

Unit 508, 2720 Dundas Street W
Unit 508, 2720 Dundas Street W
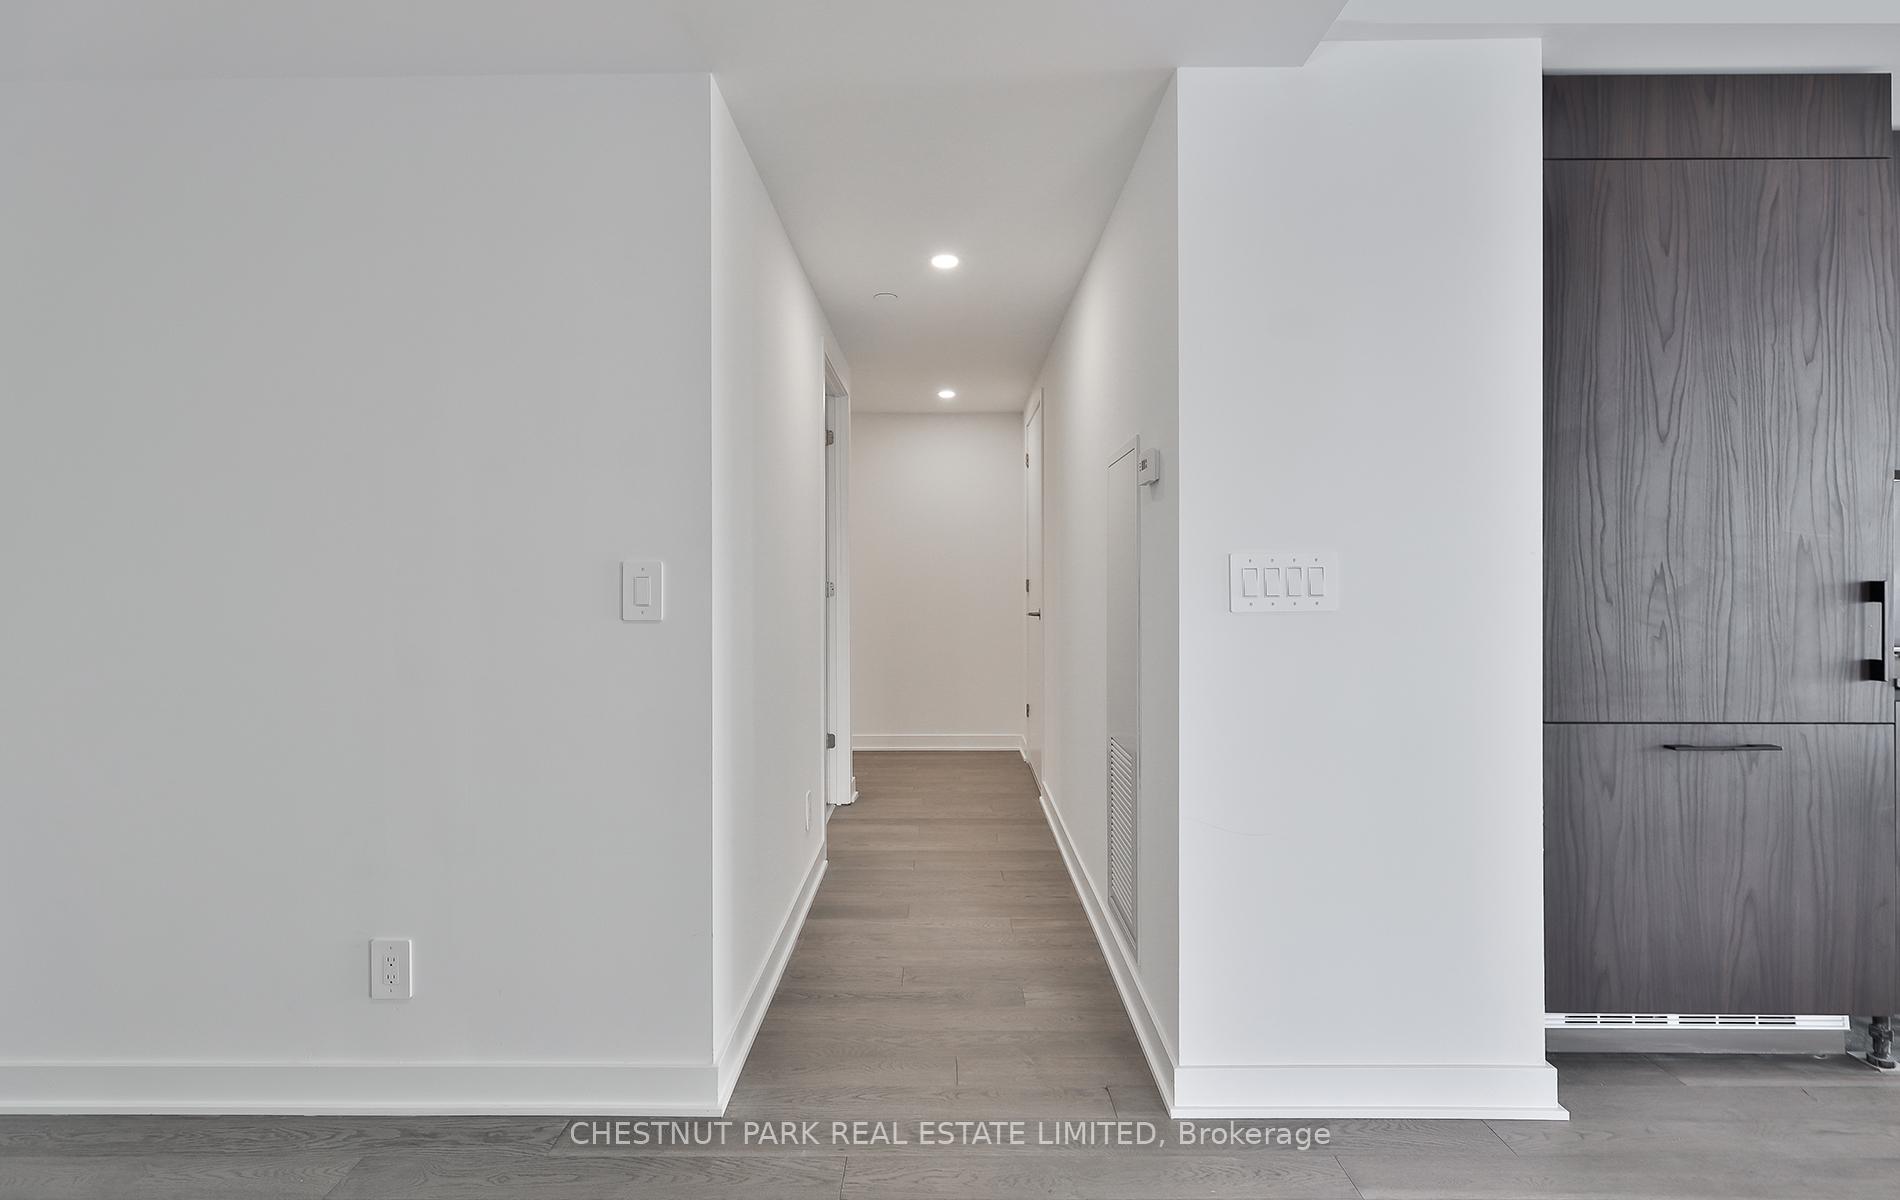 See all 43 photos
Property history
Facts and features
- ExposureNorth west
- LaundryEnsuite
- LockerOwned
- BalconyOpen
- Hardwood floors
- Central air
- Concierge
- Gym
- Party room/meeting room
- Rooftop deck/garden
The homeCondo Apartment, Apartment, Age 0–5 years
- Type: Condo Apartment
- Style: Apartment
- Age: 0–5 years
- Living space: 1,000–1,199 sq ft
- Basement: None
- Exposure: North West
InsideHardwood, Ensuite, main level, Built-in oven, carpet free, countertop range, primary bedroom - main floor, storage area lockers
- Flooring: Hardwood
- Laundry: Ensuite, main level
- Features: Built-in oven, carpet free, countertop range, primary bedroom - main floor, storage area lockers
- Security: Concierge/security, security system
- Rooms above ground: 6
- Bedrooms: 2 + 1 in the basement
- Bathrooms: 2
- Kitchens: 1
OutsideBrick, concrete, Open
- Exterior: Brick, concrete
- Balcony: Open
Parking and locker1 Parking, Underground, Parking type Owned
- Spaces: 1 Parking
- Garage: Underground
- Parking type: Owned
- Driveway: Underground
- Locker: Owned
- Locker unit: 71
- Locker number: 71
- Locker level: B
BuildingJunction house, Storeys 9, Units 150
- Name: Junction house
- Storeys: 9
- Units: 150
- Registered: 2021
- Condo corporation: 3007
- Amenities: Bbqs allowed, bike storage, concierge, gym, party room/meeting room, rooftop deck/garden
- Pets: Allowed
Heating, water and powerFan coil, gas, Central air
- Heating: Fan coil, gas
- Cooling: Central air
Costs and taxesTaxes $5,060 a year, Condo fee $646 a month, Heat included, cac included, parking included, building insurance included, common elements included
- Taxes, 2025: $5,060 a year
- Condo fee: $646 a month
- Fee includes: Heat included, cac included, parking included, building insurance included, common elements included
- HST: HST included in the price
Included in the saleElectric ev car charger in parking space. gas cooktop, b/i oven, overhead fan, b/i dishwasher, integrated fridge, washer & dryer. front loading washer & dryer, all electric light fixtures, all window blinds, including blackout in bedroom.
- Included: Electric ev car charger in parking space. gas cooktop, b/i oven, overhead fan, b/i dishwasher, integrated fridge, washer & dryer. front loading washer & dryer, all electric light fixtures, all window blinds, including blackout in bedroom.
NearbyClear view, electric car charger, park, public transit, school
- Close to: Clear view, electric car charger, park, public transit, school
Listing detailsW12468658, Sold, Oct 17, 2025
- MLS® number: W12468658
- Status: Sold
- Listed on: Oct 17, 2025
- Days on market: 42
- Updated: Nov 28, 2025
- Possession: 90+ days
- Occupied by: Tenant
- Listing brokerage: CHESTNUT PARK REAL ESTATE LIMITED
About this home
Unit 508, 2720 Dundas Street W, Toronto (Junction Area), ON M6P 1Y2
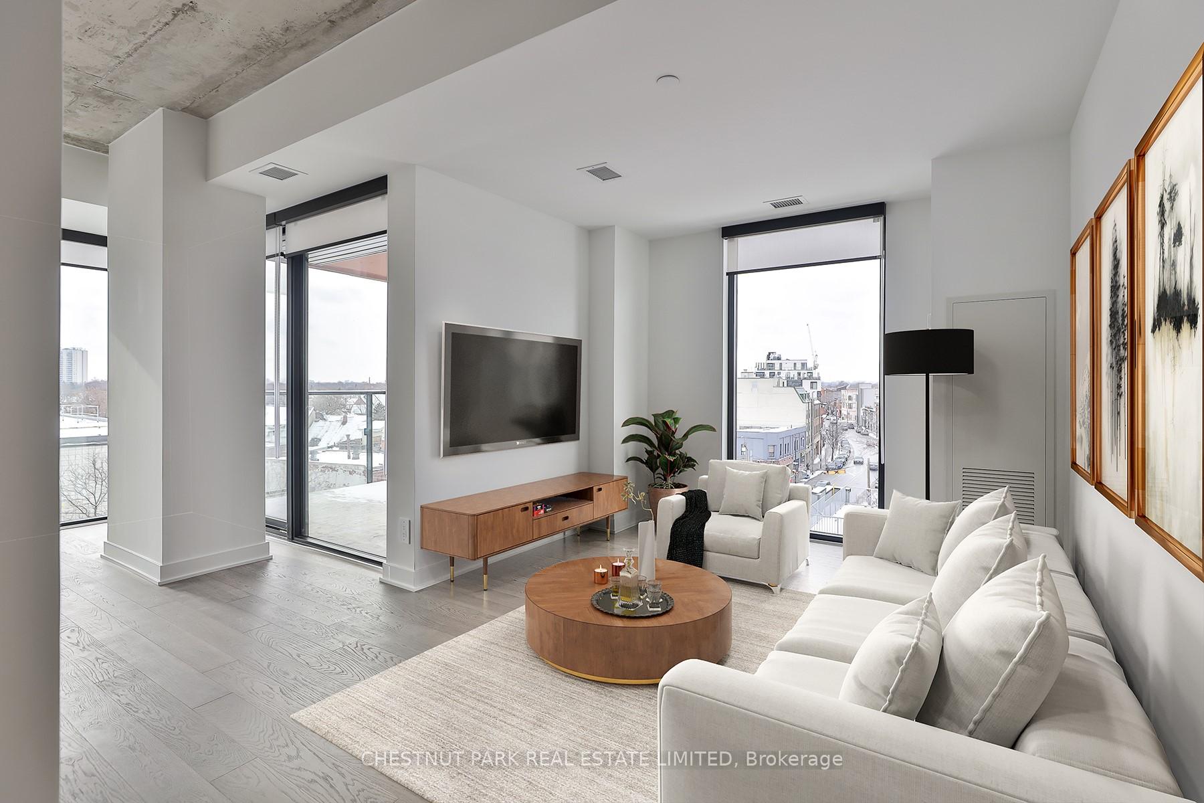
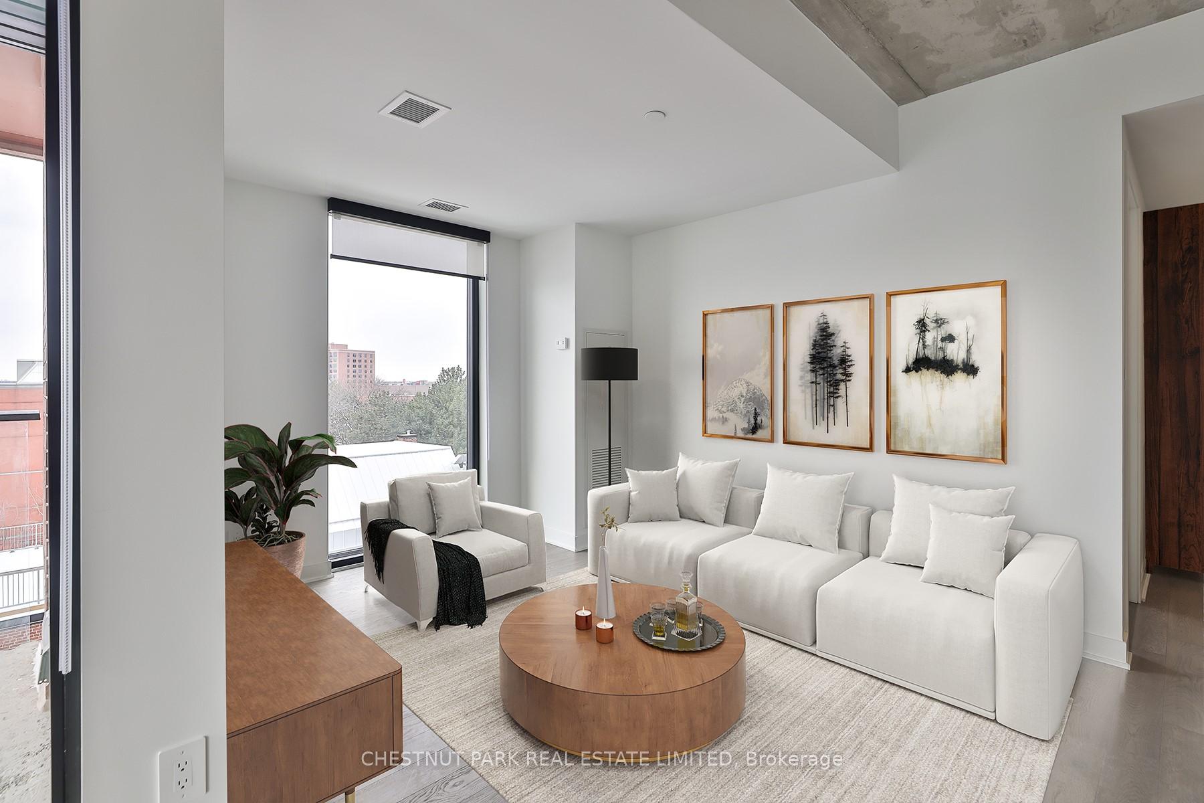
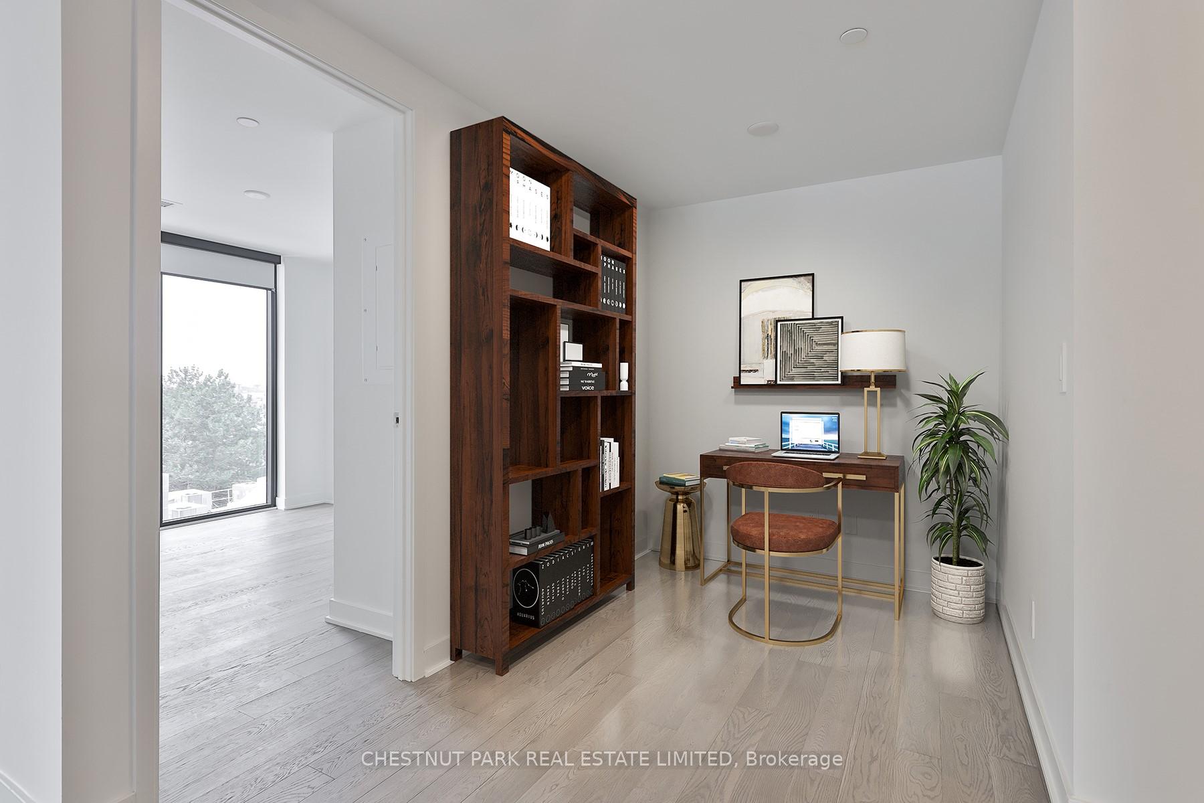
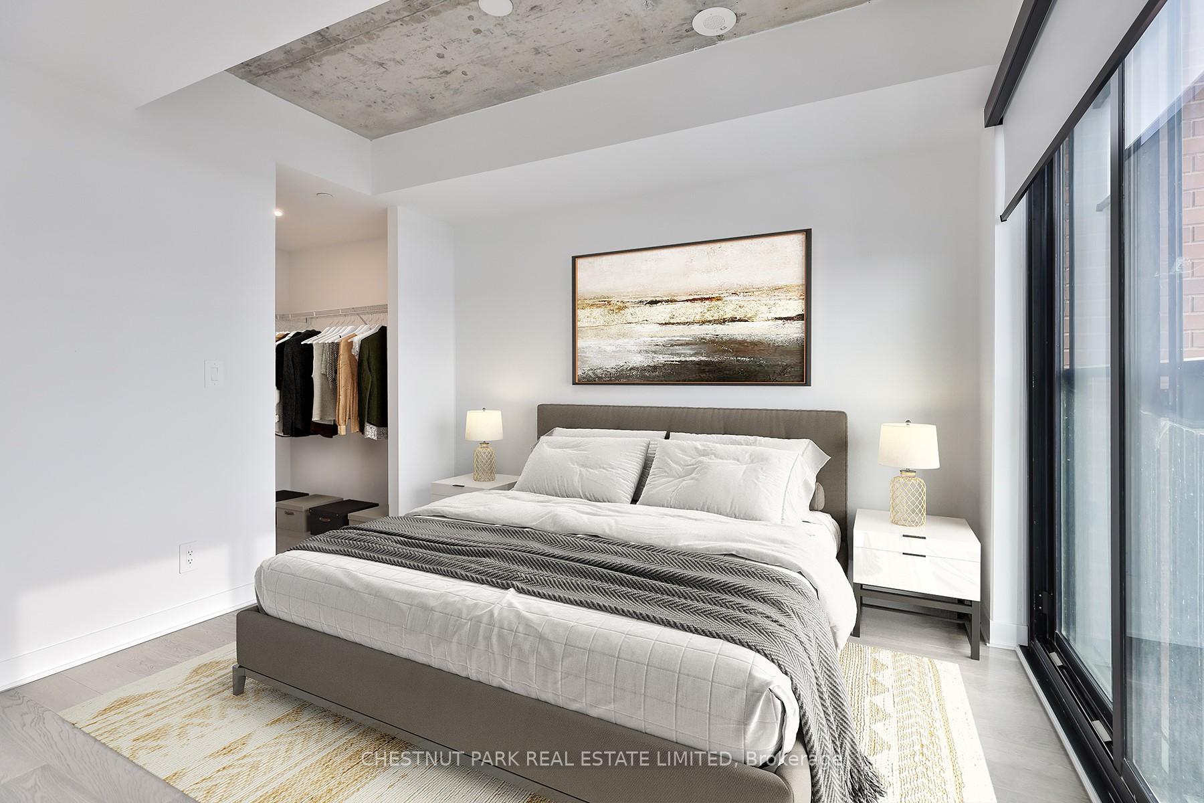
Incredible value for this wonderful corner suite in sought after "Junction House" 2 bedrms, plus den & 2 full baths of contemporary design. 1017 s.f. Unobstructed North West views and large covered balcony with gas & electrical hookup. The smart layout design features a split bedroom plan w/open concept living space and den, perfect for home office. 9ft high exposed concrete ceilings & large windows create an abundance of natural light and open airy space. Scavolini kitchen has sleek appliances, gas cooktop & large centre island. Primary bedroom has walk in closet & ensuite. This boutique 9 story building was designed by the celebrated "Superkul Architects". Scandi inspired lobby doubles as a dynamic Co-working space. Secure parcel storage for peace of mind. Perfect for young urbanites to enjoy a serene modern lifestyle steps to a lively community rich in art & culture & filled w/cafe's, breweries, artisanal shops & beloved farmer's market. Secure underground parking and storage locker. Superlative amenities include 24 hr concierge, well equipped gym, Barre & Yoga studio, Party/Meeting room, 4000 s.f roof terrace with BBQ's, firepit & loungers. Visitor parking & bike storage. Steps to transit & UP express. Pet friendly building (Rooftop terrace has a dog run!) Unit is currently leased. Please be courteous to tenants.
Ask about this home
A HOMEH agent will answer your questions about this home.
Know more about Junction House Condos
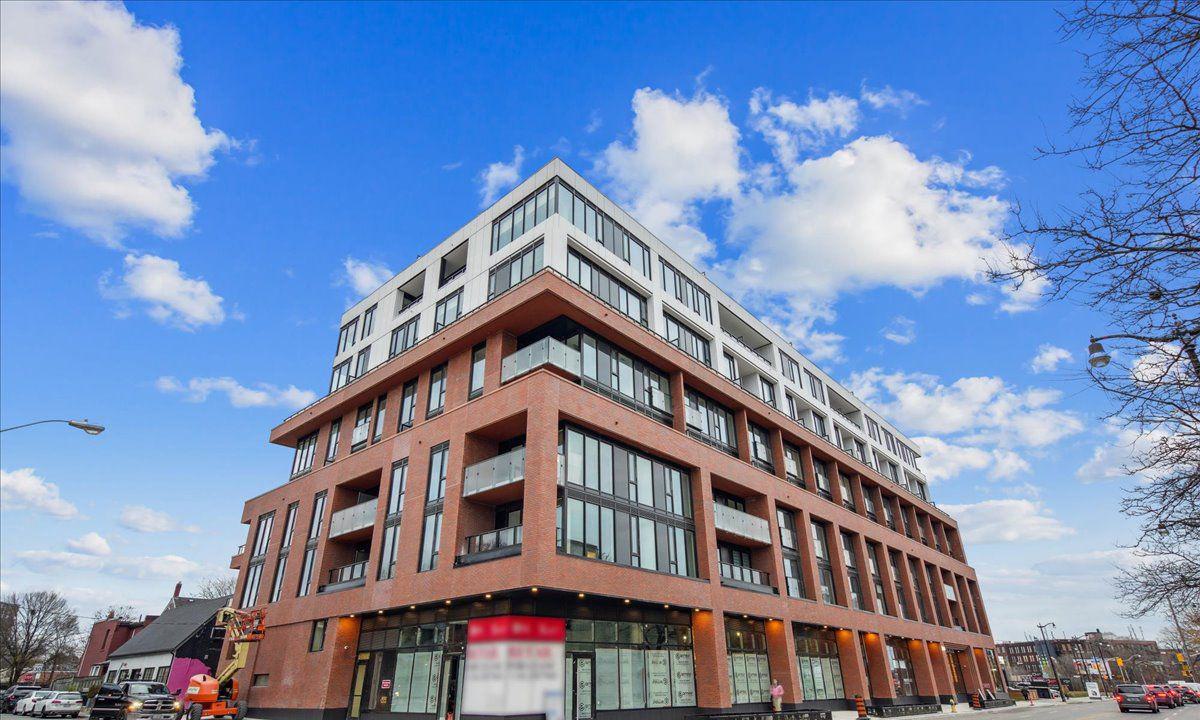
Condo building · 2720 Dundas Street W
Junction House Condos is a 9-storey condo with 150 suites, built in 2021 by Slate Asset Management. Right now 4 for sale and 2 for rent are on the market here.
- 9storeys
- 150suites
- $796/sq ft
- 2021built
No similar units for sale in Junction House Condos right now.
Around this home
Daily convenience, out of 100, from the distances below
Schools nearby
School rating, out of 10.
Helpful calculators
Your HOMEH agent

"I would see it this week."