
100 Victor Avenue
Toronto (North Riverdale), ON M4K 1A8
- 4+1Bedrooms
- 5Bathrooms
- 0Garage
- 2000–2500Sq Ft
- $6,709Tax
- 20×113 ftLot Size
 Estimated Value:$2,416,000See Free Estimate Report

Property not available for sale or for rent.
HOMEH One: full-service selling for a 1% listing fee. The buyer's agent commission is separate.
Free Home EvaluationHow Much Is My Home Worth?Homes for Sale NearbySale & Price History for 100 Victor Avenue, Toronto, North Riverdale
Real estate boards require you to or to see the full details of this property.
*Sold prices and complete sale & price history are regulated data. Under the Trust in Real Estate Services Act, 2002 (TRESA) and the rules of the Real Estate Council of Ontario (RECO), and pursuant to the Multiple Listing Service® rules of the Canadian Real Estate Association (CREA) and the Toronto Regional Real Estate Board (TRREB), this information may be shown only to registered users who have agreed to the applicable terms of use (a Virtual Office Website, or "VOW," arrangement). HOMEH Inc., Brokerage therefore provides it to signed-in members only. Creating an account is free and takes under a minute.
About 100 Victor Avenue, Toronto, North Riverdale
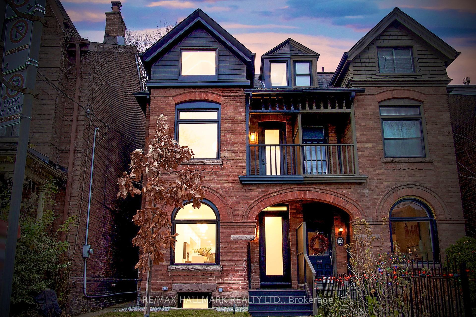
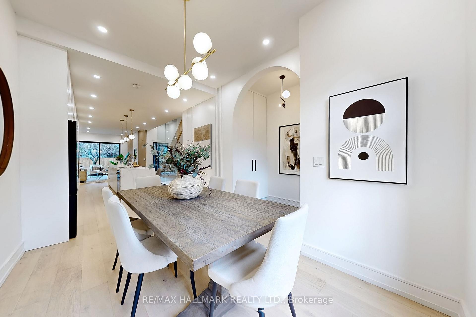
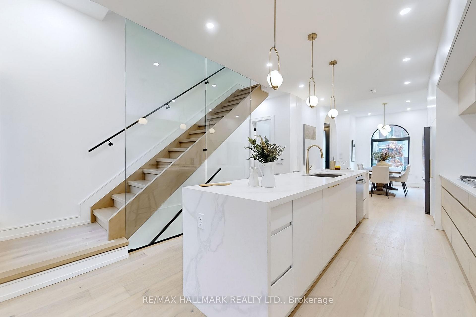
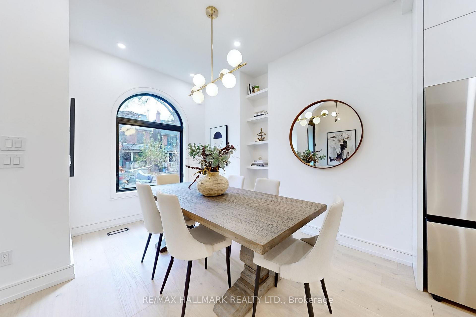
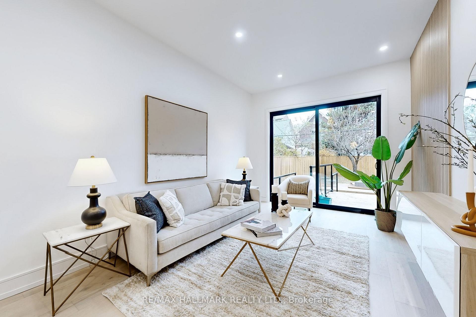
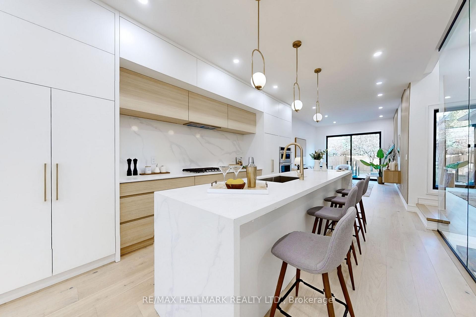
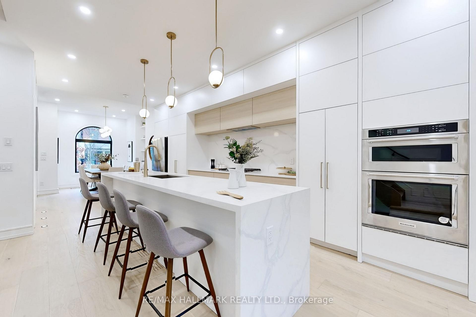
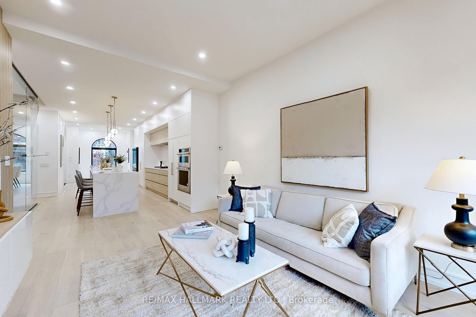
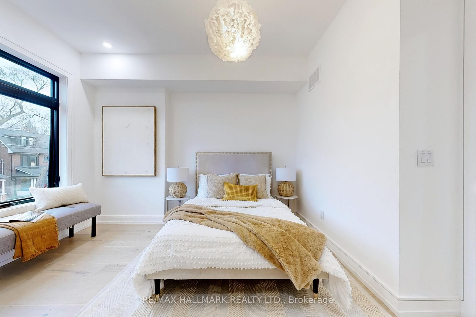
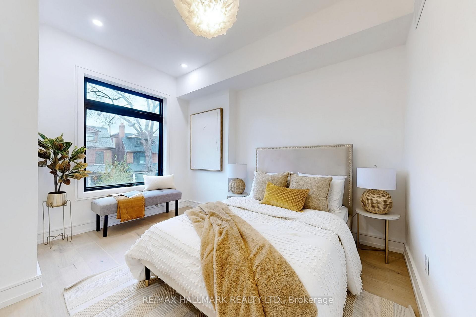
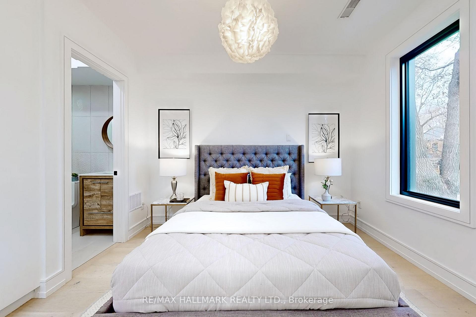
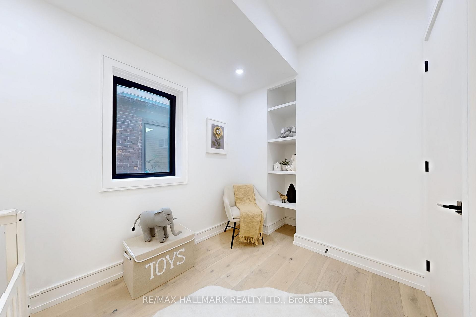
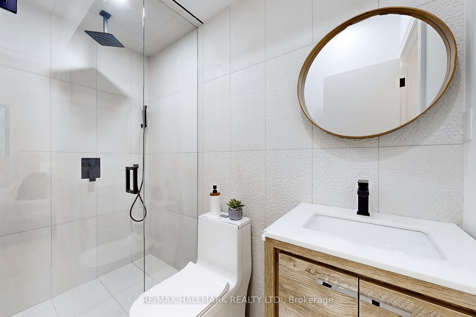
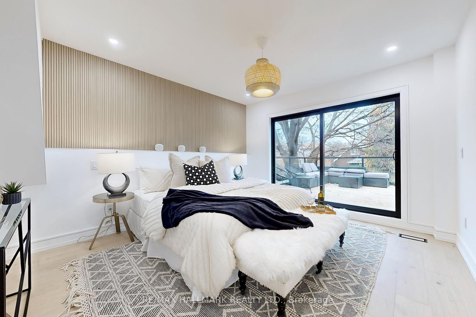
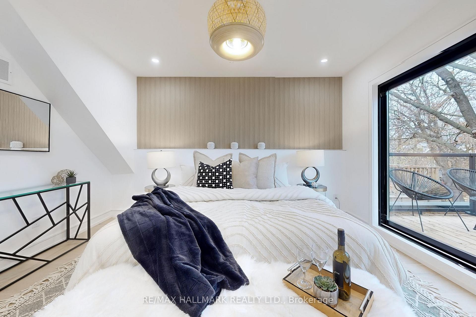
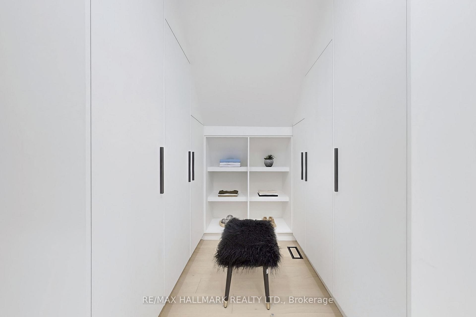
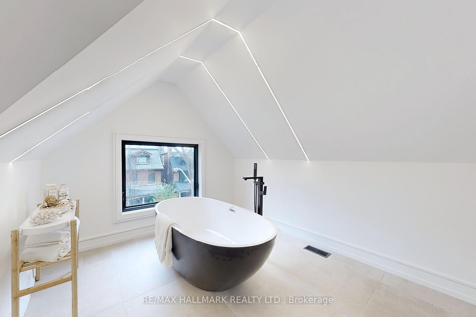
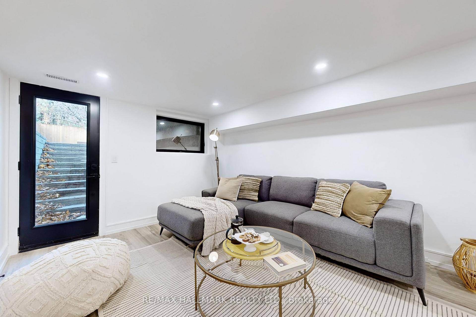
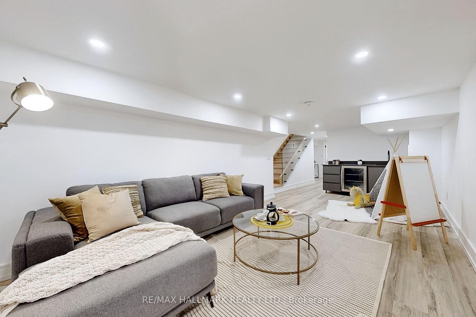
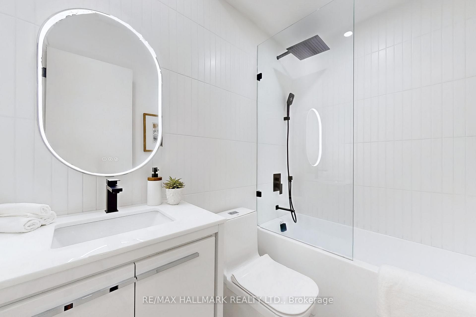
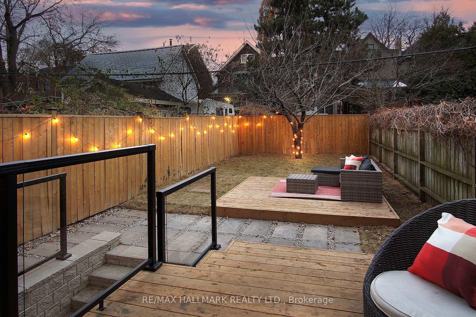
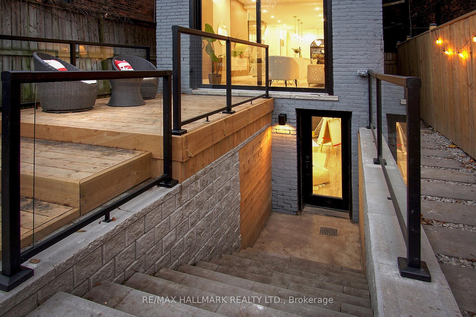
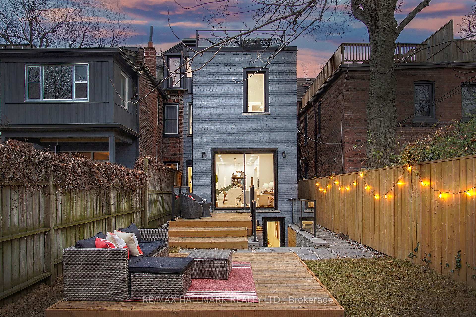
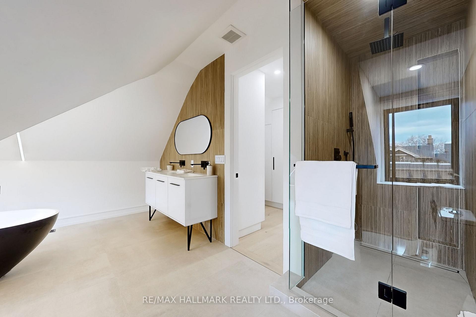
Imagine Yourself On This Idyllic, Tree-Lined Street, Where Charming Victorian-Style Red Brick Homes Radiate Timeless Elegance And Character. Step Inside And Be Captivated By This Meticulously Renovated Masterpiece, Where Every Detail Has Been Thoughtfully Curated. Soaring Ceilings, An Elegant Arched Foyer, And A Striking Curved Window Flood The Interior With Natural Light, Seamlessly Marrying Modern Sophistication With Classic Architectural Beauty. At The Heart Of The Home Lies A Culinary Sanctuary.A Chefs Dream Kitchen Featuring An Oversized Center Island And A Cozy Breakfast Nook, Perfect For Savoring Morning Coffee Or Hosting Elegant Weekend Brunches.The Open-Concept Living Room Seamlessly Opens To A Tranquil Backyard Oasis Through Floor-To-Ceiling Sliding Doors, Perfect For Entertaining Or Relaxing While Overlooking The Serene Green Space Beyond. This Distinguished Residence Offers 4+1 Generously Appointed Bedrooms, Including Two Lavish Ensuites That Seamlessly Blend Comfort And Privacy. The Thoughtfully Positioned Second-Floor Laundry Room Enhances Everyday Convenience. Elevating Family Living.Ascend To The Third Floor And Discover A Truly Exquisite Primary Retreat, Meticulously Designed To Evoke Comfort, Privacy, And Relaxation. A Custom Walk-In Closet With Bespoke Built-Ins, A Sunlit Bedroom, And A Private Balcony AwaitIdeal For Morning Yoga Or Evenings Spent With A Glass Of Wine By A Flickering Fire Pit Beneath The Stars. Indulge In The Opulent Five-Piece Spa-Inspired Ensuite, Where A Stand-Alone Tub Beckons You To Unwind After A Demanding Day.Completing. This Magnificent Offering Is A Fully Finished Basement, Providing Versatile Options As An In-Law & Guests Suite, Or A Sophisticated Entertainment Space, Perfect For Hosting Family And Friends. While Tucked Away In A Peaceful Setting, This Exceptional Home Offers Unparalleled ConvenienceA Mere 15 Minutes To Downtown Toronto And Major Highways - Effortlessly Balancing Tranquility With Accessibility.
Key Facts & Features
Property Costs
- Annual Property Tax Amount
- $6,709
- Land Transfer Tax Fee
- $92,450
Rental Items
- Rental Equipment
- Hot Tank Heater
- Basement Type
- Finished with Walk-Out, Separate Entrance
Interior Features
- Laundry Level
- Upper Level
- Interior Extras
- Guest Accommodations, In-Law Suite
- Fireplace/Stove
- No
- Elevator
- No
Exterior Features
- Pool
- None
Building
- Building Type
- Semi-Detached
- Building Style
- 3-Storey
Construction
- Exterior Finish
- Brick
- Roof
- Shingles
- Foundation Details
- Concrete
- Special Designation
- Other
Lot
- Lot Front
- 20.19 ft
- Lot Depth
- 112.50 ft
Inclusions
- Inclusions
- Fridge, Stove, Oven, Hoodfan, Microwave, Dishwasher, Washer, Dryer, ELFs.
Parking & Garages
- Garage Type
- None
- Garage Spaces
- 0
- Parking Spaces
- 0
- Total Garage And Parking Spaces
- 0
Heating & Cooling
- Heat Source
- Gas
- Heat Type
- Forced Air
- Air Conditioning
- Central Air
- Water
- Municipal
- Sewers
- Sewer
- Bedrooms
- 4 + 1
- Washrooms
- 5
- Kitchens
- 1
- Family / bonus room
- Yes
Room sizes
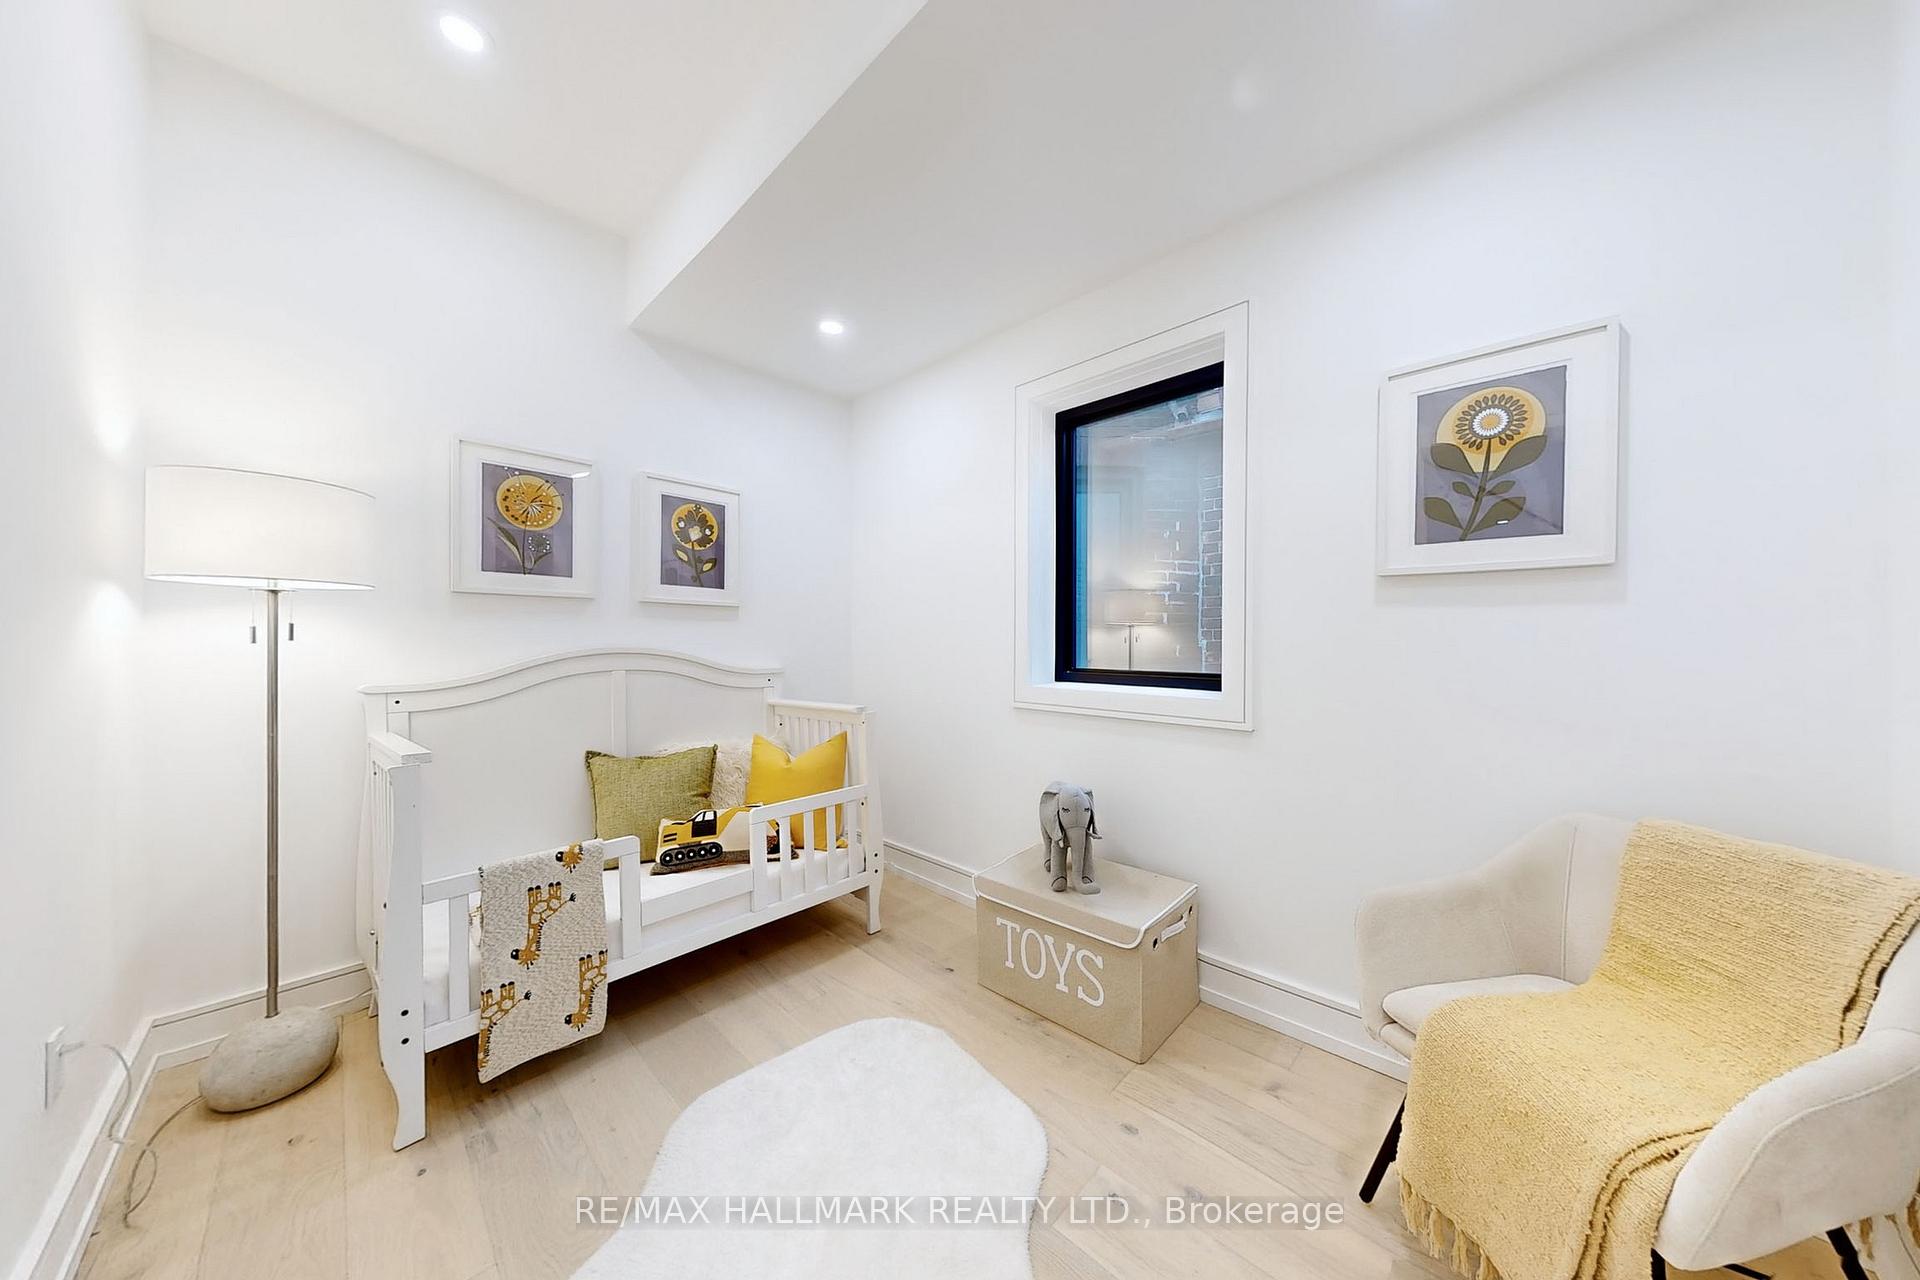
- Bedroom 5—Basement level, Window, Pot Lights, Vinyl Floor
- Laundry—Second level, B/I Shelves, Laundry Sink, Double Doors
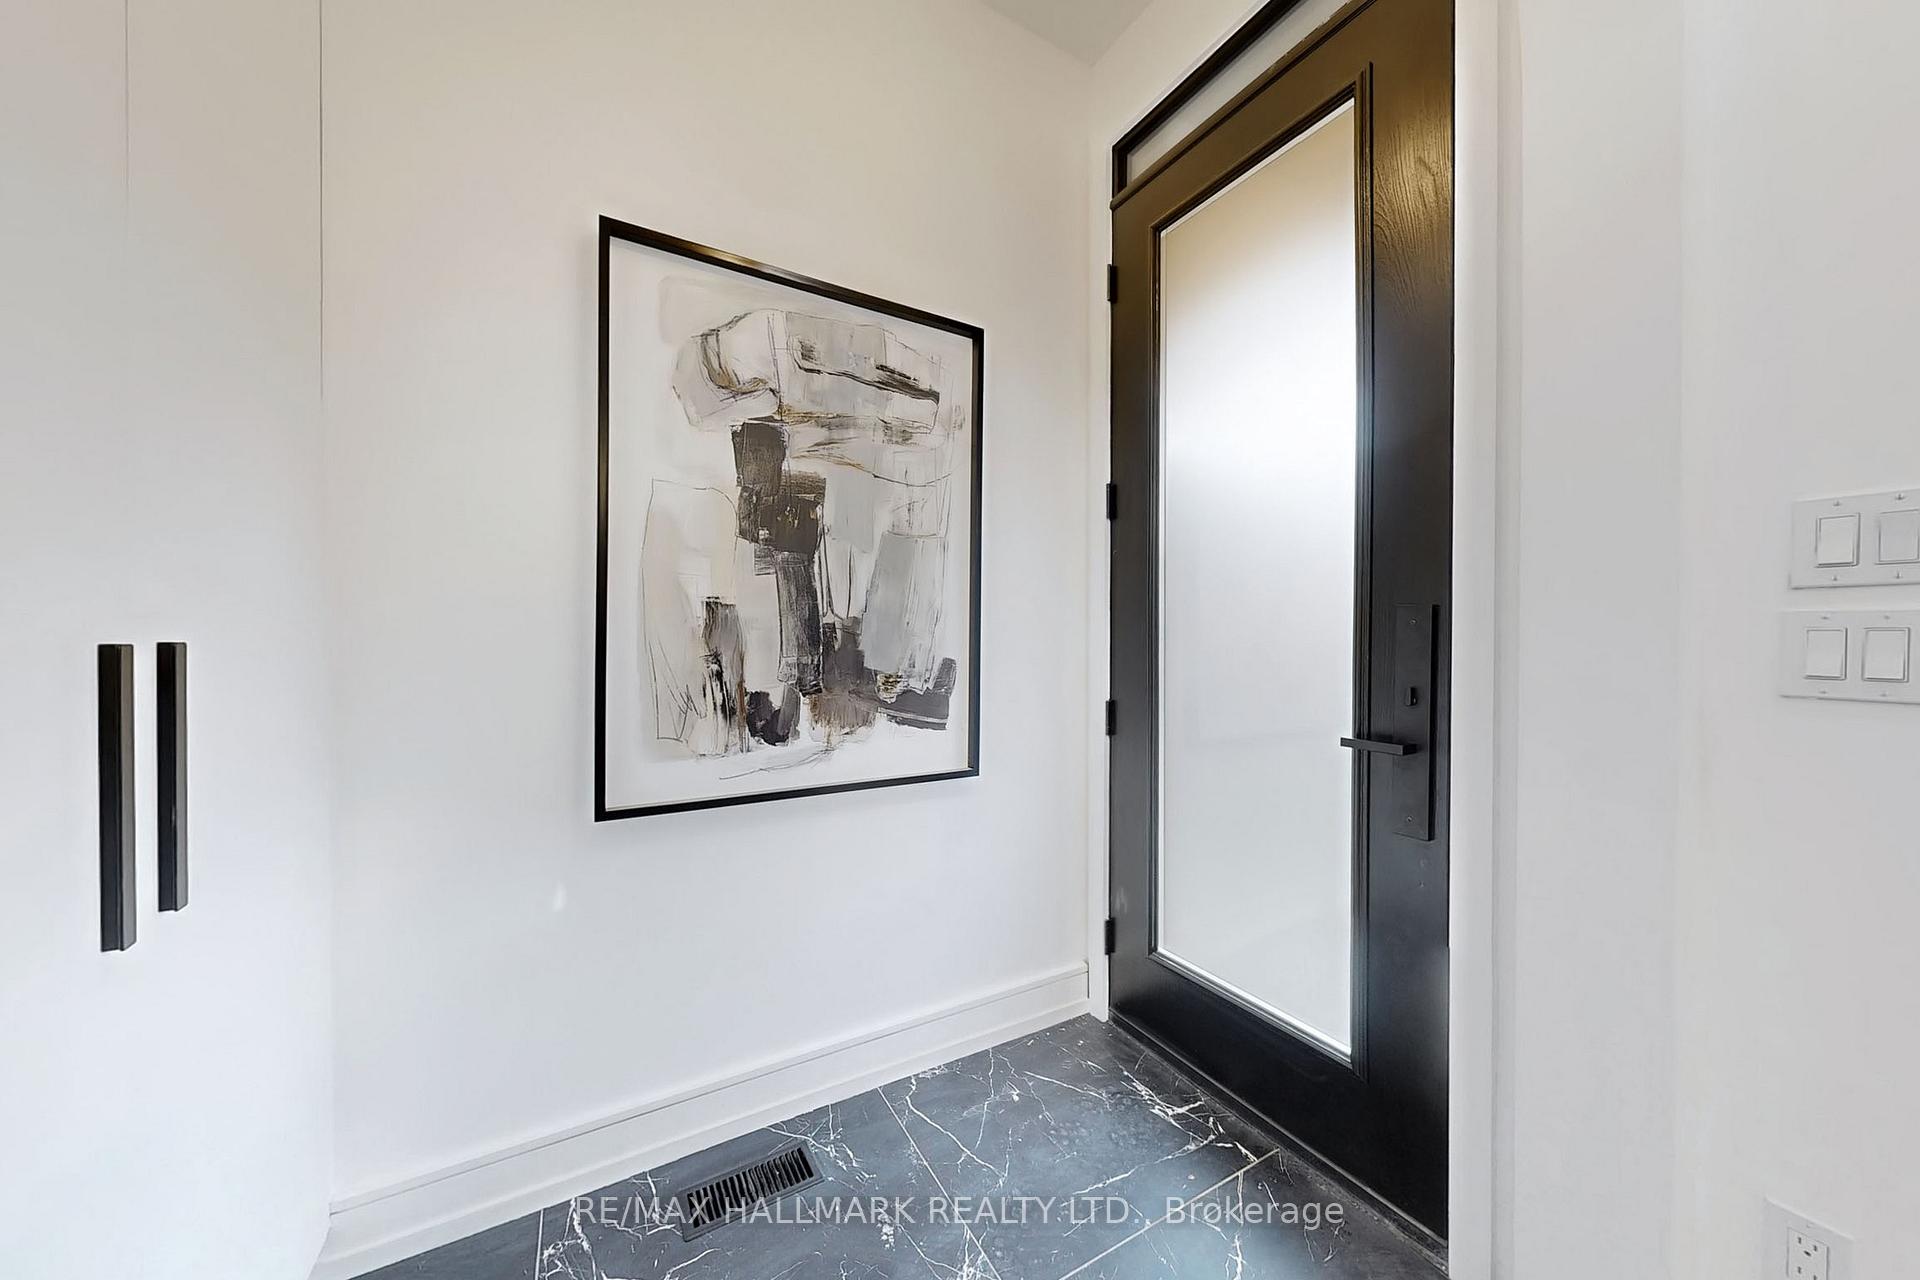
- Foyer—Main level, B/I Closet, Tile Floor, Walk-Thru
- Dining Room—Main level, Window, B/I Shelves, Overlooks Frontyard
- Kitchen—Main level, Centre Island, Custom Counter, Open Concept
- Living Room—Main level, Window Floor to Ceiling, Overlooks Backyard, B/I Shelves
- Bedroom—Second level, Juliette Balcony, B/I Closet, Window
- Bedroom 2—Second level, Window, B/I Shelves, Pot Lights
- Bedroom 3—Second level, 3 Pc Ensuite, B/I Closet, Overlooks Backyard
- Primary Bedroom—Third level, 5 Pc Ensuite, Walk-In Closet(s), Balcony
- Family Room—Basement level, W/O To Garden, Wet Bar, Pot Lights
Washrooms
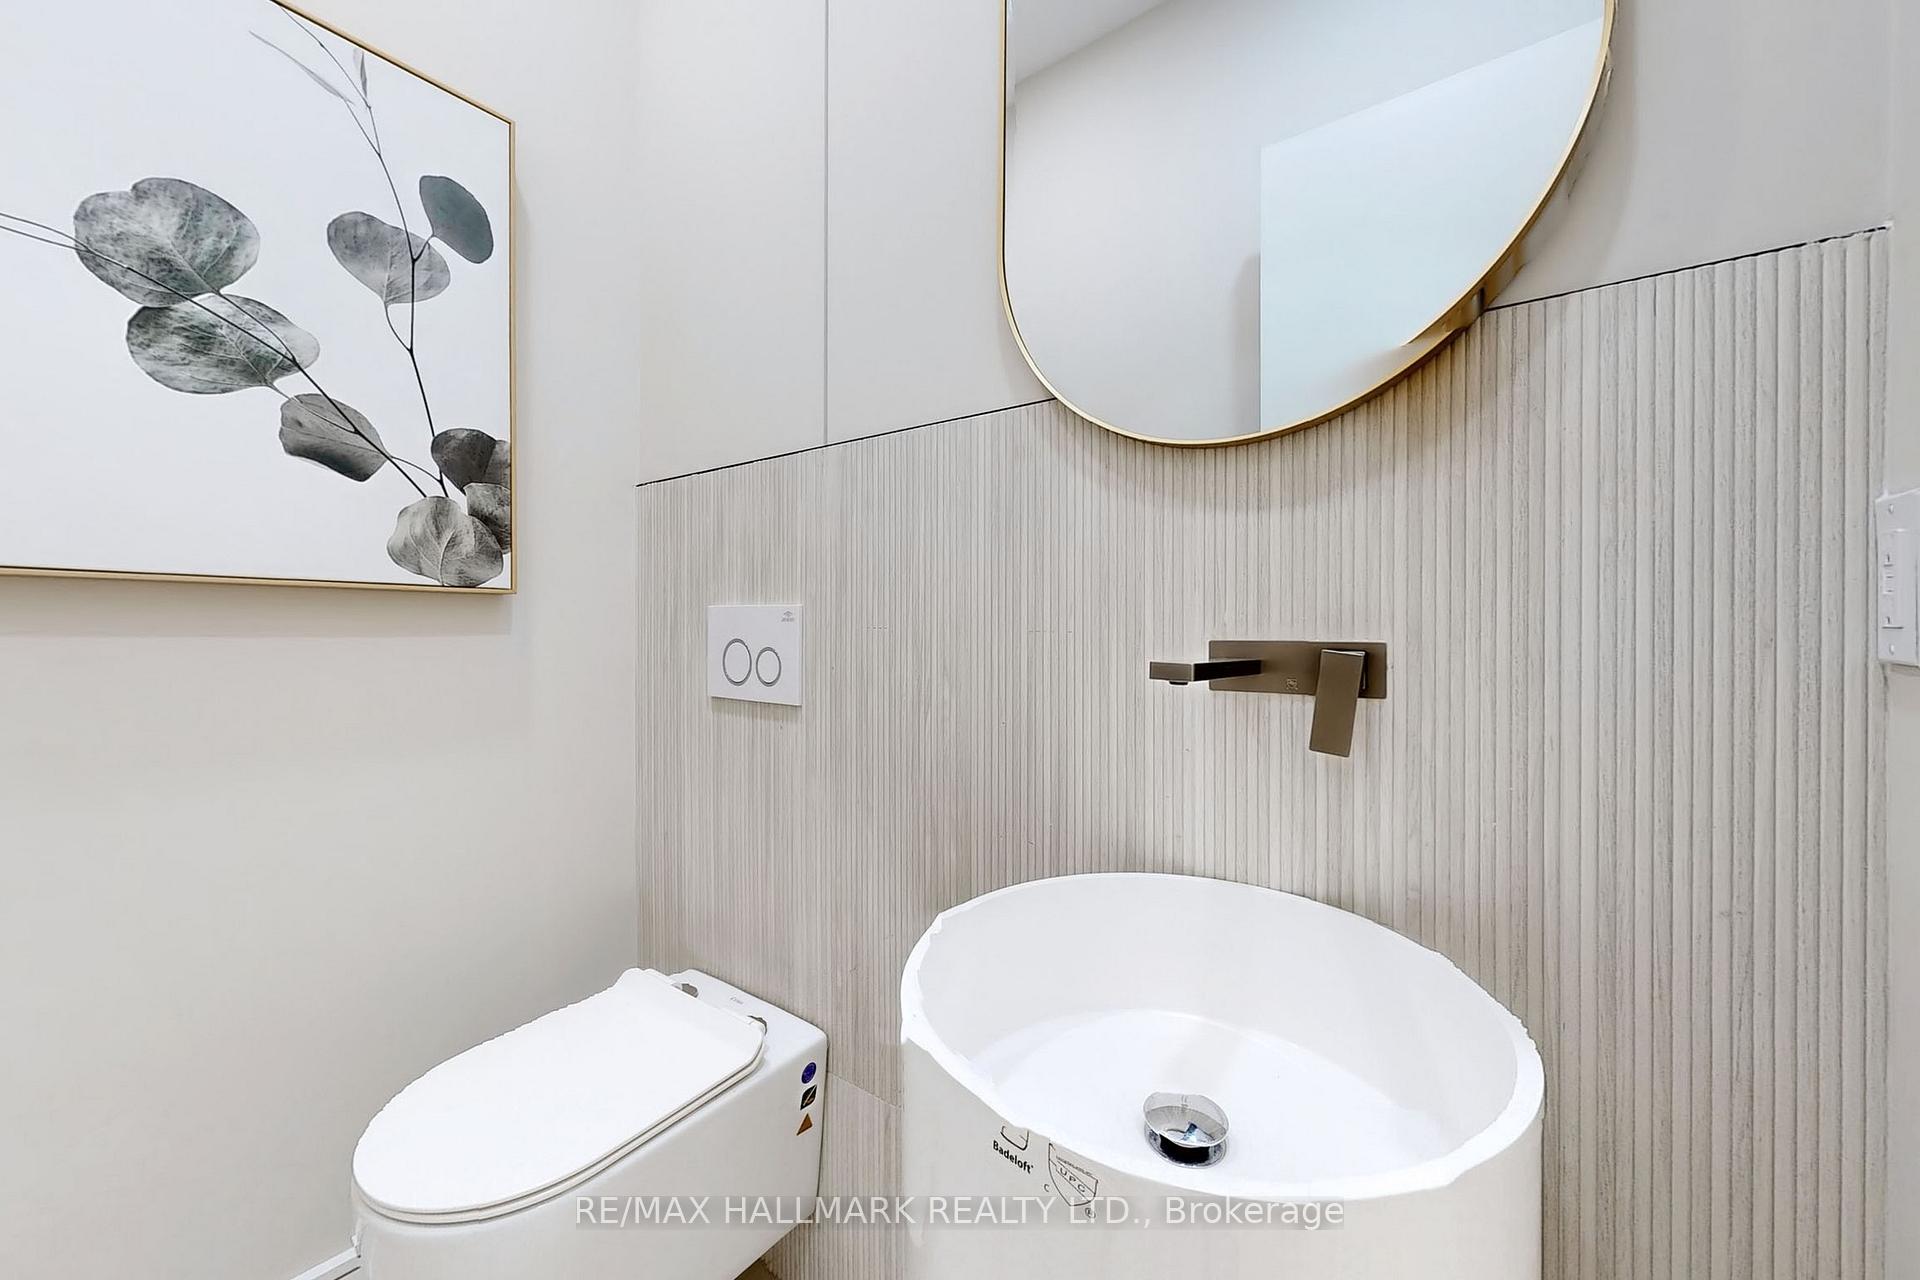
- 2-piece, Main
- 4-piece, Second
- 3-piece, Second
- 5-piece, Third
- 3-piece, Basement
- Municipality
- Toronto
- Neighbourhood
- North Riverdale
- Main cross streets
- Broadview & Gerrard
- Directions
- North
- MLS® number
- E12047972
- Data source
- Toronto Regional Real Estate Board
- Status change
- 2025-04-18
- Listed on
- 2025-03-28
- Days on market
- 21 days
- Possession type
- Flexible
- Co-op commission
- 3% + HST
- Seller
- Listed by
- RE/MAX HALLMARK REALTY LTD.
Home Market Value
Current home valuation for 100 Victor Avenue, Toronto, North Riverdale, Toronto, ON. Listed for $2,390,000
HOMEH Estimate
$2,416,000
Estimated Sales Range
$1,908,640 - $2,923,360
HOMEH Estimate for 100 Victor Avenue, Toronto, North Riverdale
Calculated with a real agent's CMA method — 45+ years of experience, codified. Not an AI guess.
For the owner
Is this your home? Track its value.
Get this home's HOMEH Estimate by email once a month, with how many homes are for sale around you.
Mortgage Payment Calculator
Compare up to 4 down payment scenarios
20% required for homes $1.5M or more
$478,000
| Scenario 1 | Scenario 2 | Scenario 3 | Scenario 4 | |
|---|---|---|---|---|
−Down payment | % $ | % $ | % $ | % $ |
+CMHC insurance | $0 | $0 | $0 | $0 |
=Total mortgage | $1,912,000 | $1,792,500 | $1,673,000 | $1,553,500 |
Amortization | ||||
Mortgage rate | % | % | % | % |
| Payment frequency | ||||
=Mortgage payment | $9,335monthly | $8,752monthly | $8,168monthly | $7,585monthly |
Land Transfer Tax
$46,225
$46,225
$92,450
Around this home
Data provided by OpenStreetMap & Fraser Institute School Rankings
Ask HOMEH
New!Hi there!
👋Text or call (416) 301-9001
Recommended for you
Based on homes you've looked at.
No recommended properties found.
Nearby similar homes
No nearby properties found.
More real estate resources
Other homes nearby
Explore this area
Nearby neighbourhoods
No nearby listings available.