

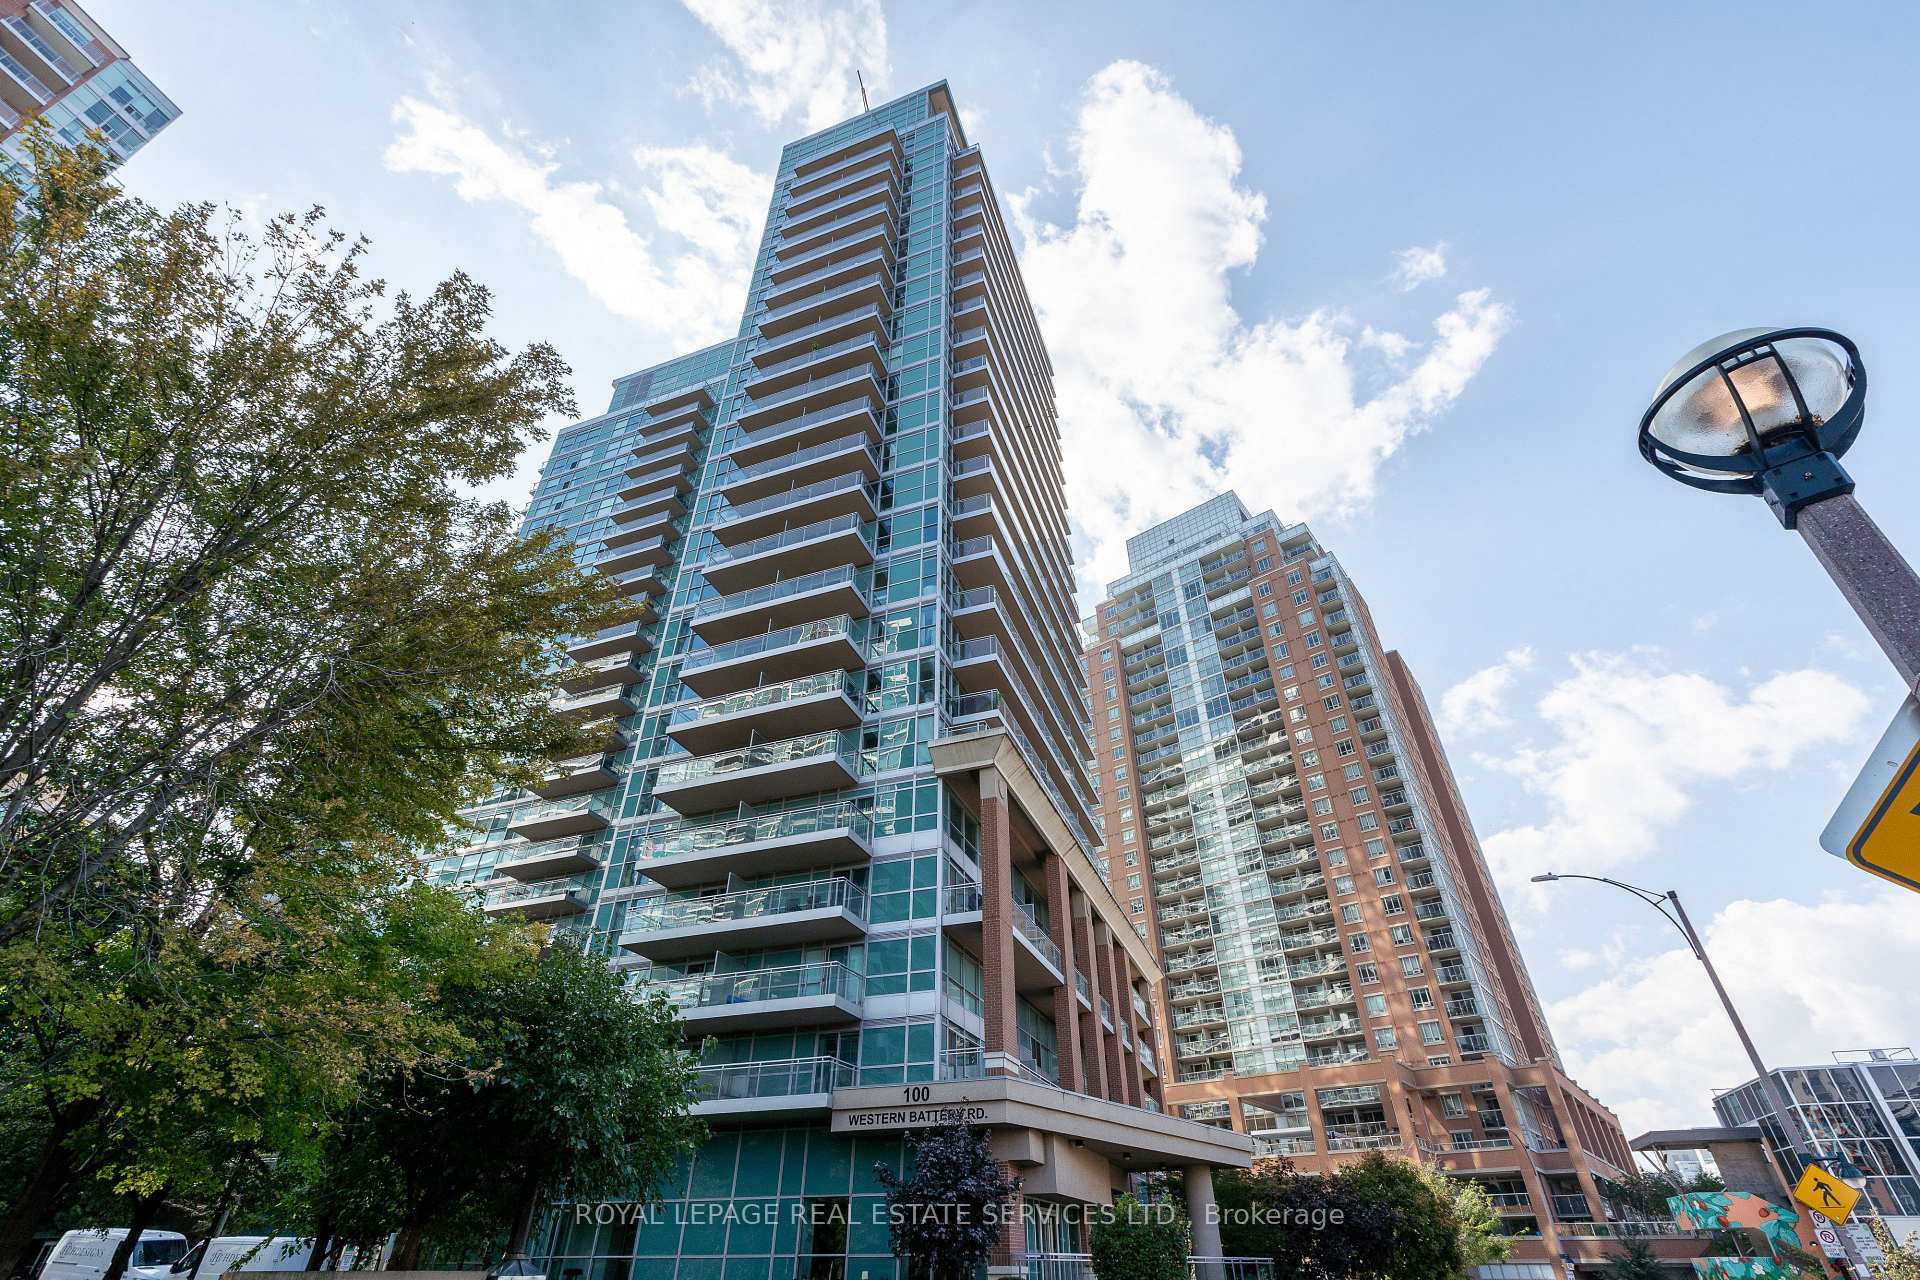
Unit 1807, 100 Western Battery Road
Unit 1807, 100 Western Battery Road
 See all 18 photos
Property history
Facts and features
- ExposureNorth west
- LaundryEnsuite
- LockerOwned
- BalconyOpen
- Central air
- Concierge
- Gym
- Indoor pool
- Rooftop deck/garden
The homeCondo Apartment, Apartment, Age 11–15 years
- Type: Condo Apartment
- Style: Apartment
- Age: 11–15 years
- Living space: 800–899 sq ft
- Basement: None
- Exposure: North West
InsideEnsuite, main level, Guest accommodations, primary bedroom - main floor, separate heating controls, storage, Security system
- Laundry: Ensuite, main level
- Features: Guest accommodations, primary bedroom - main floor, separate heating controls, storage
- Security: Security system
- Rooms above ground: 5
- Bedrooms: 2
- Bathrooms: 2
- Kitchens: 1
OutsideConcrete, Open
- Exterior: Concrete
- Balcony: Open
Parking and locker1 Parking, Underground, Parking type Owned
- Spaces: 1 Parking
- Garage: Underground
- Parking type: Owned
- Driveway: Underground
- Spot: 449
- Locker: Owned
- Locker unit: 163
- Locker number: 163
- Locker level: L1p2-06 unit 163 level b
BuildingVibe at Liberty Village, Storeys 24, Units 314
- Name: Vibe at Liberty Village
- Storeys: 24
- Units: 314
- Registered: 2010
- Condo corporation: 2119
- Amenities: Concierge, guest suites, gym, indoor pool, rooftop deck/garden, visitor parking
- Pets: Allowed
Heating, water and powerForced air, gas, Central air
- Heating: Forced air, gas
- Cooling: Central air
Costs and taxesTaxes $3,499 a year, Condo fee $887 a month, Heat included, common elements included, building insurance included, water included, parking included, cac included
- Taxes, 2025: $3,499 a year
- Condo fee: $887 a month
- Fee includes: Heat included, common elements included, building insurance included, water included, parking included, cac included
- HST: HST included in the price
Included in the saleStainless steel frigidaire gallery fridge, lg thinq smooth-top oven, lg thinq microwave with range hood/downdraft, lg dishwasher with hidden control panel, bosch stacked front-load washer & dryer, all existing light fixtures, window coverings, built-in closet organizers, upgraded faucets (gold/black gooseneck kitchen, kohler bathroom fixtures), stone countertops (kitchen & bathrooms), upgraded vanities, and mosaic tile ensuite shower with glass panel. one owned locker (l1p2-06 unit 163 level b). one owned end parking space (#449, no neighbour on one side)., Sellers personal belongings.
- Included: Stainless steel frigidaire gallery fridge, lg thinq smooth-top oven, lg thinq microwave with range hood/downdraft, lg dishwasher with hidden control panel, bosch stacked front-load washer & dryer, all existing light fixtures, window coverings, built-in closet organizers, upgraded faucets (gold/black gooseneck kitchen, kohler bathroom fixtures), stone countertops (kitchen & bathrooms), upgraded vanities, and mosaic tile ensuite shower with glass panel. one owned locker (l1p2-06 unit 163 level b). one owned end parking space (#449, no neighbour on one side).
- Not included: Sellers personal belongings.
Listing detailsC12484145, Sold, Oct 27, 2025
- MLS® number: C12484145
- Status: Sold
- Listed on: Oct 27, 2025
- Days on market: 18
- Updated: Nov 14, 2025
- Possession: 2025-11-01 / Flexible
- Occupied by: Vacant
- Listing brokerage: ROYAL LEPAGE REAL ESTATE SERVICES LTD.
About this home
Unit 1807, 100 Western Battery Road, Toronto (Niagara), ON M6K 3S2
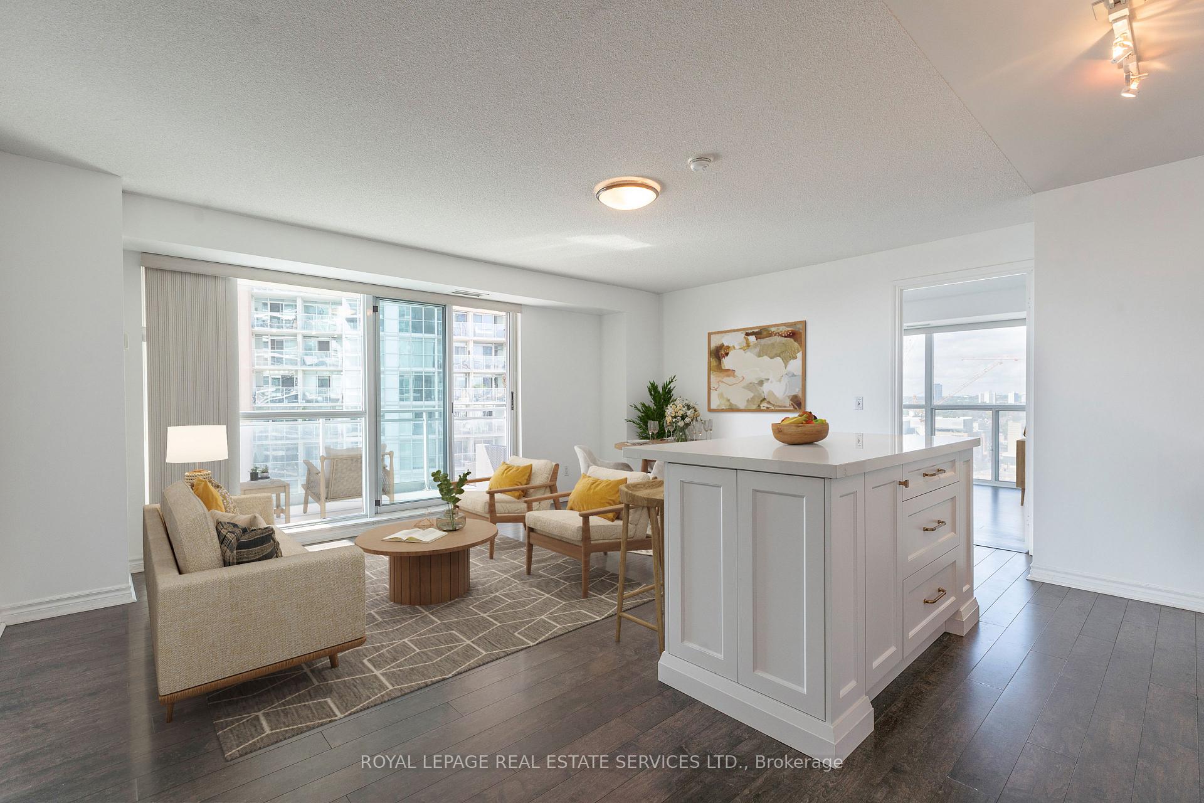
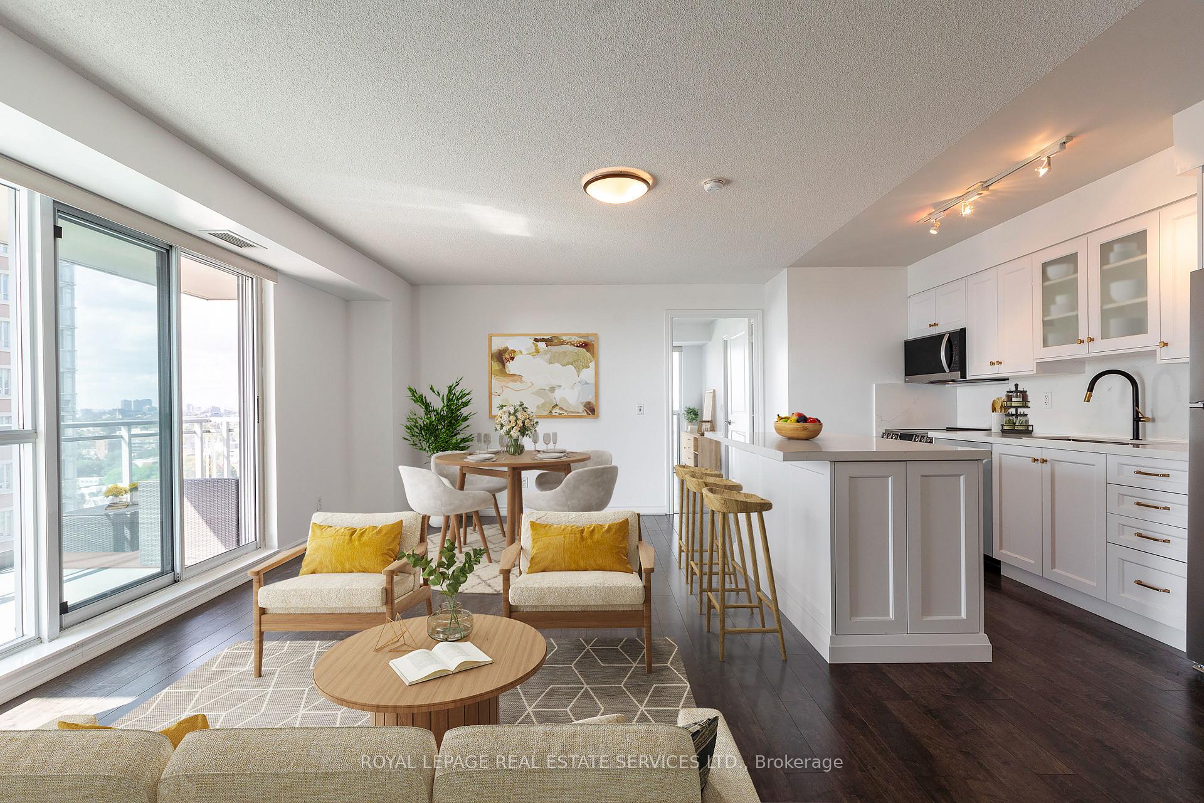
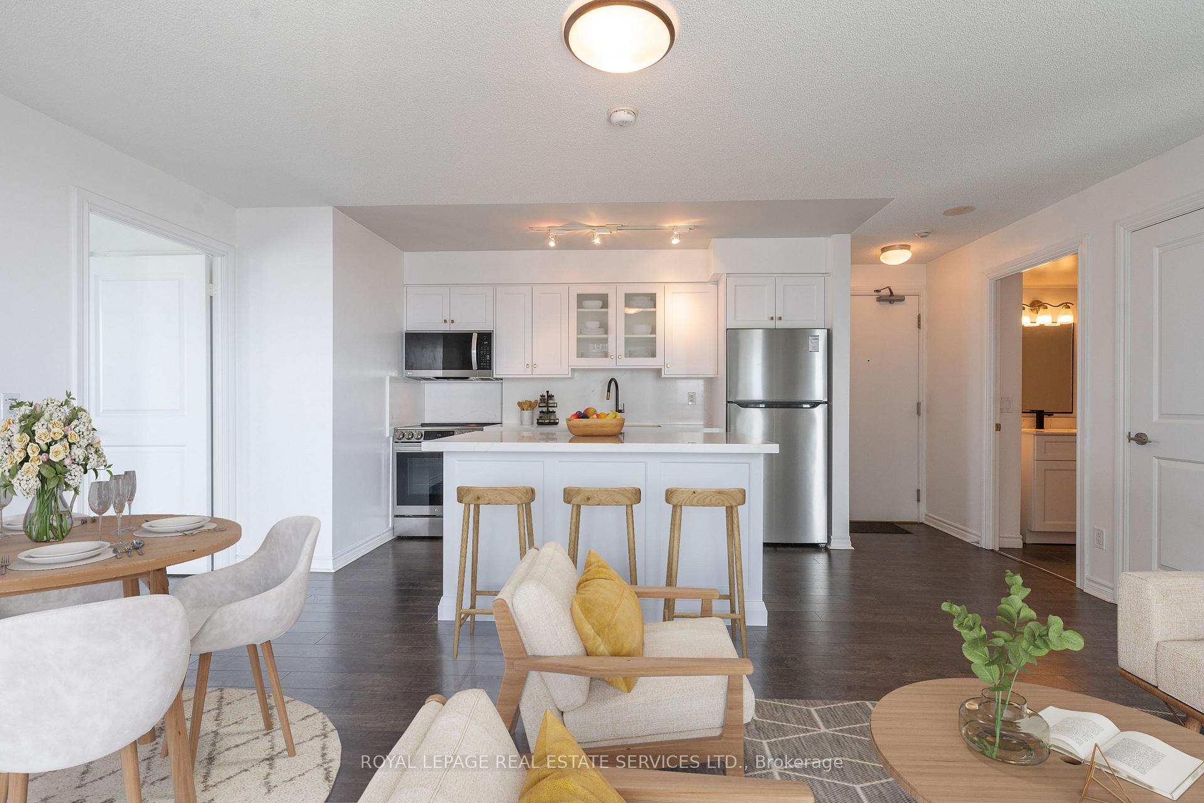
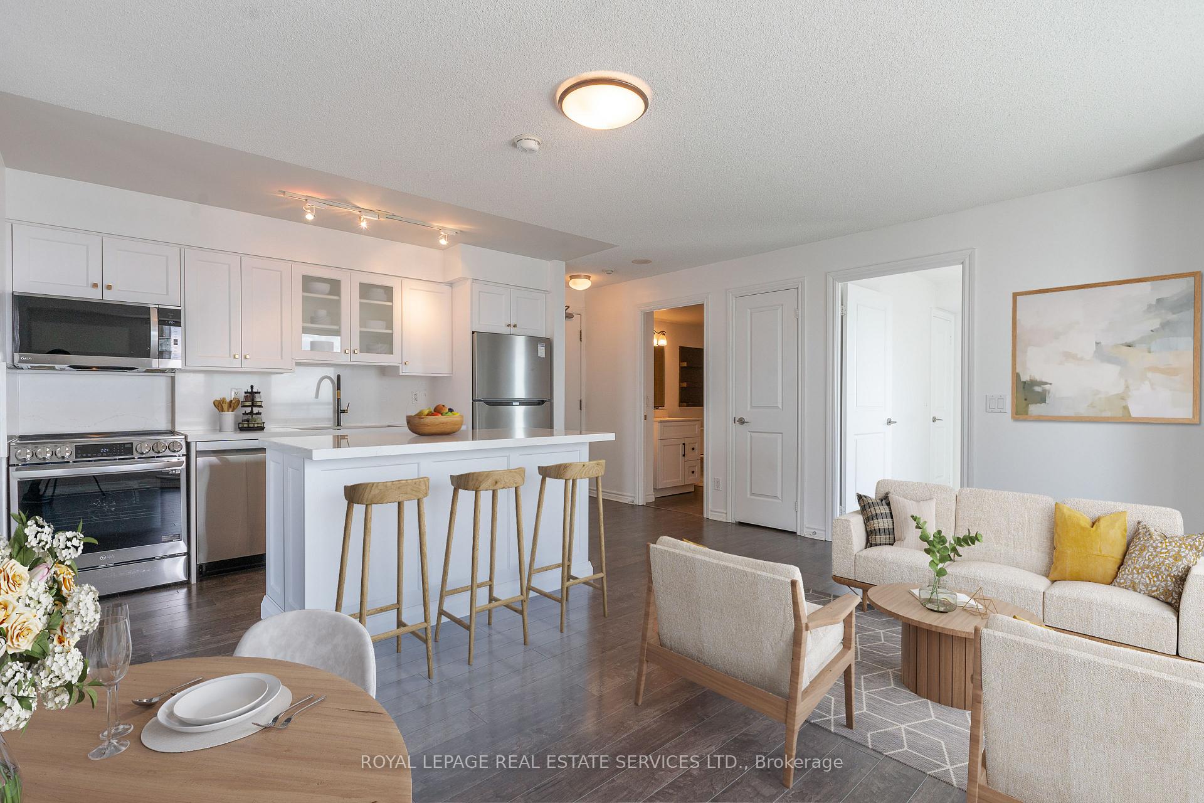
Welcome to Vibe at Liberty Village! This beautifully renovated 2-bedroom, 2-bath condo combines style, functionality, and comfort in one of Toronto's most vibrant neighbourhoods. The desirable split-bedroom layout is filled with natural light from floor-to-ceiling windows and anchored by a modern open-concept kitchen with stone counters, stainless steel appliances (LG ThinQ oven + microwave, Frigidaire Gallery fridge, LG dishwasher), breakfast bar island with hidden storage, and double undermount sink with designer faucet. The primary suite offers a spa-inspired 3-piece ensuite with mosaic tile flooring, glass shower, stone vanity, black fixtures, Kohler toilet, and custom closet built-ins with wallpaper accents. The second bedroom also features a large closet with organizers and wallpaper detail, with easy access to the upgraded 4-piece bath complete with modern vanity, stone counters, and Kohler fixtures. Additional highlights include Bosch front-load washer/dryer, dual Honeywell thermostats (living room + primary), abundant closet storage, and quality finishes throughout. Step out onto your extra-large private balcony with lake and sunset views. Includes one owned locker (Level B) and a prime end parking space (#449, with no neighbour on one side). Residents enjoy exceptional amenities across three interconnected buildings: concierge, fitness centre, pool, sauna, rooftop terrace, party/media rooms, guest suites, dog park, billiards, visitor parking, and more. All this just steps to cafés, shops, Metro, LCBO, TTC/GO Transit, BMO Field, waterfront trails, and King West. A turnkey, move-in ready home in the heart of Liberty Village! Some images may be virtually staged.
Ask about this home
A HOMEH agent will answer your questions about this home.
Know more about Vibe at Liberty Village
Condo building · 100 Western Battery Road
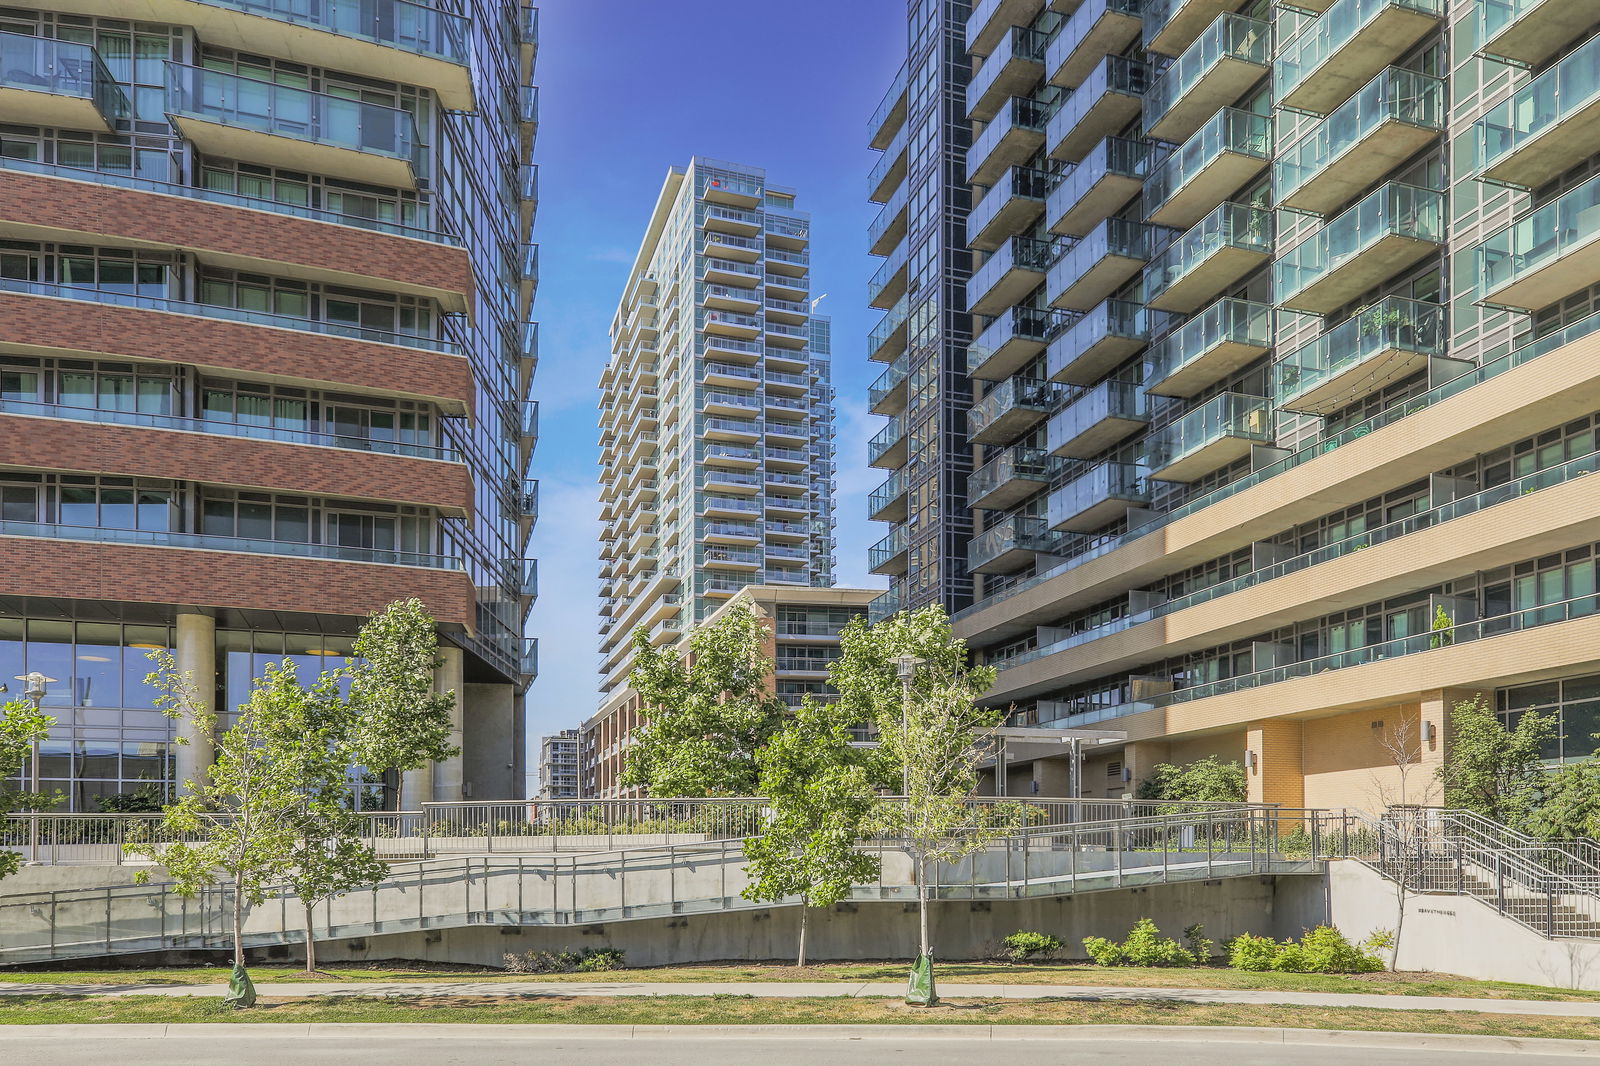
Vibe at Liberty Village is a 24-storey condo with 314 suites, built in 2010 by Monarch Group. Right now 4 for sale and 1 for rent are on the market here.
- 24storeys
- 314suites
- $819/sq ft
- 2010built
No similar units for sale in Vibe at Liberty Village right now.
Around this home
Daily convenience, out of 100, from the distances below
Schools nearby
School rating, out of 10.
Helpful calculators
Your HOMEH agent

"I would see it this week."