

Unit 103W, 500 Queens Quay
Unit 103W, 500 Queens Quay
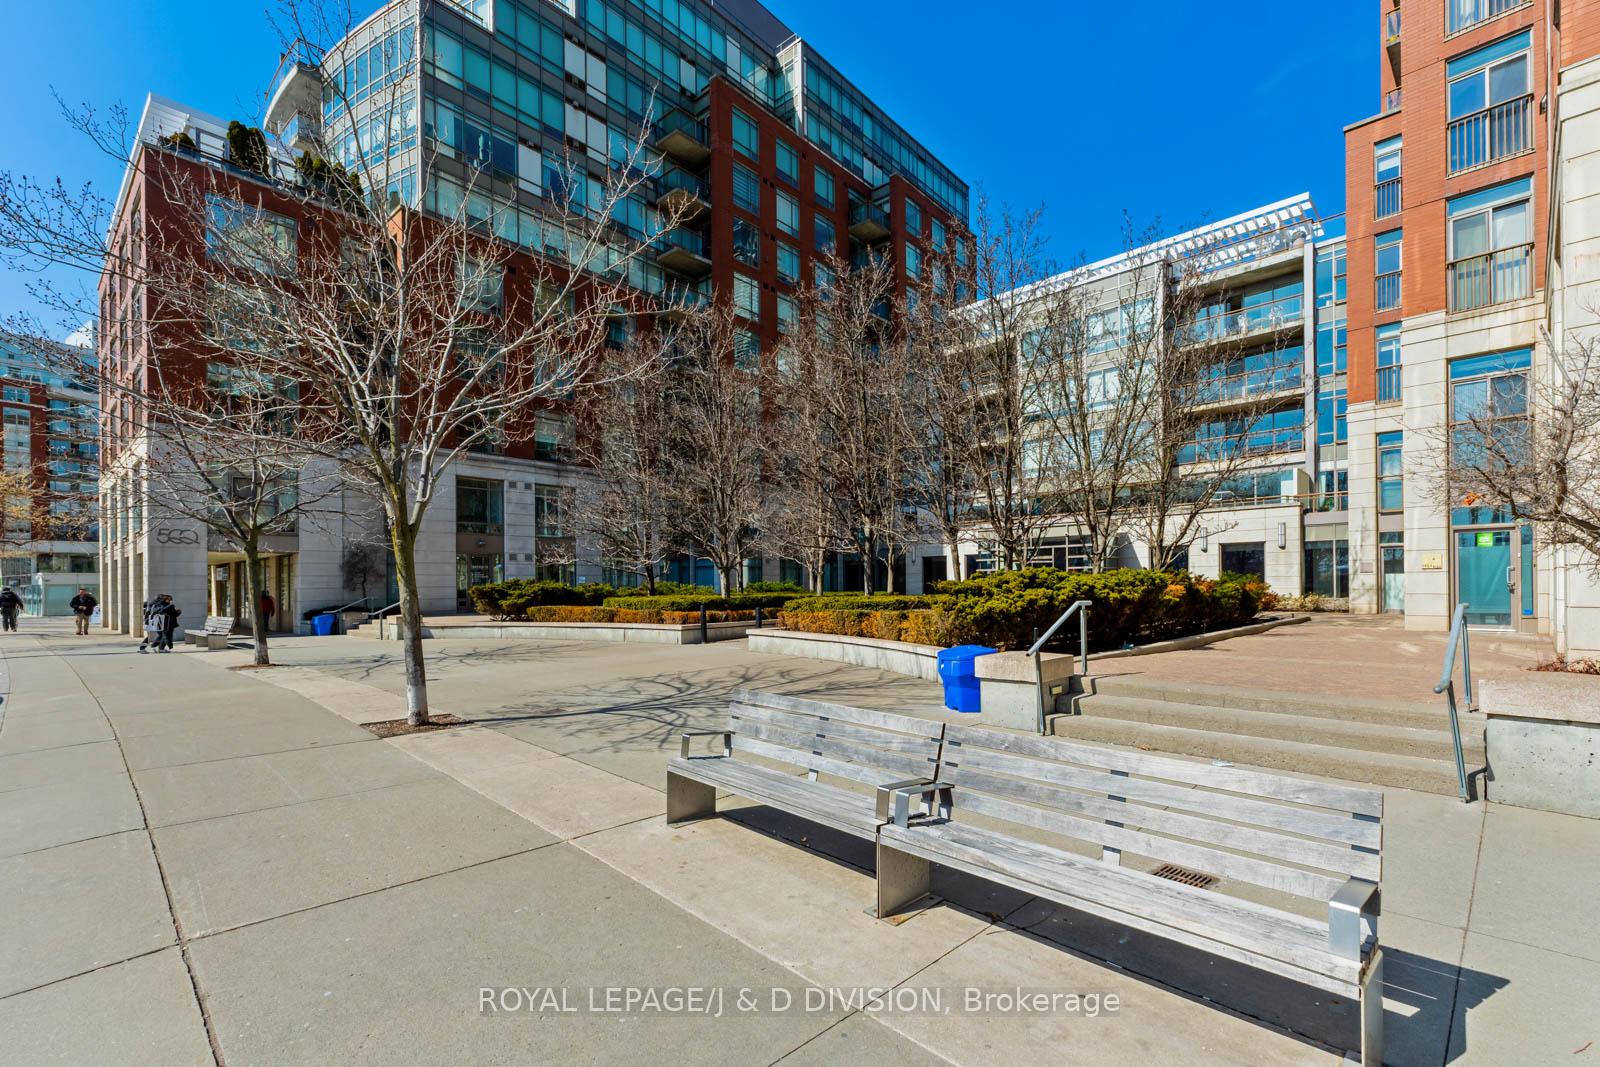 See all 46 photos
Property history
- $1,395,000TerminatedList: 2025-06-09|End: 2025-09-04|87 daysC12206954
- $5,500TerminatedList: 2025-06-27|End: 2025-08-11|45 daysC12250367
- $1,450,000TerminatedList: 2025-04-15|End: 2025-06-04|50 daysC12083520
Facts and features
- ExposureEast
- LaundryIn-suite
- LockerOwned
- BalconyNone
- Second kitchen
- Hardwood floors
- Central air
- Concierge
- Gym
- Party room/meeting room
The homeCondo Apartment, 2-storey, 1,400–1,599 sq ft
- Type: Condo Apartment
- Style: 2-storey
- Living space: 1,400–1,599 sq ft
- Basement: None
- Exposure: East
InsideHardwood, Broadloom, In-suite laundry, upper level, Bar fridge
- Flooring: Hardwood, Broadloom
- Laundry: In-suite laundry, upper level
- Features: Bar fridge
- Security: Concierge/security
- Rooms above ground: 5
- Bedrooms: 1 + 1 in the basement
- Bathrooms: 2
- Kitchens: 2
- Family room: Yes
OutsideBrick, Balcony None
- Exterior: Brick
- Balcony: None
Parking and locker1 Parking, Underground, Parking type Owned
- Spaces: 1 Parking
- Garage: Underground
- Parking type: Owned
- Driveway: Underground
- Spot: 197
- Locker: Owned
- Locker unit: D-1w
- Locker number: 76w
- Locker level: 1
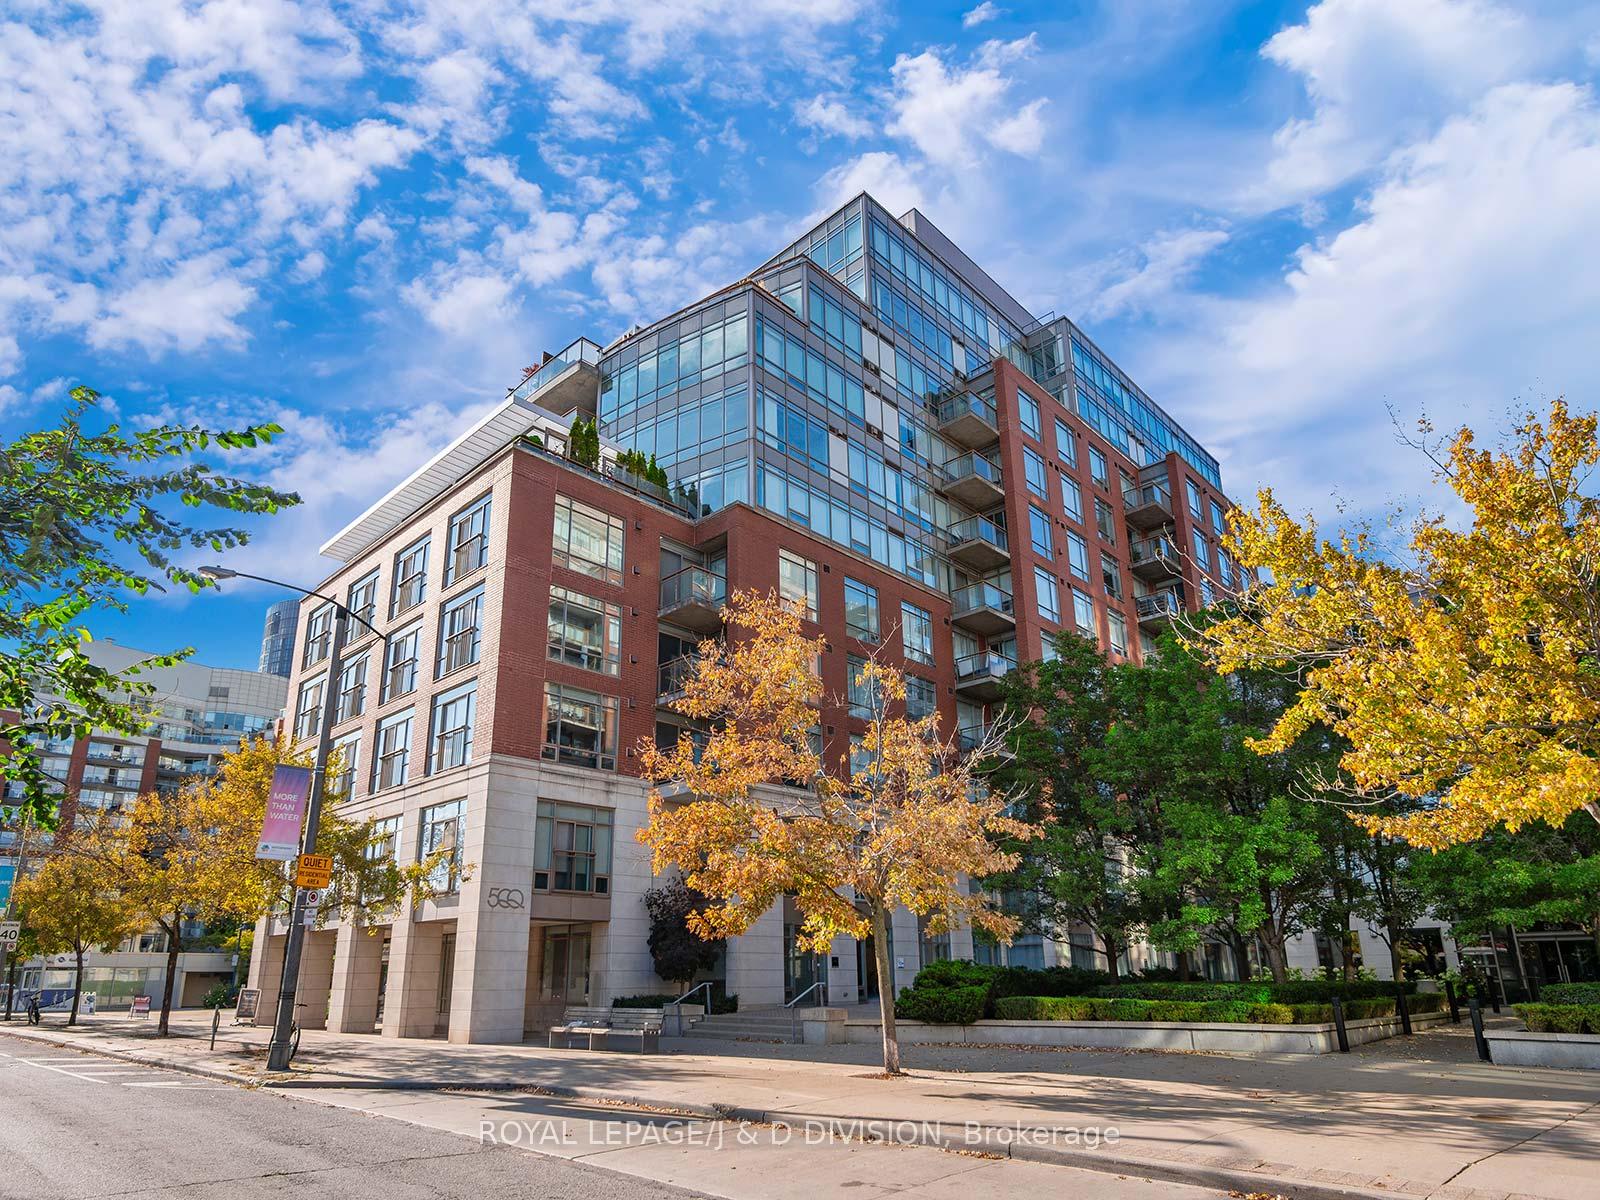
Building500 Queens Quay West, Storeys 11, Units 187
- Name: 500 Queens Quay West
- Storeys: 11
- Units: 187
- Registered: 2000
- Condo corporation: 1288
- Amenities: Concierge, elevator, gym, party room/meeting room, visitor parking, other
- Pets: Allowed
Heating, water and powerForced air, electric, Central air
- Heating: Forced air, electric
- Cooling: Central air
Costs and taxesTaxes $4,497 a year, Condo fee $1,163 a month, Cac included, common elements included, heat included, building insurance included, parking included, water included
- Taxes, 2024: $4,497 a year
- Condo fee: $1,163 a month
- Fee includes: Cac included, common elements included, heat included, building insurance included, parking included, water included
- HST: HST included in the price
Included in the saleFridge, stove, dishwasher, hood fan, stacked washer & dryer, electric light fixtures, california shutters, all electric light fixtures, window coverings. (furniture is negotiable), Not included None.
- Included: Fridge, stove, dishwasher, hood fan, stacked washer & dryer, electric light fixtures, california shutters, all electric light fixtures, window coverings. (furniture is negotiable)
- Not included: None.
NearbyArts centre, public transit, waterfront, marina, other
- Close to: Arts centre, public transit, waterfront, marina, other
Listing detailsC12206954, Terminated, Jun 9, 2025
- MLS® number: C12206954
- Status: Terminated
- Listed on: Jun 9, 2025
- Days on market: 87
- Updated: Sep 4, 2025
- Possession: Flexible
- Occupied by: Vacant
- Listing brokerage: ROYAL LEPAGE/J & D DIVISION
About this home
Unit 103W, 500 Queens Quay, Toronto (Waterfront Communities), ON M5V 3K8
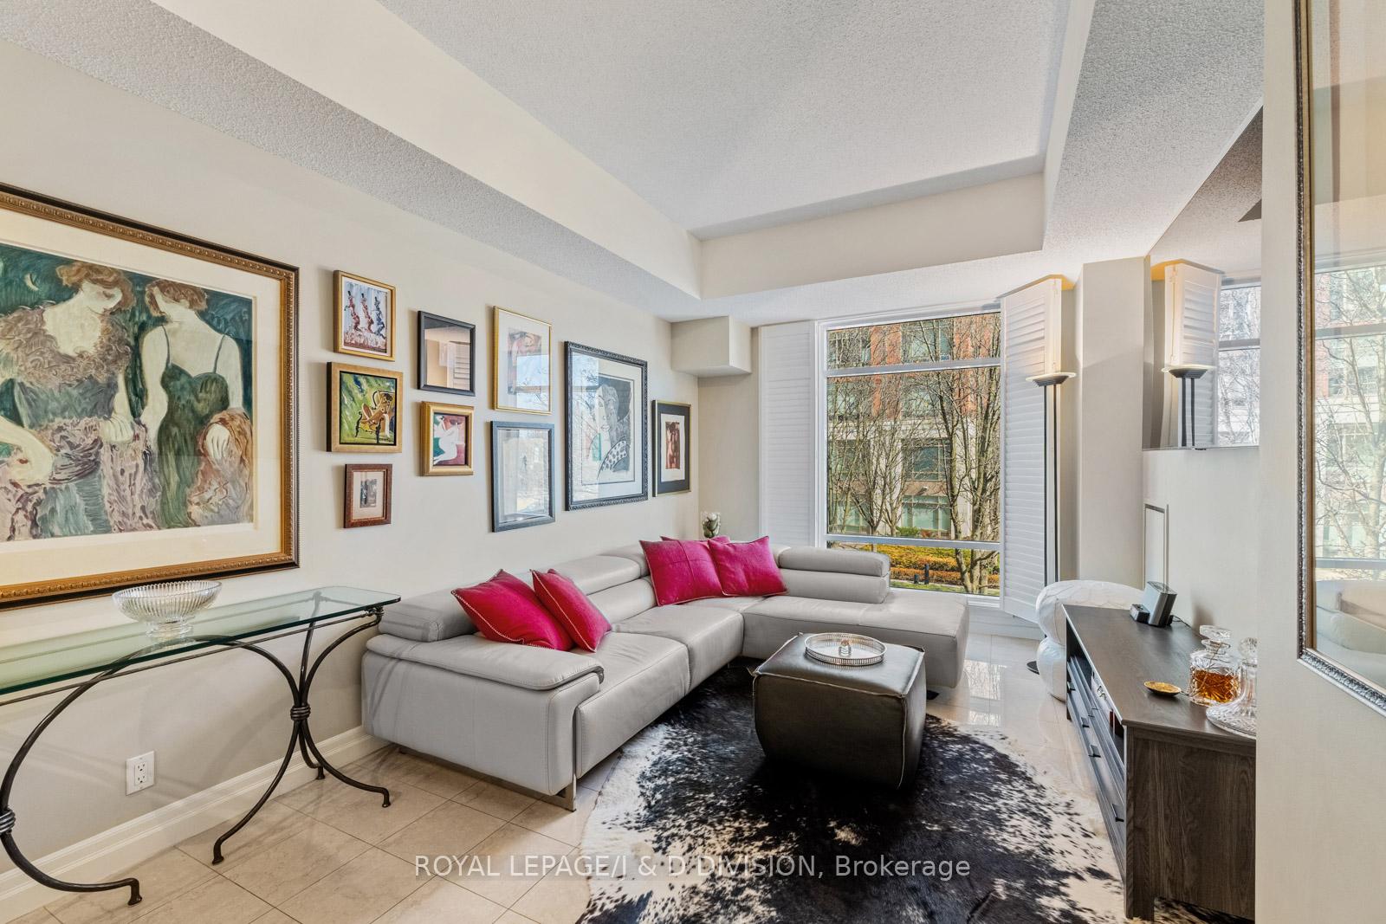
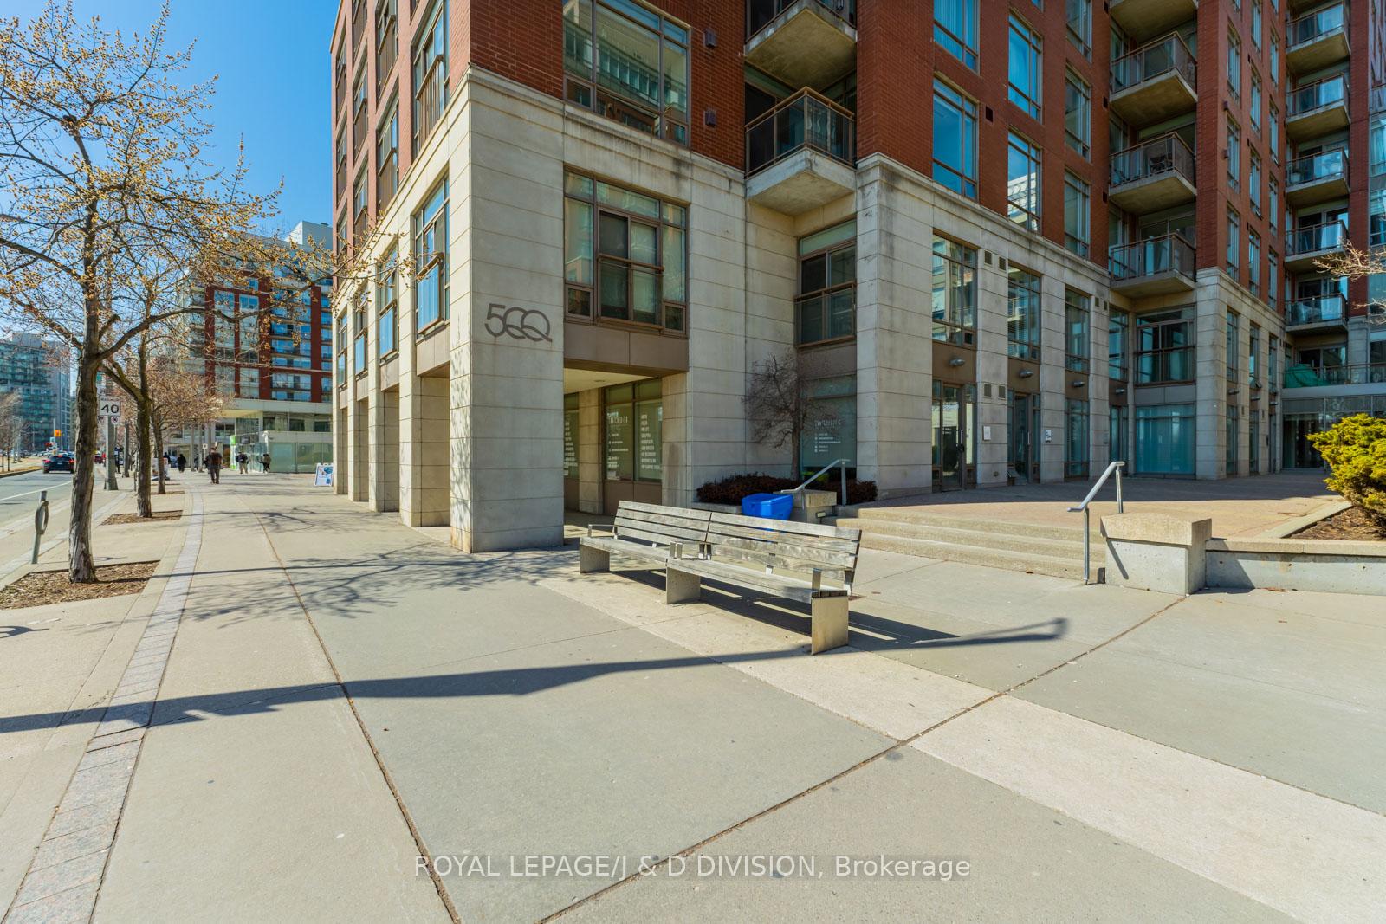
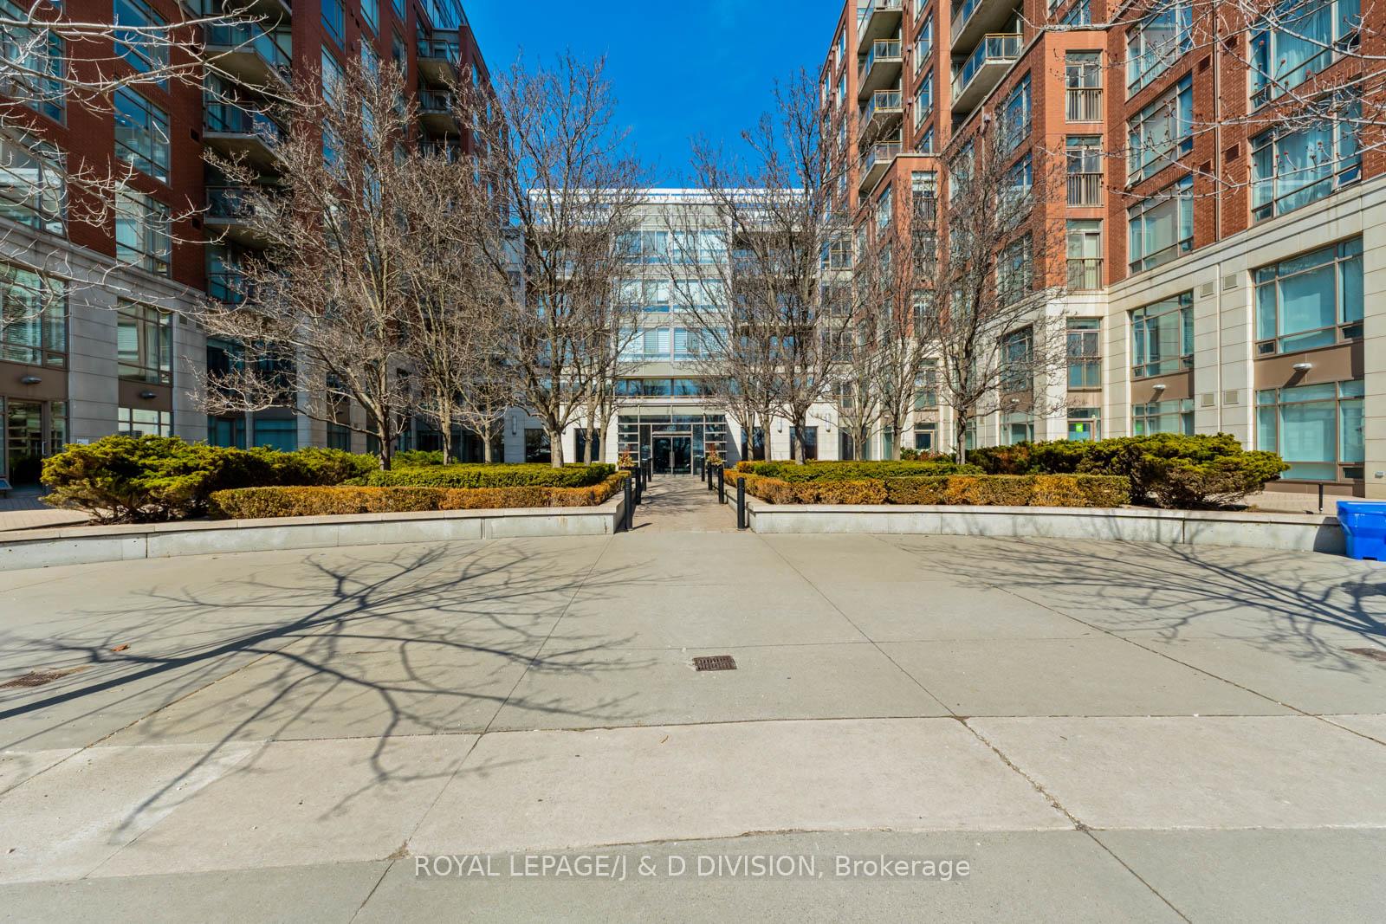
Opportunity awaits with this 2-unit mixed-use property, offering the ideal live/work setup in a prime location. This versatile space includes a 1-bed, 1-bath residential suite upstairs and an open-concept commercial space on the ground floor - perfect for anyone looking for a seamless work-life balance. The lower unit features high ceilings and a bright, open layout. Large windows and doors open directly onto a bustling courtyard, ensuring excellent visibility and foot traffic. Track lighting illuminates an inviting setting for a boutique storefront, studio, or showroom. A kitchenette and a 2-pc bath (with easy conversion to a 3-pc) add to the convenience of this flexible commercial space. Upstairs, the residential suite offers a peaceful retreat with an entrance from the upper hallway or via the interior staircase. The modern kitchen is equipped with stainless steel appliances, quartz countertops, a breakfast bar, and ample storage, and opens into a bright living area with plenty of space for entertaining. The primary bedroom features broadloom, double closets, and serene courtyard views. A 4-pc bath and in-unit laundry complete this thoughtfully designed living space. Residents will appreciate the concierge services and condo management handling deliveries and maintenance, so there's no need to worry about shovelling a driveway or clearing off a car. With tons of amenities and located just steps from the Music Gardens, The Yacht Club, and the Waterfront Fitness Path, this property offers an unbeatable lifestyle. Enjoy quick access to restaurants, sports and concert venues, and essential amenities like Loblaws, LCBO, fitness clubs, and more. With easy connections to the Lakeshore, the Gardiner Expressway, and the DVP, commuting is effortless. Whether you're an entrepreneur looking to build your dream business with the convenience of living upstairs or an investor seeking a high-demand rental property, this is an opportunity you don't want to miss!
Ask about this home
A HOMEH agent will answer your questions about this home.
Know more about 500 Queens Quay West
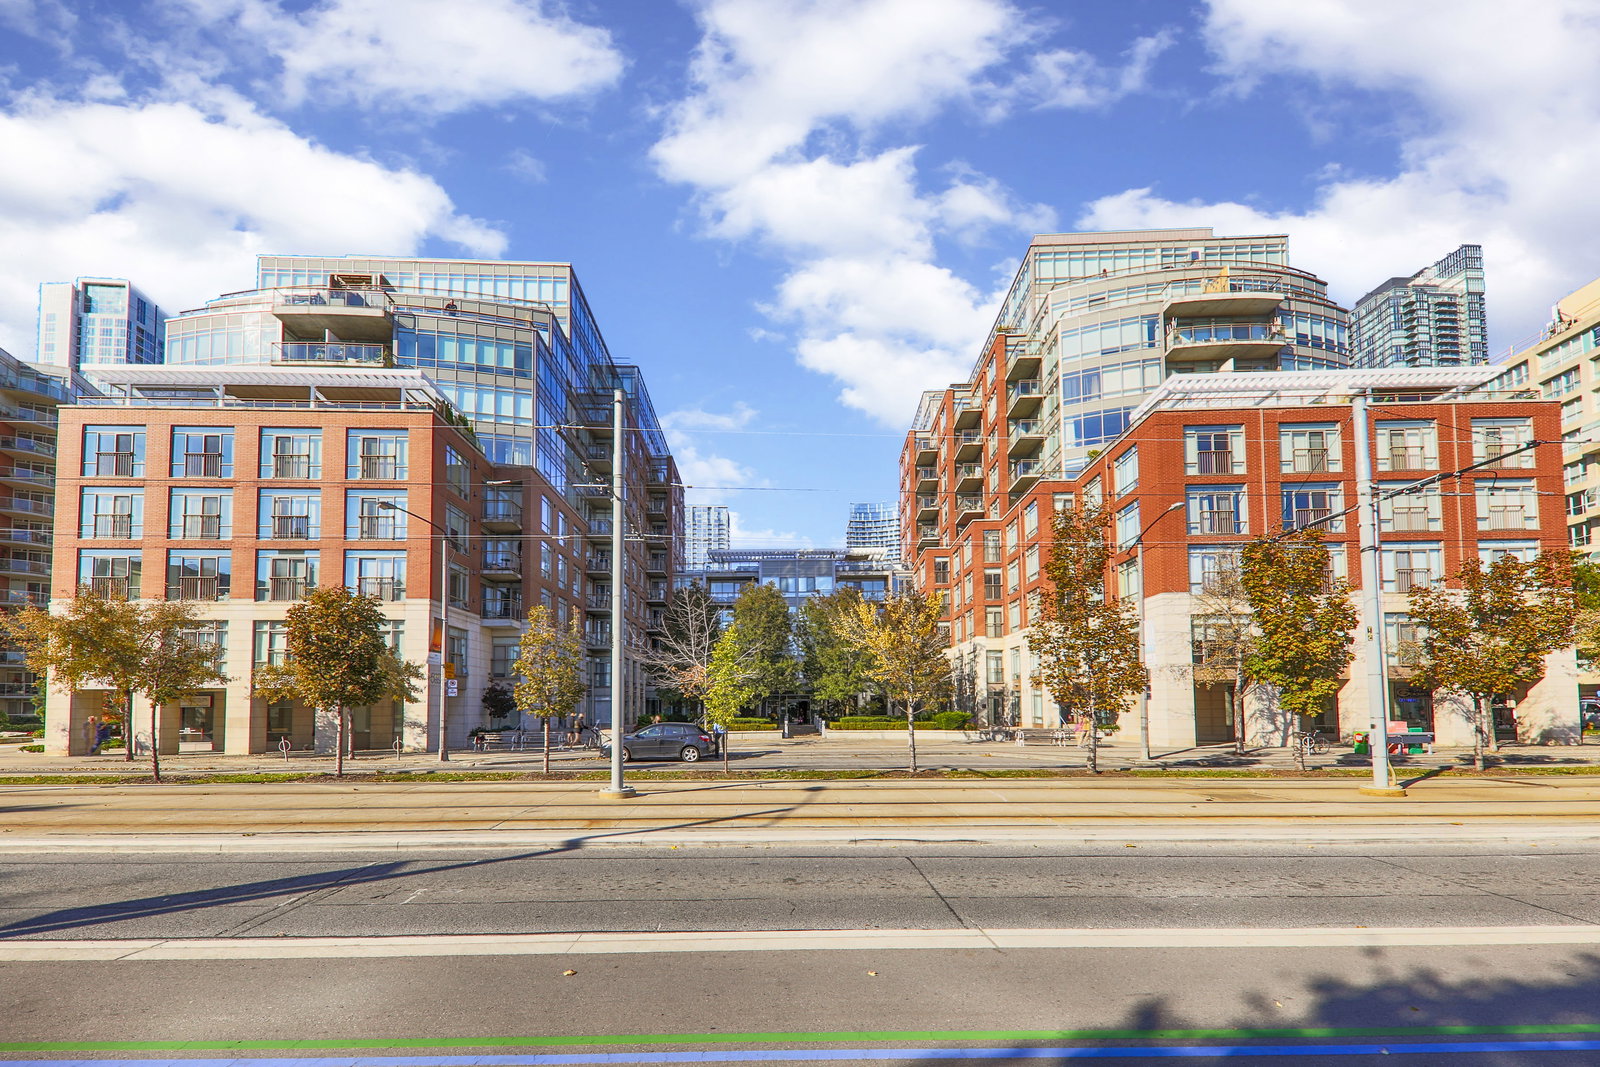
Condo building · 500 Queens Quay W
500 Queens Quay West is an 11-storey condo with 187 suites, built in 2000 by Cenpac Developments. Right now 2 for sale and 4 for rent are on the market here.
- 11storeys
- 187suites
- $905/sq ft
- 2000built
No similar units for sale in 500 Queens Quay West right now.
Around this home
Daily convenience, out of 100, from the distances below
Schools nearby
School rating, out of 10.
Helpful calculators
Your HOMEH agent

"I would see it this week."