

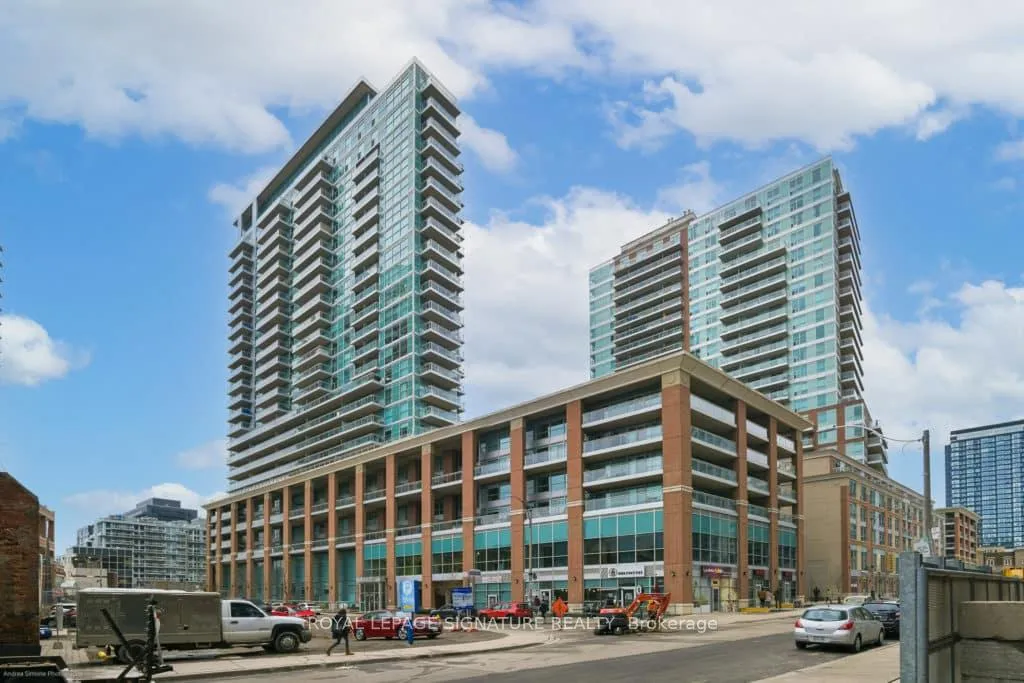
Unit 605, 100 Western Battery Road
Unit 605, 100 Western Battery Road
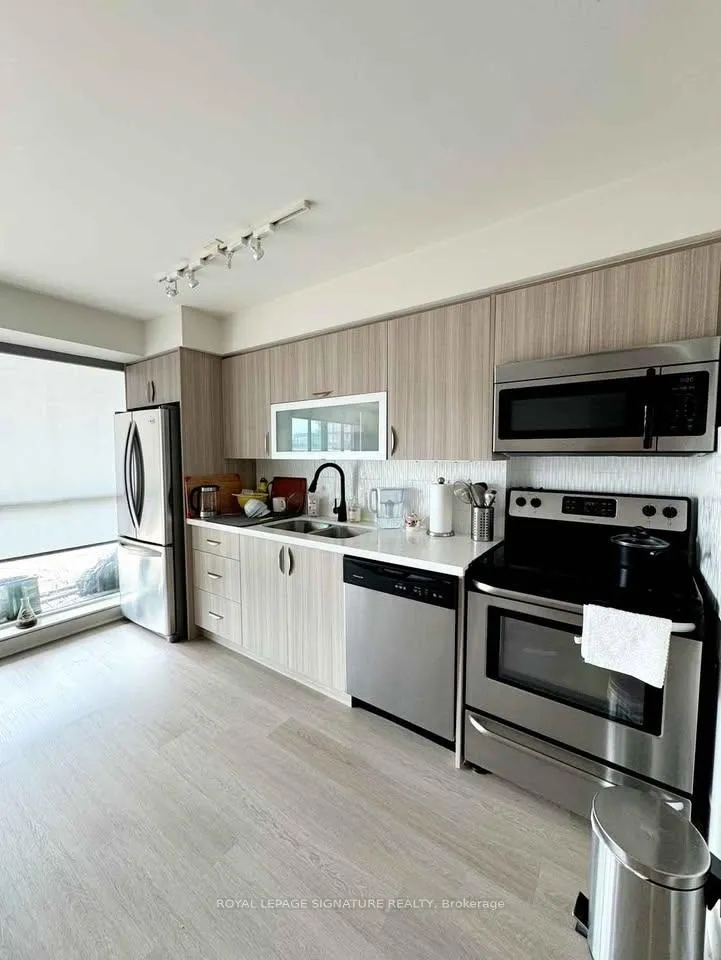 See all 22 photos
Property history
Facts and features
- ExposureWest
- LaundryIn-suite
- LockerNone
- BalconyOpen
- Central air
- Gym
- Indoor pool
The homeCondo Apartment, Apartment, 600–699 sq ft
- Type: Condo Apartment
- Style: Apartment
- Living space: 600–699 sq ft
- Basement: None
- Exposure: West
InsideIn-suite laundry, Other, Concierge/security
- Laundry: In-suite laundry
- Features: Other
- Security: Concierge/security
- Rooms above ground: 5
- Bedrooms: 1 + 1 in the basement
- Bathrooms: 1
- Kitchens: 1
OutsideBrick, Open
- Exterior: Brick
- Balcony: Open
Parking and lockerUnderground, Parking type None, Locker None
- Garage: Underground
- Parking type: None
- Locker: None
BuildingVibe at Liberty Village, Storeys 24, Units 314
- Name: Vibe at Liberty Village
- Storeys: 24
- Units: 314
- Registered: 2010
- Condo corporation: 2119
- Amenities: Bbqs allowed, game room, guest suites, gym, indoor pool, visitor parking
- Pets: Allowed
Heating, water and powerForced air, gas, Central air
- Heating: Forced air, gas
- Cooling: Central air
Rent and termsRent $2,550 a month, Entire property, Partially
- Rent: $2,550 a month
- Space for rent: Entire property
- Furnished: Partially
- Lease: 12 months
- Rent includes: Building insurance, central air conditioning, common elements, water
IncludedStainless steel appl, washer and dryer. round entry mirror, dining table with two grey stools, black standing floor lamp, ikea bookshelf in den, bedframe with grey fabric headboard.
- Included: Stainless steel appl, washer and dryer. round entry mirror, dining table with two grey stools, black standing floor lamp, ikea bookshelf in den, bedframe with grey fabric headboard.
Listing detailsC12809302, Rented, Feb 21, 2026
- MLS® number: C12809302
- Status: Rented
- Listed on: Feb 21, 2026
- Days on market: 52
- Updated: Apr 14, 2026
- Possession: 2026-05-01 / 60-89 days
- Occupied by: Tenant
- Listing brokerage: ROYAL LEPAGE SIGNATURE REALTY
About this home
Unit 605, 100 Western Battery Road, Toronto (Niagara), ON M6K 3S2
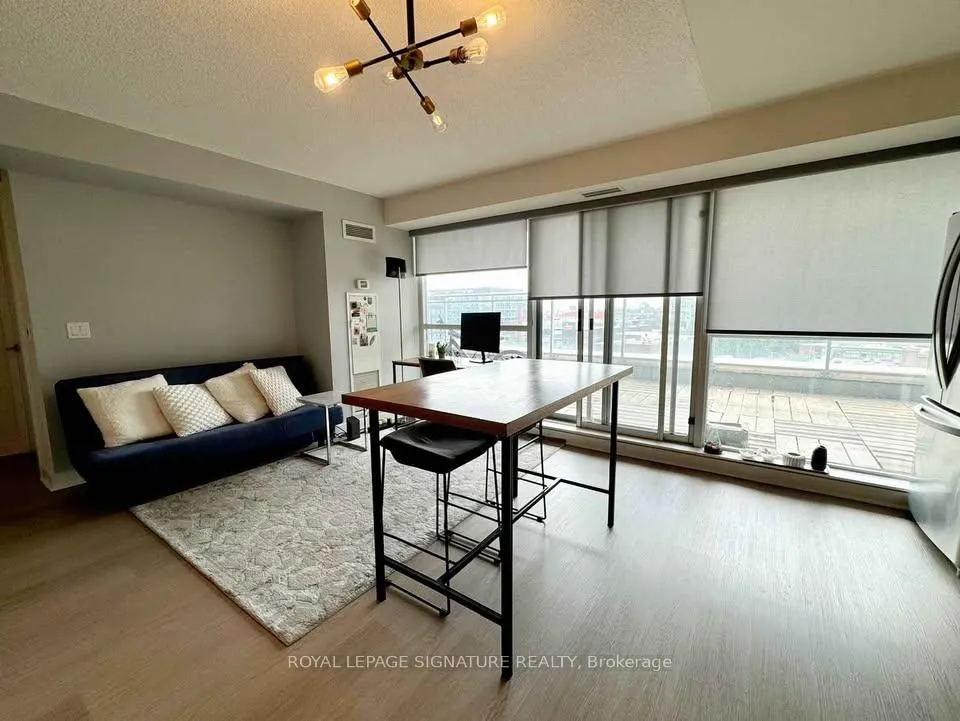
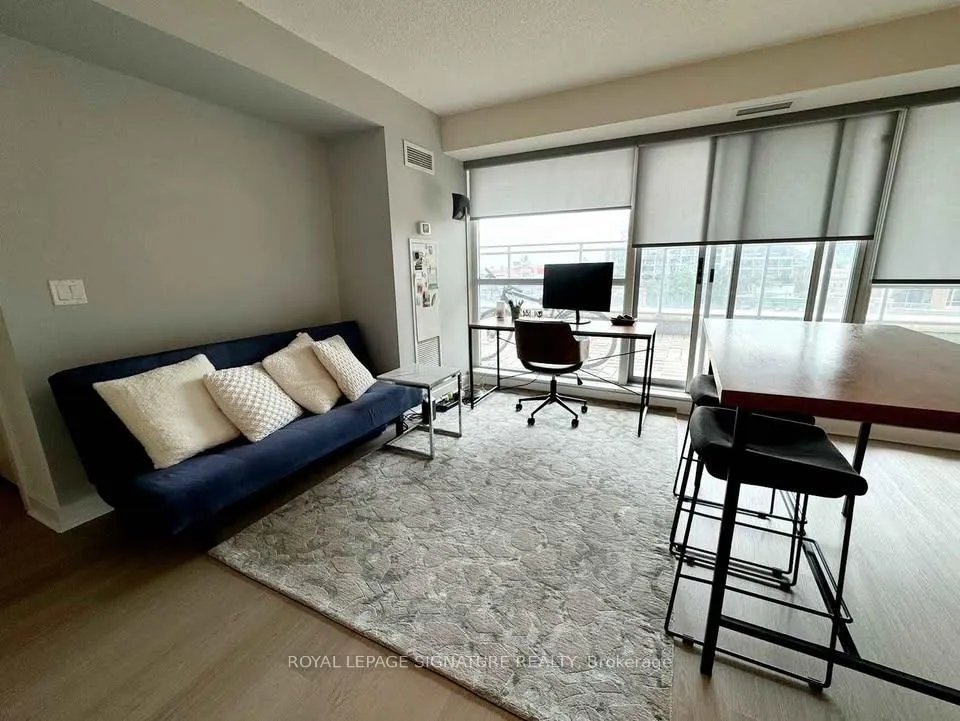
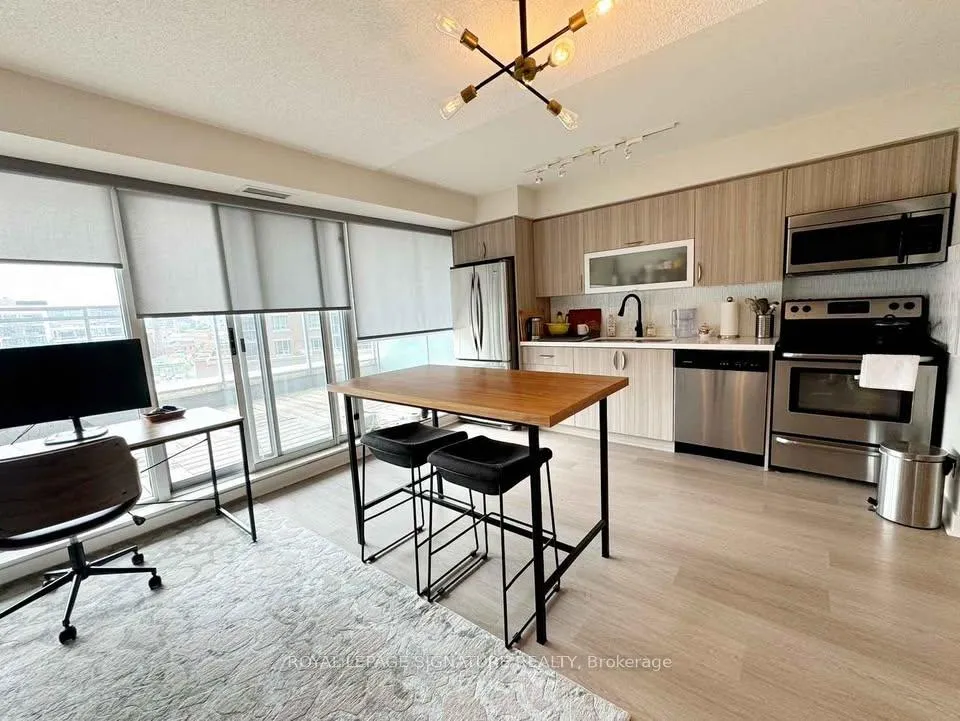
A stylish and sun-filled South West facing residence in the heart of Liberty Village offering the perfect balance of comfort, functionality, and vibrant urban living.This beautifully 1-bedroom plus den suite features 603 sq.ft of thoughtfully designed interior space, complemented by an impressive terrace of approximately 300 sq.ft. with stunning west-facing views capturing sunsets, neighbourhood energy, and glimpses toward the lake. Floor-to-ceiling windows flood the home with natural light, while new vinyl flooring, sleek pot lights, and an updated bathroom vanity create a clean, modern aesthetic throughout.The open-concept kitchen and living area form the heart of the home - ideal for both everyday living and entertaining. The kitchen is equipped with stainless steel appliances and an oversized movable island with a breakfast bar for added flexibility. The seamless flow into the dining and living space creates a welcoming great room perfect for hosting or unwinding.The spacious bedroom offers generous closet space and direct walk-out access to the terrace, creating a peaceful indoor-outdoor retreat. The separate den provides a versatile space ideal for a home office, nursery, reading nook, or creative studio.Partially furnished and move-in ready, the suite includes: an entrance mirror, a dining table, a floor lamp in the living room, an IKEA bookshelf in the den, and a bedframe in the bedroom.Ensuite laundry with shelving is included for added convenience.24-hour security and concierge, indoor pool, hot tub, fully equipped gym, yoga studio, billiards lounge, games room, cyber lounge, private theatre, party room, BBQ area, guest suites, and visitor parking - all within a professionally managed building.Located steps from grocery stores, fitness studios, TTC, GO Station, waterfront trails, Exhibition Place, and more.
Ask about this home
A HOMEH agent will answer your questions about this home.
Know more about Vibe at Liberty Village
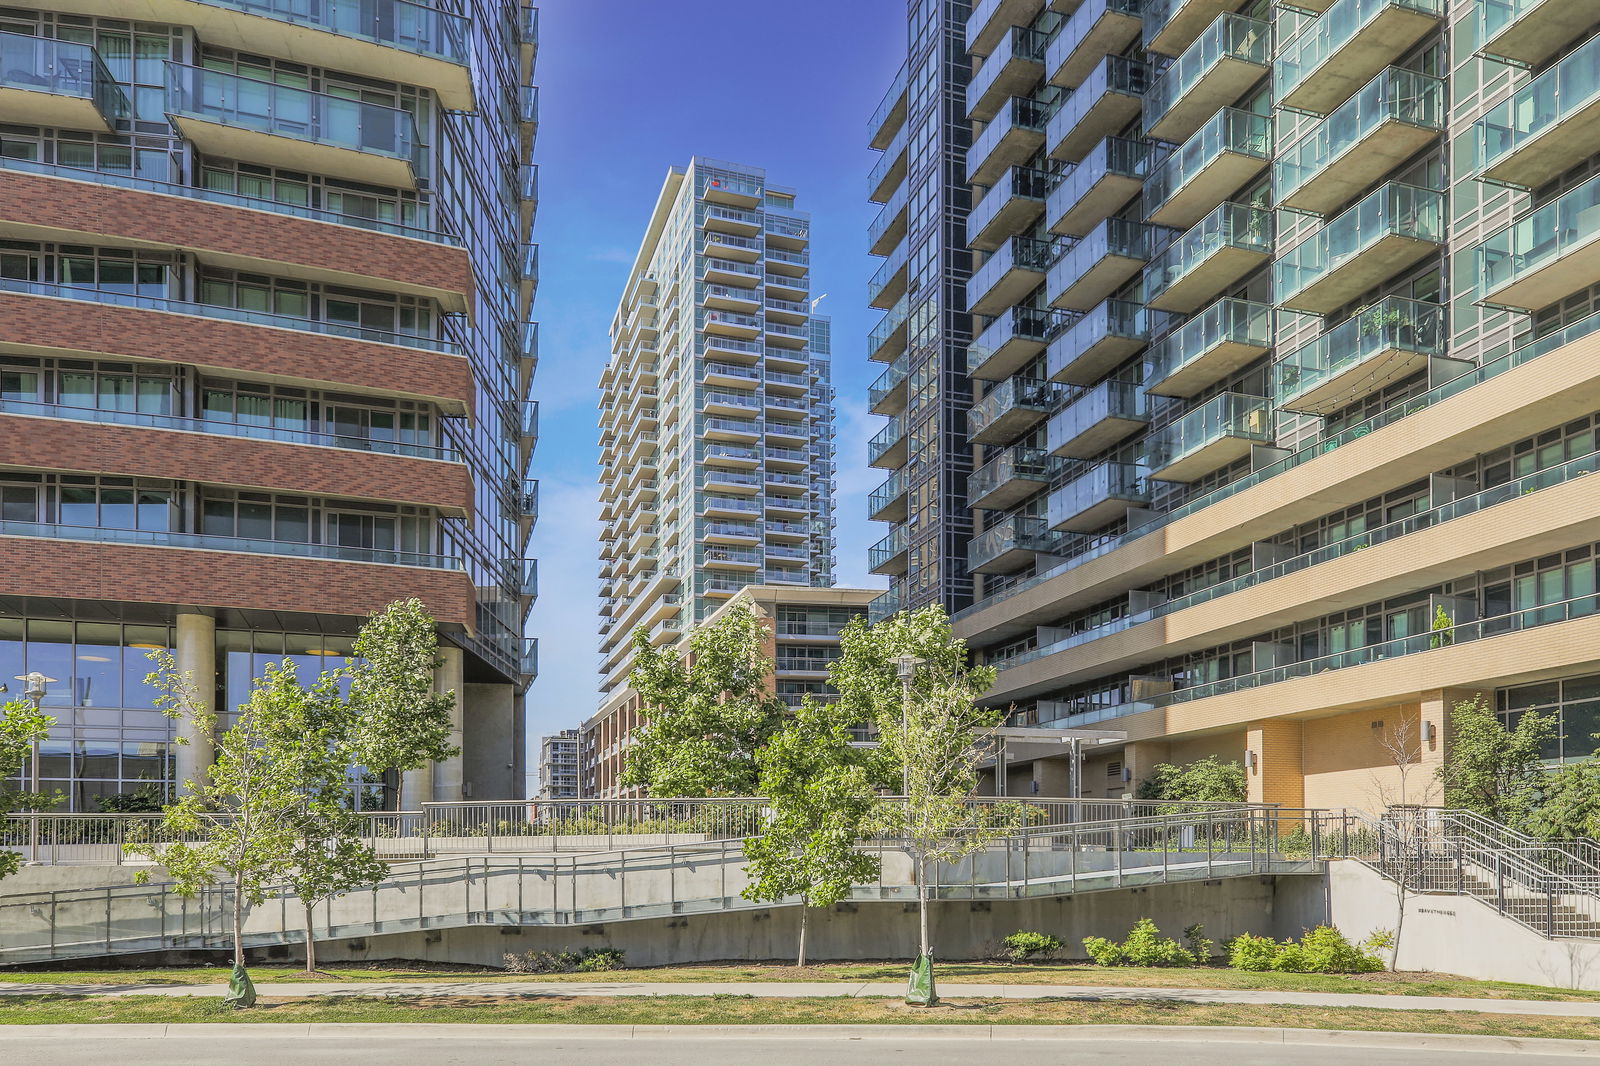
Condo building · 100 Western Battery Road
Vibe at Liberty Village is a 24-storey condo with 314 suites, built in 2010 by Monarch Group. Right now 4 for sale and 1 for rent are on the market here.
- 24storeys
- 314suites
- $819/sq ft
- 2010built
No similar units for rent in Vibe at Liberty Village right now.
Around this home
Daily convenience, out of 100, from the distances below
Schools nearby
School rating, out of 10.
Helpful calculators
Your HOMEH agent

"I would see it this week."