

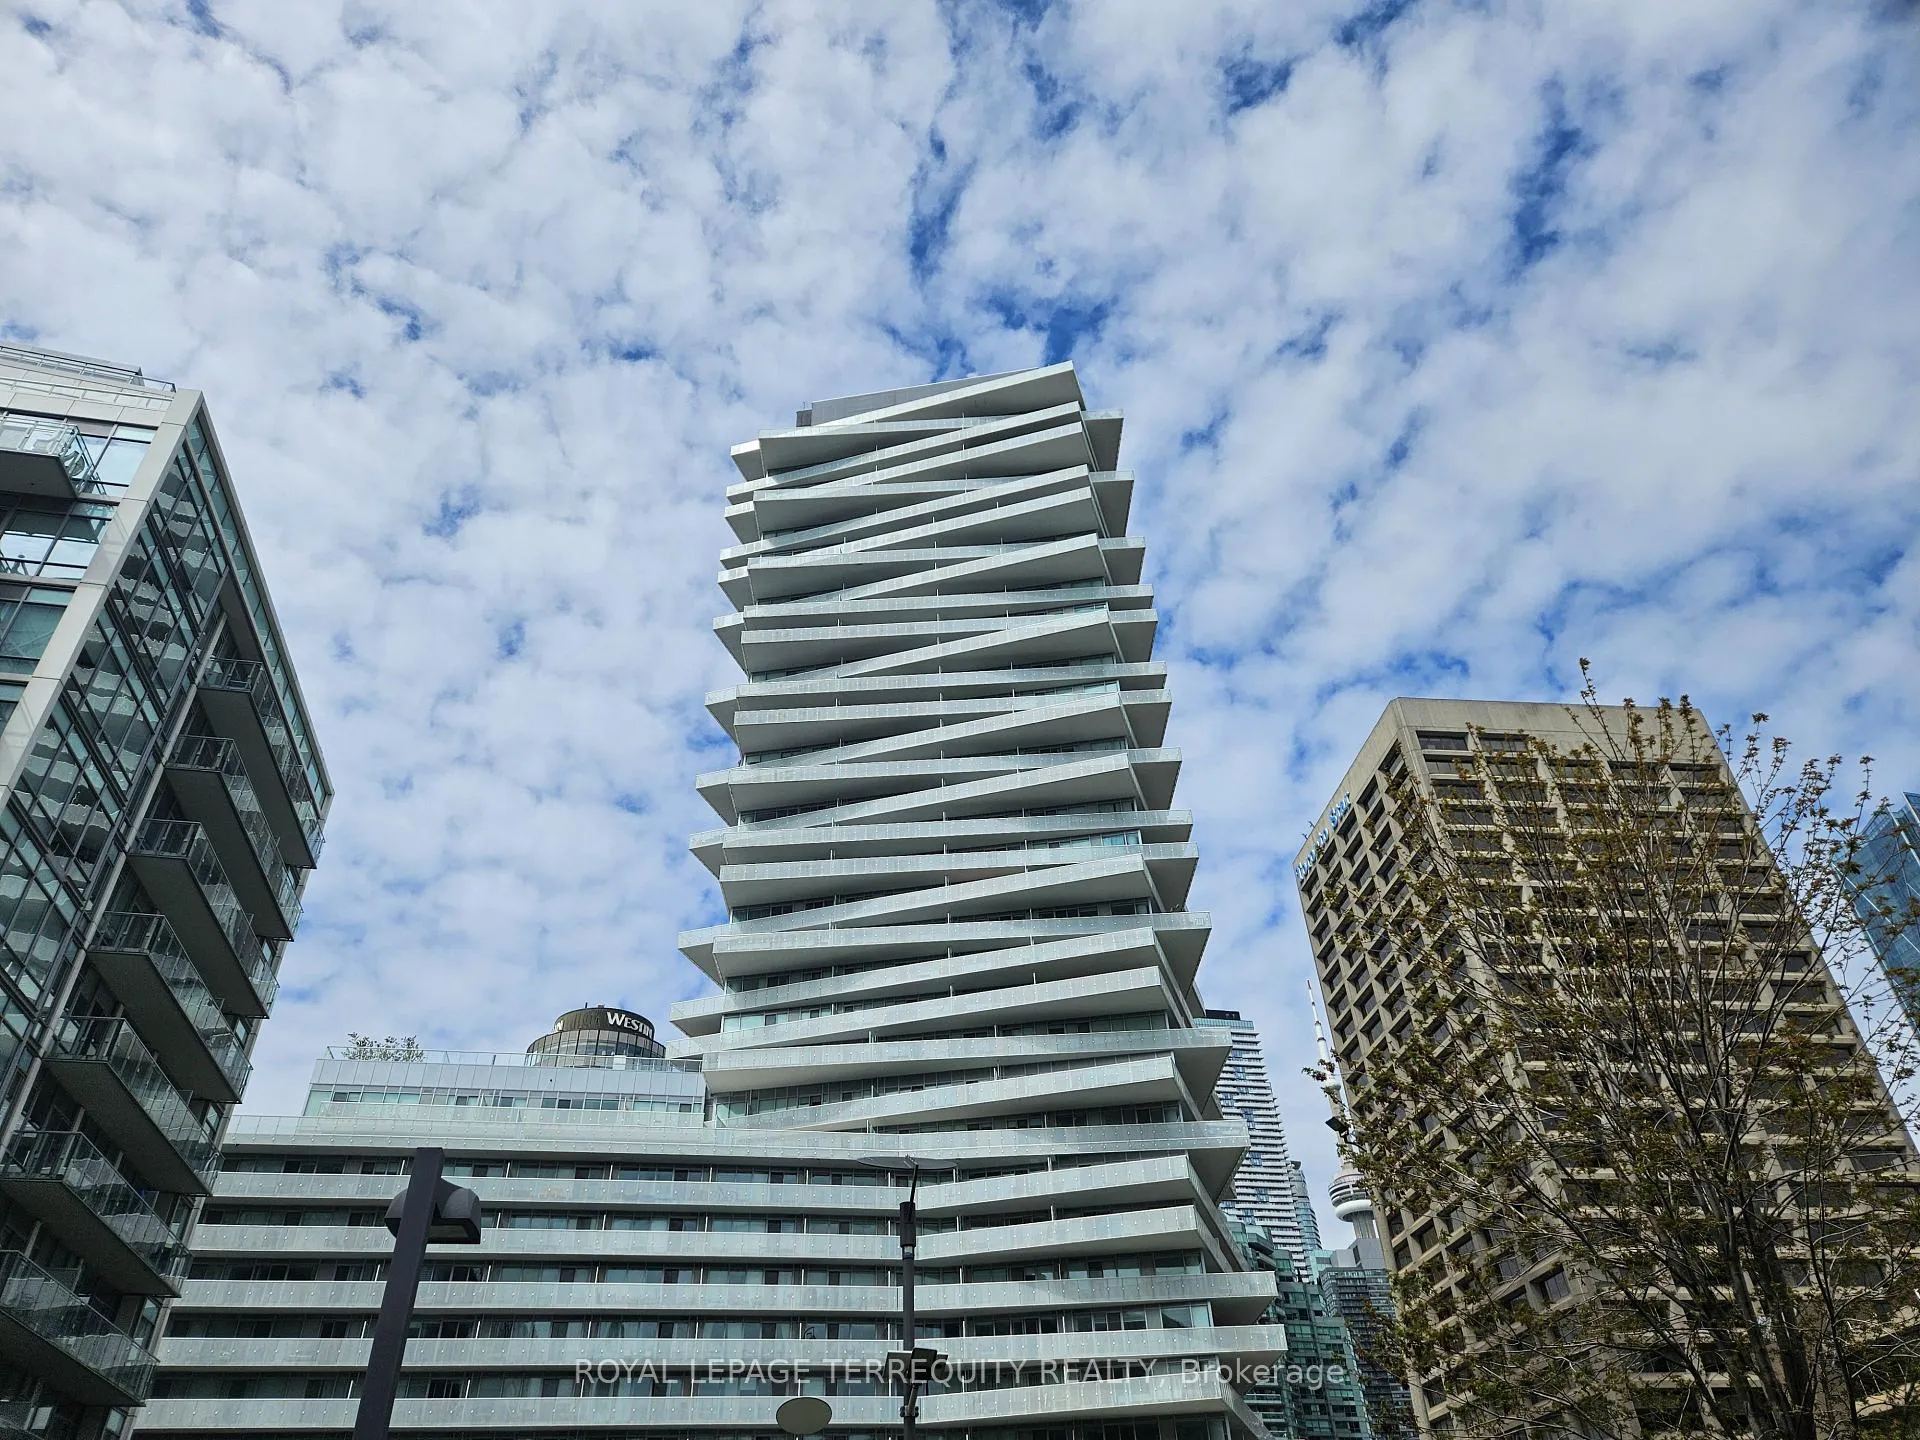
Unit 918, 15 Queens Quay E
Unit 918, 15 Queens Quay E
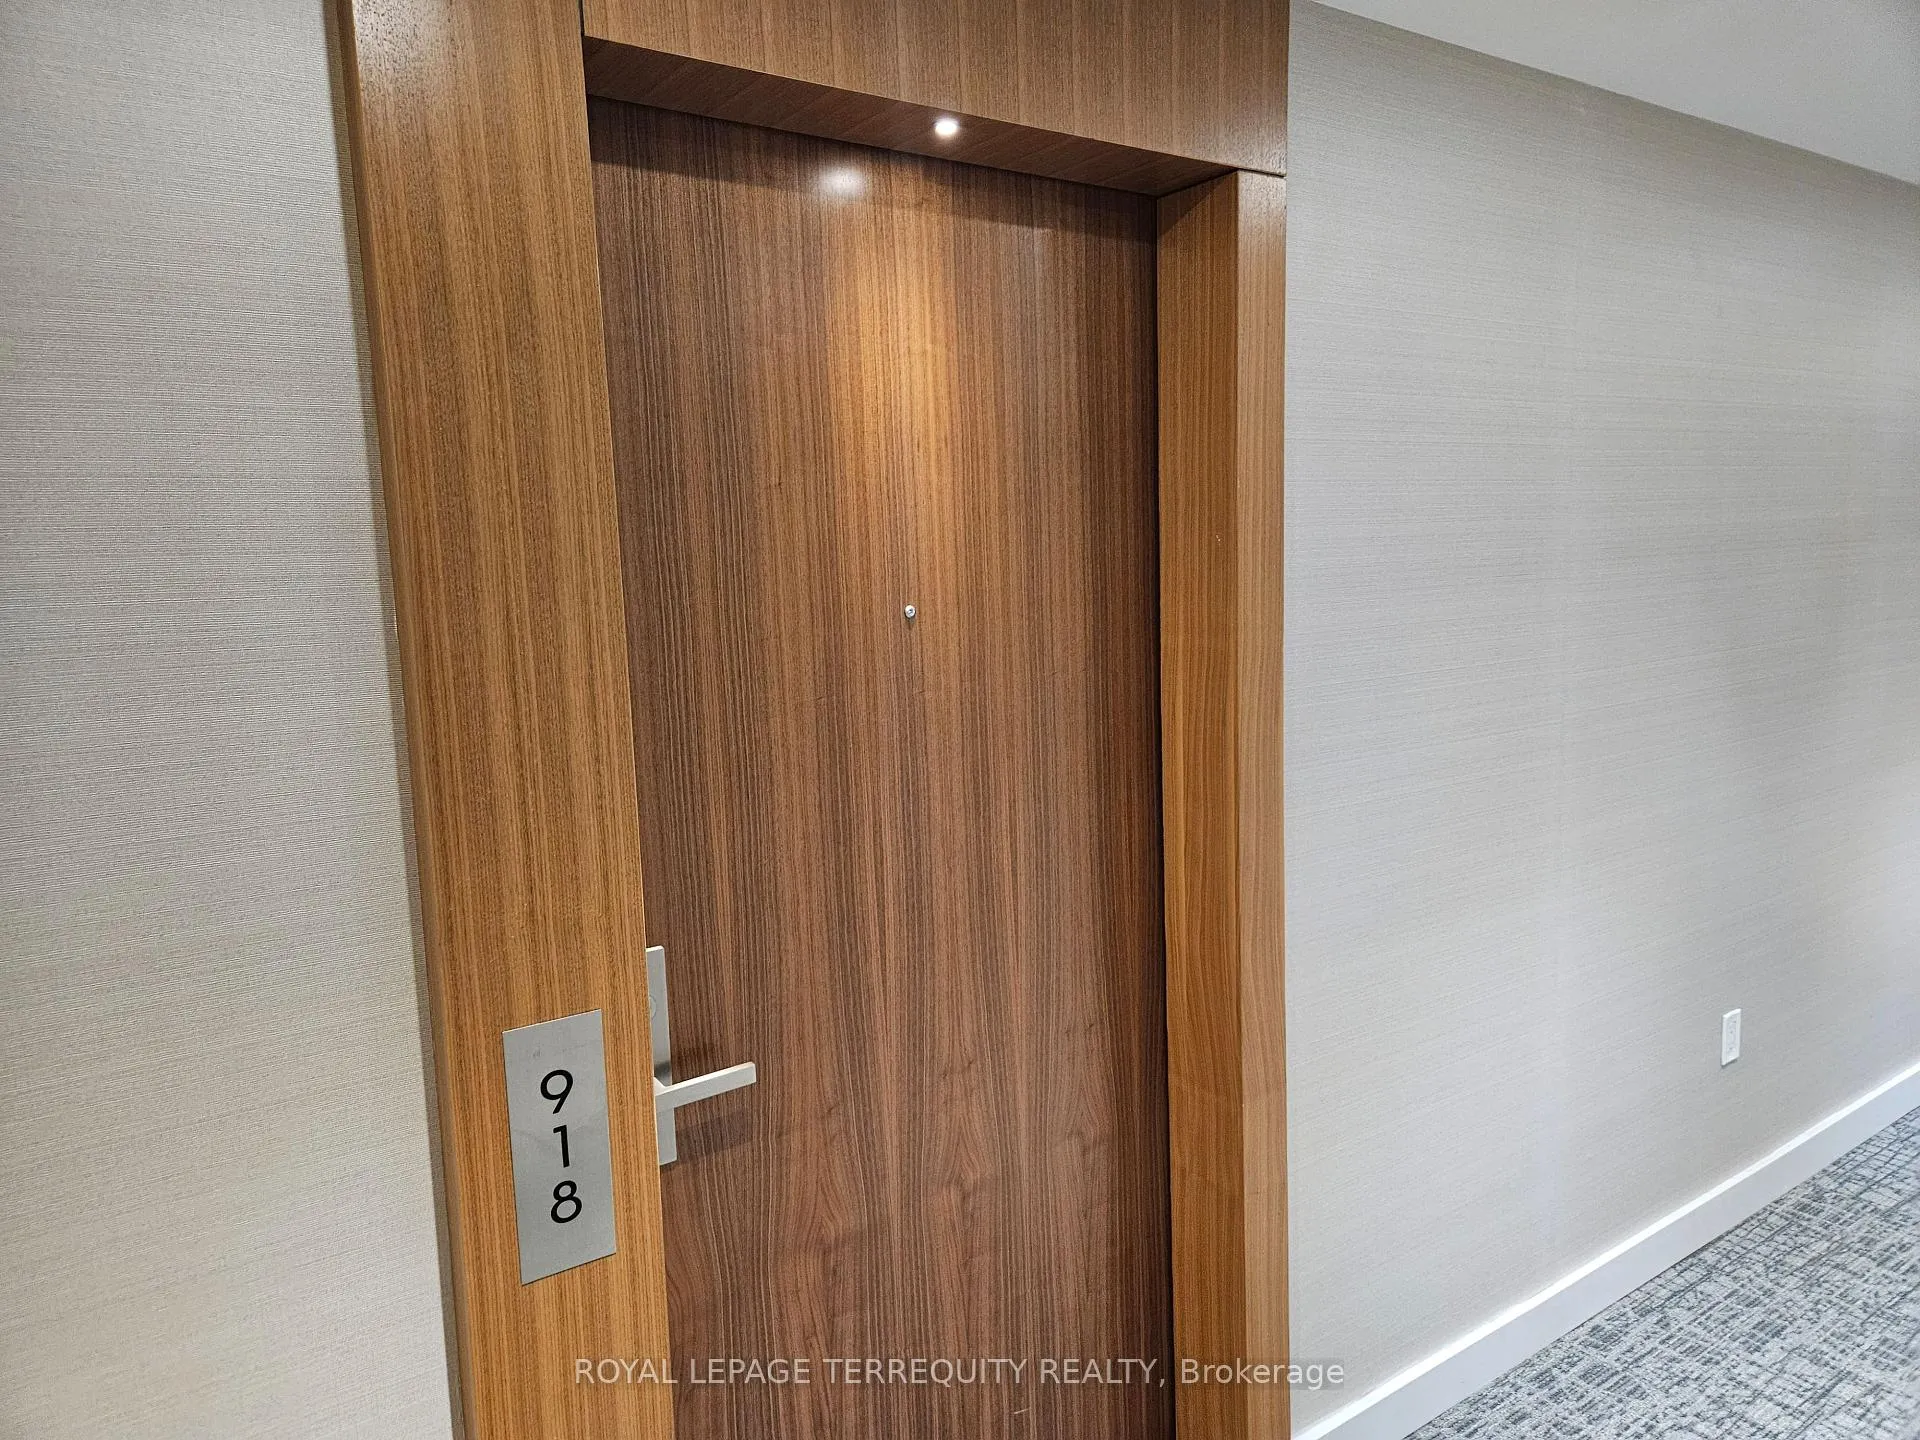 See all 17 photos
Property history
Facts and features
- ExposureWest
- LaundryEnsuite
- LockerNone
- BalconyOpen
- Central air
- Concierge
- Gym
- Party room/meeting room
- Rooftop deck/garden
- Exercise room
The homeCondo Apartment, Apartment, Age 6–10 years
- Type: Condo Apartment
- Style: Apartment
- Age: 6–10 years
- Living space: 500–599 sq ft
- Basement: None
- Exposure: West
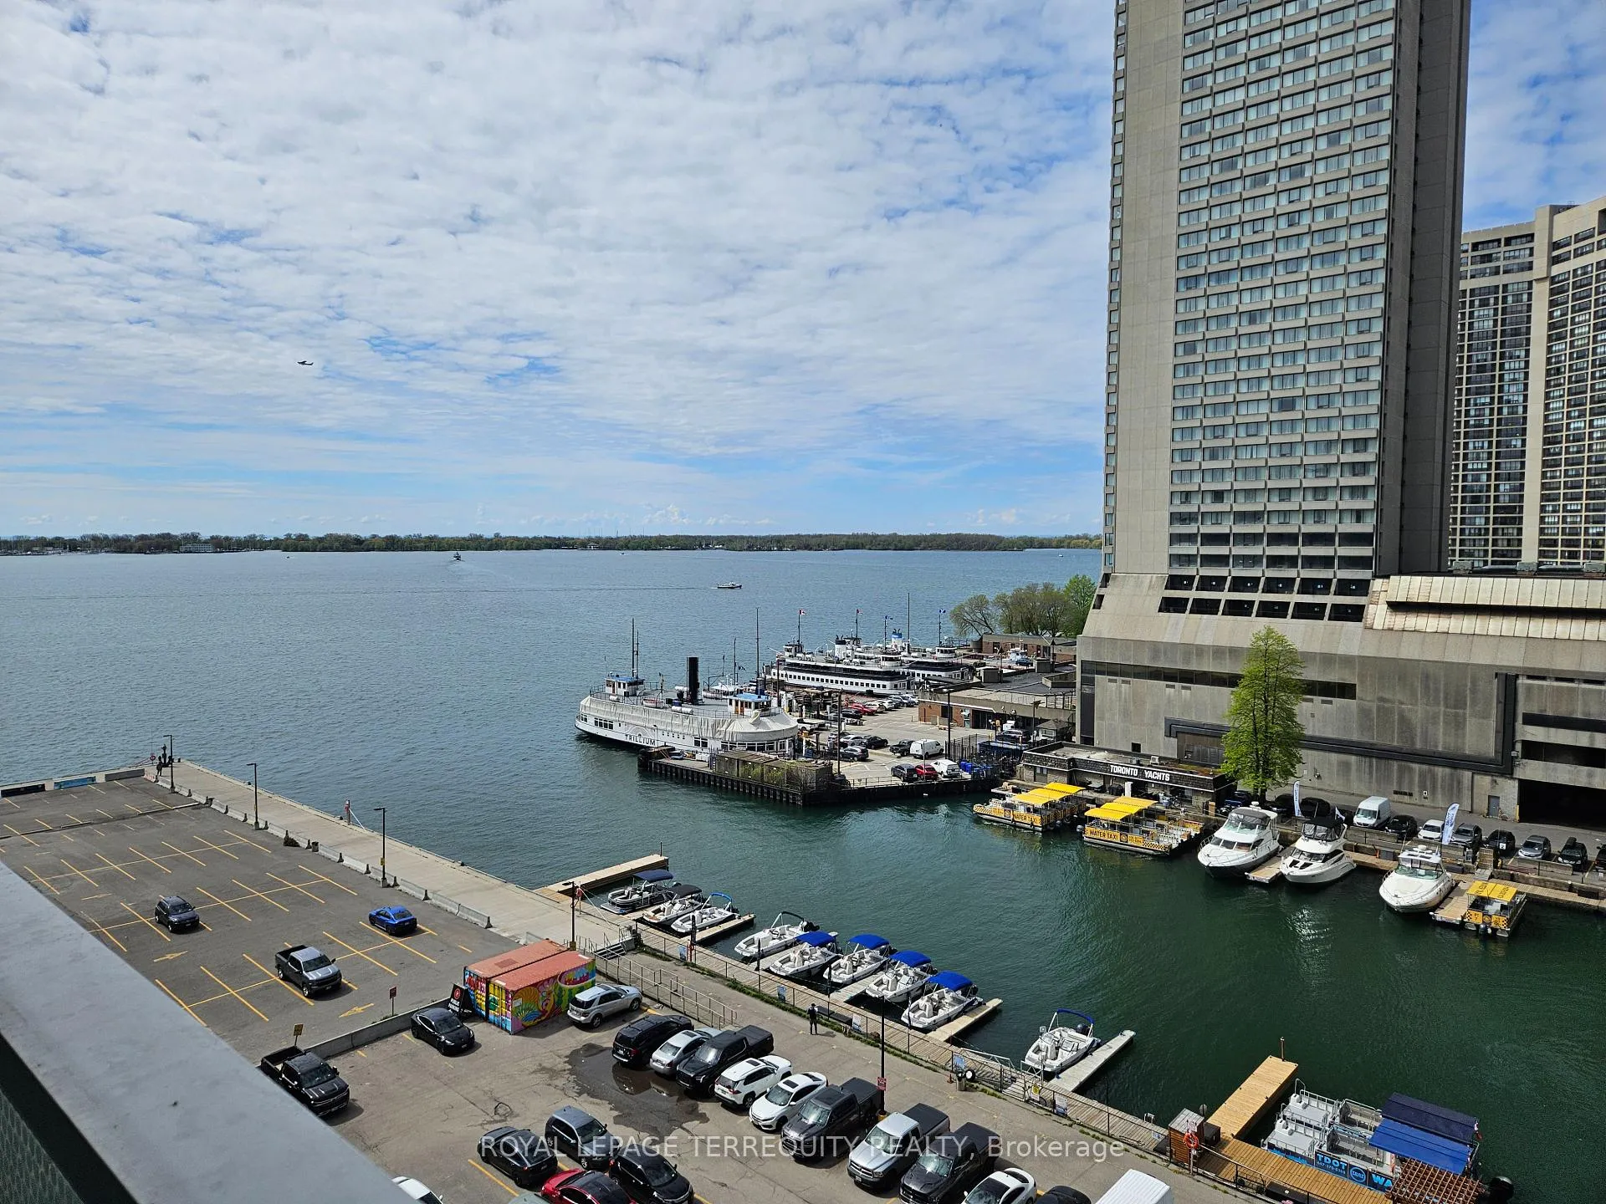
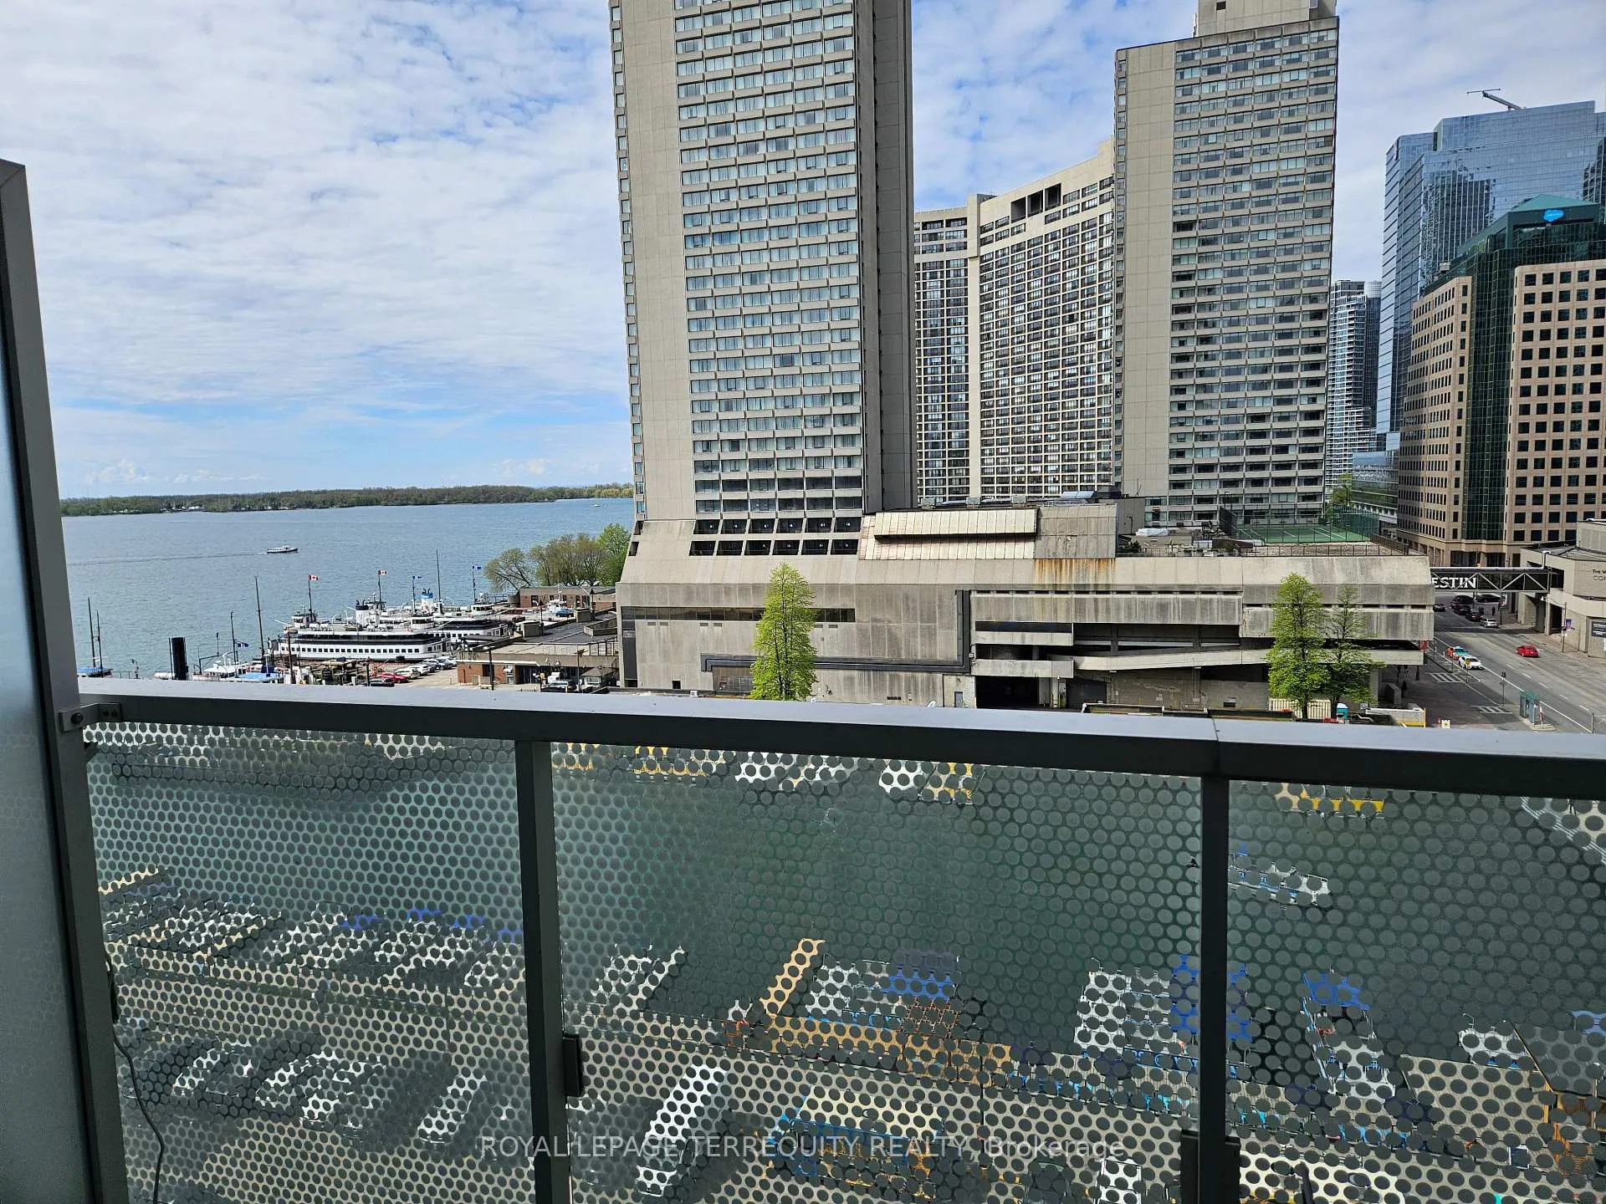
- View: City, downtown, skyline, water
InsideWindow floor to ceiling, Ensuite, Built-in oven, carpet free, separate hydro meter
- Flooring: Window floor to ceiling
- Laundry: Ensuite
- Features: Built-in oven, carpet free, separate hydro meter
- Security: Concierge/security
- Elevator: Yes
- Rooms above ground: 5
- Bedrooms: 1 + 1 in the basement
- Bathrooms: 1
- Kitchens: 1
OutsideConcrete, Flat, Concrete
- Exterior: Concrete
- Roof: Flat
- Foundation: Concrete
- Balcony: Open
- Features: Year round living
Parking and lockerUnderground, Parking type None, Locker None
- Garage: Underground
- Parking type: None
- Locker: None
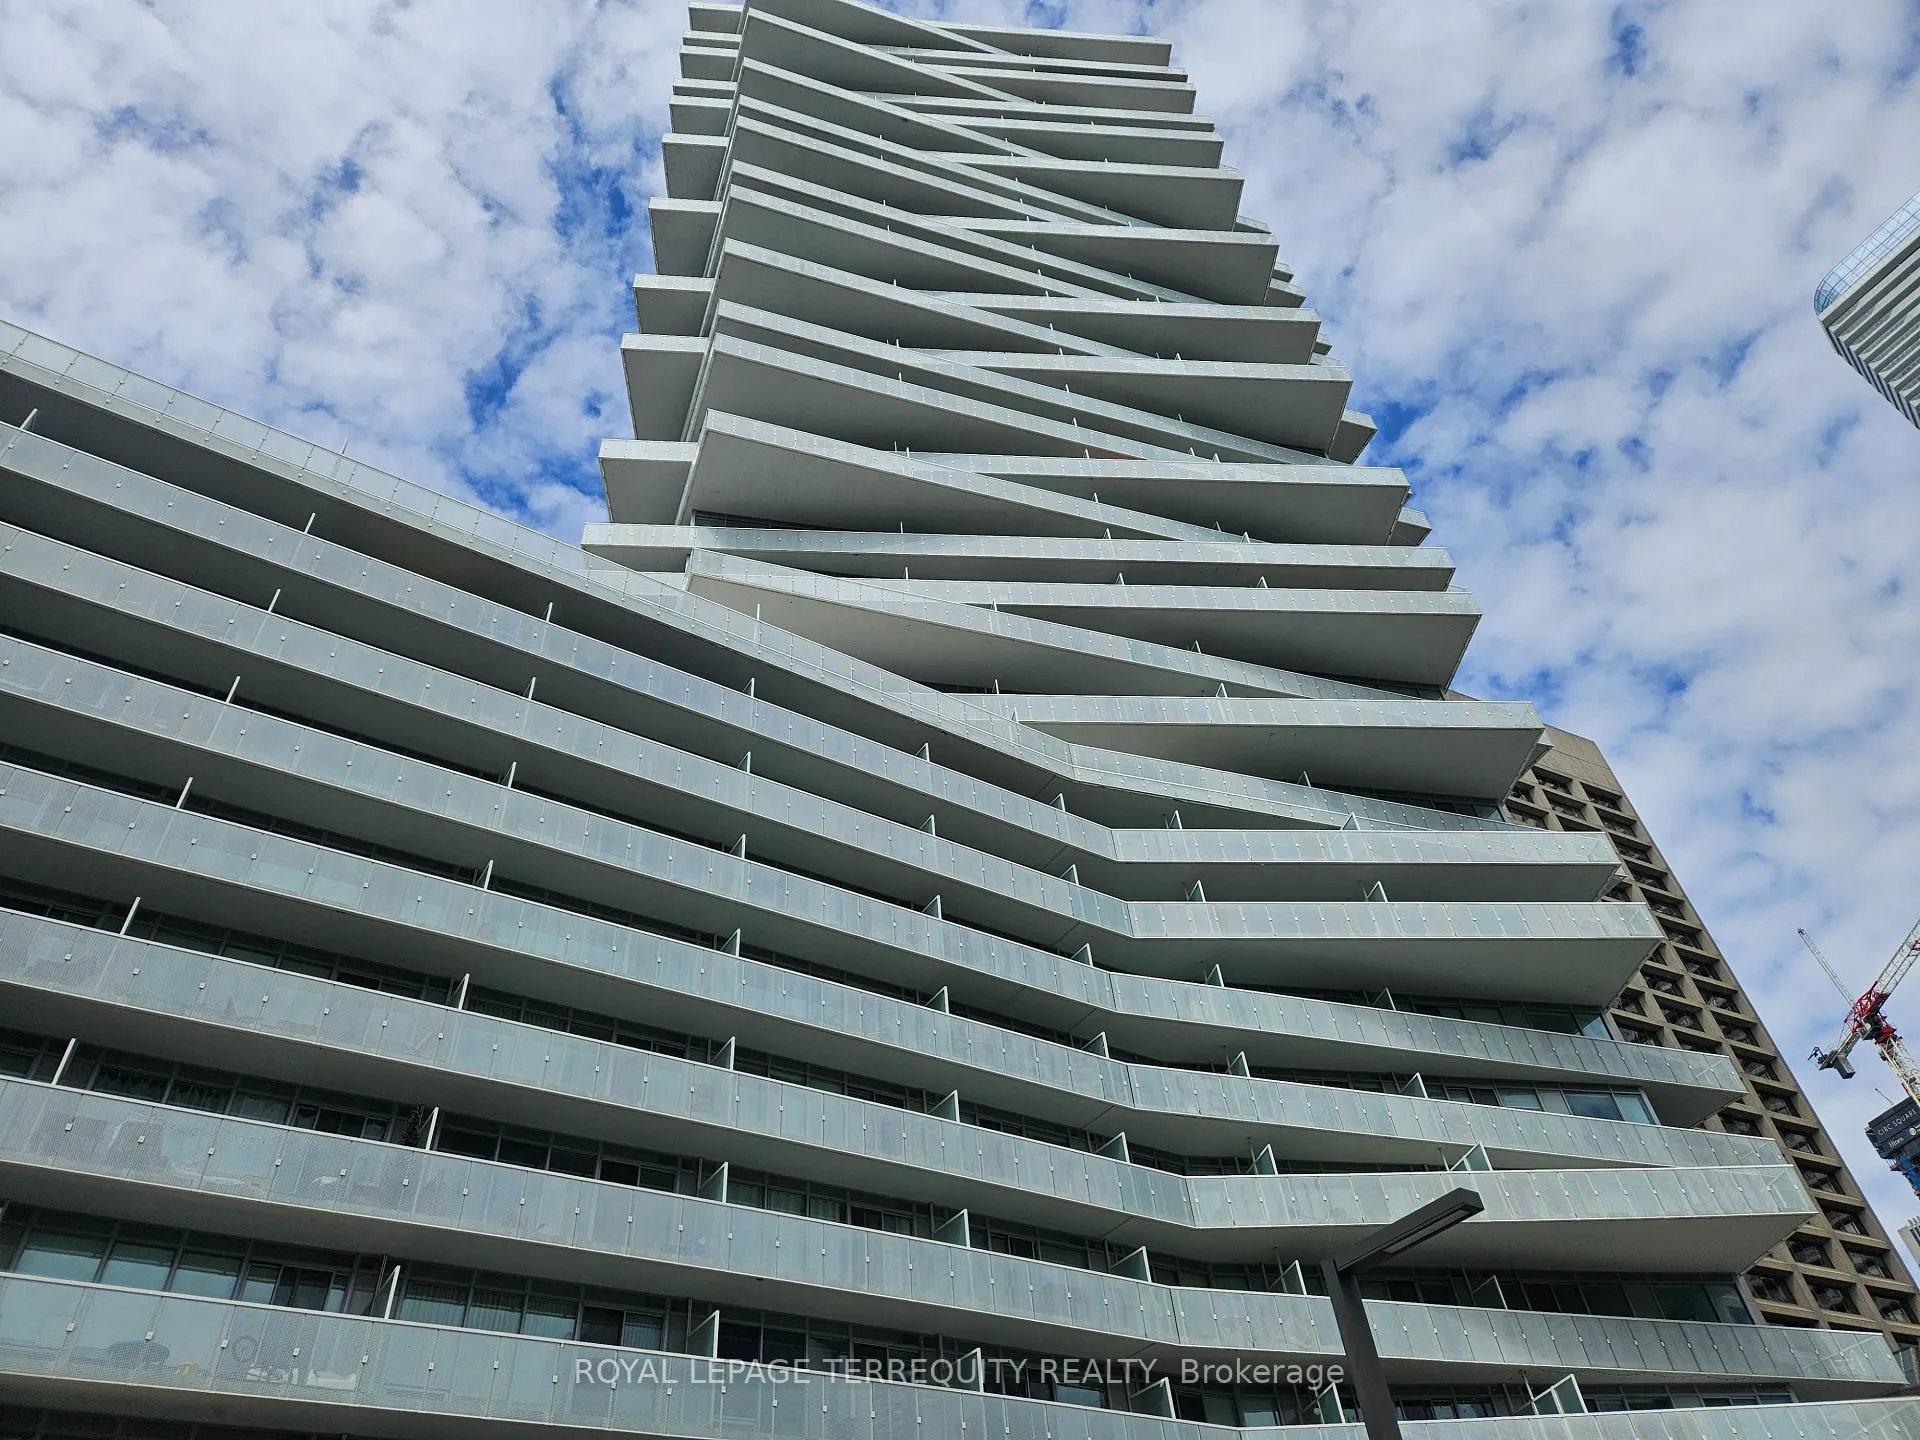
BuildingPier 27 The Tower Condos, Storeys 35, Units 336
- Name: Pier 27 The Tower Condos
- Storeys: 35
- Units: 336
- Registered: 2020
- Condo corporation: 2491
- Amenities: Concierge, gym, party room/meeting room, rooftop deck/garden, sauna, exercise room
- Pets: Not allowed
Heating, water and powerForced air, gas, Central air
- Heating: Forced air, gas
- Cooling: Central air
Rent and termsRent $2,500 a month, Entire property, Unfurnished
- Rent: $2,500 a month
- Space for rent: Entire property
- Furnished: Unfurnished
- Lease: 12 months
- Paid: Monthly
- Rent includes: Building insurance, building maintenance, central air conditioning, common elements, exterior maintenance, recreation facility
- Deposit: Required
- Credit check: Required
- Employment letter: Required
- Rental application: Required
- References: Required
IncludedPaneled fridge, cooktop, built in microwave & oven, paneled dishwasher, exhaust hood, stackable washer/dryer, existing elfs, existing window coverings(not belonging to tenant)
- Included: Paneled fridge, cooktop, built in microwave & oven, paneled dishwasher, exhaust hood, stackable washer/dryer, existing elfs, existing window coverings(not belonging to tenant)
NearbyLake/pond, marina, public transit, waterfront, arts centre, park
- Close to: Lake/pond, marina, public transit, waterfront, arts centre, park
Listing detailsC12809460, Rented, Feb 21, 2026
- MLS® number: C12809460
- Status: Rented
- Listed on: Feb 21, 2026
- Days on market: 9
- Updated: Mar 2, 2026
- Possession: 2026-04-15 / 30-59 days
- Occupied by: Tenant
- Listing brokerage: ROYAL LEPAGE TERREQUITY REALTY
About this home
Unit 918, 15 Queens Quay E, Toronto (Waterfront Communities), ON M5E 0C5
Bright and sunny west-facing 1+Den at Pier 27 on the waterfront, offering stunning views of the lake and city skyline. Featuring high ceilings and an exceptional floor plan, this suite showcases quality throughout, including stone countertops with a hexagon tile backsplash and built-in appliances consisting of an integrated oven with exhaust above, under-counter microwave, stovetop, paneled fridge, dishwasher, and stacked washer and dryer. Spacious open-concept living and dining area with a walkout to a large private balcony to enjoy the bright, sunny views, and combined with a generous den - perfect for that home office or an additional sofa bed option for potential overnight guests. The bright primary bedroom is well-sized with a double sliding closet, and the unit is complemented with a modern 4-piece bathroom. Luxury building amenities include a fully equipped gym, rooftop deck & outdoor pool, sauna, party and/or meeting room, 24-hour concierge, parcel storage. Prime waterfront location with public transit and highway access at your doorstep. Steps to the boardwalk, Sugar Beach, restaurants below and around, pharmacy and clinic on ground floor, and much more nearby with bike paths and ferry access to the Toronto Islands.
Ask about this home
A HOMEH agent will answer your questions about this home.
Know more about Pier 27 The Tower Condos
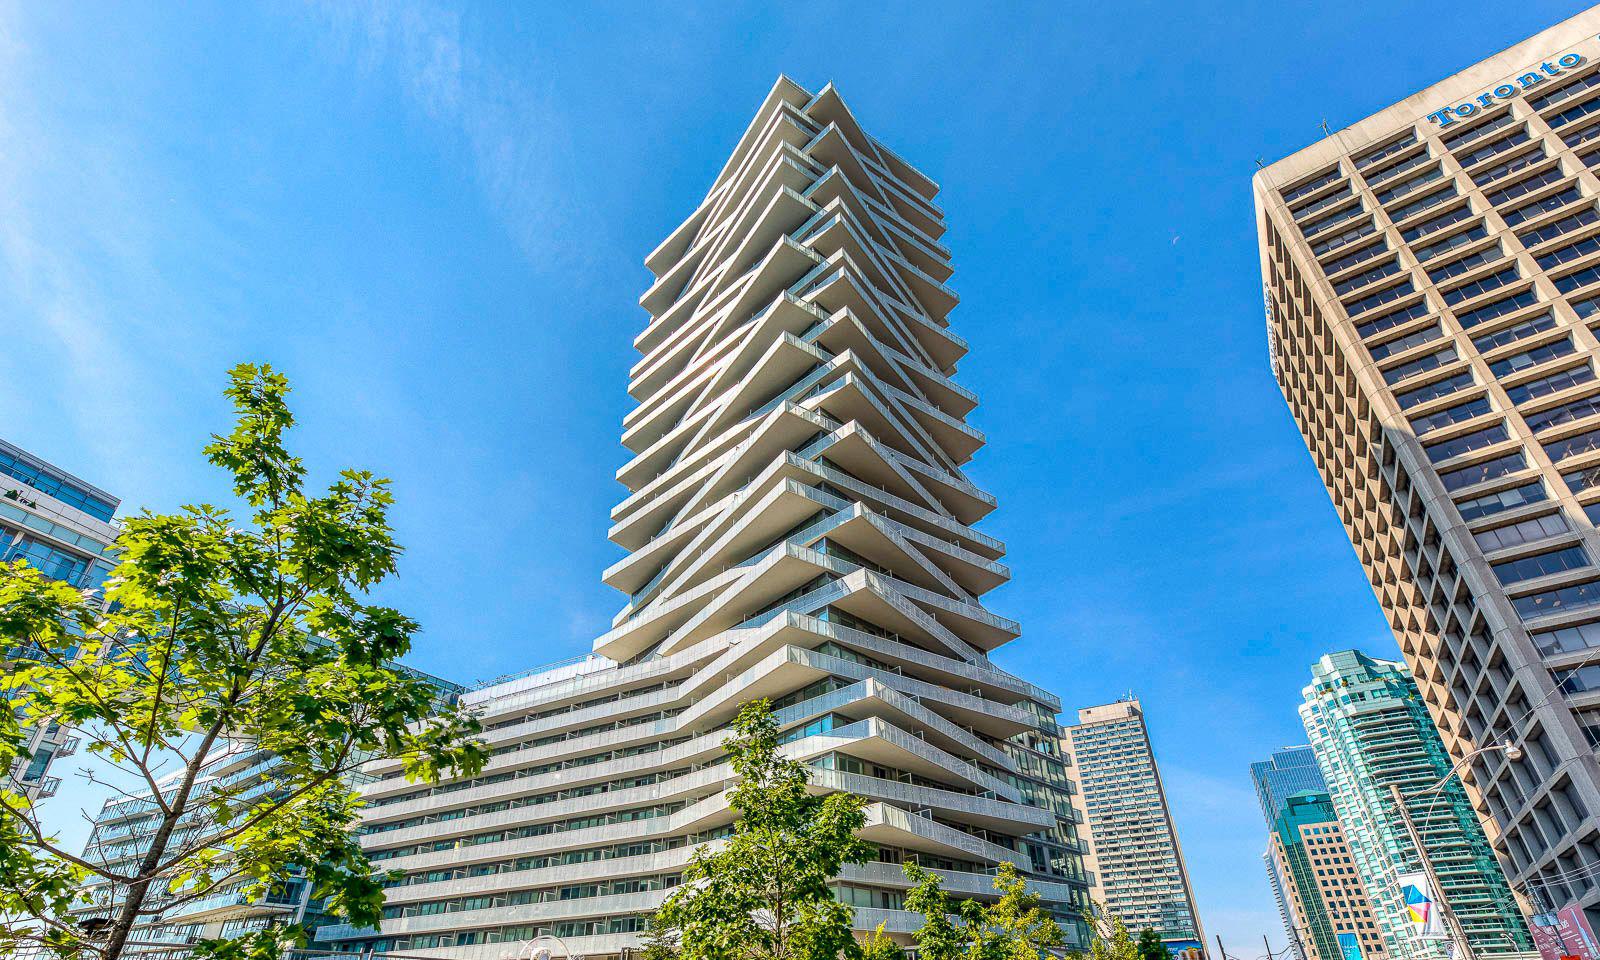
Condo building · 15 Queens Quay E
Pier 27 The Tower Condos is a 35-storey condo with 336 suites, built in 2020 by Cityzen Development Corporation. Right now 4 for sale and 5 for rent are on the market here.
- 35storeys
- 336suites
- $1,057/sq ft
- 2020built
No similar units for rent in Pier 27 The Tower Condos right now.
Around this home
Daily convenience, out of 100, from the distances below
Schools nearby
School rating, out of 10.
Helpful calculators
Your HOMEH agent

"I would see it this week."