

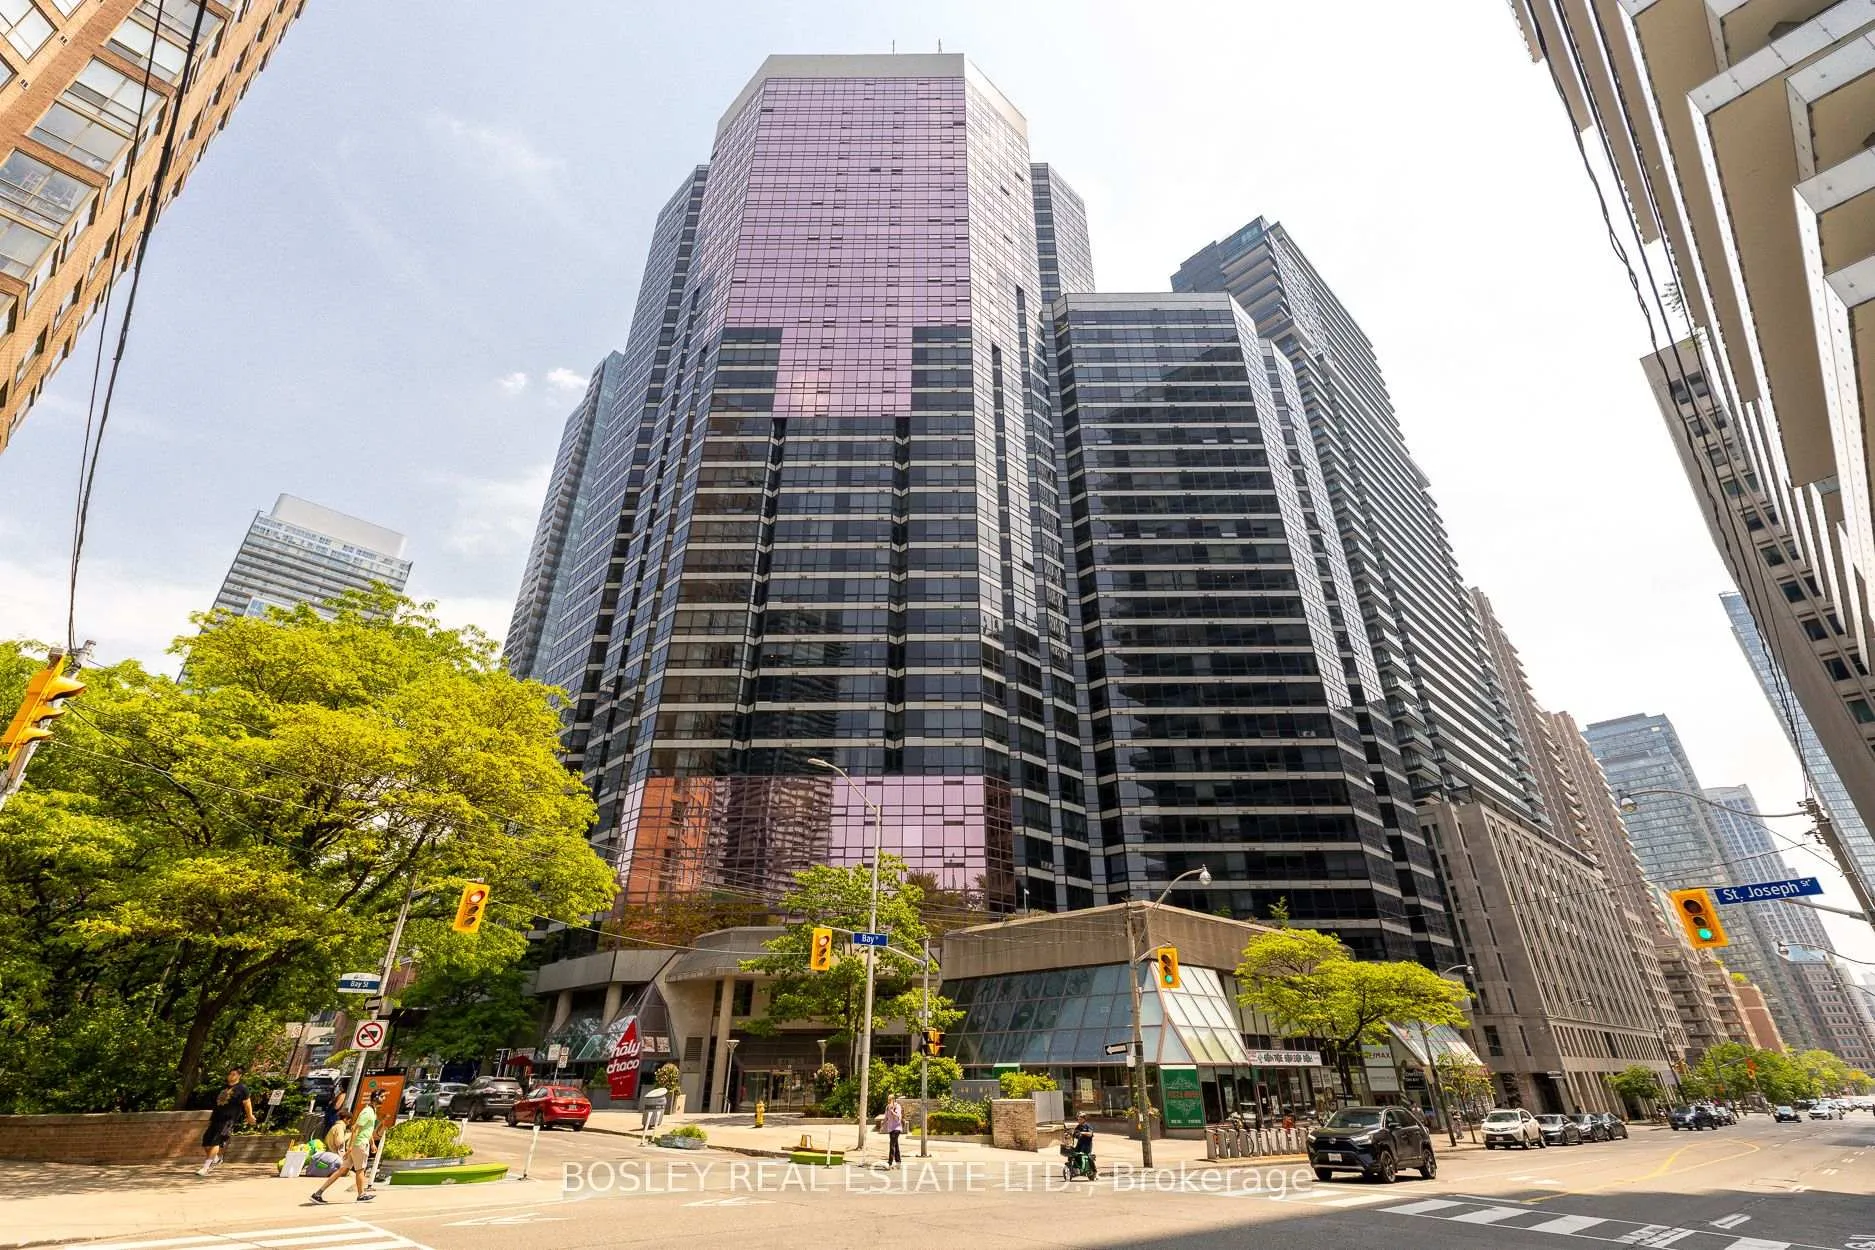
Unit 1008, 1001 Bay Street
Unit 1008, 1001 Bay Street
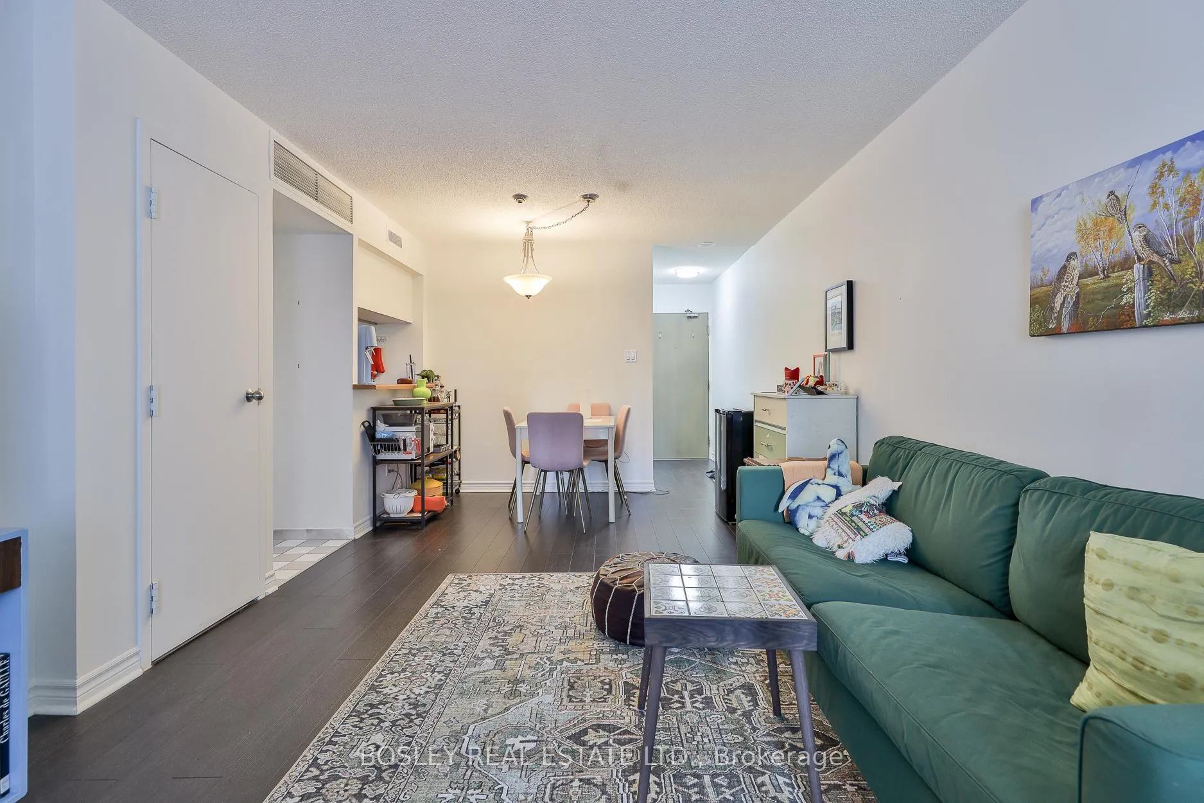
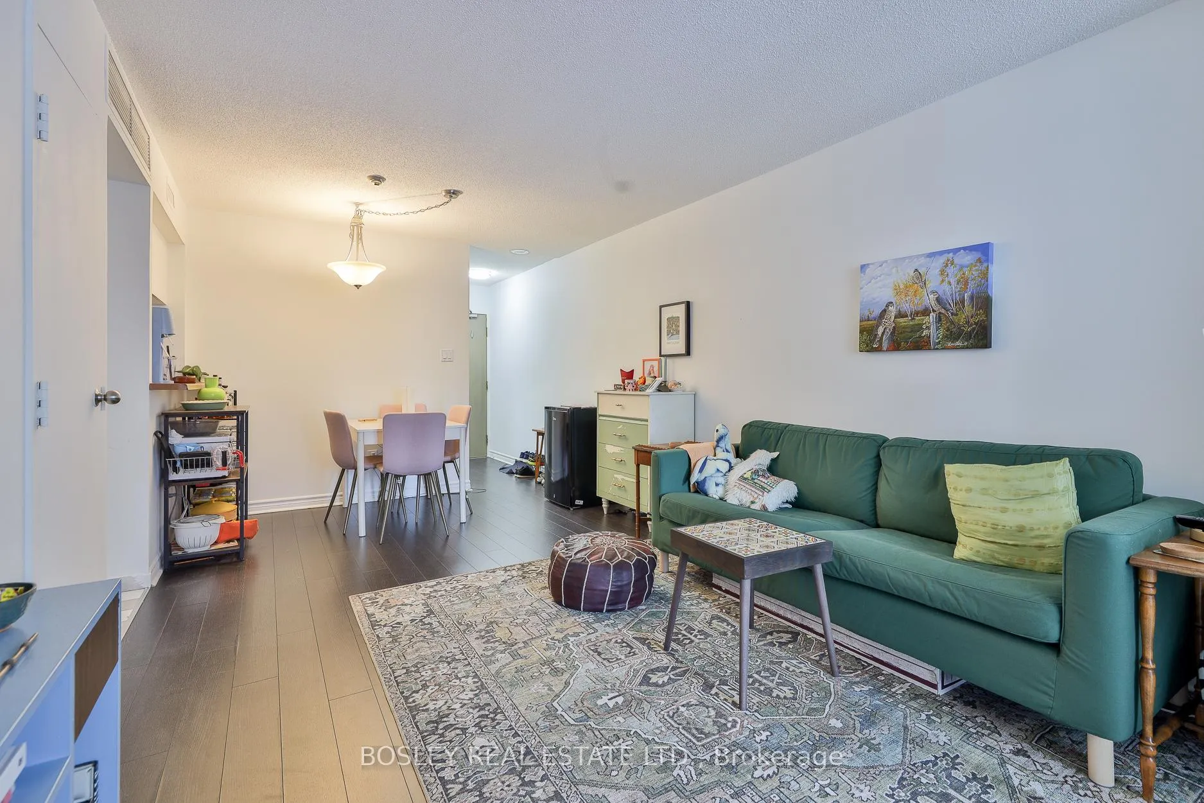
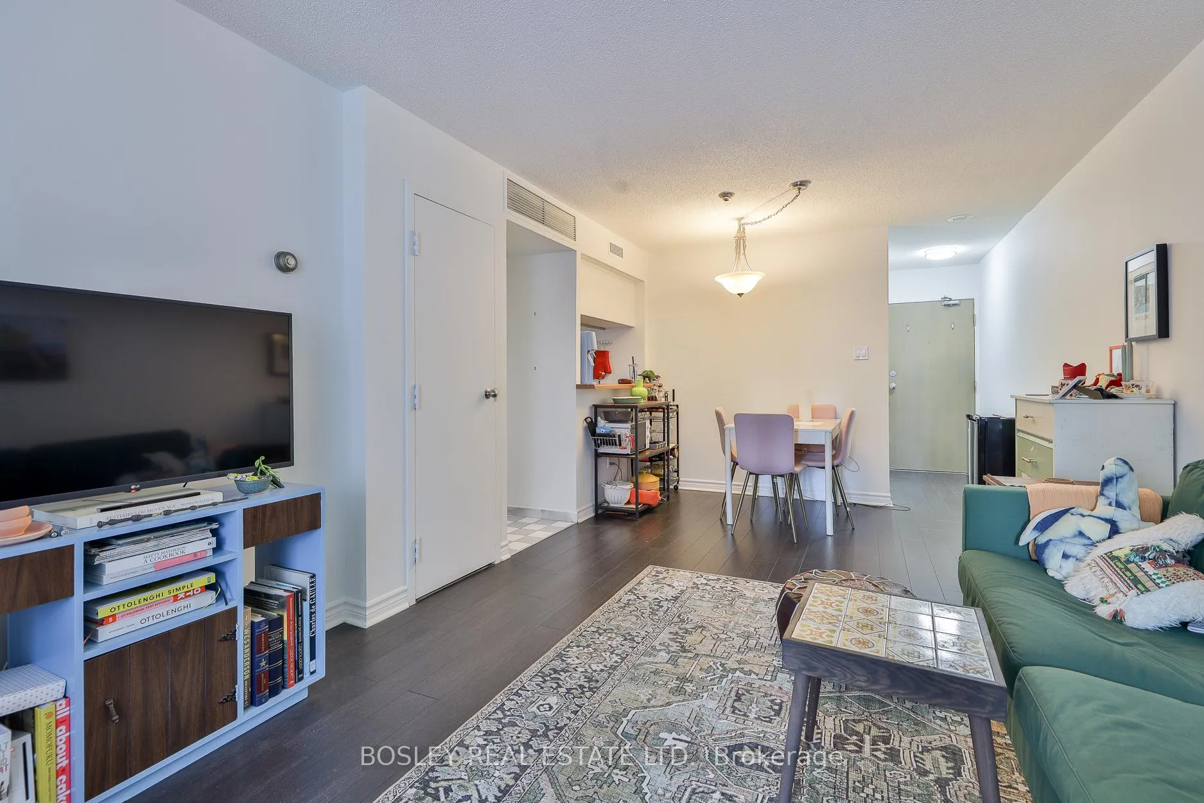
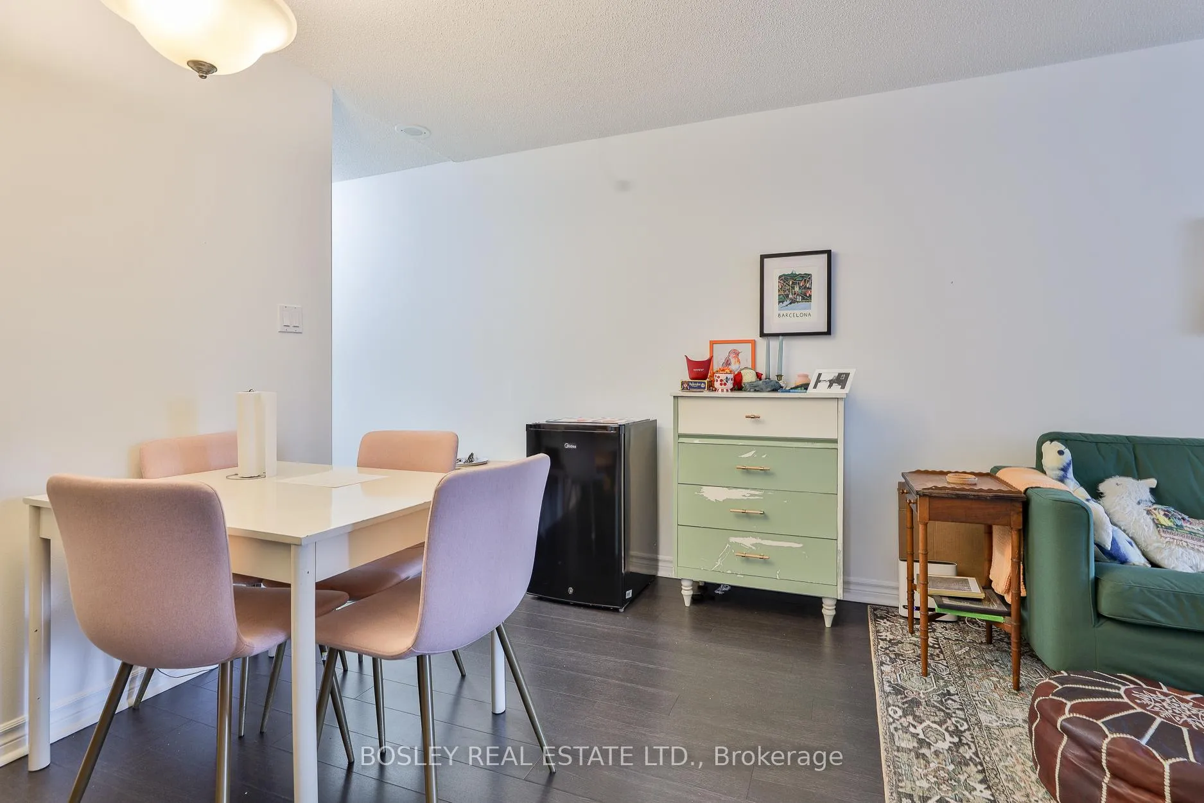 See all 36 photos
Property history
Facts and features
- ExposureSouth east
- LaundryIn-suite
- LockerExclusive
- BalconyNone
- Central air
- Concierge
- Exercise room
- Indoor pool
- Rooftop deck/garden
The homeCondo Apartment, Apartment, Age 31–50 years
- Type: Condo Apartment
- Style: Apartment
- Age: 31–50 years
- Living space: 600–699 sq ft
- Basement: None
- Exposure: South East
InsideCeramic, Window floor to ceiling, In-suite laundry, Carpet free, storage area lockers
- Flooring: Ceramic, Window floor to ceiling
- Laundry: In-suite laundry
- Features: Carpet free, storage area lockers
- Security: Concierge/security
- Elevator: Yes
- Rooms above ground: 4
- Rooms in the basement: 1
- Bedrooms: 1 + 1 in the basement
- Bathrooms: 1
- Kitchens: 1
OutsideConcrete, Unknown, Unknown
- Exterior: Concrete
- Roof: Unknown
- Foundation: Unknown
- Balcony: None
Parking and lockerUnderground, Parking type None, Underground
- Garage: Underground
- Parking type: None
- Driveway: Underground
- Locker: Exclusive
- Locker unit: A
- Locker number: #216
- Locker level: Level c
Building1001 bay, Storeys 35, Units 564
- Name: 1001 bay
- Storeys: 35
- Units: 564
- Registered: 1990
- Condo corporation: 876
- Amenities: Concierge, exercise room, guest suites, indoor pool, rooftop deck/garden, squash/racquet court
- Pets: Allowed
Heating, water and powerHeat pump, electric, Central air
- Heating: Heat pump, electric
- Cooling: Central air
Costs and taxesTaxes $2,632 a year, Condo fee $588 a month, Common elements included, building insurance included, water included, cable tv included
- Taxes, 2024: $2,632 a year
- Condo fee: $588 a month
- Fee includes: Common elements included, building insurance included, water included, cable tv included
- HST: HST included in the price
- Rental items: None
Included in the saleFridge, stove (< 2 yrs), hood range, dishwasher, washer & dryer. heat pump & hot water tank. all electrical light fixtures. any window coverings in place. all sold in "as is" condition., Tenants' furniture & belongings. and microwave & bar fridge is the property of the tenants.
- Included: Fridge, stove (< 2 yrs), hood range, dishwasher, washer & dryer. heat pump & hot water tank. all electrical light fixtures. any window coverings in place. all sold in "as is" condition.
- Not included: Tenants' furniture & belongings. and microwave & bar fridge is the property of the tenants.
NearbyHospital, library, park, public transit, school
- Close to: Hospital, library, park, public transit, school
Listing detailsC12238903, Sold, Jun 23, 2025
- MLS® number: C12238903
- Status: Sold
- Listed on: Jun 23, 2025
- Days on market: 137
- Updated: Nov 7, 2025
- Possession: 30-59 days
- Occupied by: Tenant
- Listing brokerage: BOSLEY REAL ESTATE LTD.
About this home
Unit 1008, 1001 Bay Street, Toronto (Bay Street Corridor), ON M5S 3A6
Lovely 671 SF 1 bdrm +solarium/office and a locker. With open concept kitchen overlooking the living & dining area. This unit boasts floor to ceiling glass with solar-glare protection so you can enjoy the cityscape and all the natural light. The bedroom is quite large for a 1 bdrm and offers one full closet + another half closet and a 4PC ensuite The monthly fees for all units at 1001 Bay include cable + internet. Residents at 1001 Bay enjoy a comprehensive selection of amenities on the 2nd floor at Club 1001! There you will find a fully equipped gym that will rival any commercial gym. Also included is a squash & basketball court, sauna, media room, and a full indoor pool and hot tub, visitor parking and 2 Guest Suites for friends visiting and so much more. Did I mention the outdoor patio also on the 2nd floor with 4 hi-end Napoleon BBQs and seating for outdoor picnics in the summer? There are also many social activities including movie nights in the party room so you can get to know your neighbours and your 1001 Bay community. The interior of this striking glass building is welcoming and the lobby provides several different seating areas, as well as a cozy mezzanine with a library and games room. The main floor at 1001 Bay St condos has lots of dining options for quick and convenient dinners without having to leave the building. Walking 2 blocks south to the Wellesley subway station makes commuting a breeze. The Eaton Centre and its electrifying hub at Yonge & Dundas Square is a 12 min walk. Same for Toronto's premier Reference Library and UofT is minutes away. And many of the best teaching hospitals are around the corner. What more can you ask for in the exciting Bay St Corridor? This is an Estate Sale and sold in "As Is" conditition.
Ask about this home
A HOMEH agent will answer your questions about this home.
Know more about 1001 Bay
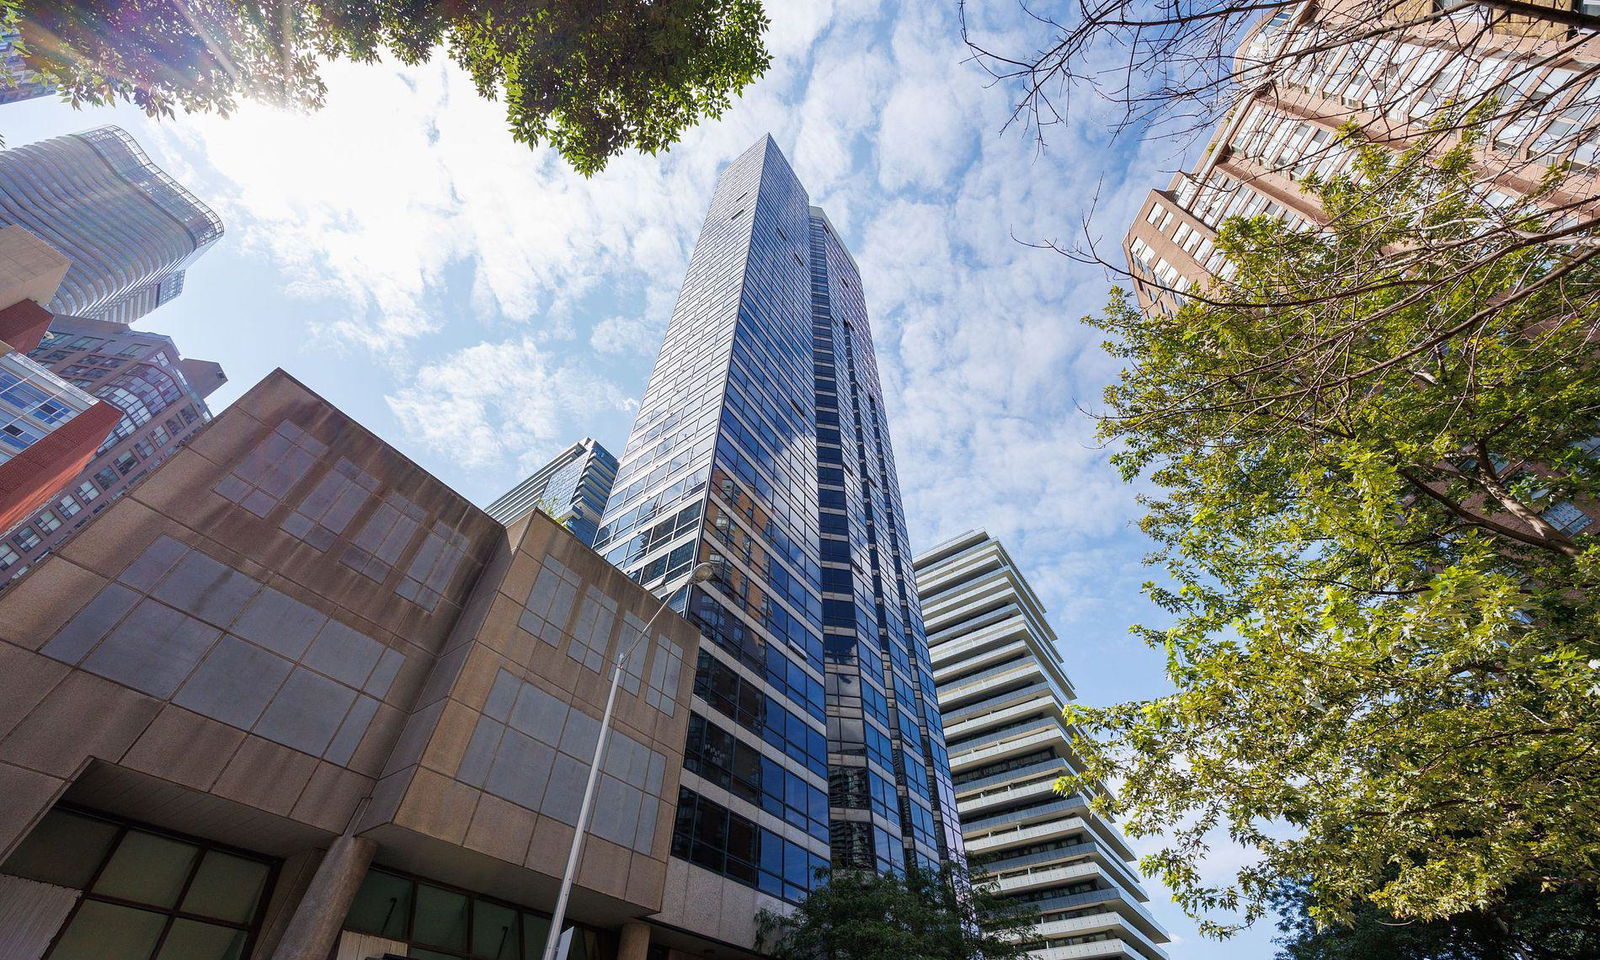
Condo building · 1001 Bay Street
1001 Bay is a 35-storey condo with 564 suites, built in 1990 by Strasscorp Holdings Inc. Right now 3 for sale and 5 for rent are on the market here.
- 35storeys
- 564suites
- $732/sq ft
- 1990built
No similar units for sale in 1001 Bay right now.
Around this home
Daily convenience, out of 100, from the distances below
Schools nearby
School rating, out of 10.
Helpful calculators
Your HOMEH agent

"I would see it this week."