

Unit 2009, 38 Dan Leckie Way
Unit 2009, 38 Dan Leckie Way
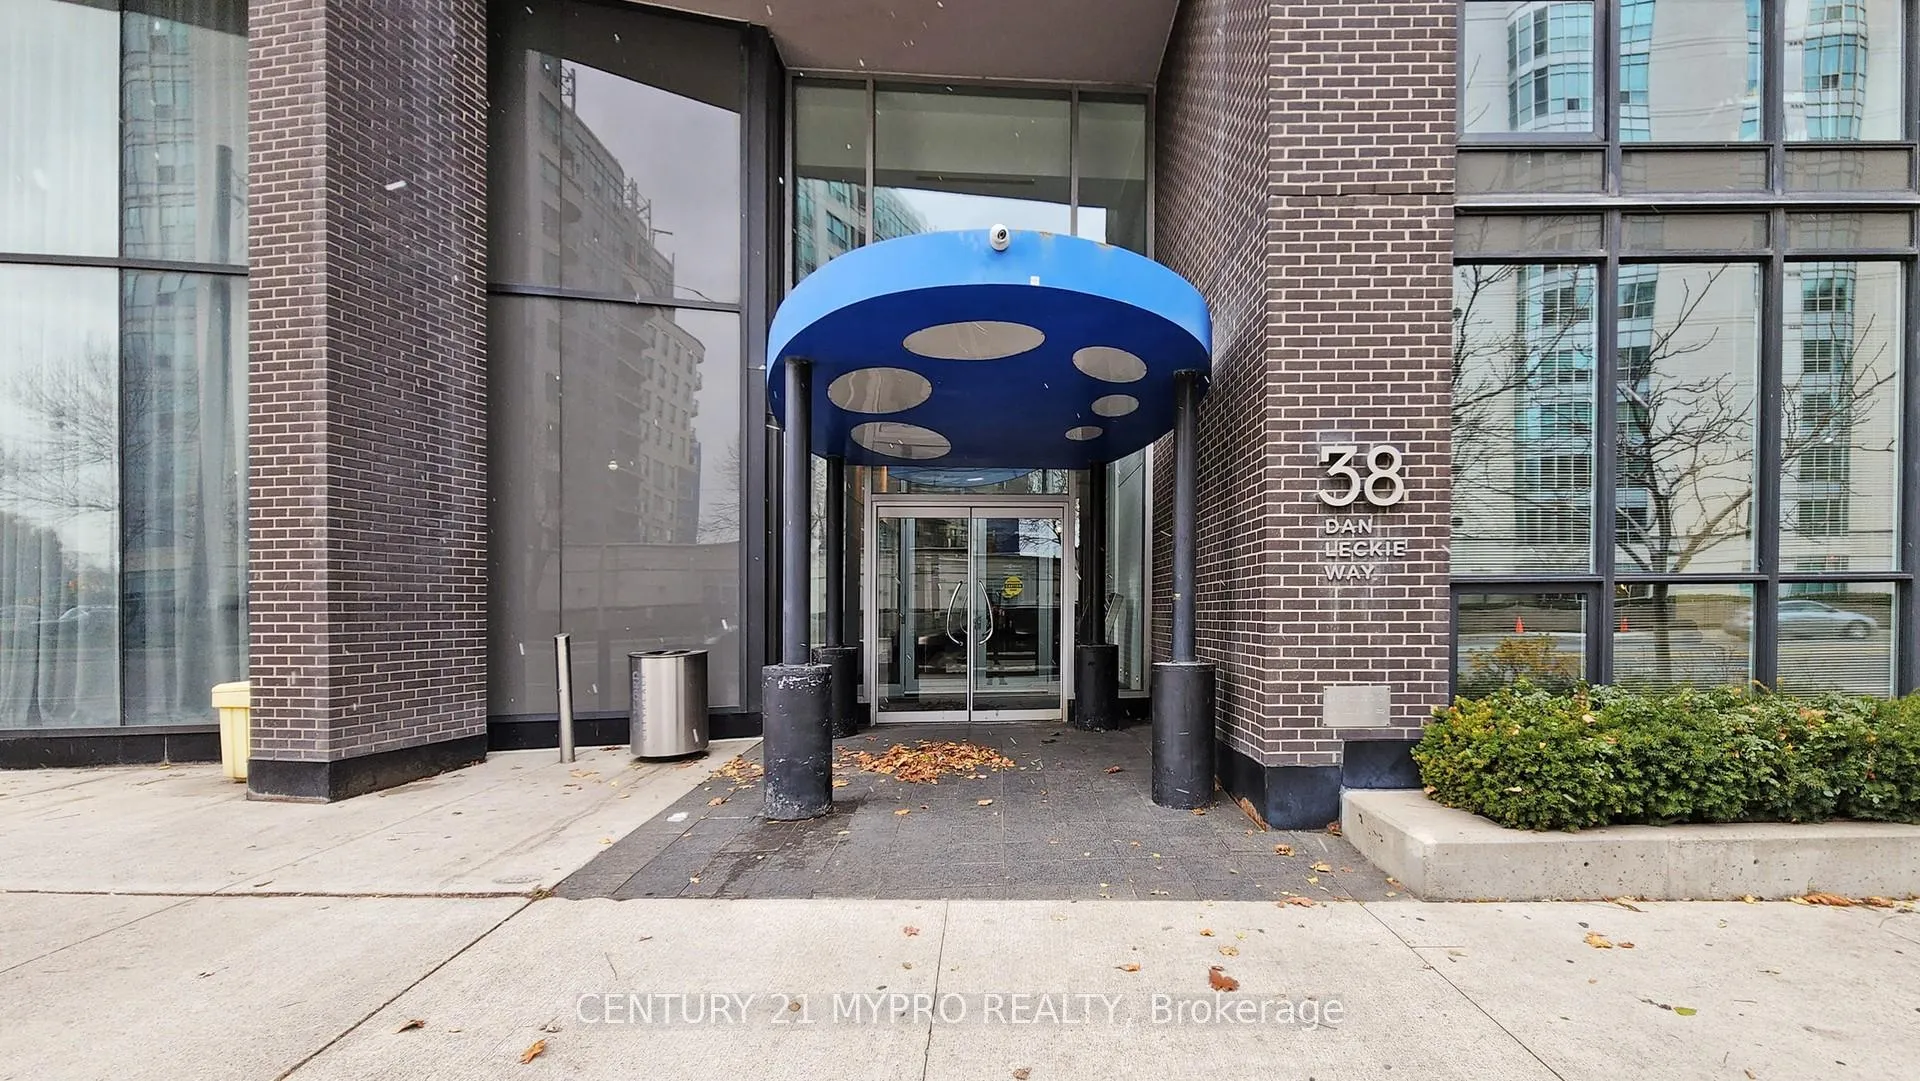 See all 47 photos
Property history
Facts and features
- ExposureEast
- LaundryEnsuite
- LockerOwned
- BalconyOpen
- Central air
- Concierge
- Gym
- Party room/meeting room
- Rooftop deck/garden
The homeCondo Apartment, Apartment, 0–499 sq ft
- TypeCondo Apartment
- StyleApartment
- Living space0–499 sq ft
- BasementNone
- ExposureEast
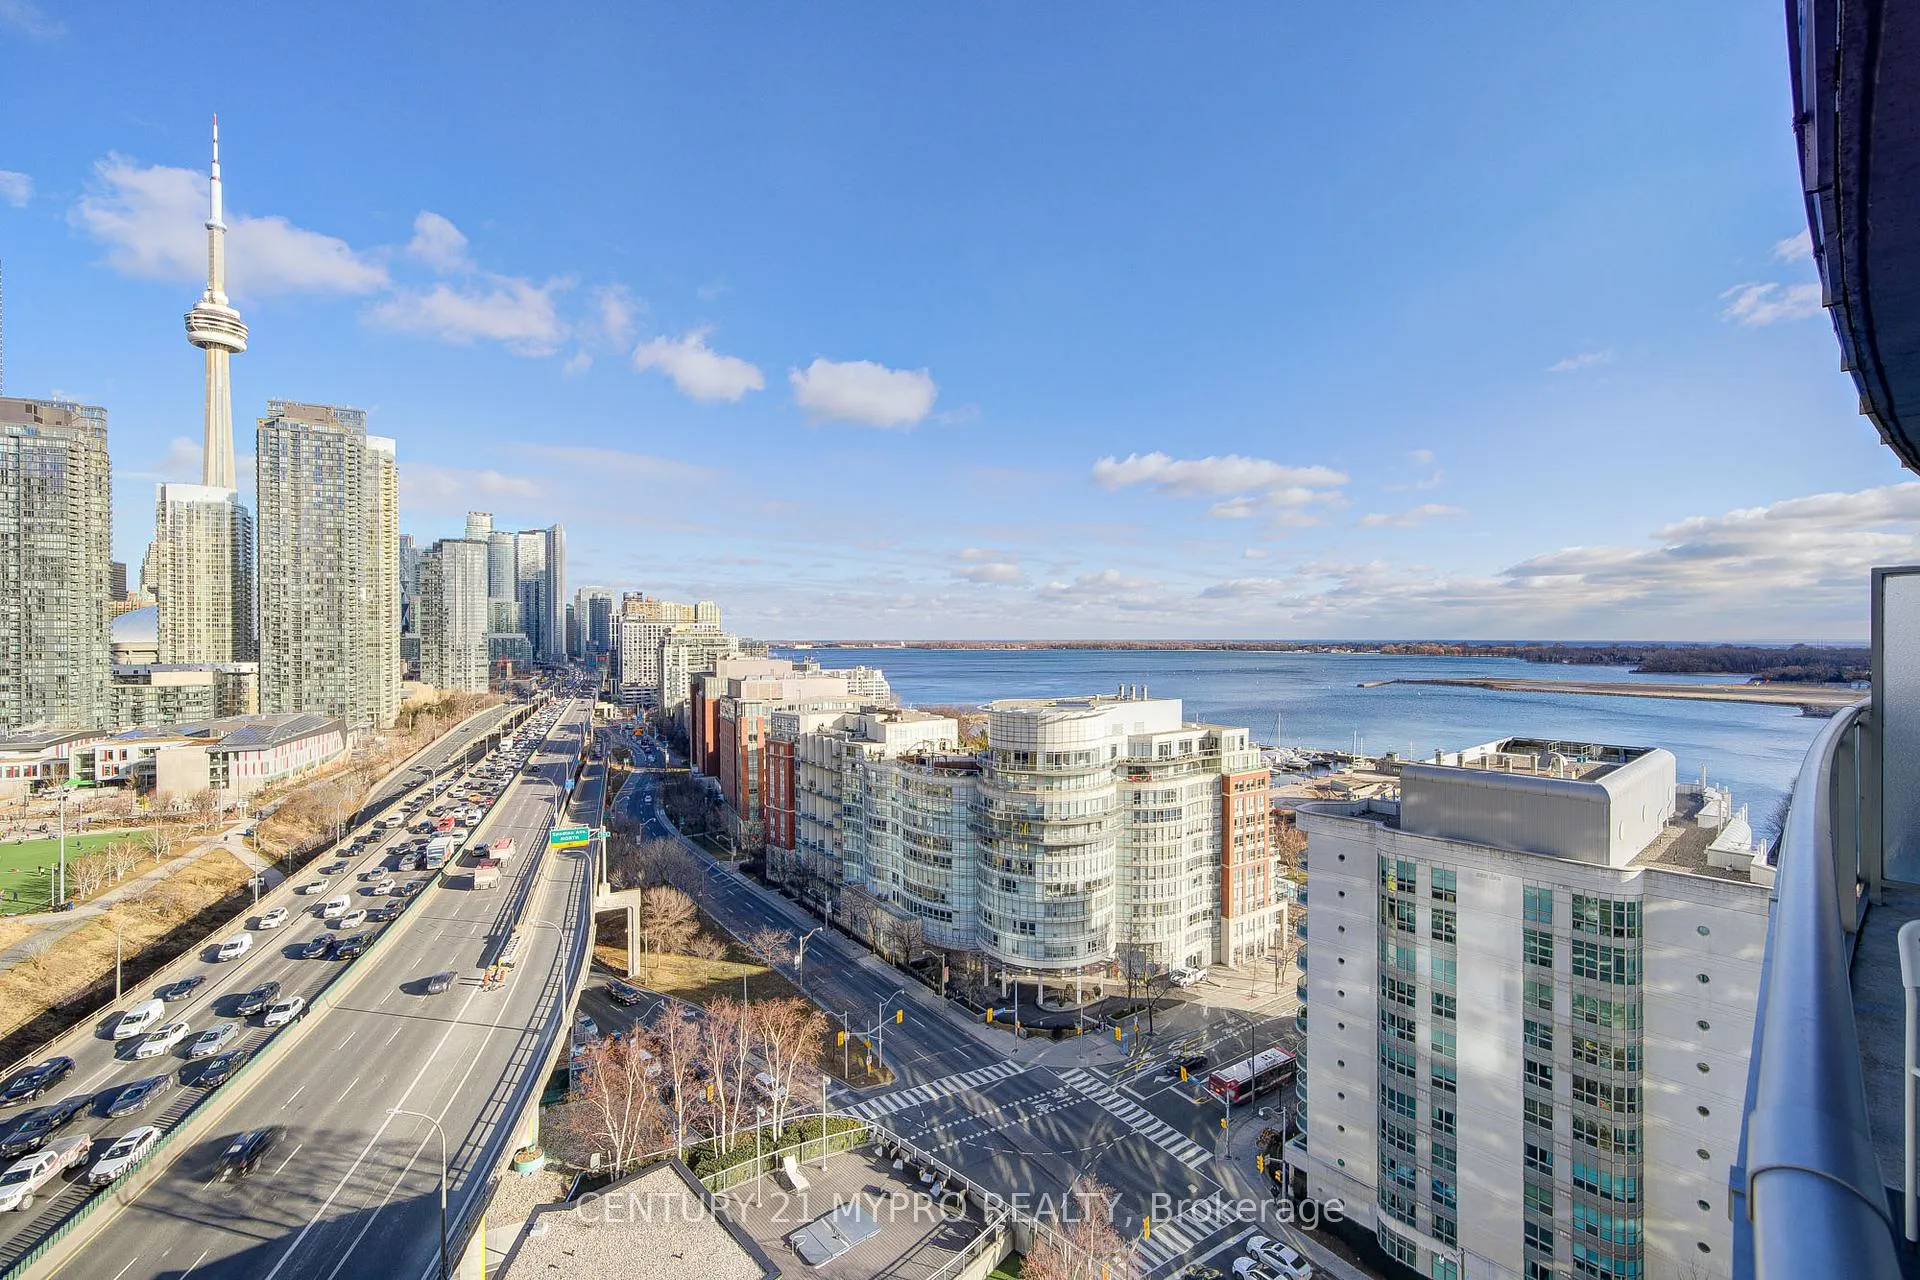
- ViewCity, clear, downtown, skyline, water, lake
InsideWindow floor to ceiling, Ensuite, main level, Other
- FlooringWindow floor to ceiling
- LaundryEnsuite, main level
- FeaturesOther
- SecuritySecurity guard
- Rooms above ground5
- Bedrooms1 + 1 in the basement
- Bathrooms1
- Kitchens1
OutsideConcrete, Open
- ExteriorConcrete
- BalconyOpen
Parking and locker1 Parking, Underground, Parking type Owned
- Spaces1 Parking
- GarageUnderground
- Parking typeOwned
- DrivewayUnderground
- LockerOwned
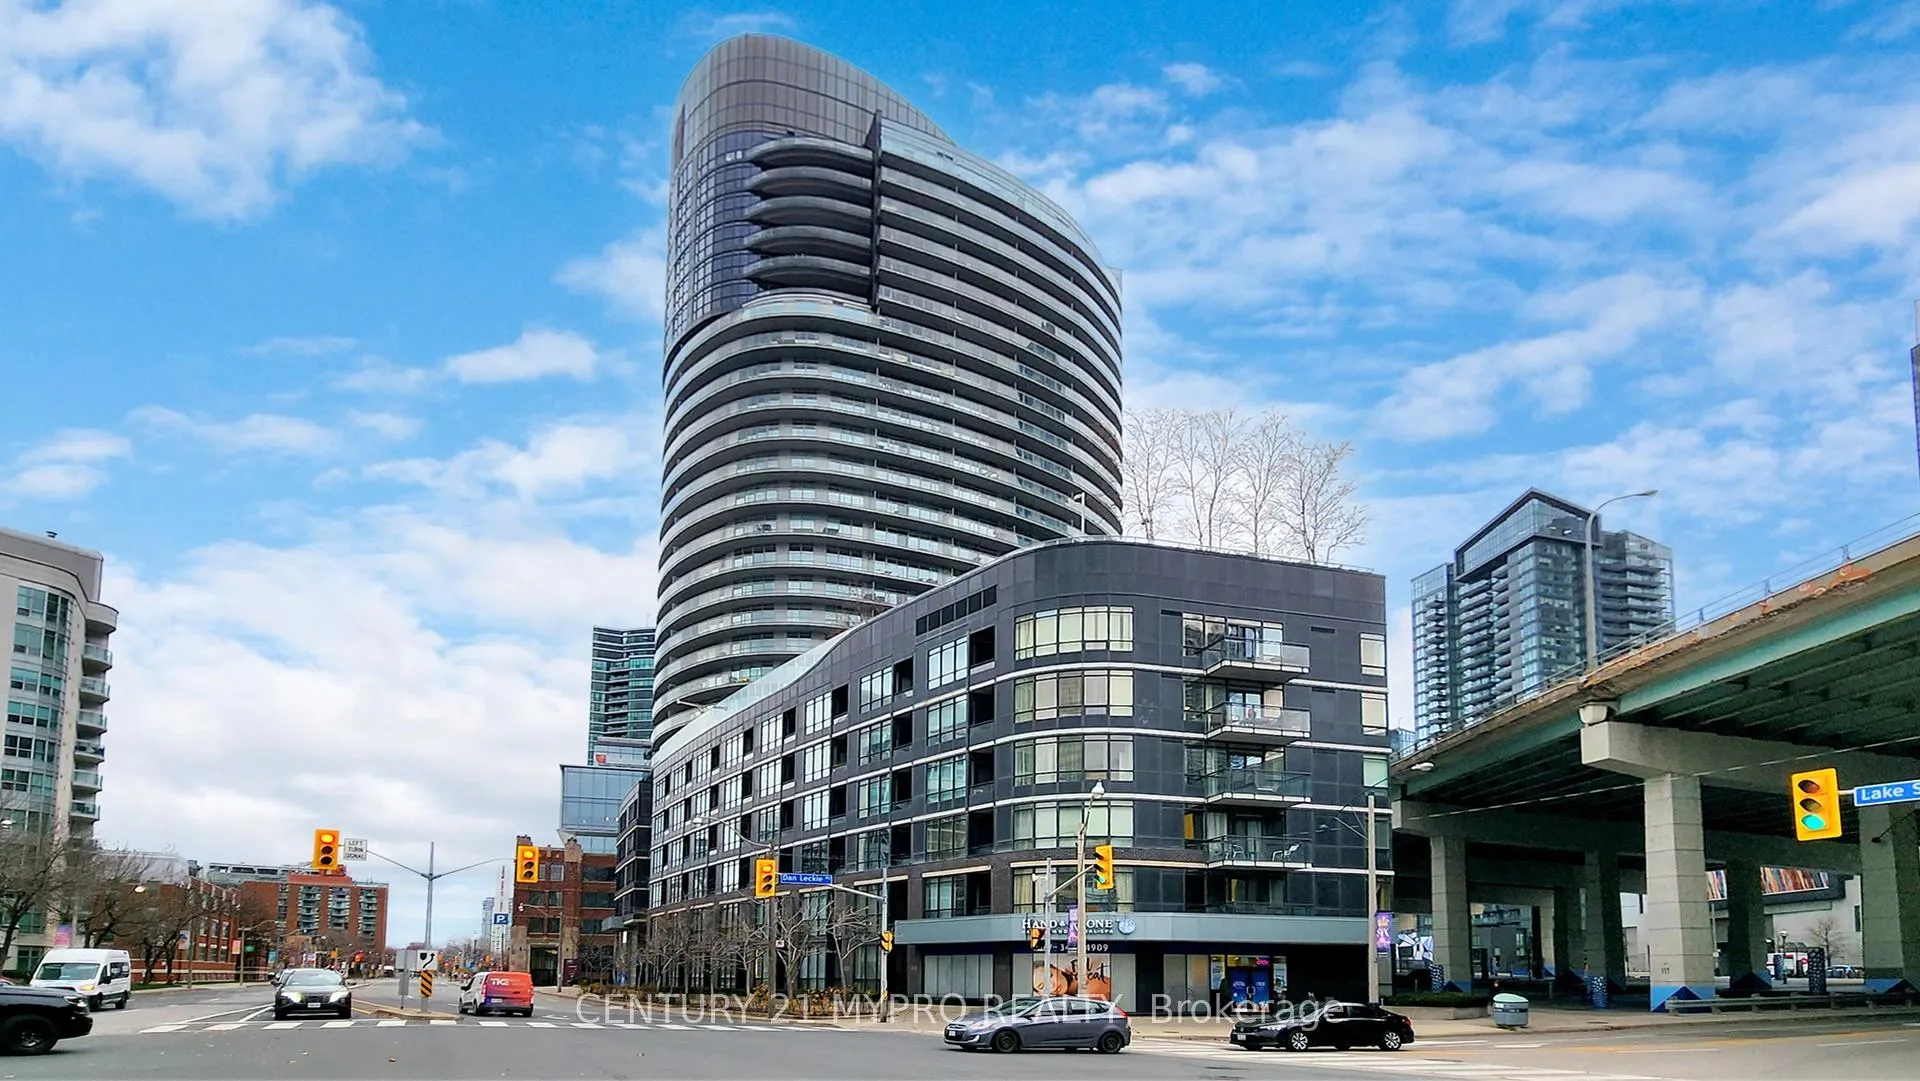
BuildingPanorama Condos, Storeys 29, Units 401
- NamePanorama Condos
- Storeys29
- Units401
- Registered2010
- Condo corporation2097
- AmenitiesConcierge, gym, party room/meeting room, rooftop deck/garden, sauna, visitor parking
- PetsAllowed
Heating, water and powerForced air, gas, Central air
- HeatingForced air, gas
- CoolingCentral air
Costs and taxesTaxes $2,525 a year, Condo fee $446 a month, Heat included, water included, common elements included, building insurance included, parking included
- Taxes, 2024$2,525 a year
- Condo fee$446 a month
- Fee includesHeat included, water included, common elements included, building insurance included, parking included
- HSTHST included in the price
Included in the saleInclude existing stainless steel fridge, stove, b/i dishwasher, microwave, 2in1 washer/dryer. 1 locker & 1 parking.
- IncludedInclude existing stainless steel fridge, stove, b/i dishwasher, microwave, 2in1 washer/dryer. 1 locker & 1 parking.
NearbyClear view, library, park, rec./commun.centre, school, waterfront
- Close toClear view, library, park, rec./commun.centre, school, waterfront
Listing detailsC11985606, Sold, Feb 24, 2025
- MLS® numberC11985606
- StatusSold
- Listed onFeb 24, 2025
- Days on market43
- UpdatedApr 8, 2025
- PossessionFlexible
- Occupied byVacant
- Listing brokerageCENTURY 21 MYPRO REALTY
About this home
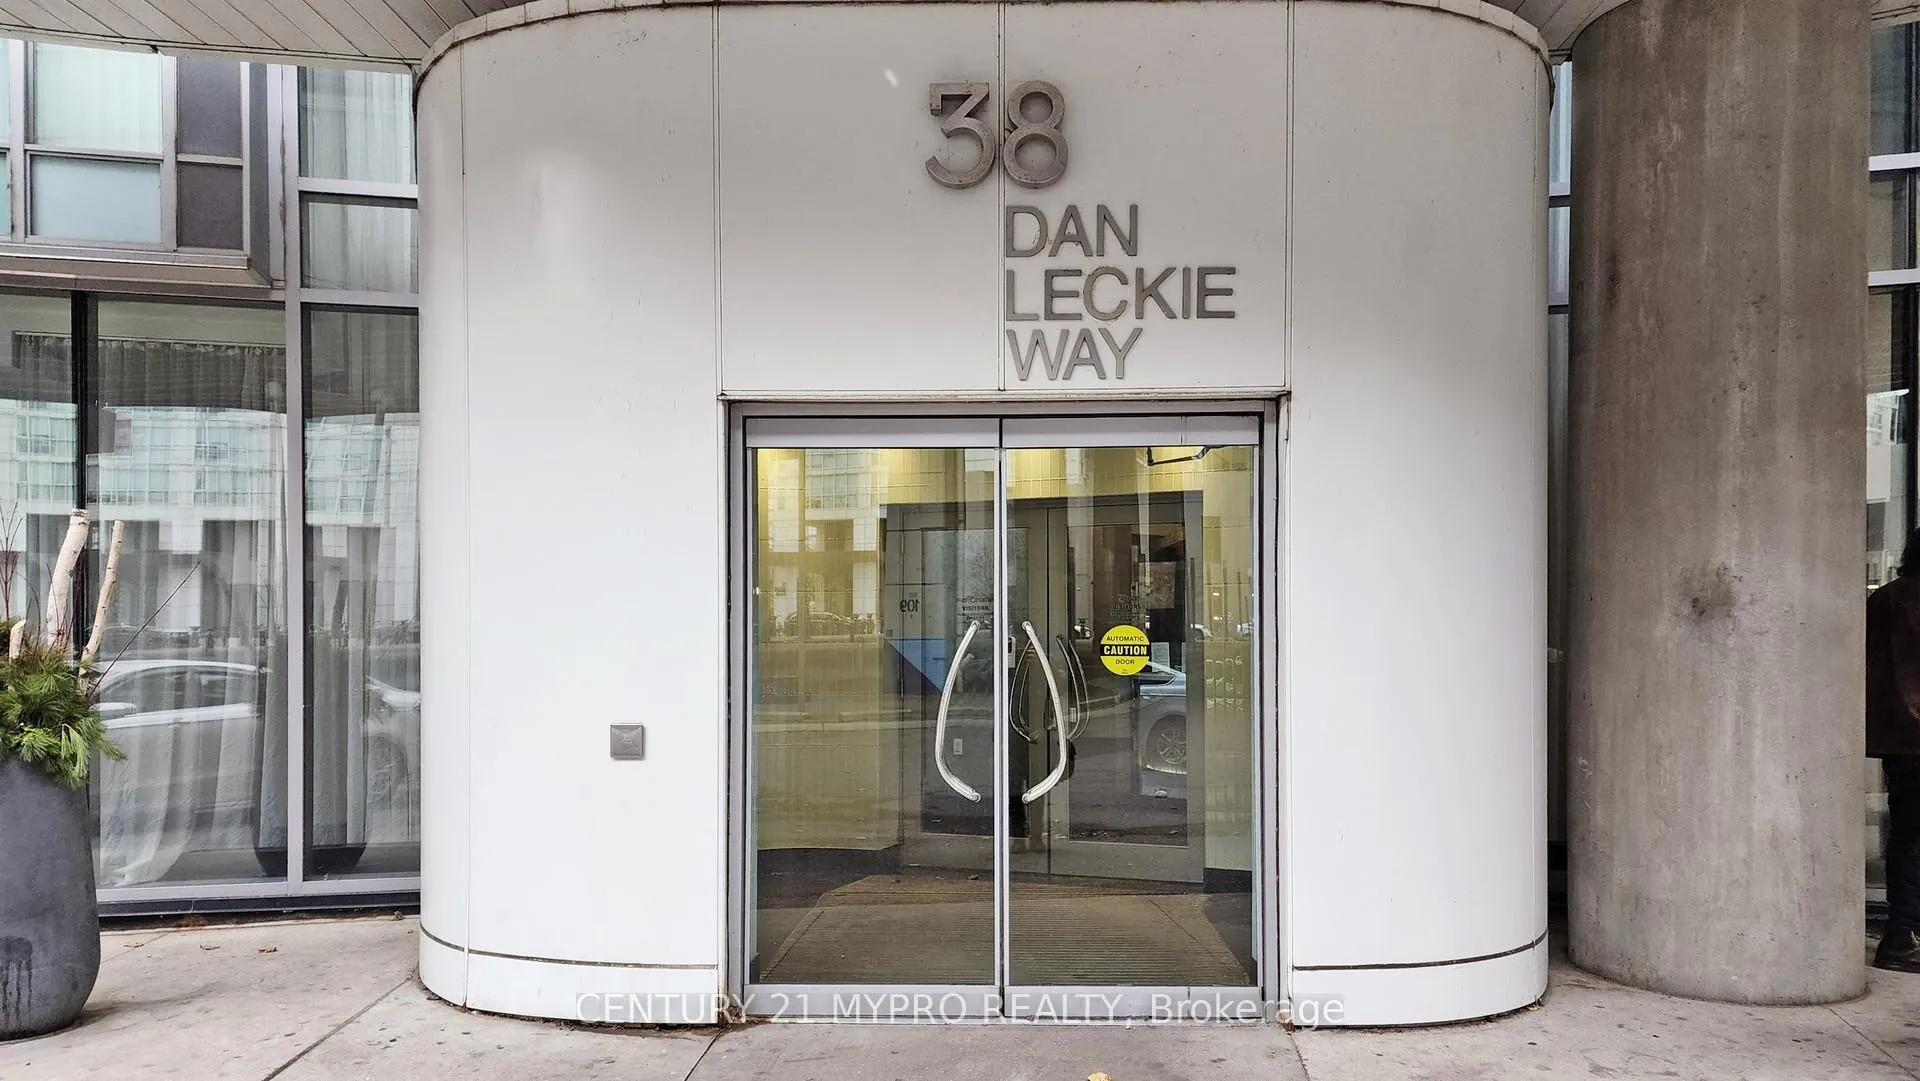
Unit 2009, 38 Dan Leckie Way, Toronto (Waterfront Communities), ON M5V 2V6
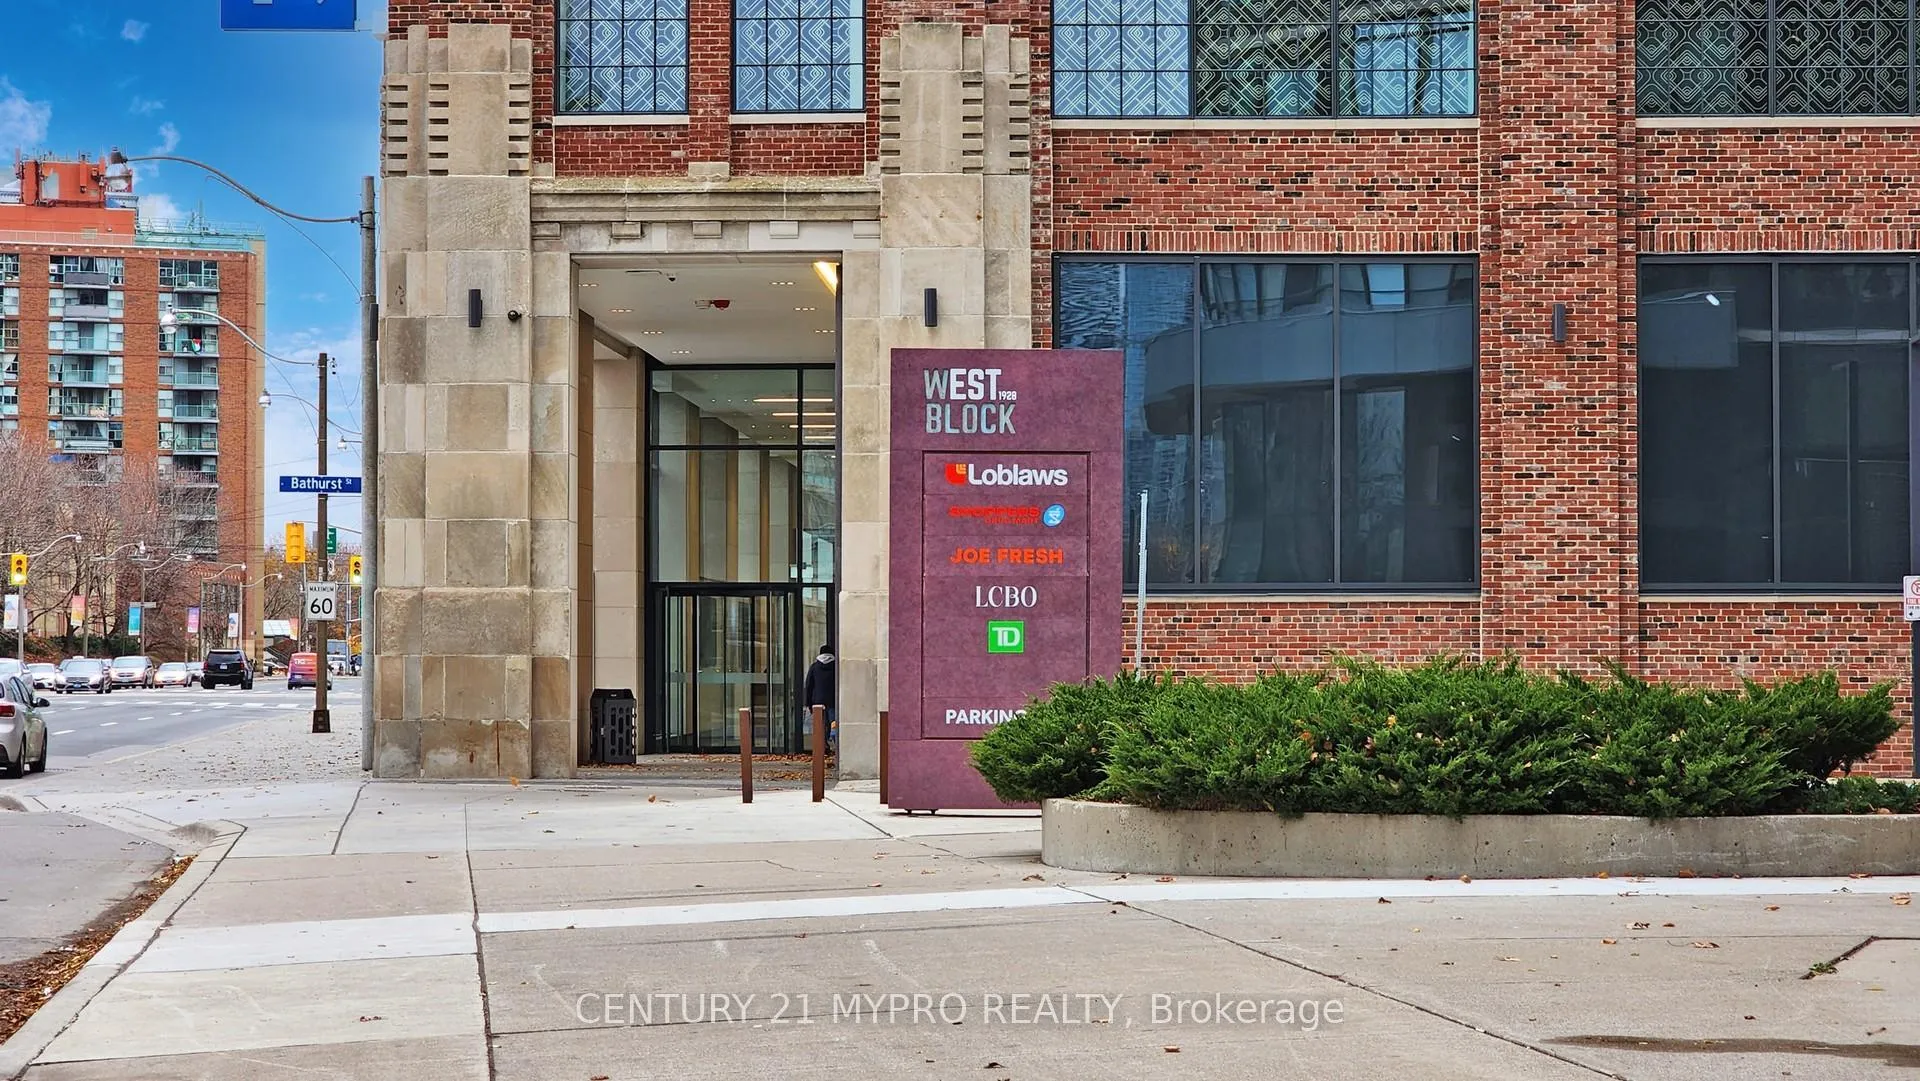
Incredibly Beautiful 1+Den, Overlooking The City Offering A Stunning Sunrise Each Morning. South East Facing Lake & City View. Tall 9 Ft Ceilings. Modern Kitchen With Lots Of Space. Den Is A Spacious Dinning Area, home office or second bedroom. Laminate Flooring Throughout, Leading To A Large Living Room W/Feature Wall, Floor to Ceiling Windows & W/O To Over 100SF Balcony. Bathroom Split Into Two Separate Rooms, Ensuite And Powder Room, Which Is Great For When Guests Are Over. One Parking And Locker Included. Truly One of the Best Views in the City, Unobstructed O/Looking CN Tower & Canoe Landing Park. Watch Fireworks From Your Couch! Amazing Location W/Streetcar, Parks, Restaurants, Groceries, Coffee Shops, Steps to The Lake & King West. Building Features 24-Hour Concierge, Gym, Sauna, Rooftop Deck. Steps To Parks, Shopping, Public Transit & Much More. **EXTRAS** 1 Locker & 1 Underground Parking Spot Included. New Paint!
Ask about this home
A HOMEH agent will answer your questions about this home.
Know more about Panorama Condos
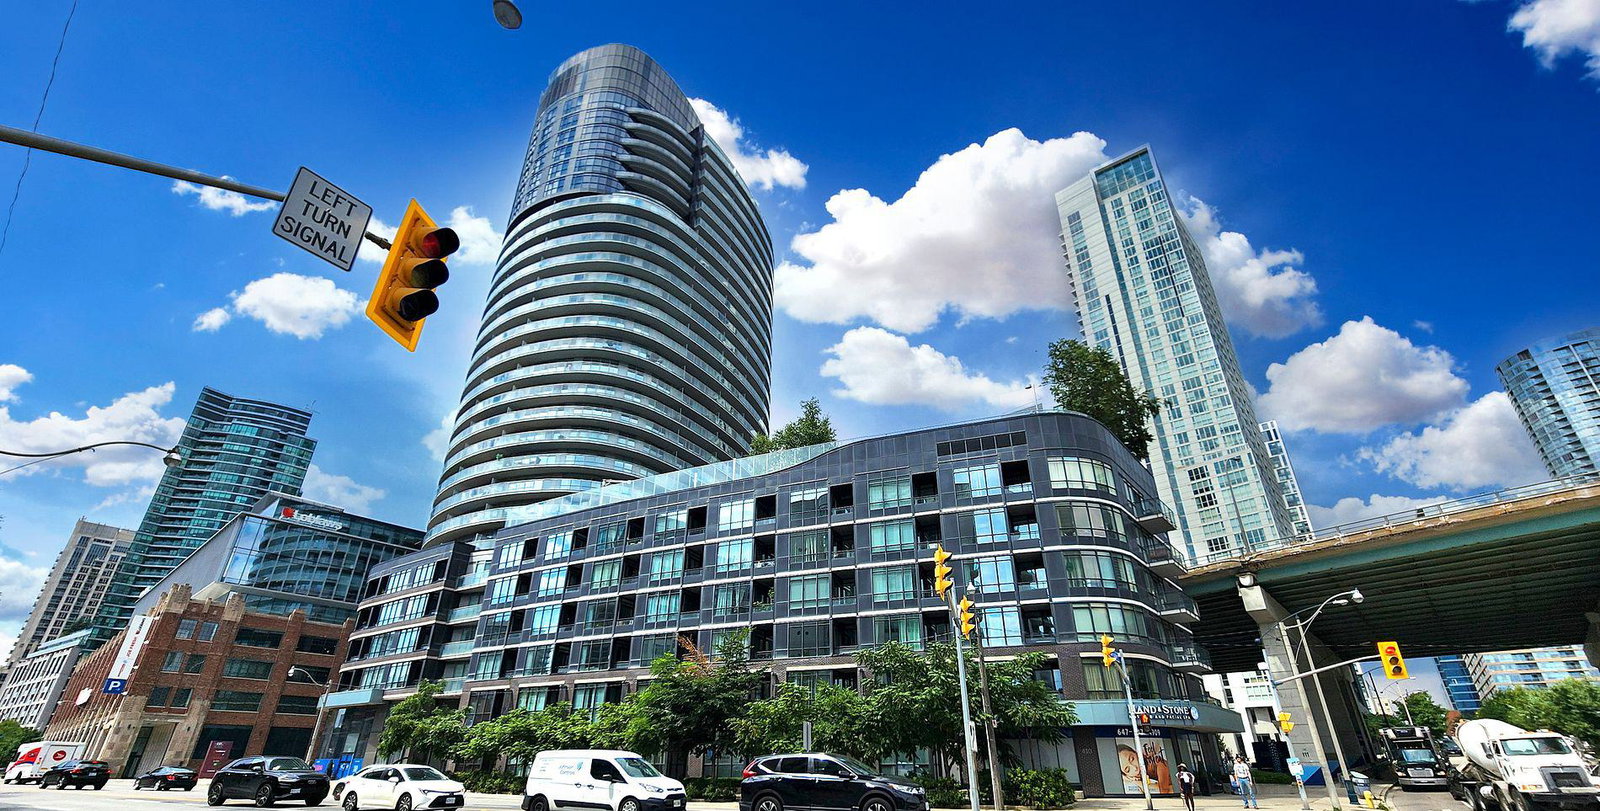
Condo building · 38 Dan Leckie Way
Panorama Condos is a 29-storey condo with 401 suites, built in 2010 by Concord Adex. Right now 5 for sale and 2 for rent are on the market here.
- 29storeys
- 401suites
- $796/sq ft
- 2010built
No similar units for sale in Panorama Condos right now.
Around this home
Daily convenience, out of 100, from the distances below
Schools nearby
School rating, out of 10.
Helpful calculators
Your HOMEH agent

"I would see it this week."