

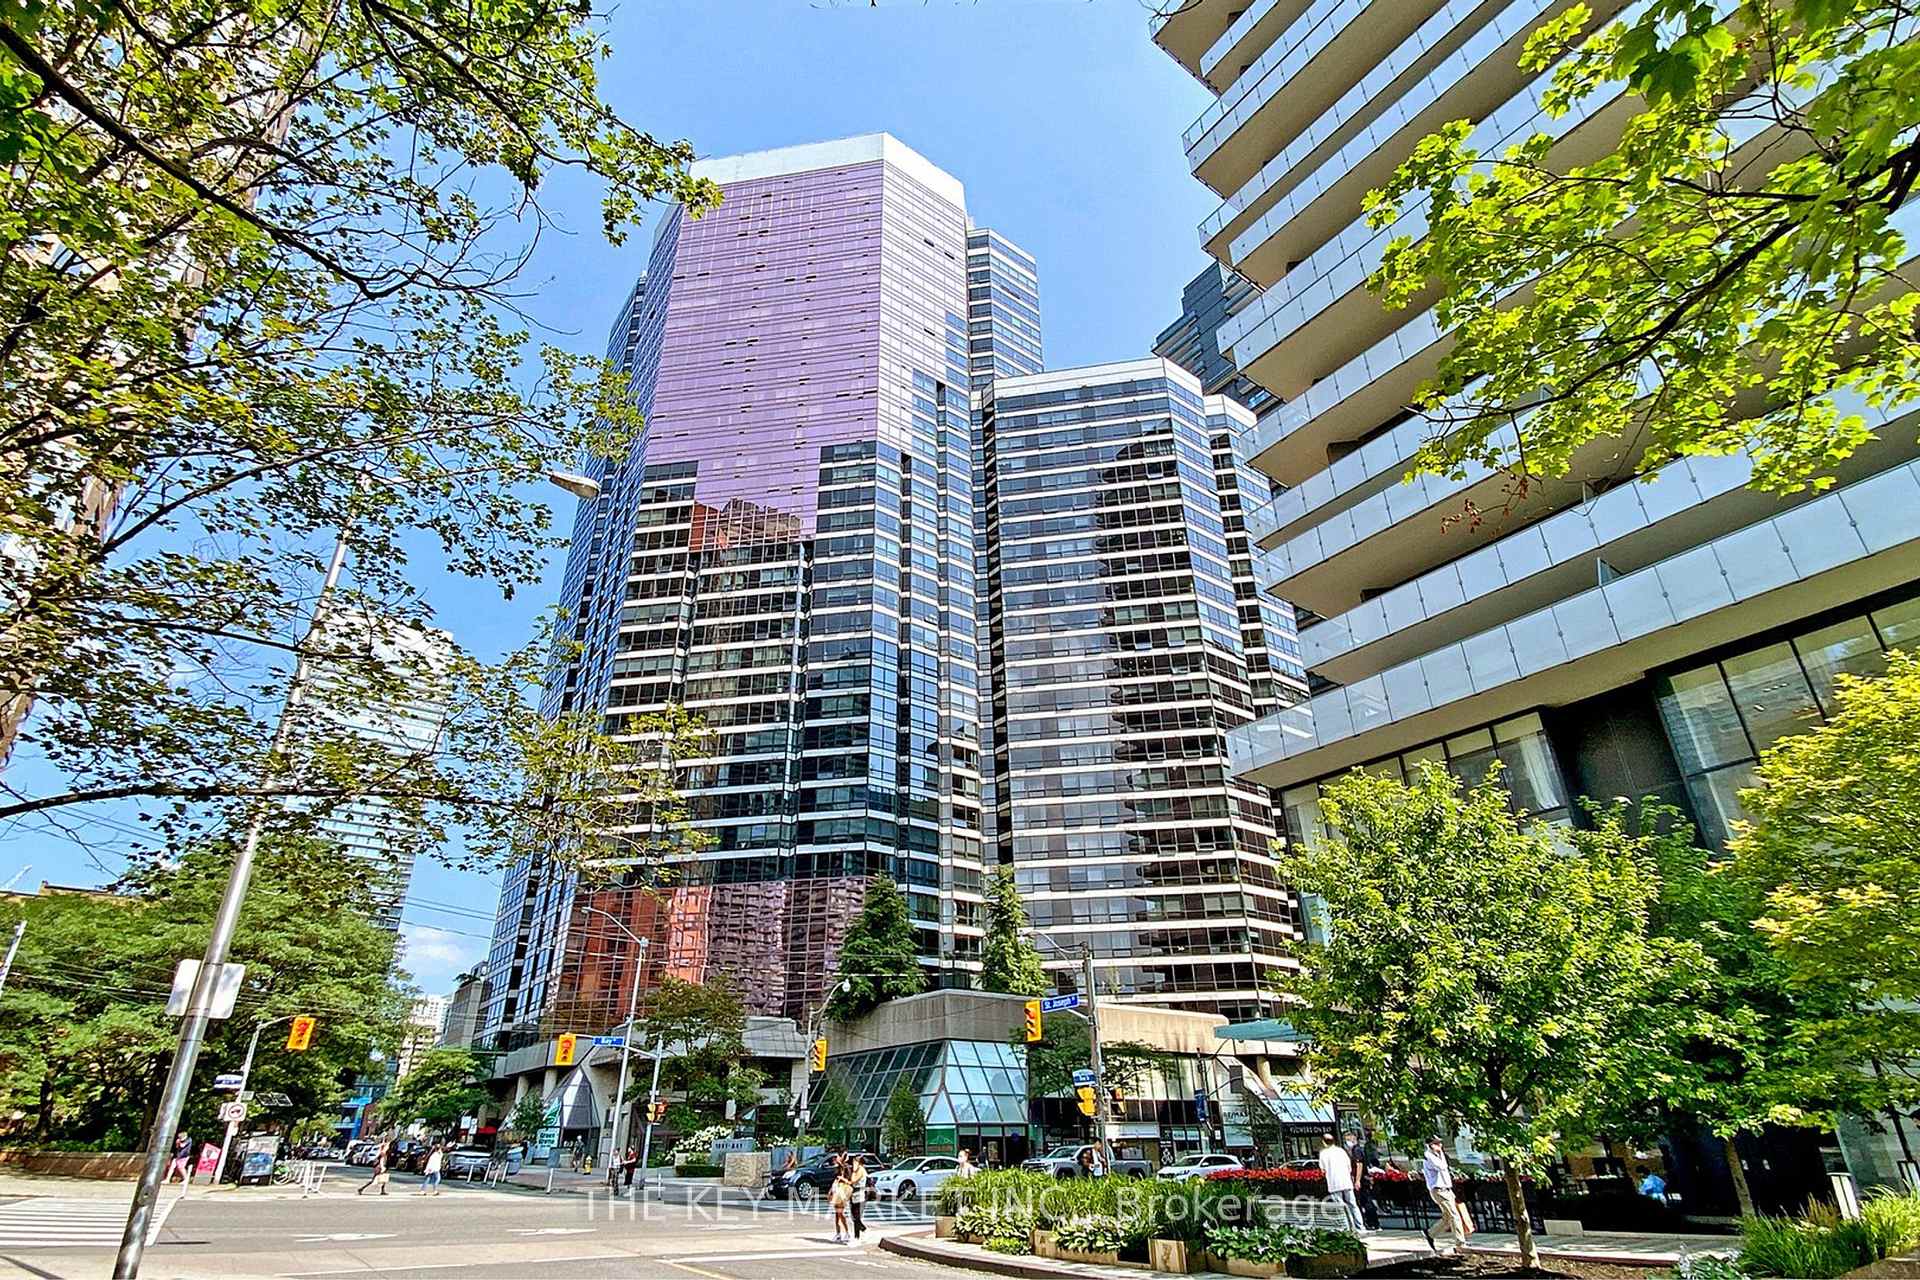
Unit 813, 1001 Bay Street
Unit 813, 1001 Bay Street
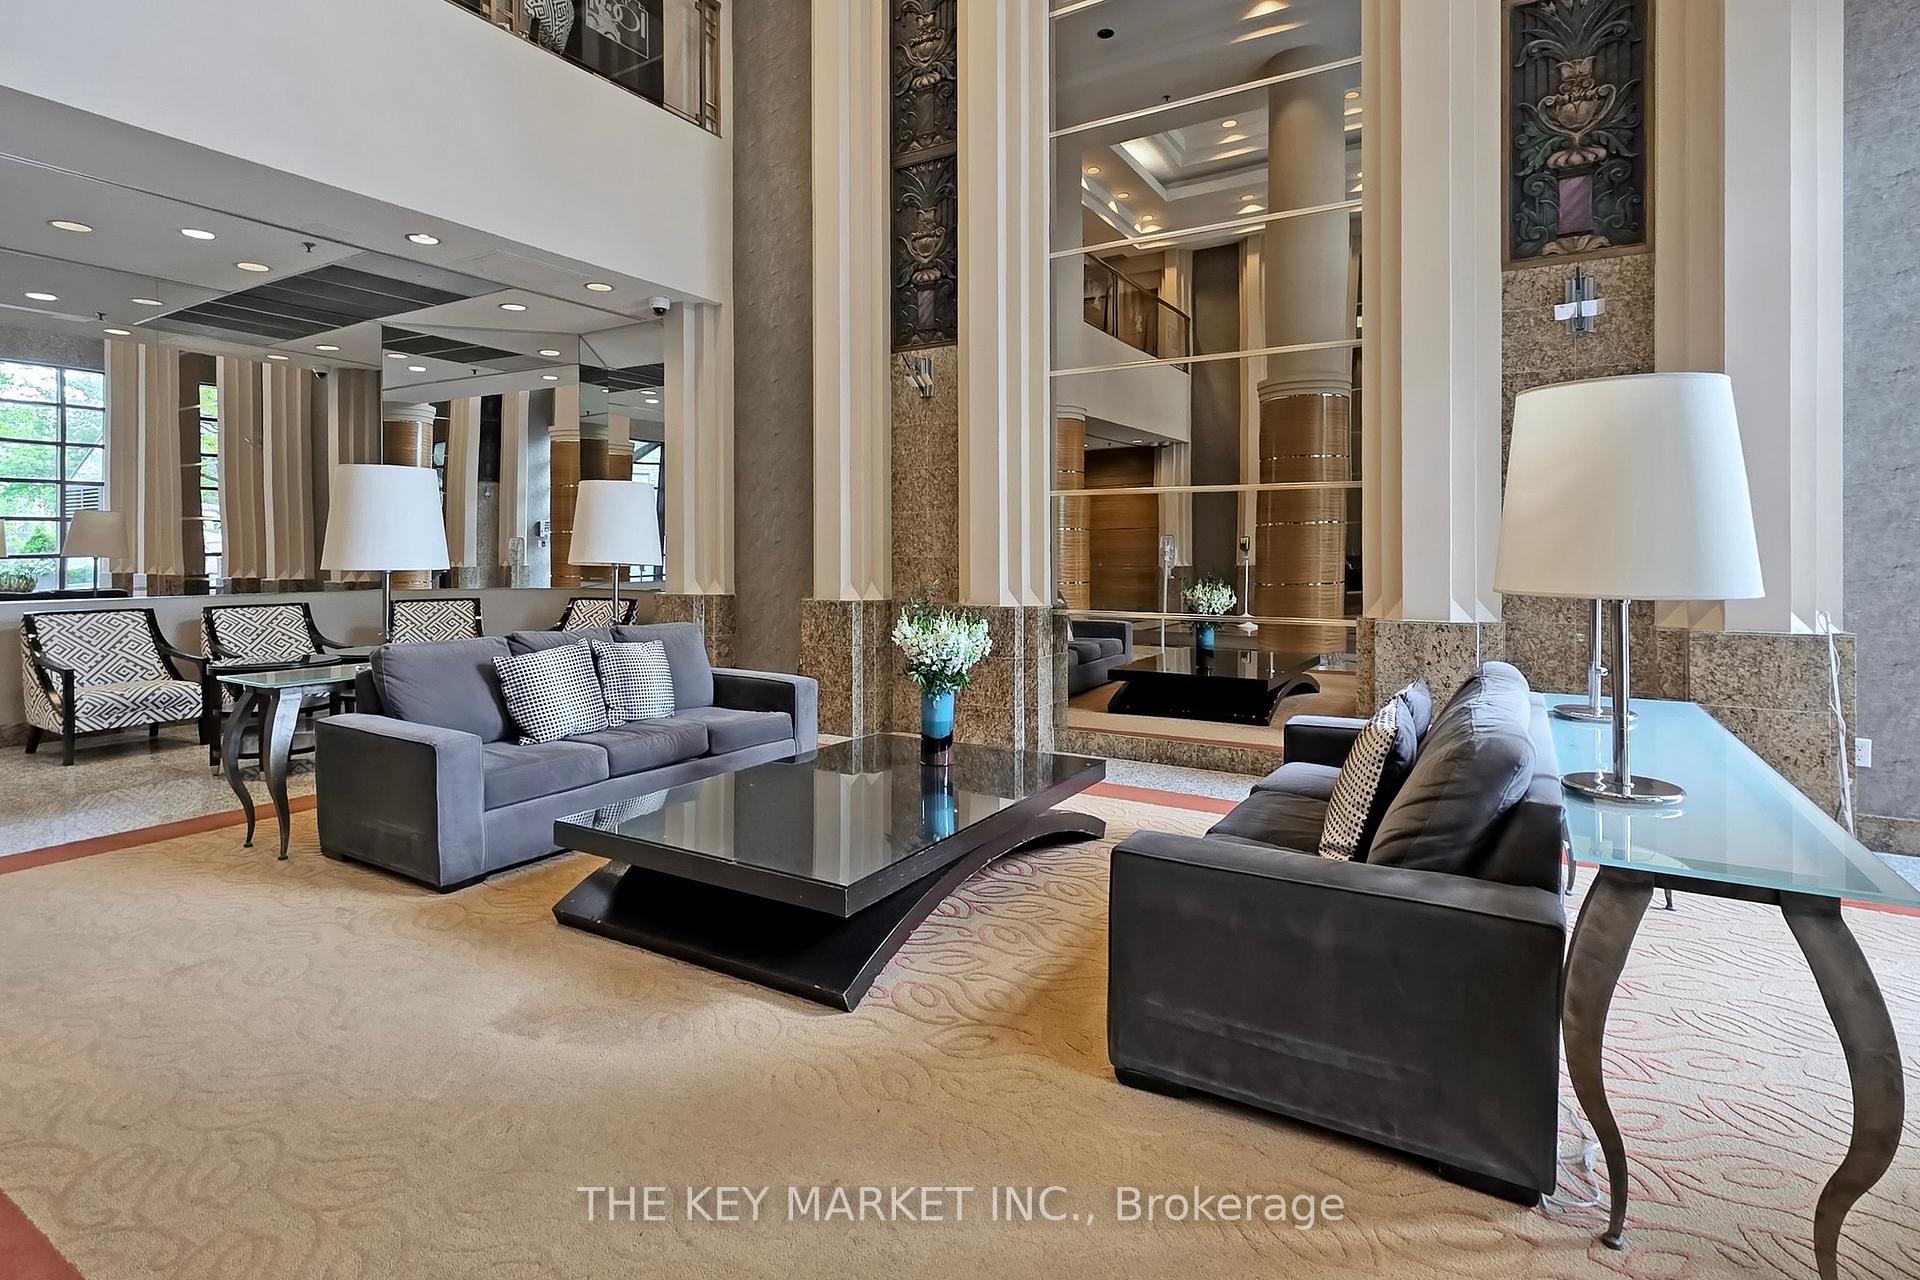 See all 49 photos
Included in condo fee: Water, Cable TV, Common Elements, Building Insurance
Property history
- $549,000TerminatedList: 2025-05-22|End: 2025-08-16|86 daysC12167253
Facts and features
- ExposureSouth east
- LaundryEnsuite
- LockerExclusive
- BalconyNone
- Central air
- Indoor pool
- Rooftop deck/garden
- Gym
- Party room/meeting room
The homeCondo Apartment, Apartment, 500–599 sq ft
- Type: Condo Apartment
- Style: Apartment
- Living space: 500–599 sq ft
- Basement: None
- Exposure: South East
InsideWindow floor to ceiling, Ensuite, main level, Water heater, carpet free
- Flooring: Window floor to ceiling
- Laundry: Ensuite, main level
- Features: Water heater, carpet free
- Security: Carbon monoxide detectors, security system, concierge/security, smoke detector
- Rooms above ground: 4
- Rooms in the basement: 1
- Bedrooms: 1 + 1 in the basement
- Bathrooms: 1
- Kitchens: 1
OutsideConcrete, Balcony None
- Exterior: Concrete
- Balcony: None
Parking and lockerParking type None, Exclusive, Locker unit 409
- Parking type: None
- Locker: Exclusive
- Locker unit: 409
- Locker number: Da
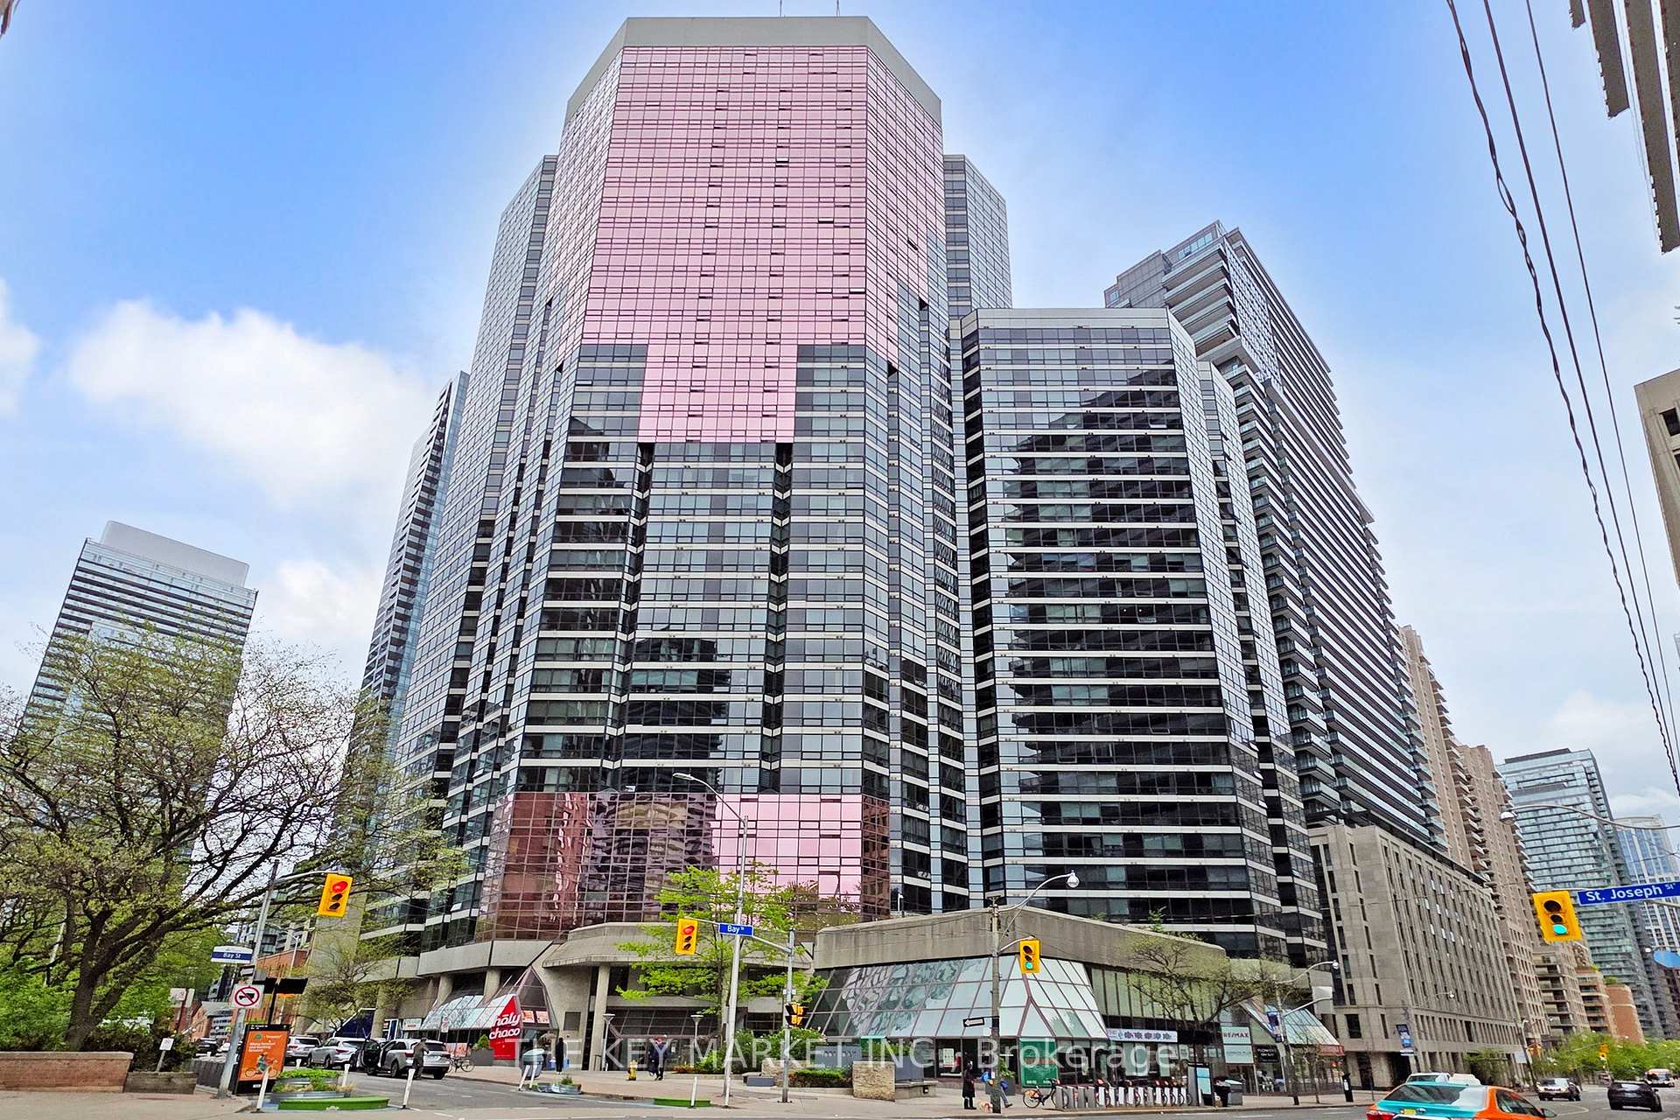
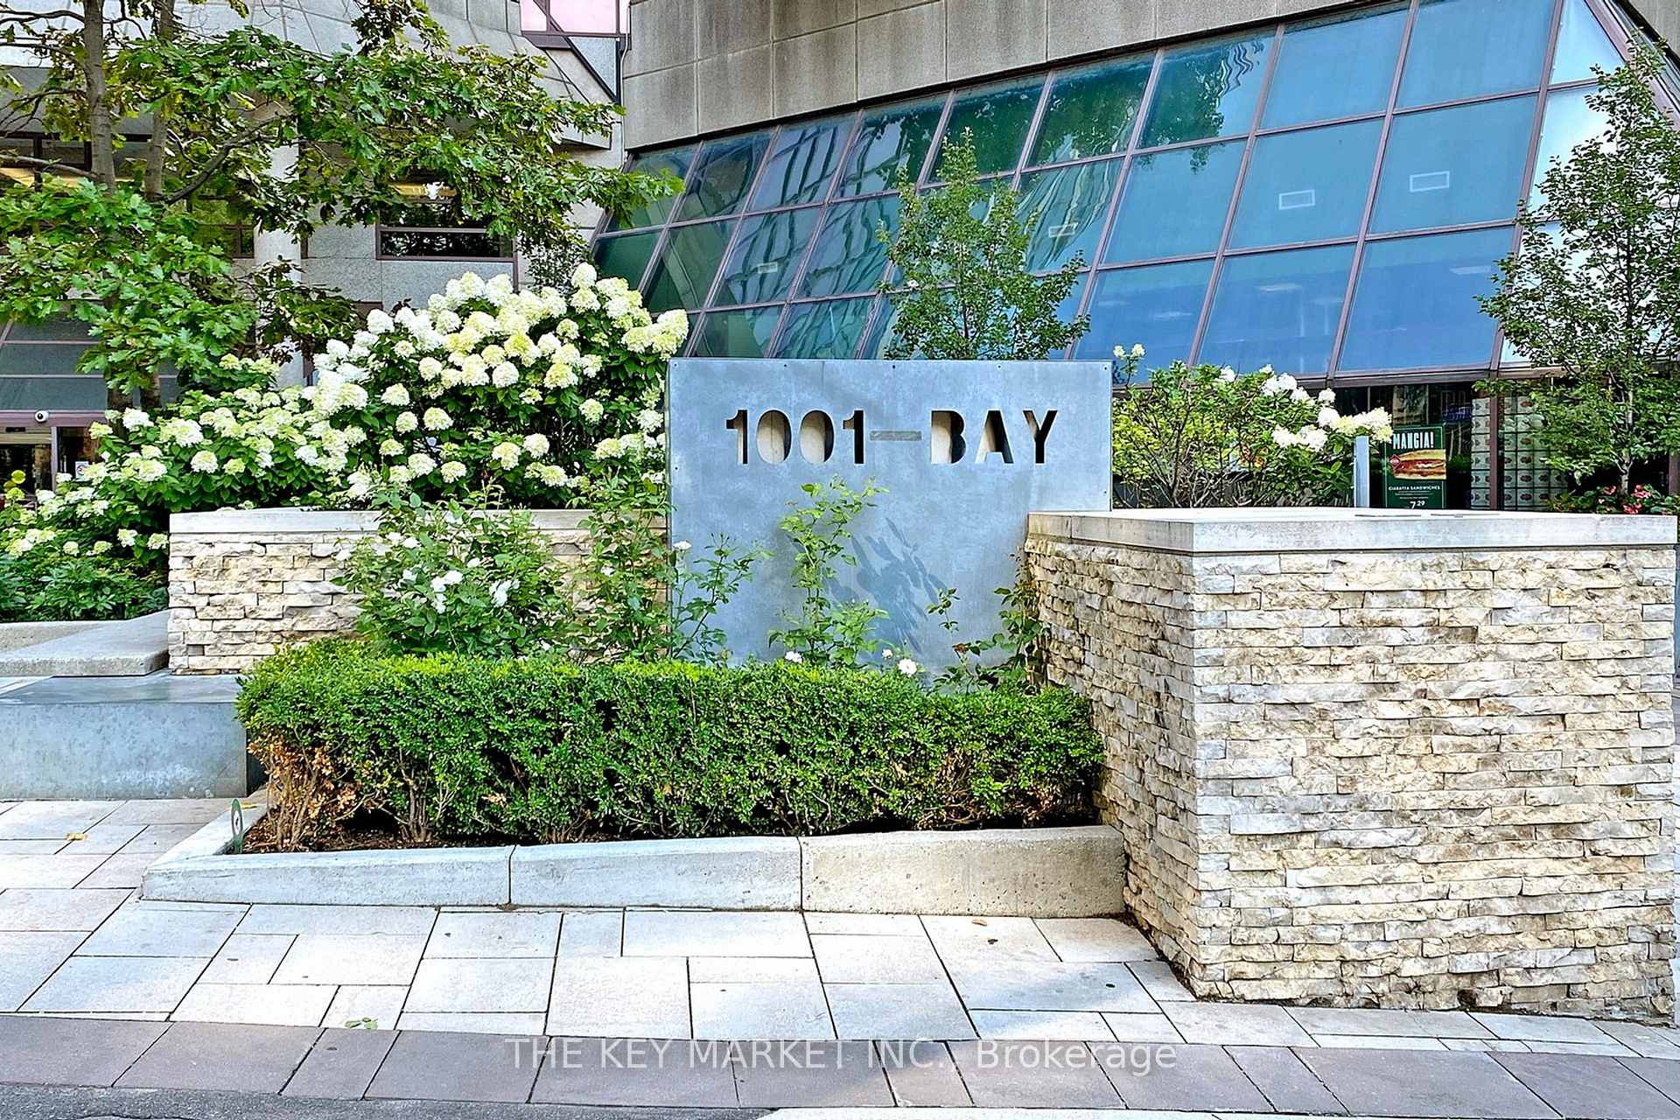
Building1001 Bay, Storeys 35, Units 564
- Name: 1001 Bay
- Storeys: 35
- Units: 564
- Registered: 1990
- Condo corporation: 876
- Amenities: Indoor pool, rooftop deck/garden, squash/racquet court, visitor parking, gym, party room/meeting room
- Pets: Allowed
Heating, water and powerForced air, electric, Central air
- Heating: Forced air, electric
- Cooling: Central air
Costs and taxesTaxes $2,182 a year, Condo fee $436 a month, Cable tv included, common elements included, building insurance included, water included
- Taxes, 2025: $2,182 a year
- Condo fee: $436 a month
- Fee includes: Cable tv included, common elements included, building insurance included, water included
- HST: No HST
- Rental items: Hot water heater
- Under contract: Hot water heater
Included in the saleOne locker. stainless steele fridge, stove, dishwasher and range hood fan with microwave. tall kitchen faucet with double sink. front-load washer and dryer. newer heat pump (2022).
- Included: One locker. stainless steele fridge, stove, dishwasher and range hood fan with microwave. tall kitchen faucet with double sink. front-load washer and dryer. newer heat pump (2022).
NearbyHospital, place of worship, public transit, school, electric car charger, rec./commun.centre
- Close to: Hospital, place of worship, public transit, school, electric car charger, rec./commun.centre
Listing detailsC12167253, Terminated, May 22, 2025
- MLS® number: C12167253
- Status: Terminated
- Listed on: May 22, 2025
- Days on market: 86
- Updated: Aug 16, 2025
- Possession: Flexible
- Occupied by: Vacant
- Listing brokerage: THE KEY MARKET INC.
About this home
Unit 813, 1001 Bay Street, Toronto (Bay Street Corridor), ON M5S 3A6
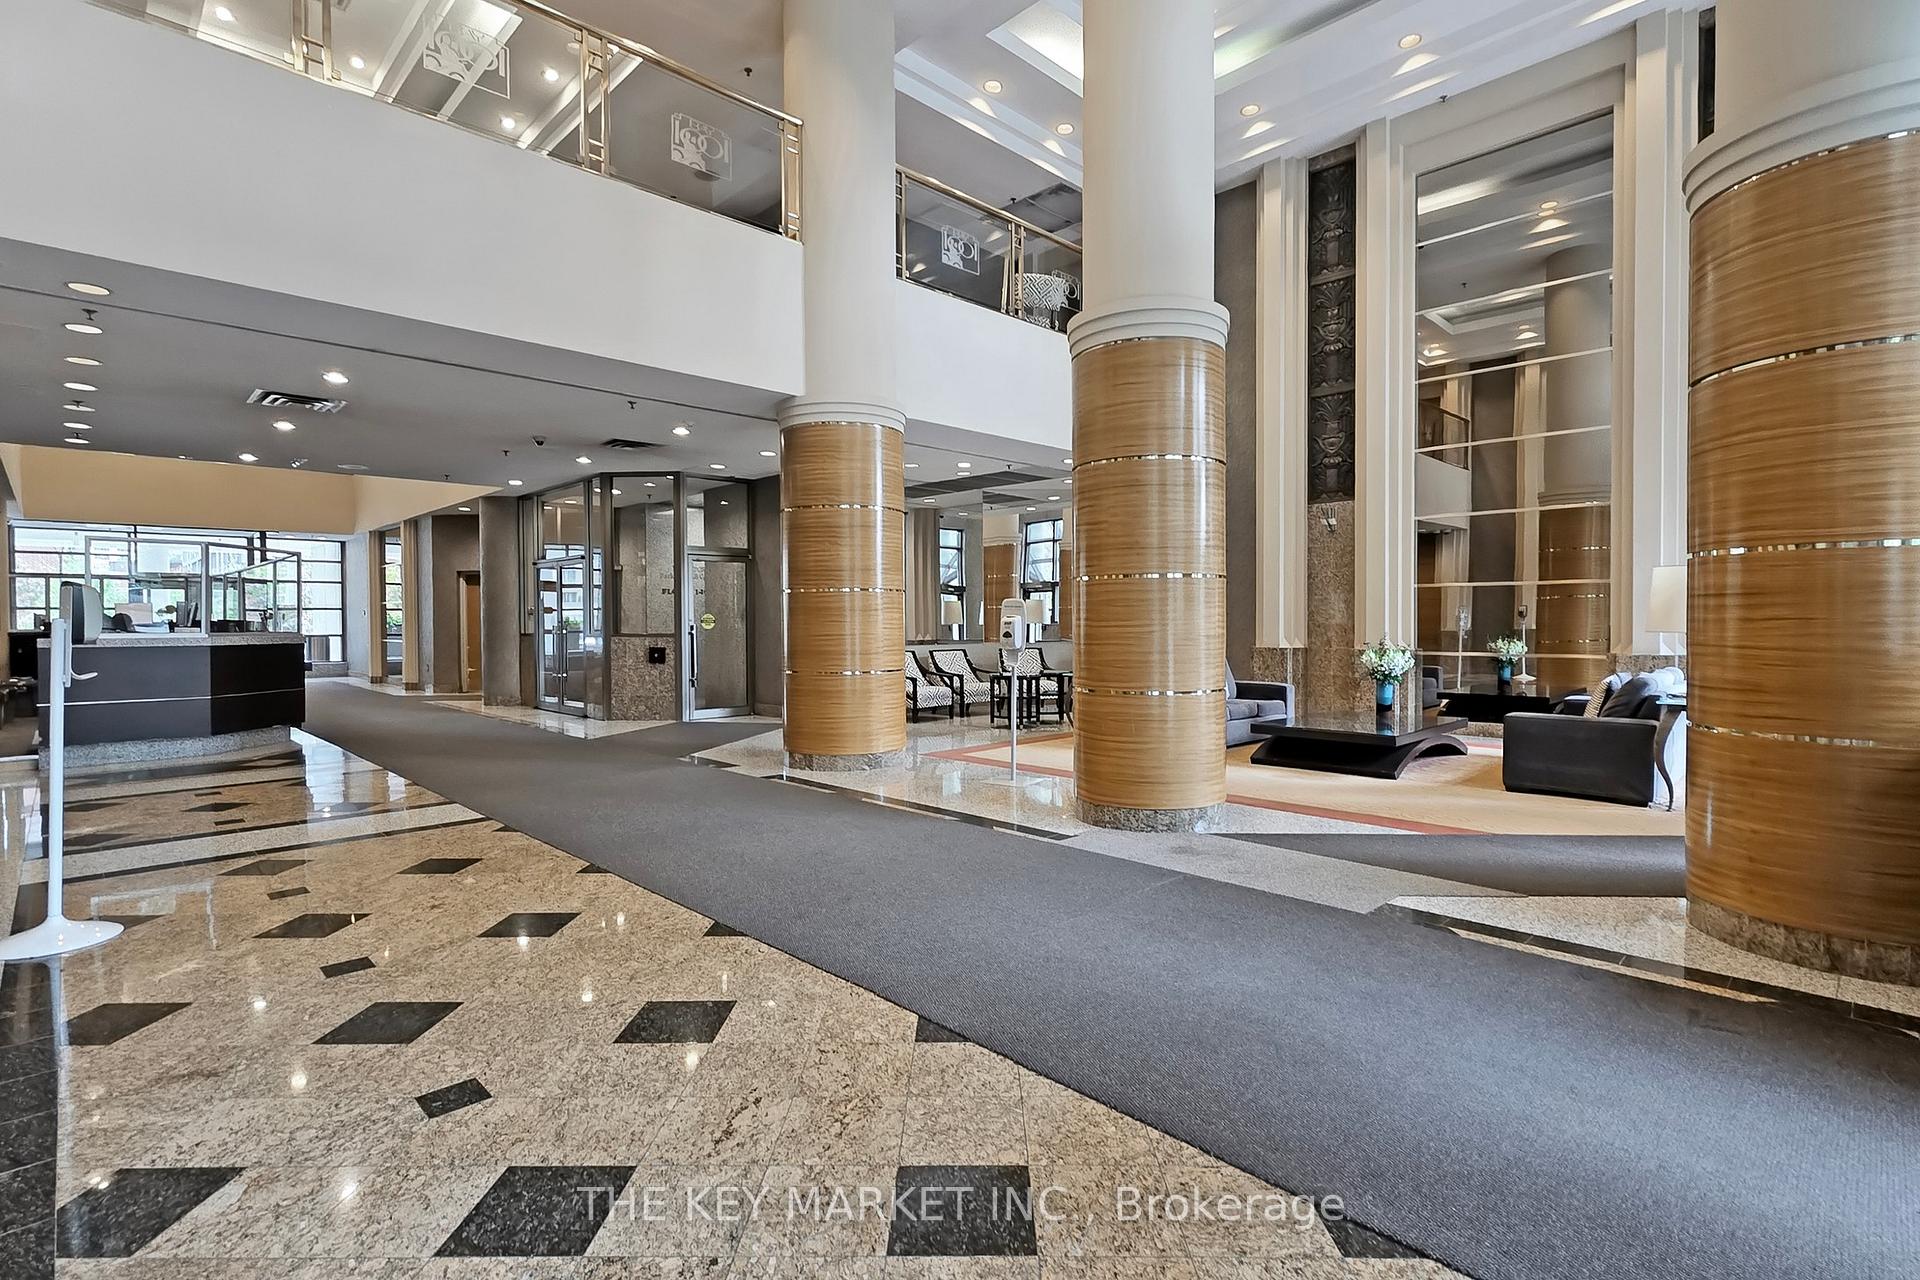
Live in the heart of Toronto's prestigious Bay Street Corridor! This beautifully maintained suite is perfectly located next to the UofT and just steps to Yorkville shopping, MTU, ROM, fine dining, cinemas, theatres, entertainments, parks and Eaton Centre. With multiple TTC subway & transit options nearby & an impressive 99 Walk Score, everything you need is at your doorstep! This bright & spacious unit offers a highly functional layout featuring open-concept living/dining/kitchen area, a generous bdrm, and a den currently used as a 2nd bdrm. Floor-to-ceiling, solar-glare-protected windows provide an abundance of natural light T/O the day, thanks to the desirable SE exposure. The beautifully renovated kitchen includes a granite counter, S.S. appliances, ample cabinet space with pantry, pot lights & a large island with breakfast bar. The living and dining area is defined yet open, making it ideal for both relaxing and entertaining. Additional features include a Nest thermostat, a newer heat pump (2022) and a locker for additional storage. The current condo fee also covers Rogers VIP cable/internet (1.5 Gbps w/ Ignite TV package) and water. Located in a well-managed & secure building w/ low condo fee, residents enjoy access to the luxuriously renovated Club 1001 offering an exceptional range of amenities. Enjoy an indoor pool, whirlpool, sauna, a fully equipped gym, cardio area, yoga and dance studios, and courts for basketball, squash, and badminton. Entertain in multiple party rms (kitchen, dining, dance, movie, music), lounges, and library. The rooftop terrace features BBQs, lounges & picnic areas. The building also includes 24/7 concierge service, guest suites, visitor parking & a grand lobby/mezzanine. The active management regularly organizes events including movie nights & holiday parties. Whether you're a student, professional, retiree, or investor, this is a rare opportunity to enjoy a lifestyle that feels like a private retreat right in the core of Toronto!
Ask about this home
A HOMEH agent will answer your questions about this home.
Know more about 1001 Bay
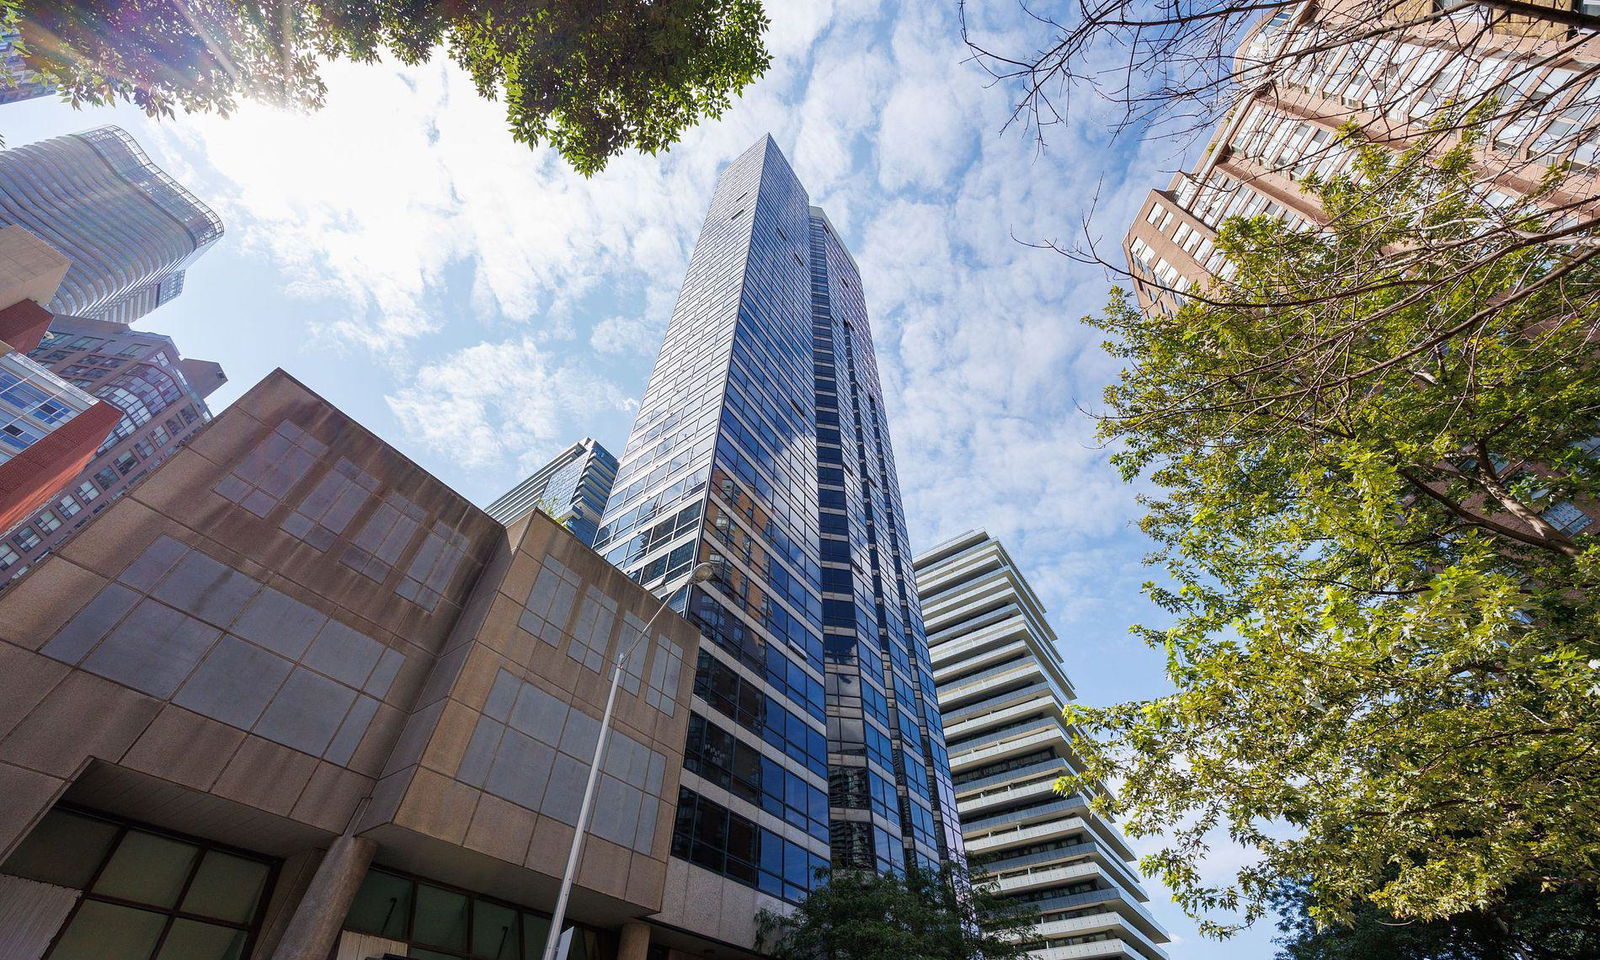
Condo building · 1001 Bay Street
1001 Bay is a 35-storey condo with 564 suites, built in 1990 by Strasscorp Holdings Inc. Right now 3 for sale and 5 for rent are on the market here.
- 35storeys
- 564suites
- $732/sq ft
- 1990built
No similar units for sale in 1001 Bay right now.
Around this home
Daily convenience, out of 100, from the distances below
Schools nearby
School rating, out of 10.
Helpful calculators
Your HOMEH agent

"Priced 20% over the Hestimate. I would see it this week."