

Unit 230, 1029 King Street W
Unit 230, 1029 King Street W
 See all 50 photos
Property history
Facts and features
- ExposureNorth east
- LaundryEnsuite
- LockerOwned
- BalconyOpen
- Central air
The homeCondo Apartment, 2-storey, Age 16–30 years
- TypeCondo Apartment
- Style2-storey
- Age16–30 years
- Living space700–799 sq ft
- BasementNone
- ExposureNorth East
InsideWindow floor to ceiling, Tile, Concrete, Ensuite, upper level, Other
- FlooringWindow floor to ceiling, Tile, Concrete
- LaundryEnsuite, upper level
- FeaturesOther
- ElevatorYes
- Rooms above ground4
- Bedrooms1
- Bathrooms1
- Kitchens1
OutsideConcrete, Open
- ExteriorConcrete
- BalconyOpen
Parking and locker1 Parking, Underground, Parking type Owned
- Spaces1 Parking
- GarageUnderground
- Parking typeOwned
- DrivewayUnderground
- Spot38
- LockerOwned
- Locker unit133
- Locker numberB133
- Locker levelB
BuildingElectra lofts, Storeys 6, Units 264
- NameElectra lofts
- Storeys6
- Units264
- Registered2002
- Condo corporation1445
- PetsAllowed
Heating, water and powerForced air, gas, Central air
- HeatingForced air, gas
- CoolingCentral air
Costs and taxesTaxes $2,847 a year, Condo fee $656 a month, Heat included, hydro included, water included, cac included, common elements included, building insurance included, parking included
- Taxes, 2024$2,847 a year
- Condo fee$656 a month
- Fee includesHeat included, hydro included, water included, cac included, common elements included, building insurance included, parking included
- HSTHST included in the price
- Rental itemsNone - see attached feature sheet, virtual tour, resource guide, pet & tenant rules!
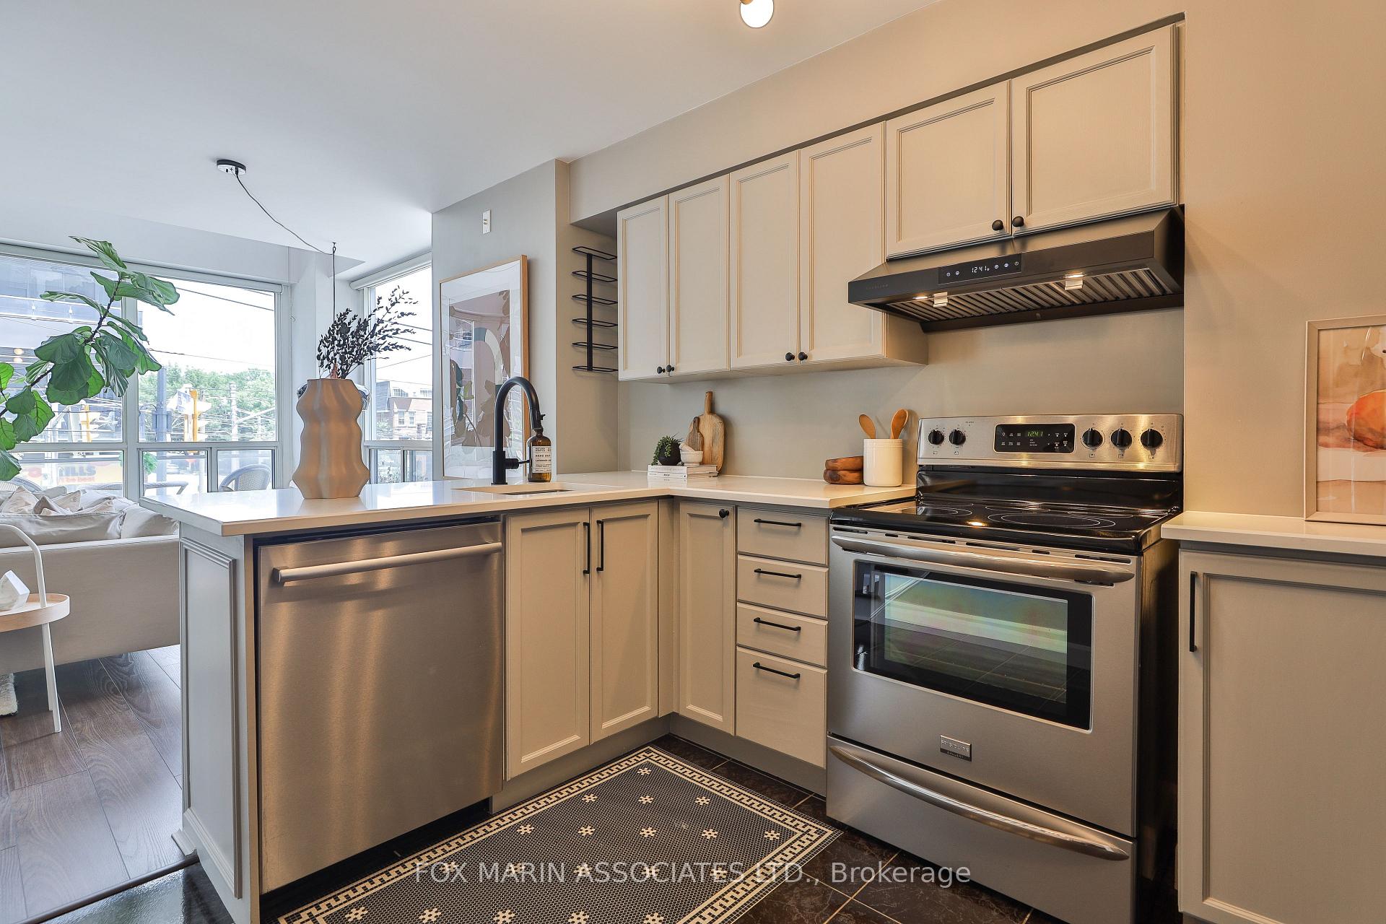
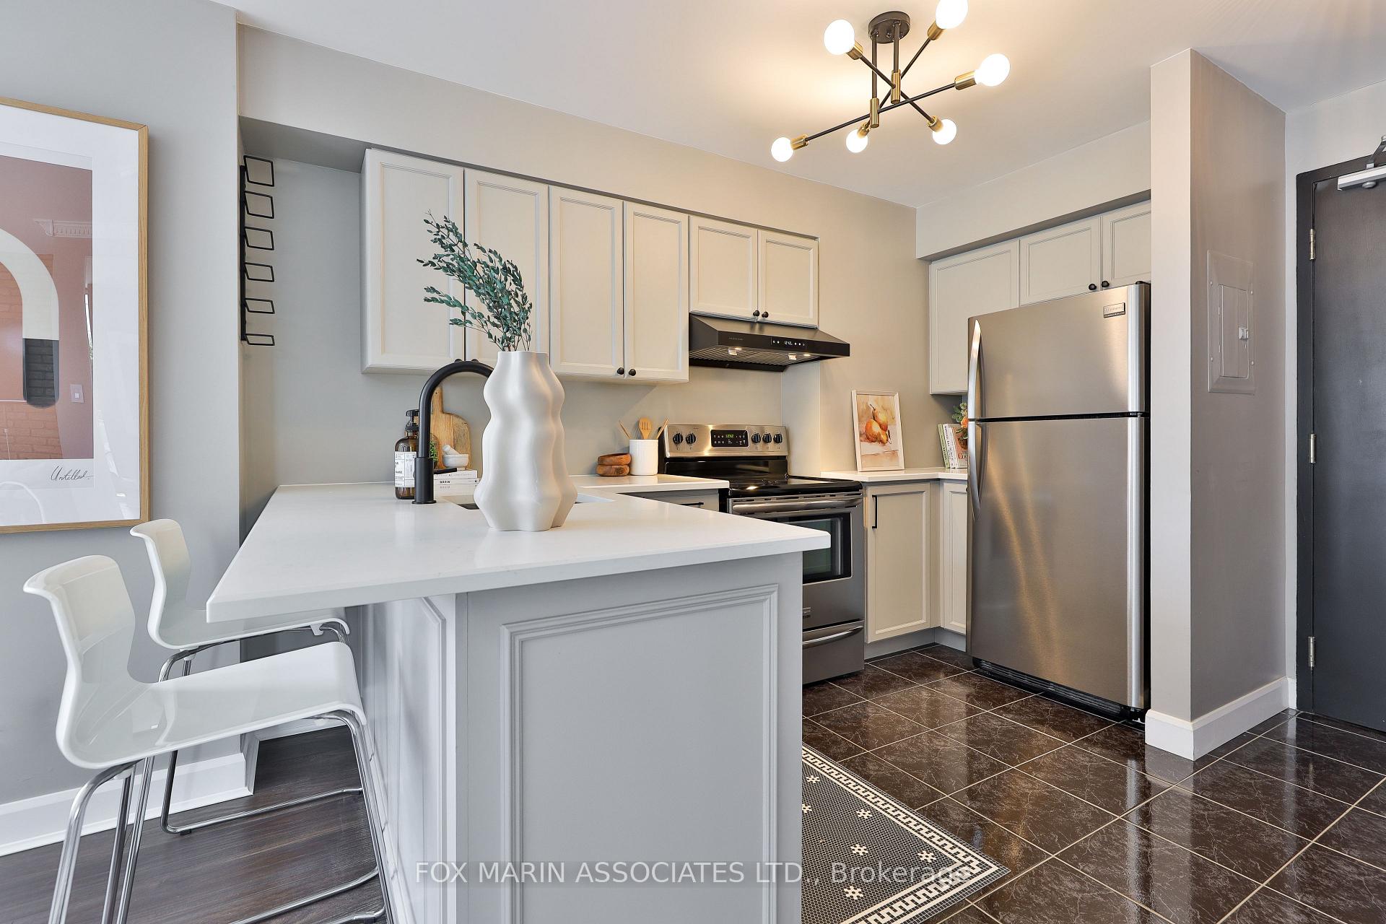
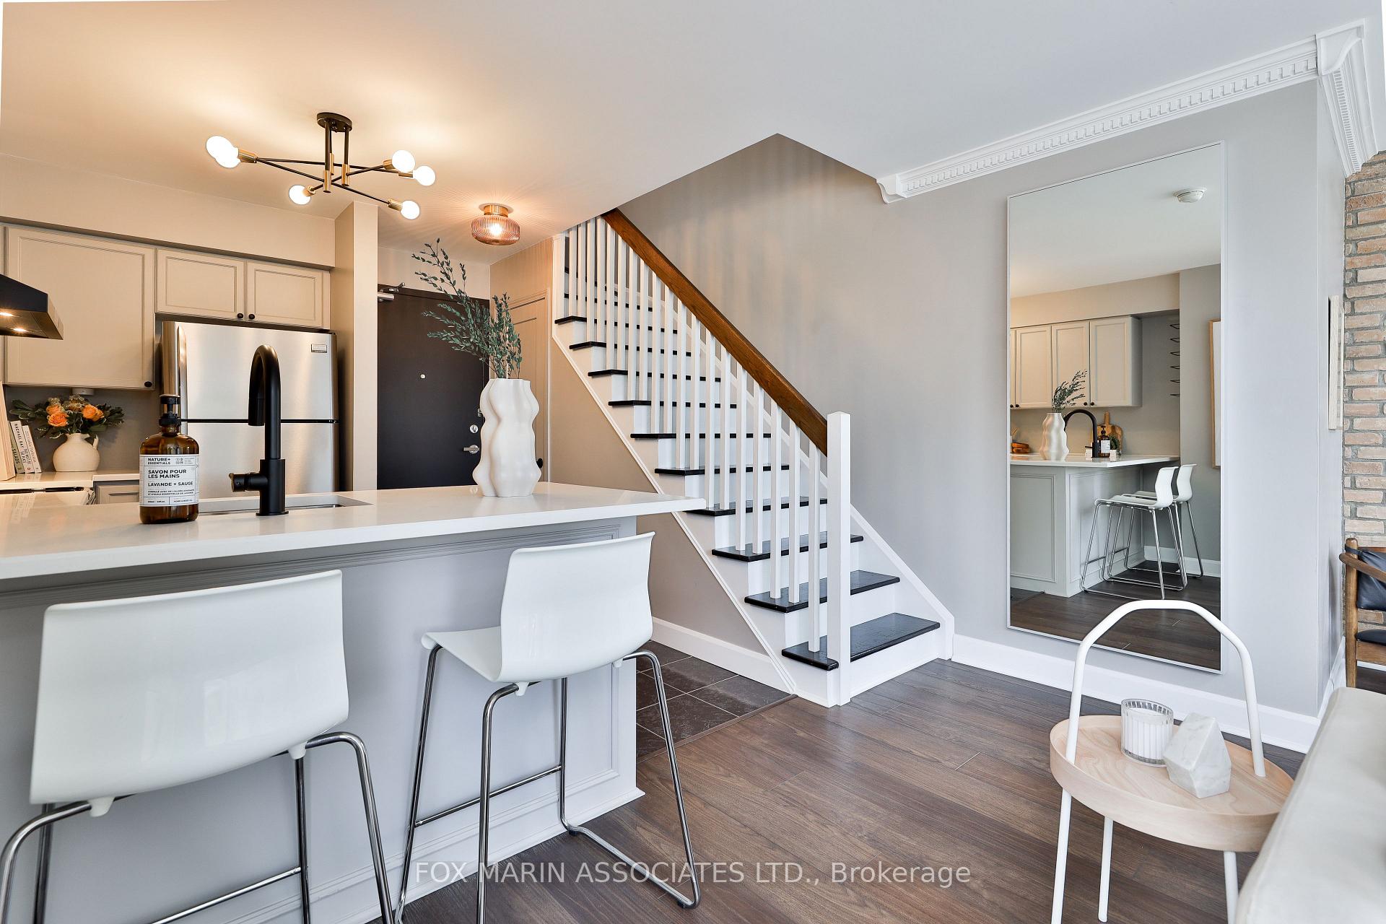
Included in the saleThis property doesn't play it safe, and neither should you. its got the lines, the light, the lift and just enough flex to break the rules too. if basics aren't your vibe, this ones just the ride, my friends. inclusions: frigidaire fridge & stove, hauslane range hood, bosch dishwasher, lg washer & dryer, tv wall mount, surround sound speaker wires, bathroom mirror, marble & brass towel holders and body towel hooks, glass wardrobe in bedroom, kitchen wine rack, ecobee thermostats (2), all window shades, front entry closet light laundry room light & shelf, and ev charger, Dining pendant lamp, floor-to-ceiling mirror in living room
- IncludedThis property doesn't play it safe, and neither should you. its got the lines, the light, the lift and just enough flex to break the rules too. if basics aren't your vibe, this ones just the ride, my friends. inclusions: frigidaire fridge & stove, hauslane range hood, bosch dishwasher, lg washer & dryer, tv wall mount, surround sound speaker wires, bathroom mirror, marble & brass towel holders and body towel hooks, glass wardrobe in bedroom, kitchen wine rack, ecobee thermostats (2), all window shades, front entry closet light laundry room light & shelf, and ev charger
- Not includedDining pendant lamp, floor-to-ceiling mirror in living room
Listing detailsC12271590, Sold, Jul 8, 2025
- MLS® numberC12271590
- StatusSold
- Listed onJul 8, 2025
- Days on market15
- UpdatedJul 23, 2025
- Possession30-59 days
- Occupied byOwner
- Listing brokerageFOX MARIN ASSOCIATES LTD.
About this home
Unit 230, 1029 King Street W, Toronto (Niagara), ON M6K 3M9
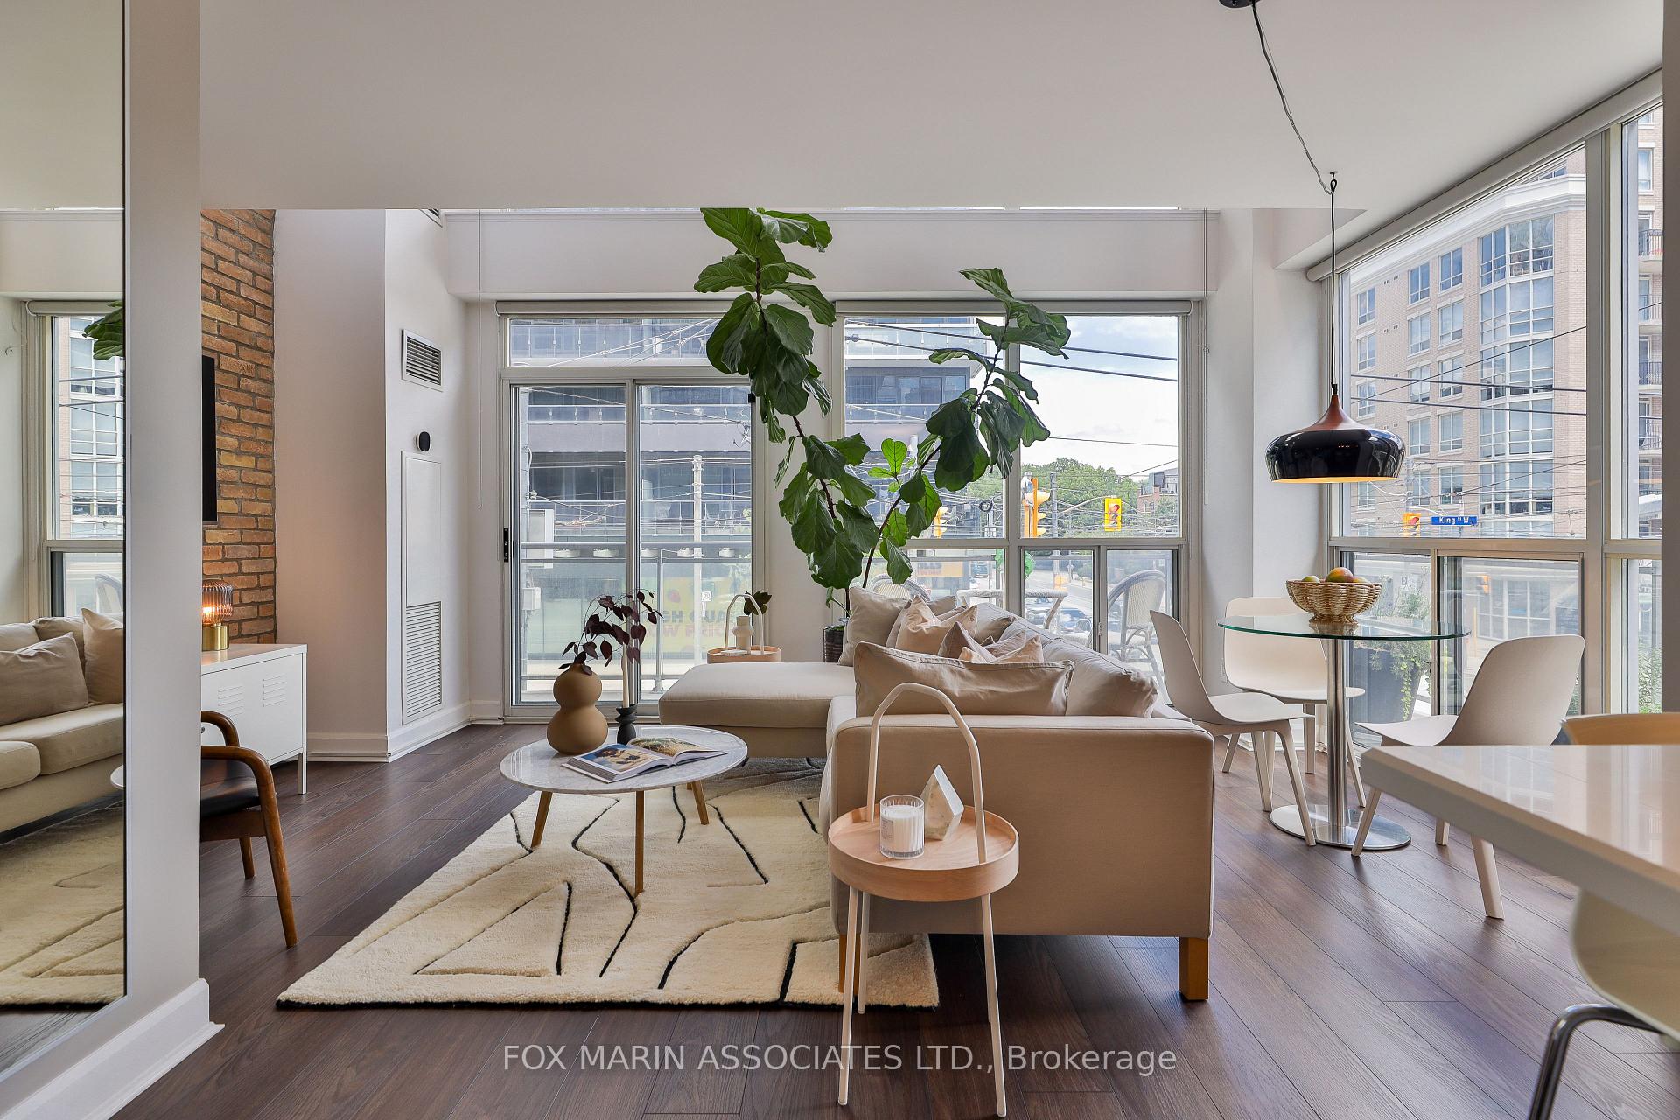
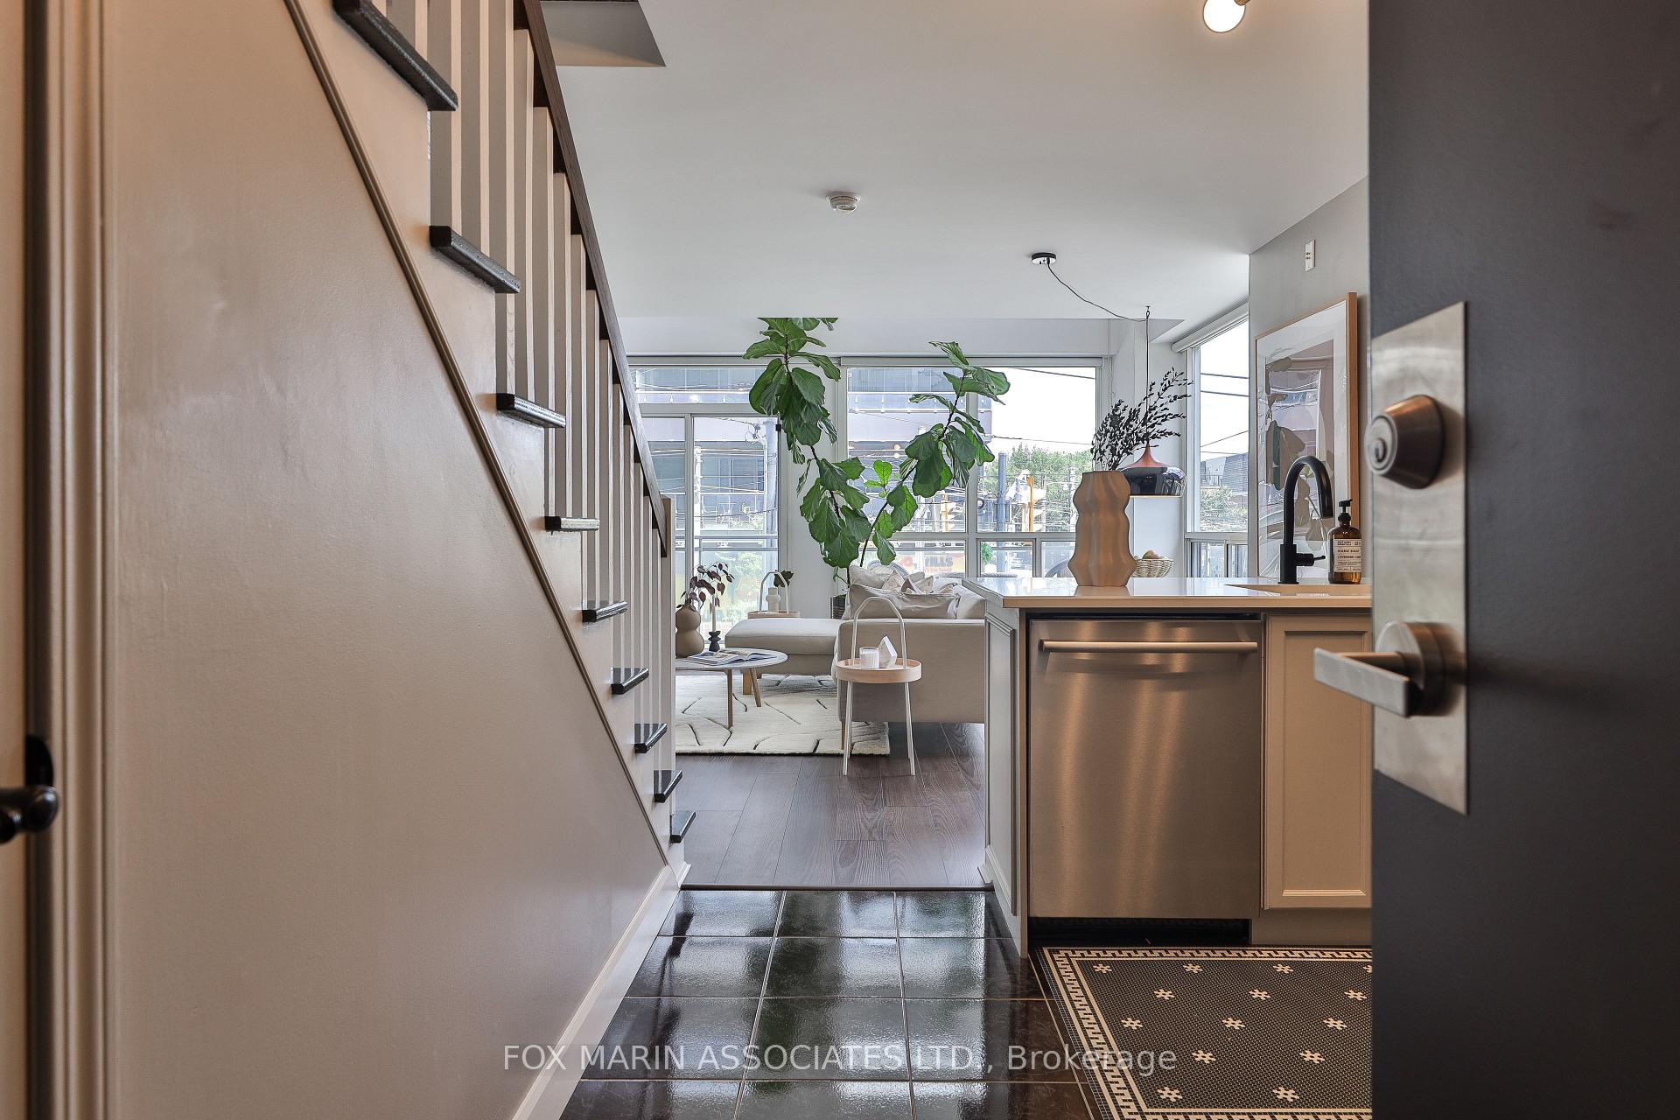
Tucked above the King West corridor, Loft 230 is not your typical city condo its a curated, light-wrapped, double-height urban atelier that trades cookie-cutter for character, and compromise for composition. Spanning two levels and just under 800sf, this coveted corner slice of goodness offers rare continuous exposure, capturing both sunrises and sunsets from a vantage point hovering just above the buzz.The expansive 17-foot ceilings are framed by floor-to-ceiling windows, flooding the apartment with natural light, revealing glimpses of the city skyline to the East and ambient late-day light from the West. Equal parts calm and kinetic.Inside, a thoughtful main level unfolds with precision: luxury flooring underfoot, a sleek quartz-clad kitchen with matte black hardware and premium appliances, and an open-concept living and dining area that extends naturally to an oversized wraparound balcony.Upstairs, the open-air loft bedroom overlooks the main level, adding volume and air to the layout while cleverly integrating a large closet, a stylish glass wardrobe, a work-from-home office and a fully renovated and thoughtful en-suite bath and laundry space. A custom-stained bannister, upgraded lighting, smooth ceilings, trim, and luxe painted walls signal a home that has been both loved and future-proofed. Add to that the installed Level 2 EV charger, smart Ecobee thermostats, and designer details from top to bottom and you'v e got yourself a home thats far from ordinary.With pets permitted, parking and locker included, and monthly fees that cover all utilities, this residence is as practical as it is elevated. And lets not forget the location wedged perfectly between Liberty Village and Trinity Bellwoods with instant access to groceries, transit, brunch stops, it-spots, indie gyms and plenty of green space....
Ask about this home
A HOMEH agent will answer your questions about this home.
Know more about Electra Lofts & Townhouses
Condo building · 1029 King Street W
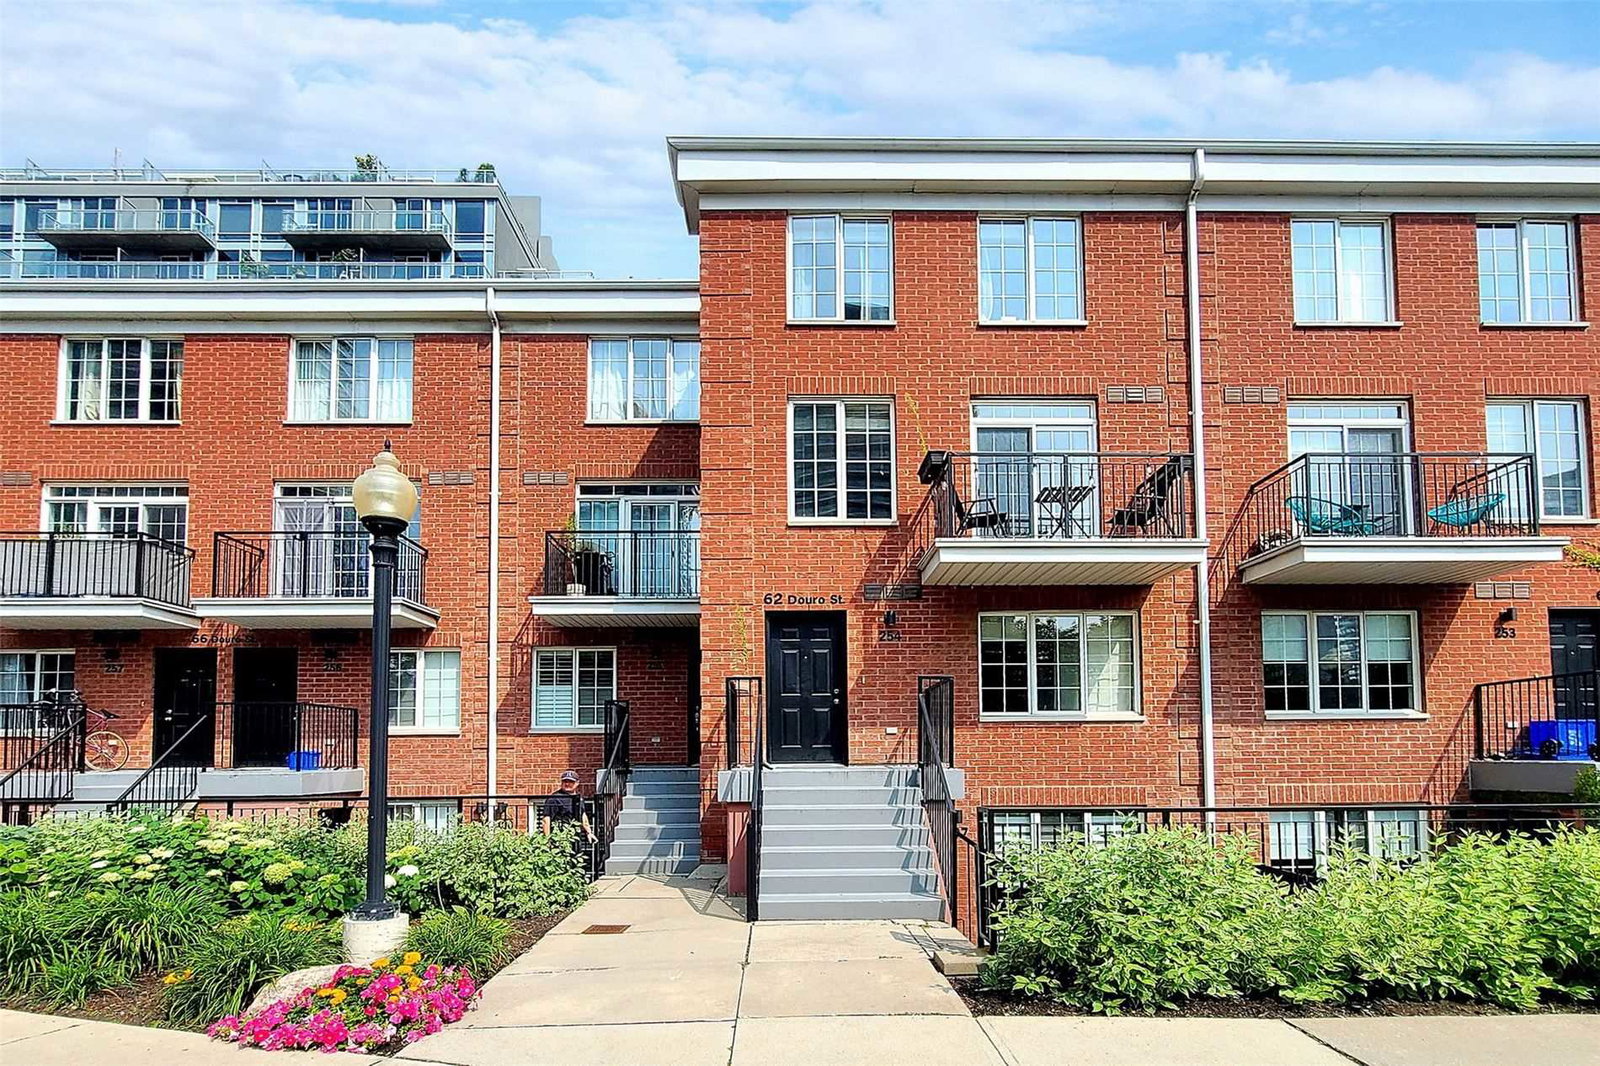
Electra Lofts & Townhouses is a 6-storey condo with 264 suites, built in 2002 by Urbancorp Development. No units are on the market here right now.
- 6storeys
- 264suites
- $830/sq ft
- 2002built
No similar units for sale in Electra Lofts & Townhouses right now.
Around this home
Daily convenience, out of 100, from the distances below
Schools nearby
School rating, out of 10.
Helpful calculators
Your HOMEH agent

"I would see it this week."