

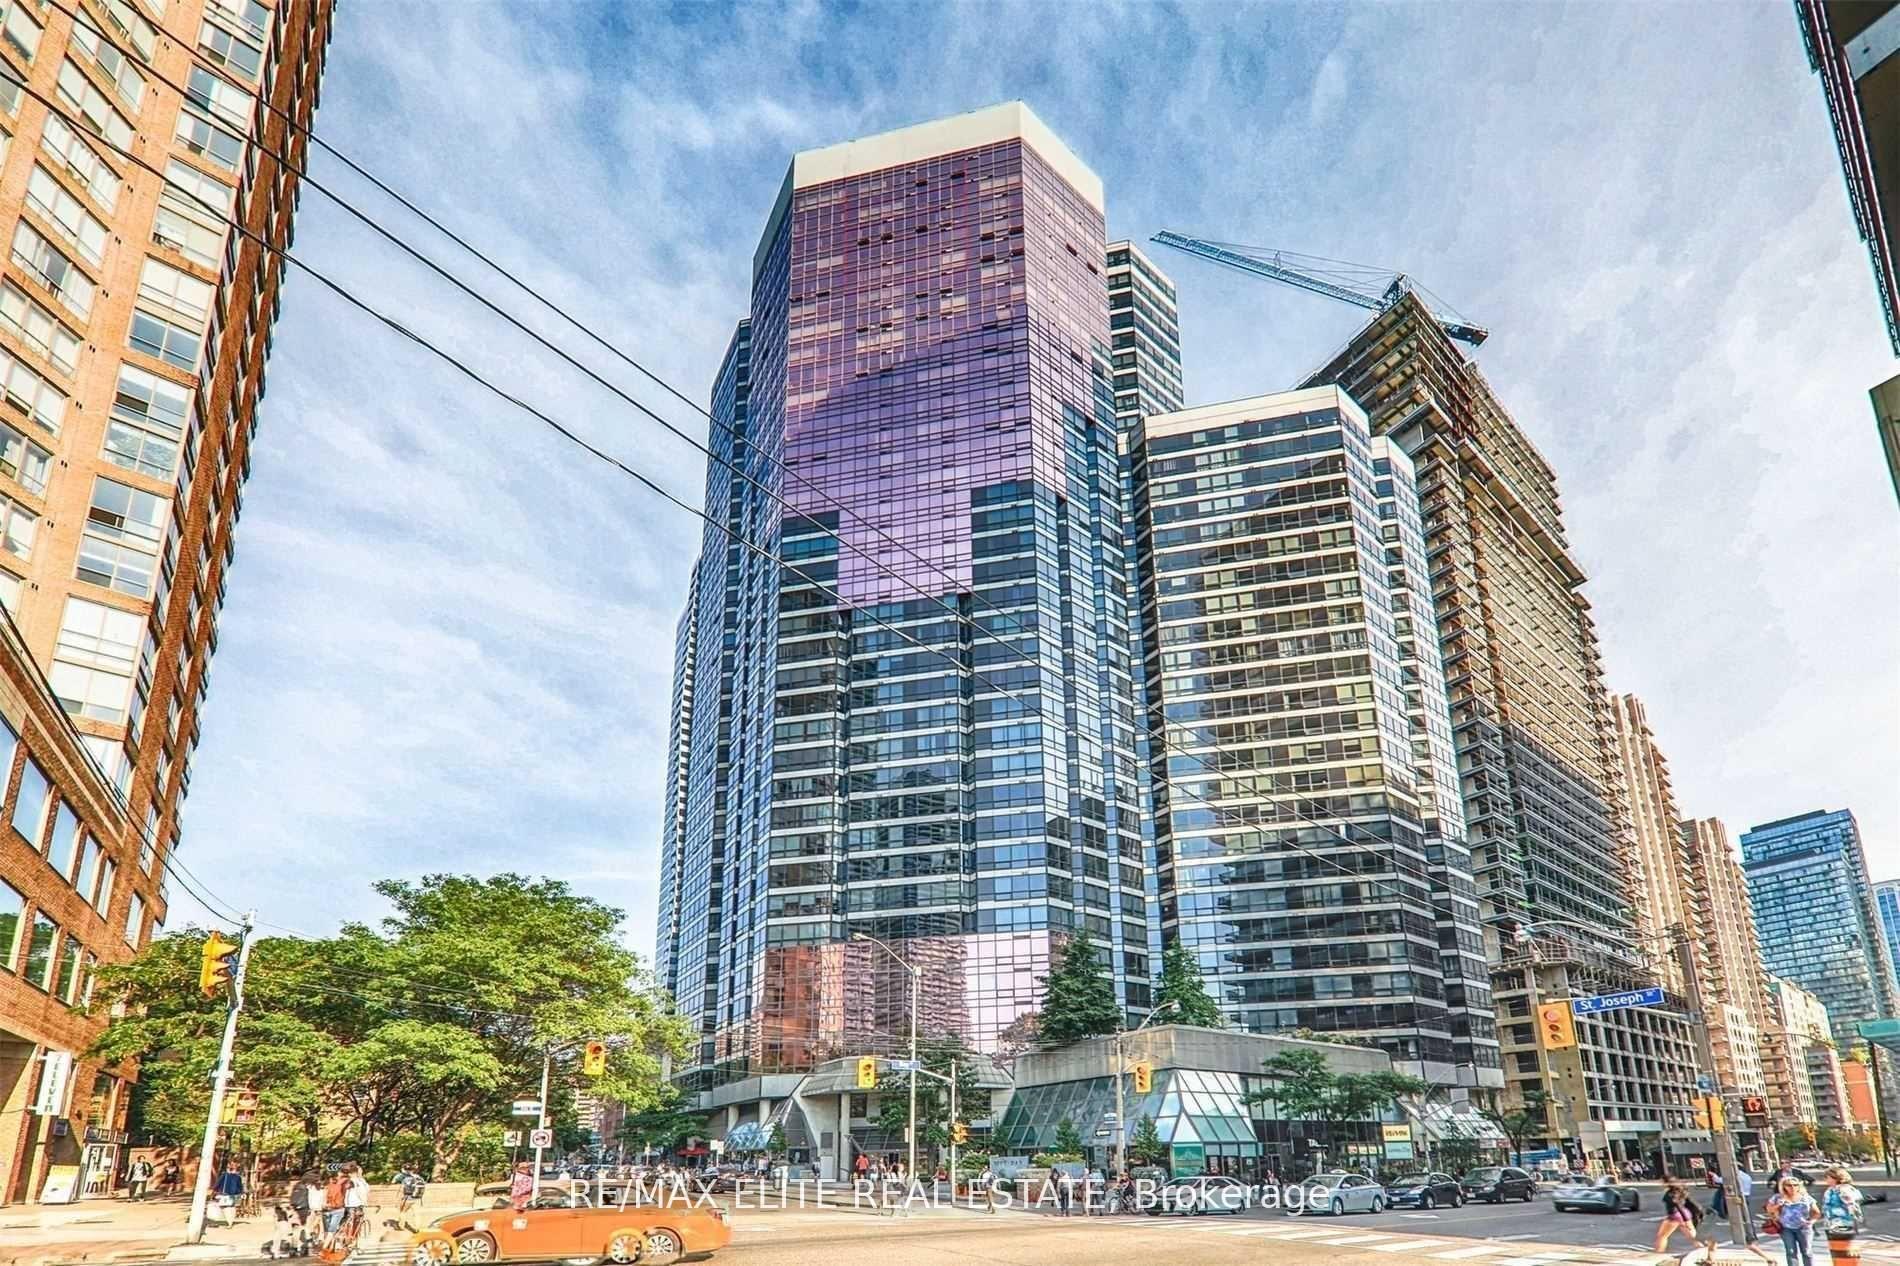
Unit 918, 1001 Bay Street
Condo Apartment Rented
1/8Unit 918, 1001 Bay Street
Condo Apartment Rented
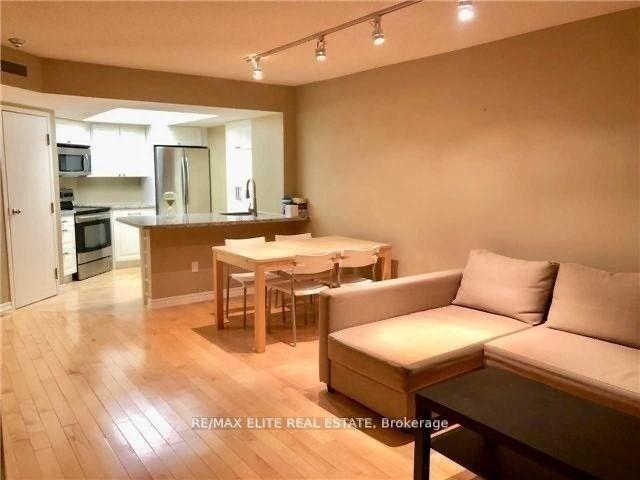
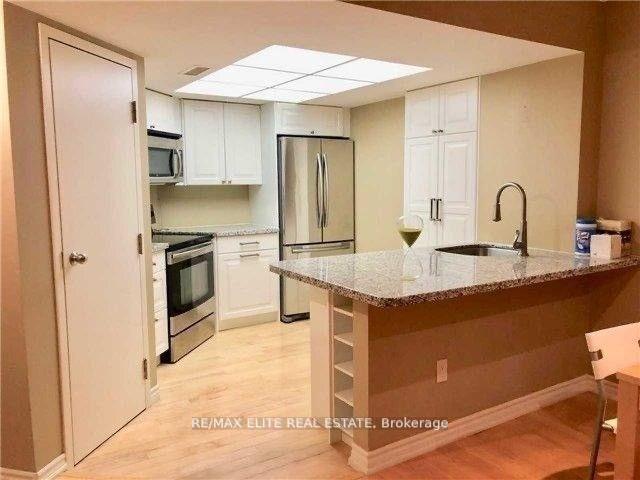
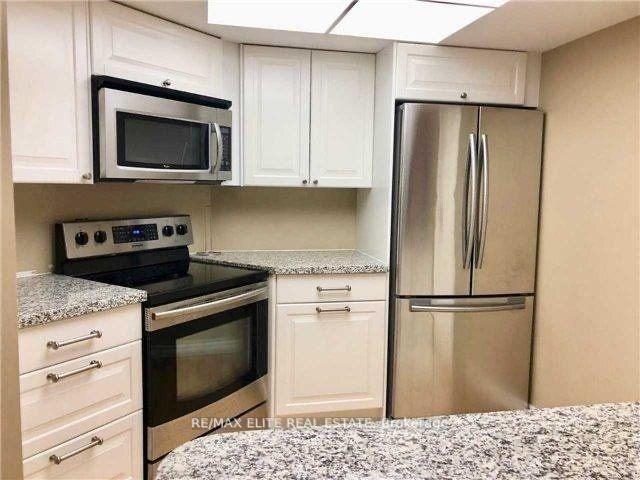
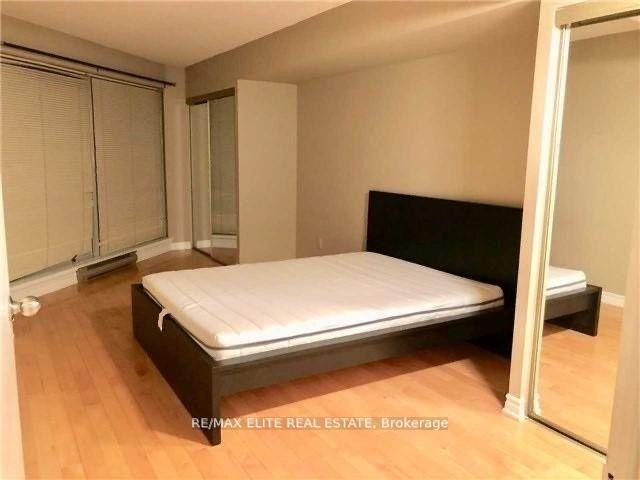 See all 8 photos
1+1 Bedrooms
1 Bathroom
1 Parking
<500 sq.ft
Entire Home
— Unit
Property history
Facts and features
- ExposureNorth west
- LaundryEnsuite
- LockerNone
- BalconyNone
What stands out
- Central air
- Exercise room
- Indoor pool
The homeCondo Apartment, Apartment, 0–499 sq ft
- Type: Condo Apartment
- Style: Apartment
- Living space: 0–499 sq ft
- Basement: None
- Exposure: North West
InsideEnsuite, Rooms above ground 5, Rooms in the basement 1
- Laundry: Ensuite
- Rooms above ground: 5
- Rooms in the basement: 1
- Bedrooms: 1 + 1 in the basement
- Bathrooms: 1
- Kitchens: 1
OutsideOther, Balcony None
- Exterior: Other
- Balcony: None
Parking and locker1 Parking, Underground, Parking type Owned
- Spaces: 1 Parking
- Garage: Underground
- Parking type: Owned
- Driveway: Underground
- Spot: D83
- Locker: None
Building1001 Bay, Storeys 35, Units 564
- Name: 1001 Bay
- Storeys: 35
- Units: 564
- Registered: 1990
- Condo corporation: 876
- Amenities: Exercise room, indoor pool, recreation room, sauna
- Pets: Allowed
Heating, water and powerHeat pump, electric, Central air
- Heating: Heat pump, electric
- Cooling: Central air
Rent and termsRent $2,700 a month, Entire property, Partially
- Rent: $2,700 a month
- Space for rent: Entire property
- Furnished: Partially
- Lease: 12 months
Listing detailsC12277963, Rented, Jul 9, 2025
- MLS® number: C12277963
- Status: Rented
- Listed on: Jul 9, 2025
- Days on market: 37
- Updated: Aug 15, 2025
- Possession: 2025-07-09 / Immediate
- Occupied by: Vacant
- Listing brokerage: RE/MAX ELITE REAL ESTATE
About this home
Unit 918, 1001 Bay Street, Toronto (Bay Street Corridor), ON M5S 3A6
Exercise RoomIndoor PoolRecreation RoomSauna
Great West Exposure Overlooking Park, U Of T Campus, Walk To Yorkville, Subway, Downtown, Ryerson, Hospitals, Queens Park, Shops. 24 Hours Concierge Service. Double Access To Bathroom. 3rd Roof Gardens, Bbq Area, Library, Exercise Room Etc. Great Facilities
Read more
Ask about this home
A HOMEH agent will answer your questions about this home.
Ask a question
Know more about 1001 Bay
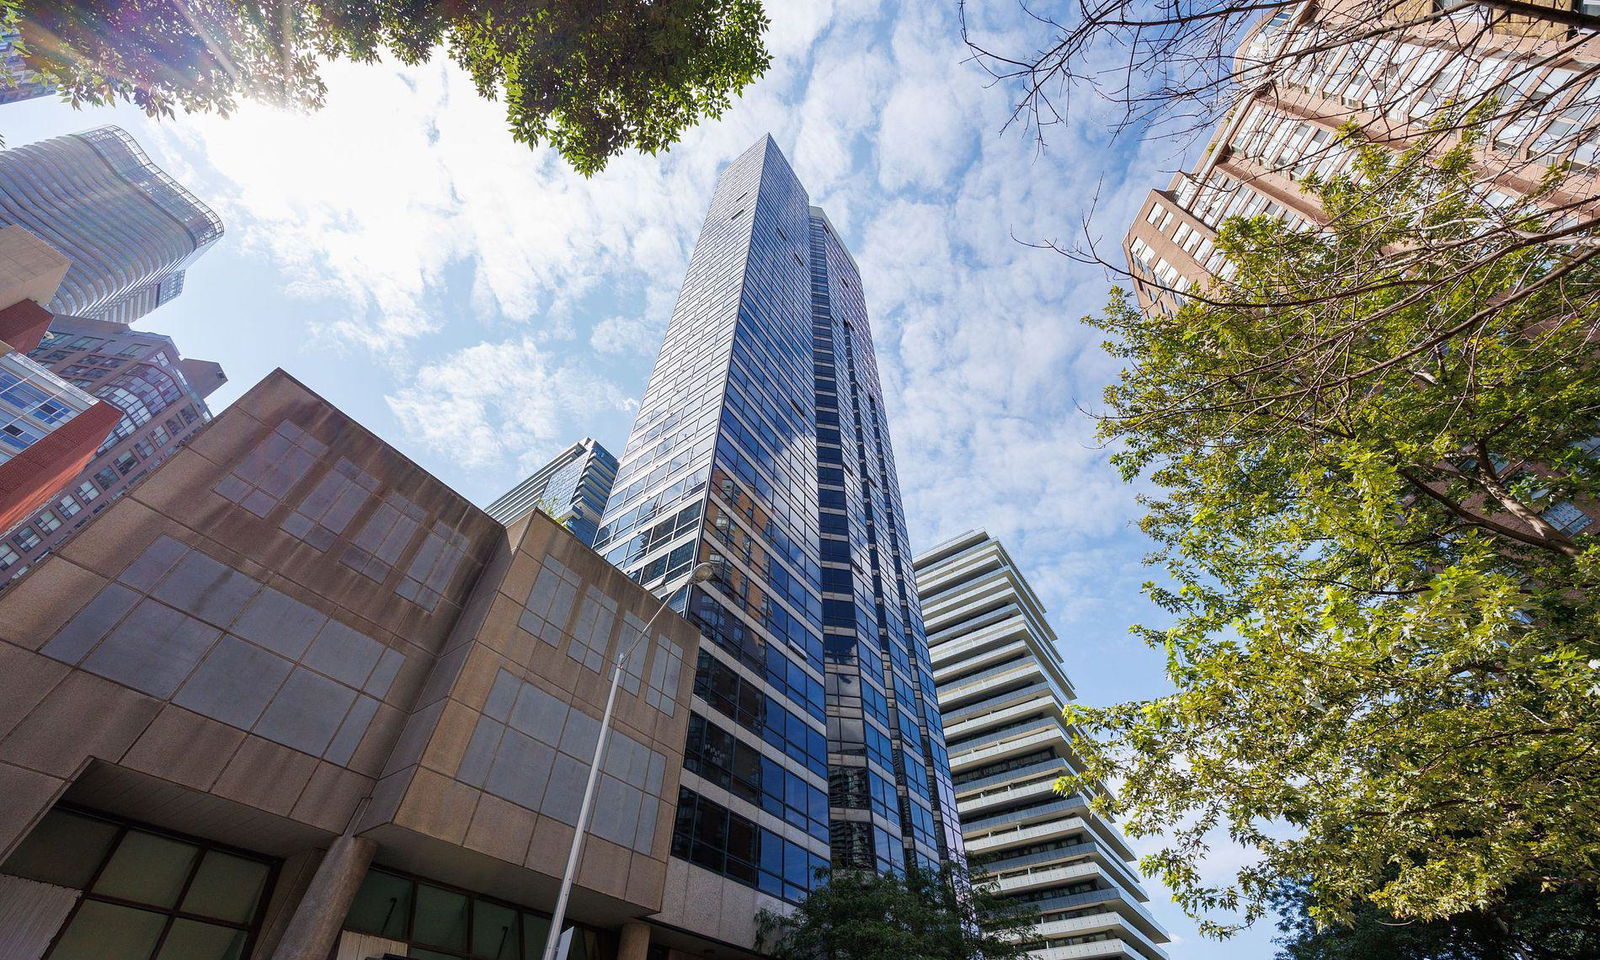
Condo building · 1001 Bay Street
1001 Bay is a 35-storey condo with 564 suites, built in 1990 by Strasscorp Holdings Inc. Right now 3 for sale and 5 for rent are on the market here.
- 35storeys
- 564suites
- $732/sq ft
- 1990built
ConciergeGymIndoor poolRooftop garden
No similar units for rent in 1001 Bay right now.
Around this home
Bay/Bloor/Wellesley
Errands
Transit
Parks
Schools
Daily convenience, out of 100, from the distances below
ParkClover Hill Park · 15 within 1 km2 min walk104 m
GroceryHasty Market1 min walk17 m
SchoolSt Joseph's College School3 min walk190 m
SubwayDundonald Street4 min walk258 m
PharmacySanoMed Compounding Pharmacy and Medical Clinic1 min walk70 m
Cafés & foodPizza Nova · 15 within 1 km1 min walk8 m
Gym & rec centreIAM Yoga Pilates4 min walk240 m
LibraryJohn M. Kelly Library - St. Michael’s College3 min walk207 m
WalkDriveStraight-line distance, open map data
Grocery0.0 km
Park0.1 km
Coffee0.1 km
Dining0.0 km
Gym0.2 km
Dundonald Street0.3 km
Schools nearby
School rating, out of 10.
St Joseph's College Schoolsecondary · Private · 0.2 km
7.2/10Good
Ymca Academyelementary · Private · 0.3 km
—
Central Toronto Youth Servicesecondary · Public · 0.5 km
—
Contact agent
Helpful calculators
Rent vs buy
Affordability
Mortgage
Down payment
Stress test
CMHC insurance
Your HOMEH agent

KimHOMEH agent · Toronto
"I would see it this week."
Ask Kim
Keep exploring
You are here