

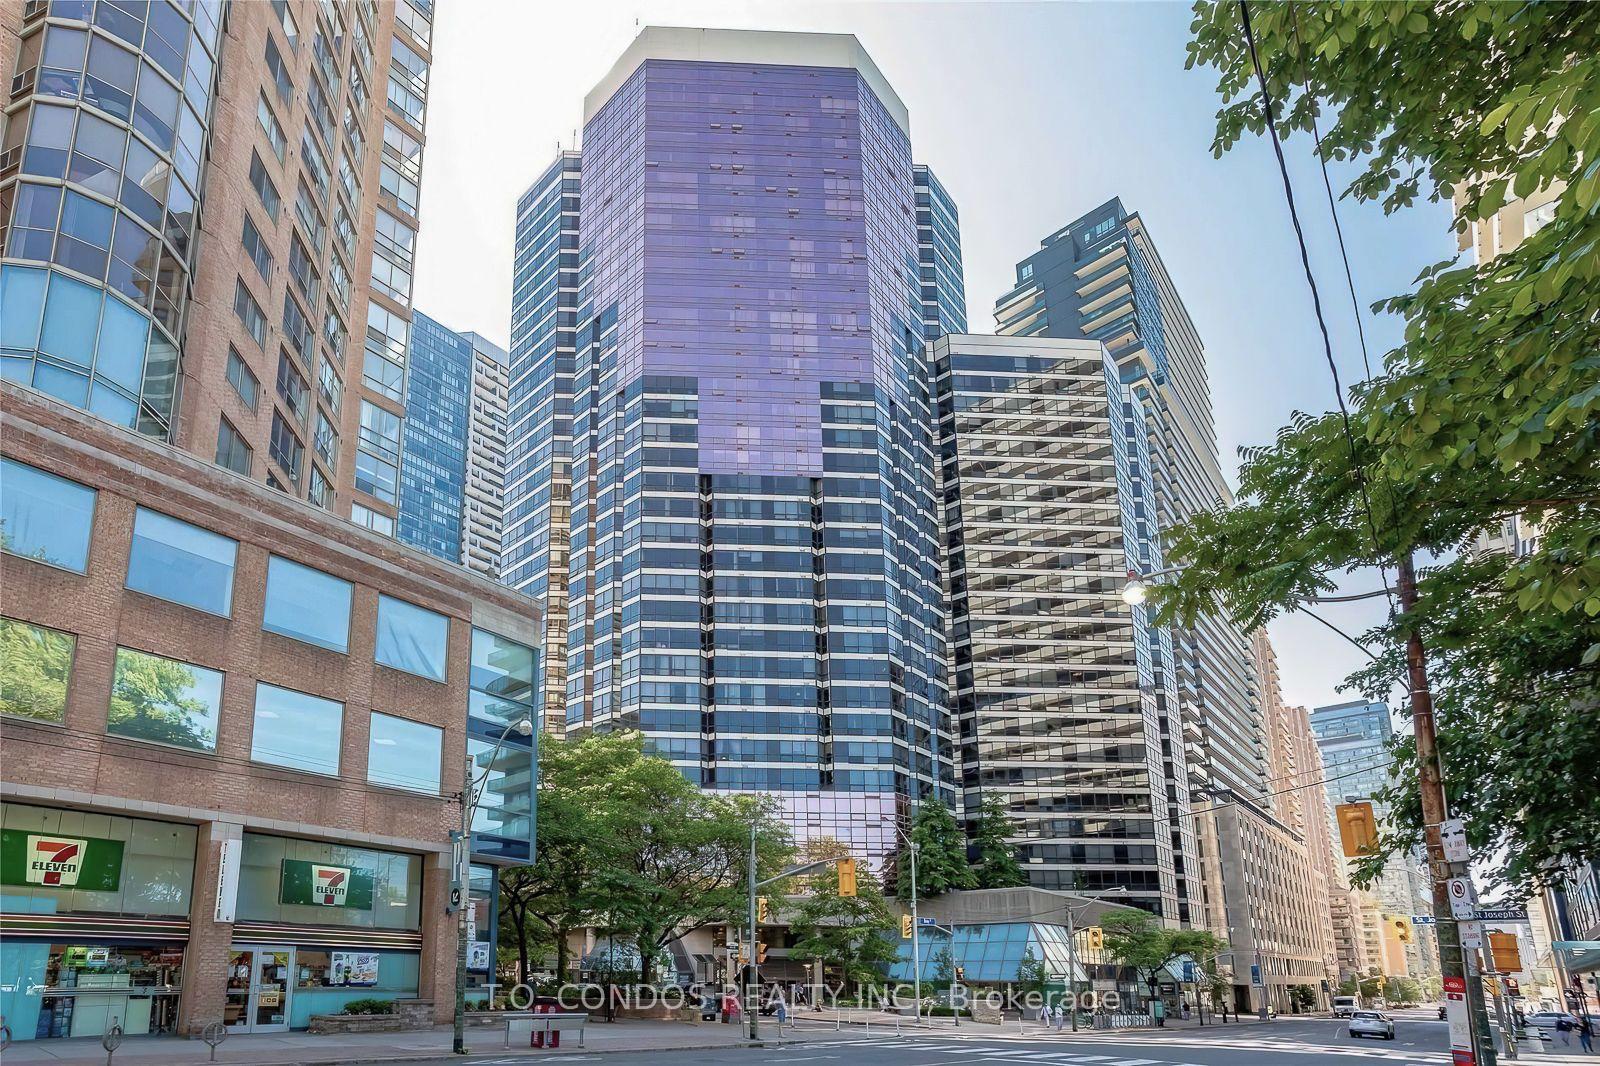
Unit 2615, 1001 Bay Street
Condo Apartment Suspended
1/18Unit 2615, 1001 Bay Street
Condo Apartment Suspended
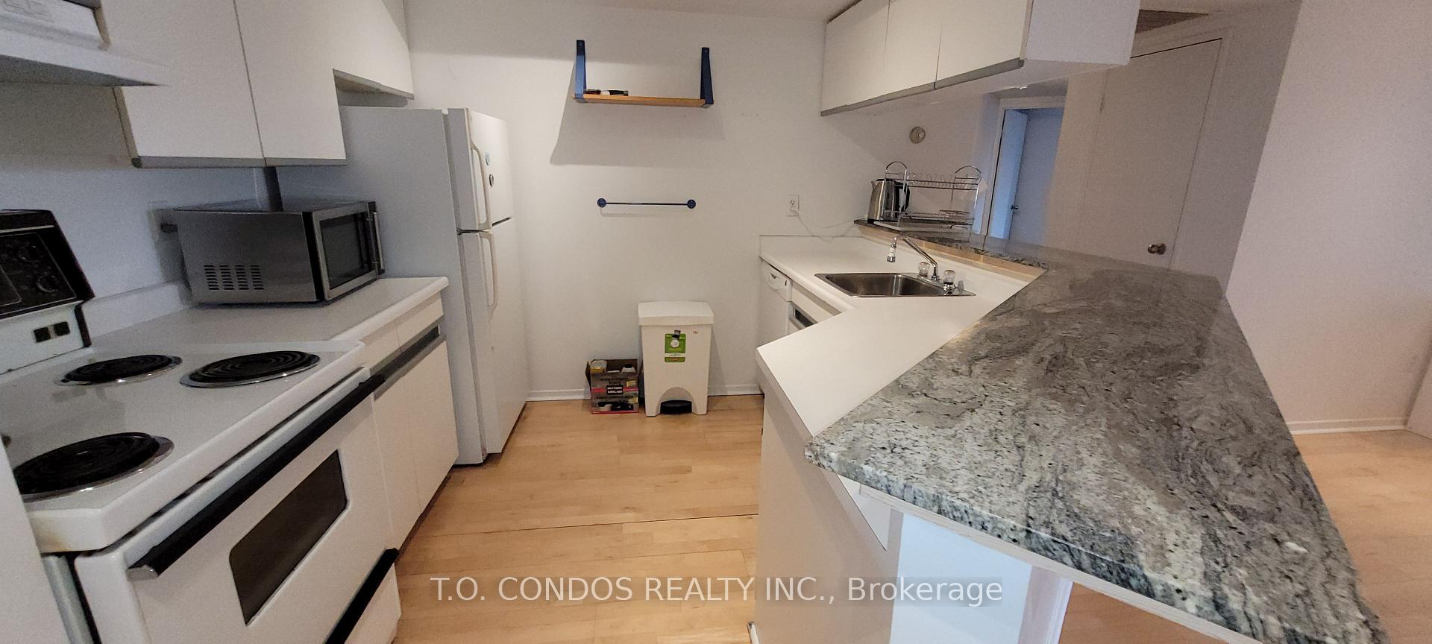
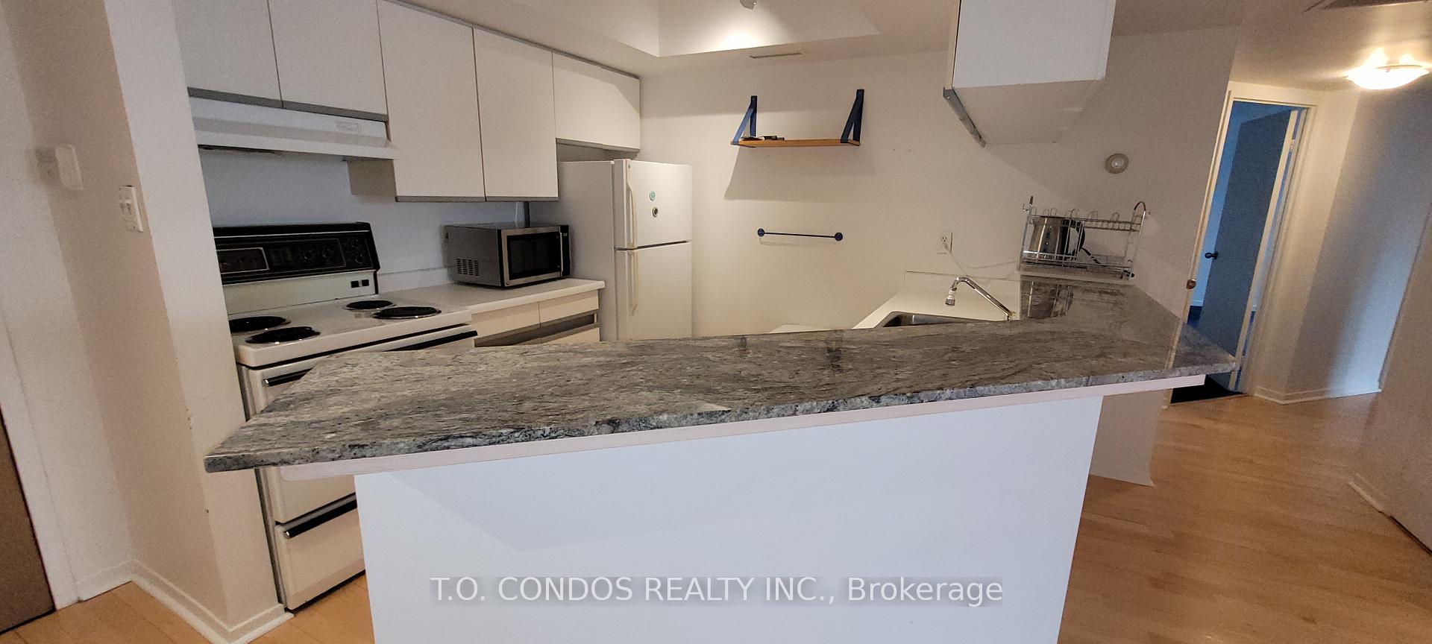
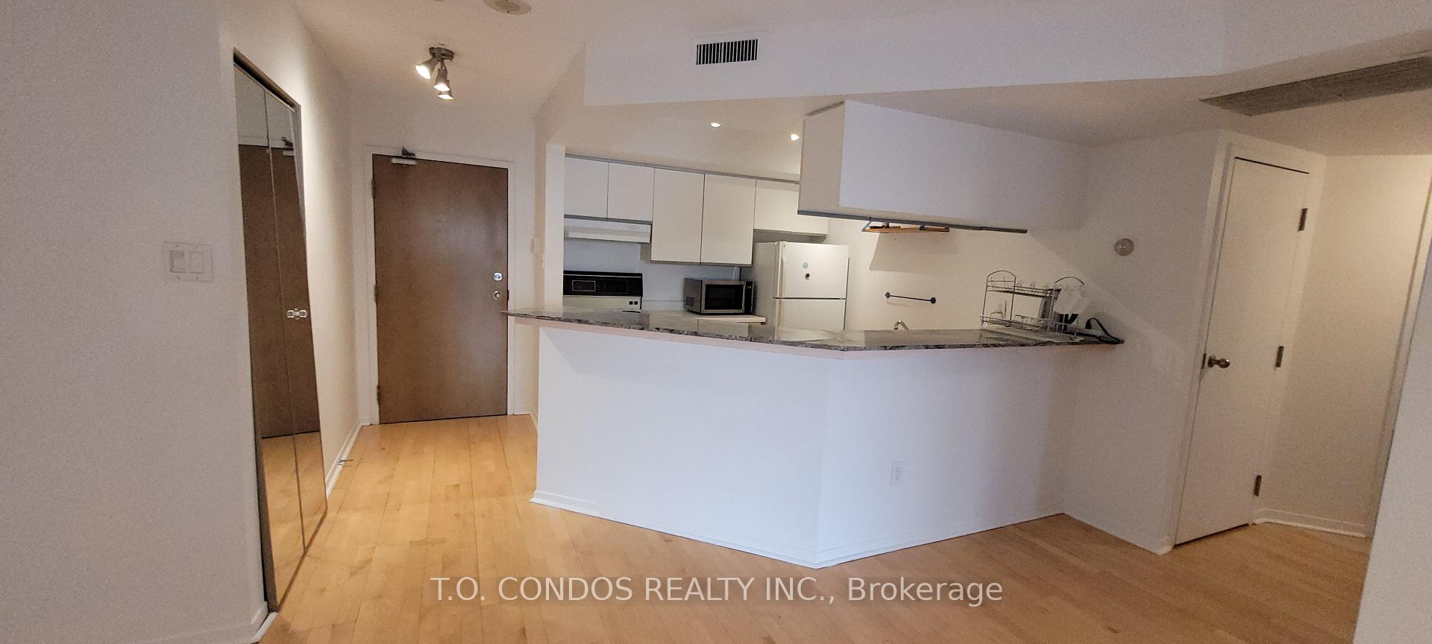
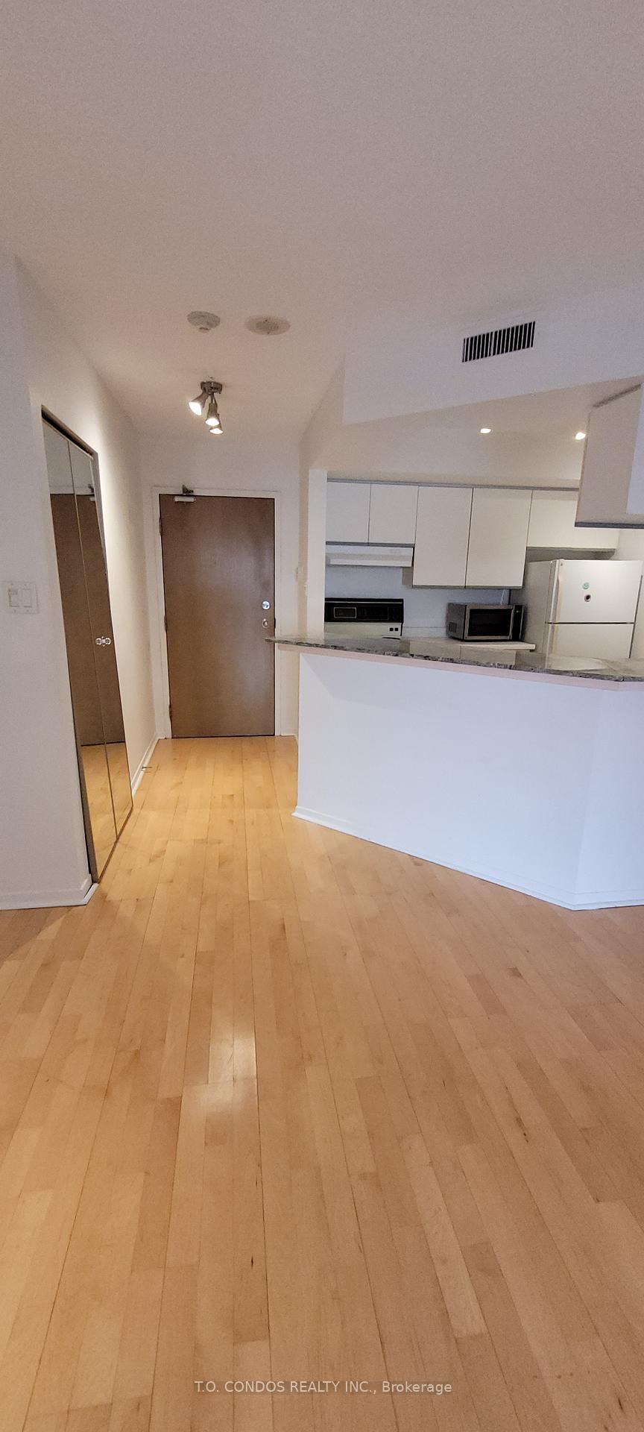 See all 18 photos
2+1 Bedrooms
2 Bathrooms
1 Parking
1K–1.2K sq.ft
Entire Home
— Unit
Property history
- $3,600SuspendedList: 2025-03-21|End: 2025-03-31|10 daysC12040783
Facts and features
- ExposureNorth west
- LaundryIn-suite
- LockerNone
- BalconyNone
What stands out
- Central air
The homeCondo Apartment, Apartment, 1,000–1,199 sq ft
- Type: Condo Apartment
- Style: Apartment
- Living space: 1,000–1,199 sq ft
- Basement: None
- Exposure: North West
InsideBroadloom, In-suite laundry, Rooms above ground 5
- Flooring: Broadloom
- Laundry: In-suite laundry
- Rooms above ground: 5
- Rooms in the basement: 1
- Bedrooms: 2 + 1 in the basement
- Bathrooms: 2
- Kitchens: 1
OutsideConcrete, Balcony None
- Exterior: Concrete
- Balcony: None
Parking and locker1 Parking, Underground, Parking type Owned
- Spaces: 1 Parking
- Garage: Underground
- Parking type: Owned
- Spot: B-19
- Locker: None
Building1001 Bay, Storeys 35, Units 564
- Name: 1001 Bay
- Storeys: 35
- Units: 564
- Registered: 1990
- Condo corporation: 876
- Pets: Not allowed
Heating, water and powerHeat pump, electric, Central air
- Heating: Heat pump, electric
- Cooling: Central air
Rent and termsRent $3,600 a month, Entire property, Unfurnished
- Rent: $3,600 a month
- Space for rent: Entire property
- Furnished: Unfurnished
- Lease: 12 months
- Paid: Monthly
- Rent includes: Building insurance, high speed internet, parking, water, common elements
- Deposit: Required
- Credit check: Required
- Employment letter: Required
- Rental application: Required
- References: Required
- Rental items: Tenant pay hot water tank rental
IncludedIncludes: fridge, stove, b/i dishwasher, washer & dryer, all elf's & window coverings (not belonging to tenant).
- Included: Includes: fridge, stove, b/i dishwasher, washer & dryer, all elf's & window coverings (not belonging to tenant).
Listing detailsC12040783, Suspended, Mar 21, 2025
- MLS® number: C12040783
- Status: Suspended
- Listed on: Mar 21, 2025
- Days on market: 10
- Updated: Mar 31, 2025
- Possession: 2025-05-01 / Other
- Occupied by: Tenant
- Listing brokerage: T.O. CONDOS REALTY INC.
About this home
Unit 2615, 1001 Bay Street, Toronto (Bay Street Corridor), ON M5S 3A6
Large 2 Bedroom + Solarium + Parking With Spectacular West View Of Queens Park, U Of T And St. Basil's Church. 24Hr Concierge & Security, Indoor Pool, Exercise Room & Gym, 3 Outdoor Terrace & Much More! Close To Hospitals, Ttc, U Of T & Yorkville Shopping.
Read more
Ask about this home
A HOMEH agent will answer your questions about this home.
Ask a question
Know more about 1001 Bay
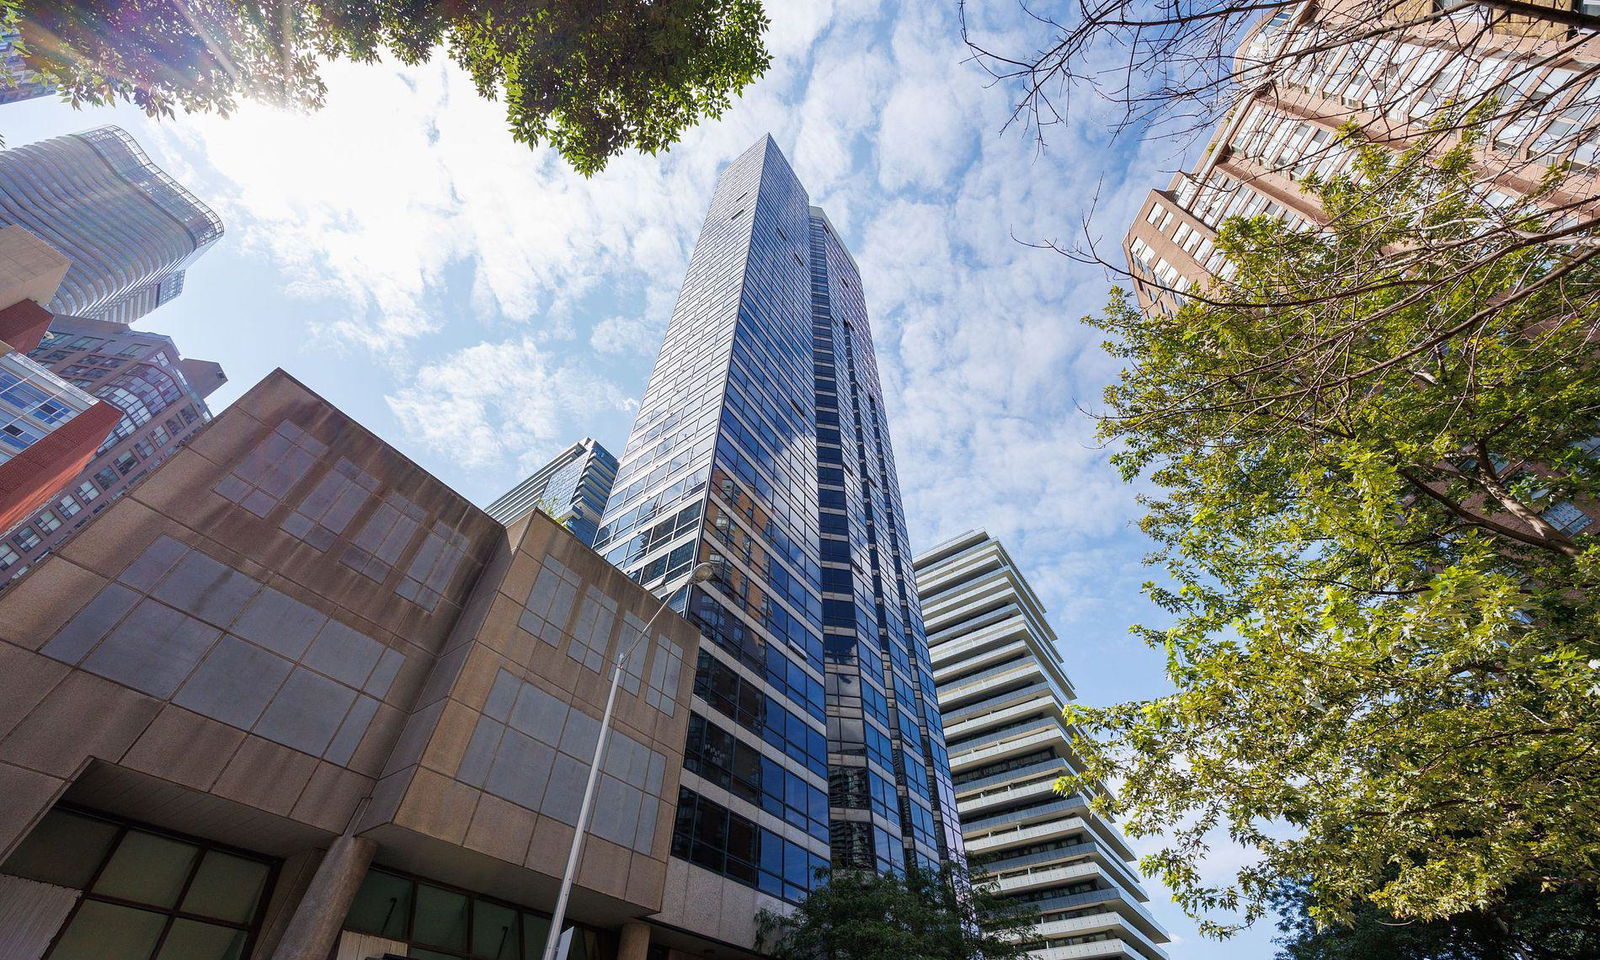
Condo building · 1001 Bay Street
1001 Bay is a 35-storey condo with 564 suites, built in 1990 by Strasscorp Holdings Inc. Right now 3 for sale and 5 for rent are on the market here.
- 35storeys
- 564suites
- $732/sq ft
- 1990built
ConciergeGymIndoor poolRooftop garden
No similar units for rent in 1001 Bay right now.
Around this home
Bay/Wellsley
Errands
Transit
Parks
Schools
Daily convenience, out of 100, from the distances below
ParkClover Hill Park · 15 within 1 km2 min walk104 m
GroceryHasty Market1 min walk17 m
SchoolSt Joseph's College School3 min walk190 m
SubwayDundonald Street4 min walk258 m
PharmacySanoMed Compounding Pharmacy and Medical Clinic1 min walk70 m
Cafés & foodPizza Nova · 15 within 1 km1 min walk8 m
Gym & rec centreIAM Yoga Pilates4 min walk240 m
LibraryJohn M. Kelly Library - St. Michael’s College3 min walk207 m
WalkDriveStraight-line distance, open map data
Grocery0.0 km
Park0.1 km
Coffee0.1 km
Dining0.0 km
Gym0.2 km
Dundonald Street0.3 km
Schools nearby
School rating, out of 10.
St Joseph's College Schoolsecondary · Private · 0.2 km
7.2/10Good
Ymca Academyelementary · Private · 0.3 km
—
Central Toronto Youth Servicesecondary · Public · 0.5 km
—
Contact agent
Helpful calculators
Rent vs buy
Affordability
Mortgage
Down payment
Stress test
CMHC insurance
Your HOMEH agent

KimHOMEH agent · Toronto
"I would see it this week."
Ask Kim
Keep exploring
You are here