

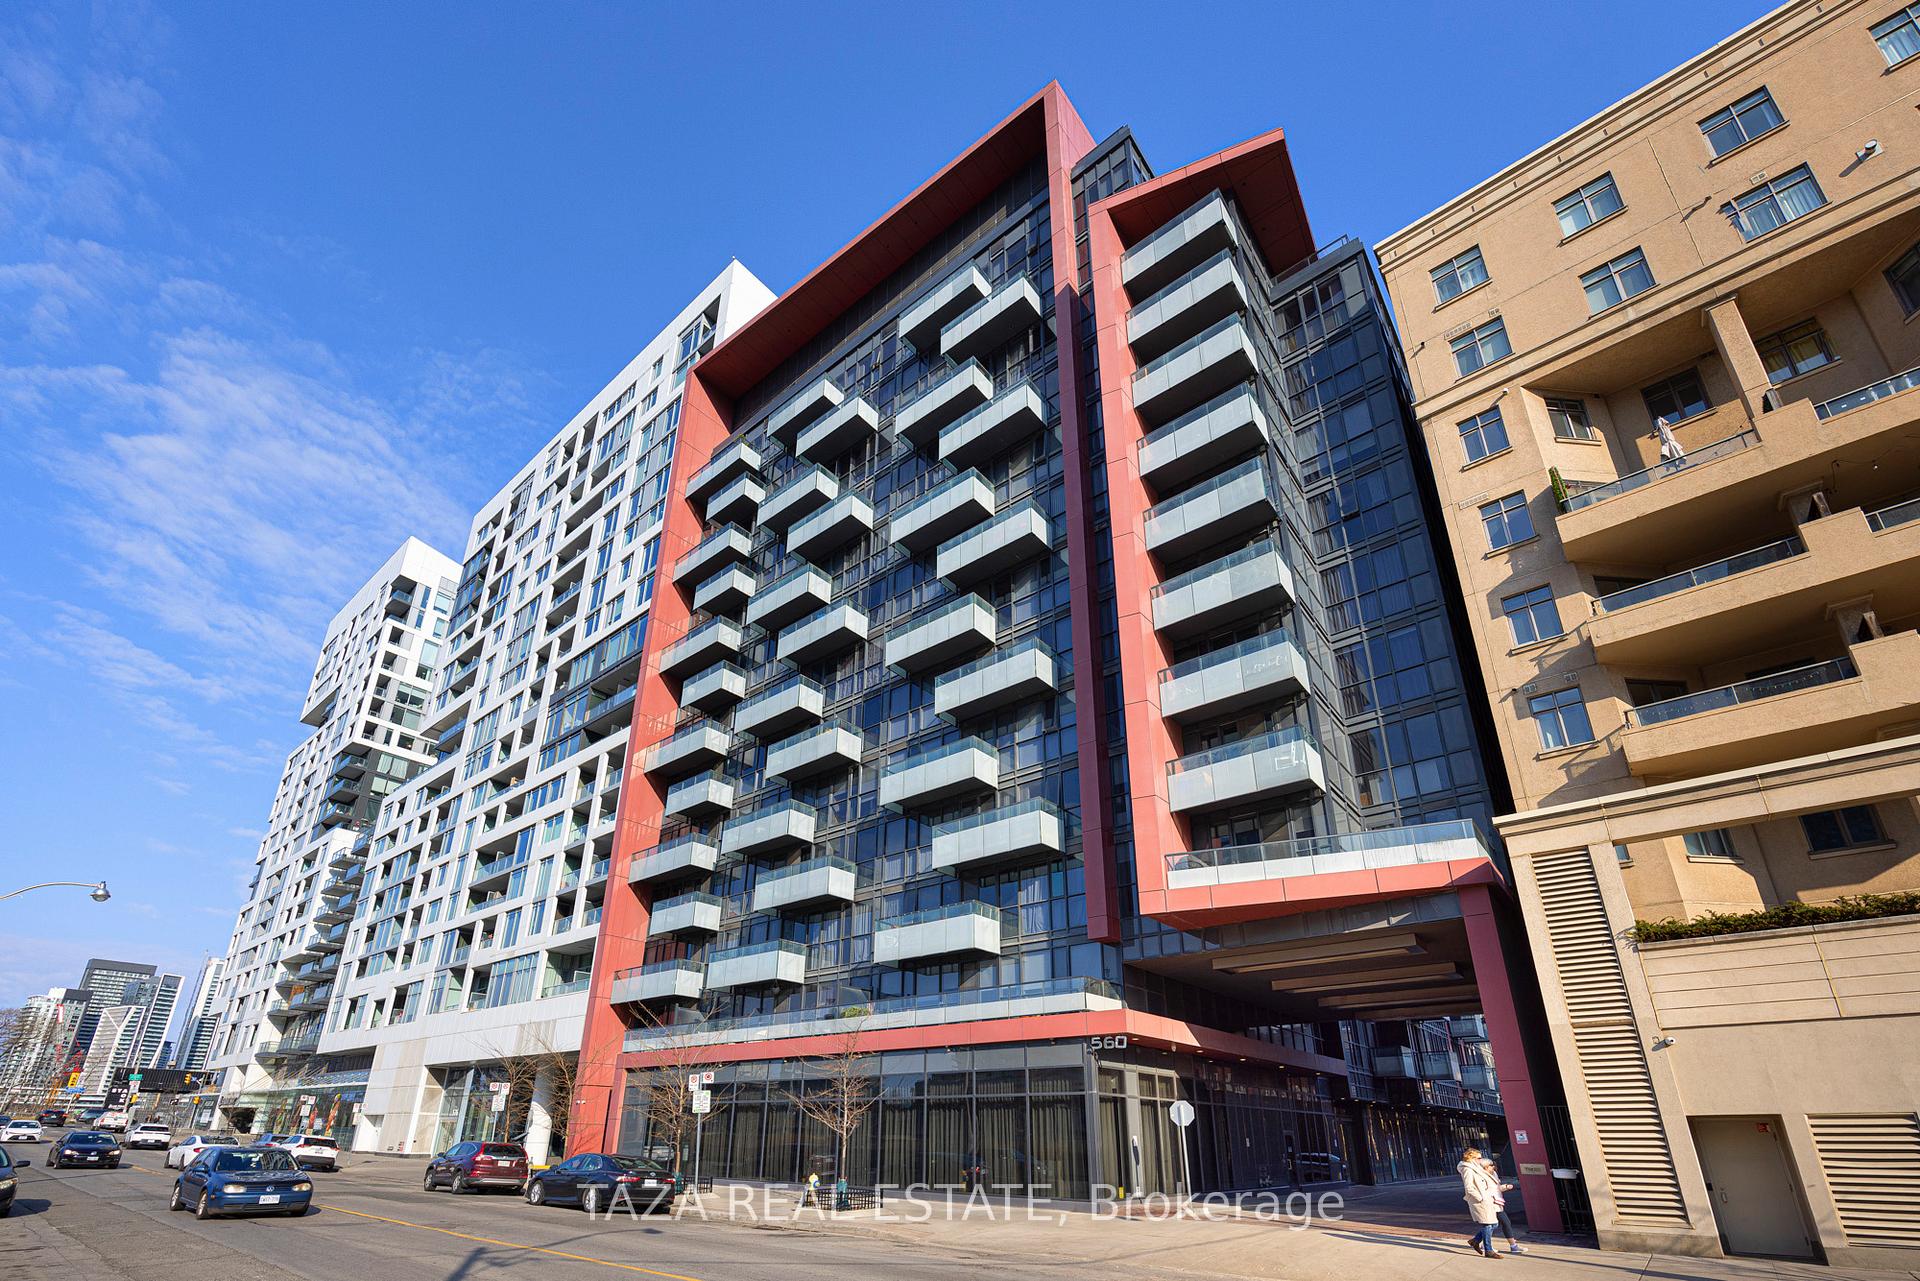
Unit 1024, 560 Front Street W
Unit 1024, 560 Front Street W
 See all 34 photos
Property history
Facts and features
- ExposureEast
- LaundryEnsuite
- LockerNone
- BalconyOpen
- Central air
- Concierge
- Gym
- Party room/meeting room
- Rooftop deck/garden
The homeCondo Apartment, Apartment, 600–699 sq ft
- Type: Condo Apartment
- Style: Apartment
- Living space: 600–699 sq ft
- Basement: None
- Exposure: East
InsideWindow floor to ceiling, Ensuite, main level, Other
- Flooring: Window floor to ceiling
- Laundry: Ensuite, main level
- Features: Other
- Elevator: Yes
- Rooms above ground: 5
- Bedrooms: 1 + 1 in the basement
- Bathrooms: 1
- Kitchens: 1
OutsideConcrete, Open
- Exterior: Concrete
- Balcony: Open
Parking and locker1 Parking, Underground, Parking type Owned
- Spaces: 1 Parking
- Garage: Underground
- Parking type: Owned
- Driveway: Underground
- Locker: None
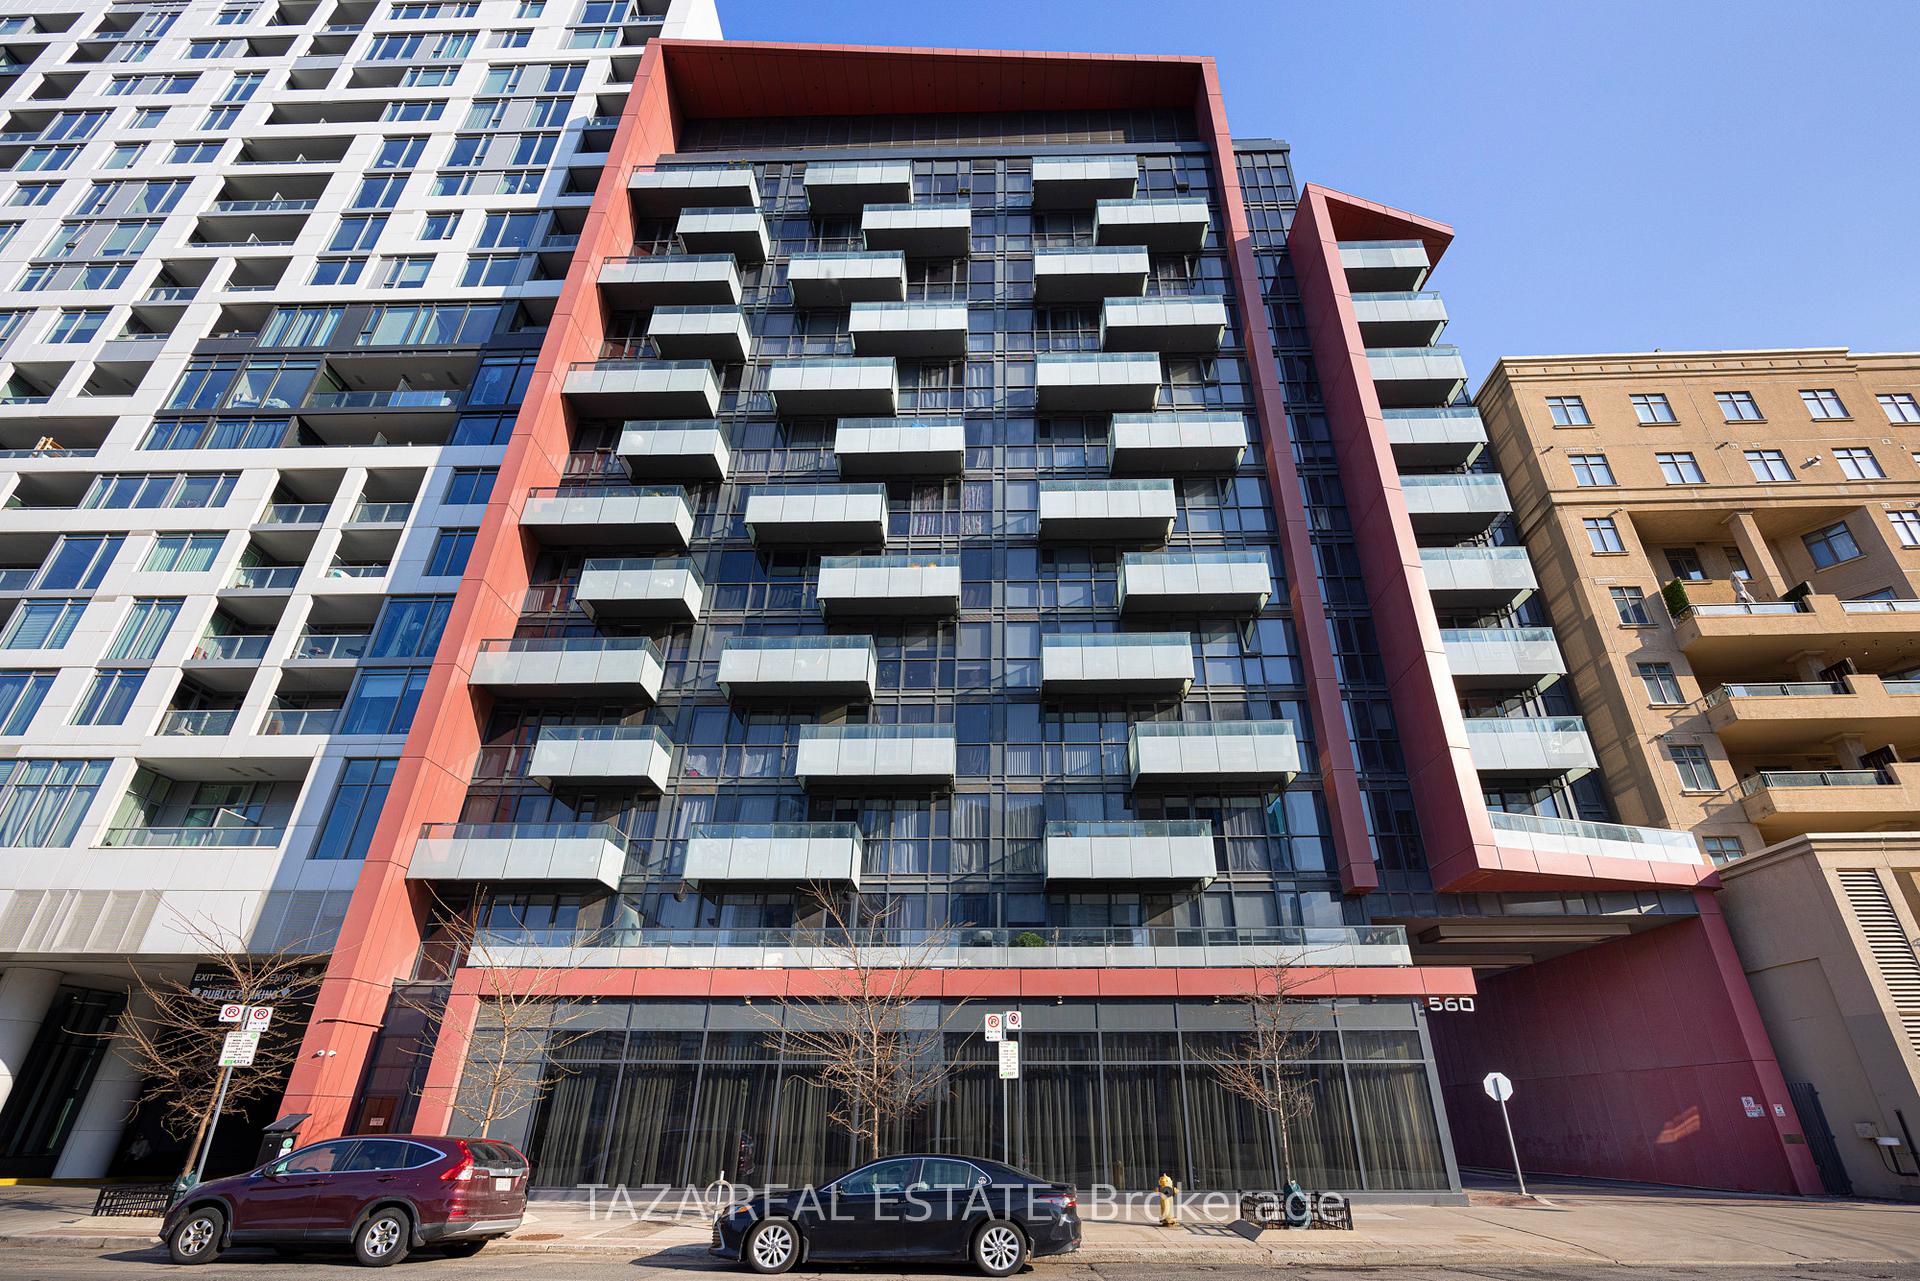
BuildingReve, Storeys 14, Units 305
- Name: Reve
- Storeys: 14
- Units: 305
- Registered: 2011
- Condo corporation: 2203
- Amenities: Concierge, gym, party room/meeting room, rooftop deck/garden, sauna, visitor parking
- Pets: Not allowed
Heating, water and powerFan coil, gas, Central air
- Heating: Fan coil, gas
- Cooling: Central air
Rent and termsRent $3,000 a month, Entire property, Furnished
- Rent: $3,000 a month
- Space for rent: Entire property
- Furnished: Furnished
- Lease: 12 months
- Paid: Monthly
- Rent includes: Building insurance, central air conditioning, common elements, water, parking
- Deposit: Required
- Credit check: Required
- Employment letter: Required
- Rental application: Required
- References: Required
IncludedStainless steel appliances: large fridge, stove, b/i dishwasher, microwave, washer & dryer, all elfs, window coverings, all existing furniture. **parking included!!
- Included: Stainless steel appliances: large fridge, stove, b/i dishwasher, microwave, washer & dryer, all elfs, window coverings, all existing furniture. **parking included!!
Listing detailsC12099958, Rented, Apr 23, 2025
- MLS® number: C12099958
- Status: Rented
- Listed on: Apr 23, 2025
- Days on market: 6
- Updated: Apr 29, 2025
- Possession: Immediate
- Occupied by: Vacant
- Listing brokerage: TAZA REAL ESTATE
About this home
Unit 1024, 560 Front Street W, Toronto (Waterfront Communities), ON M5V 1C1
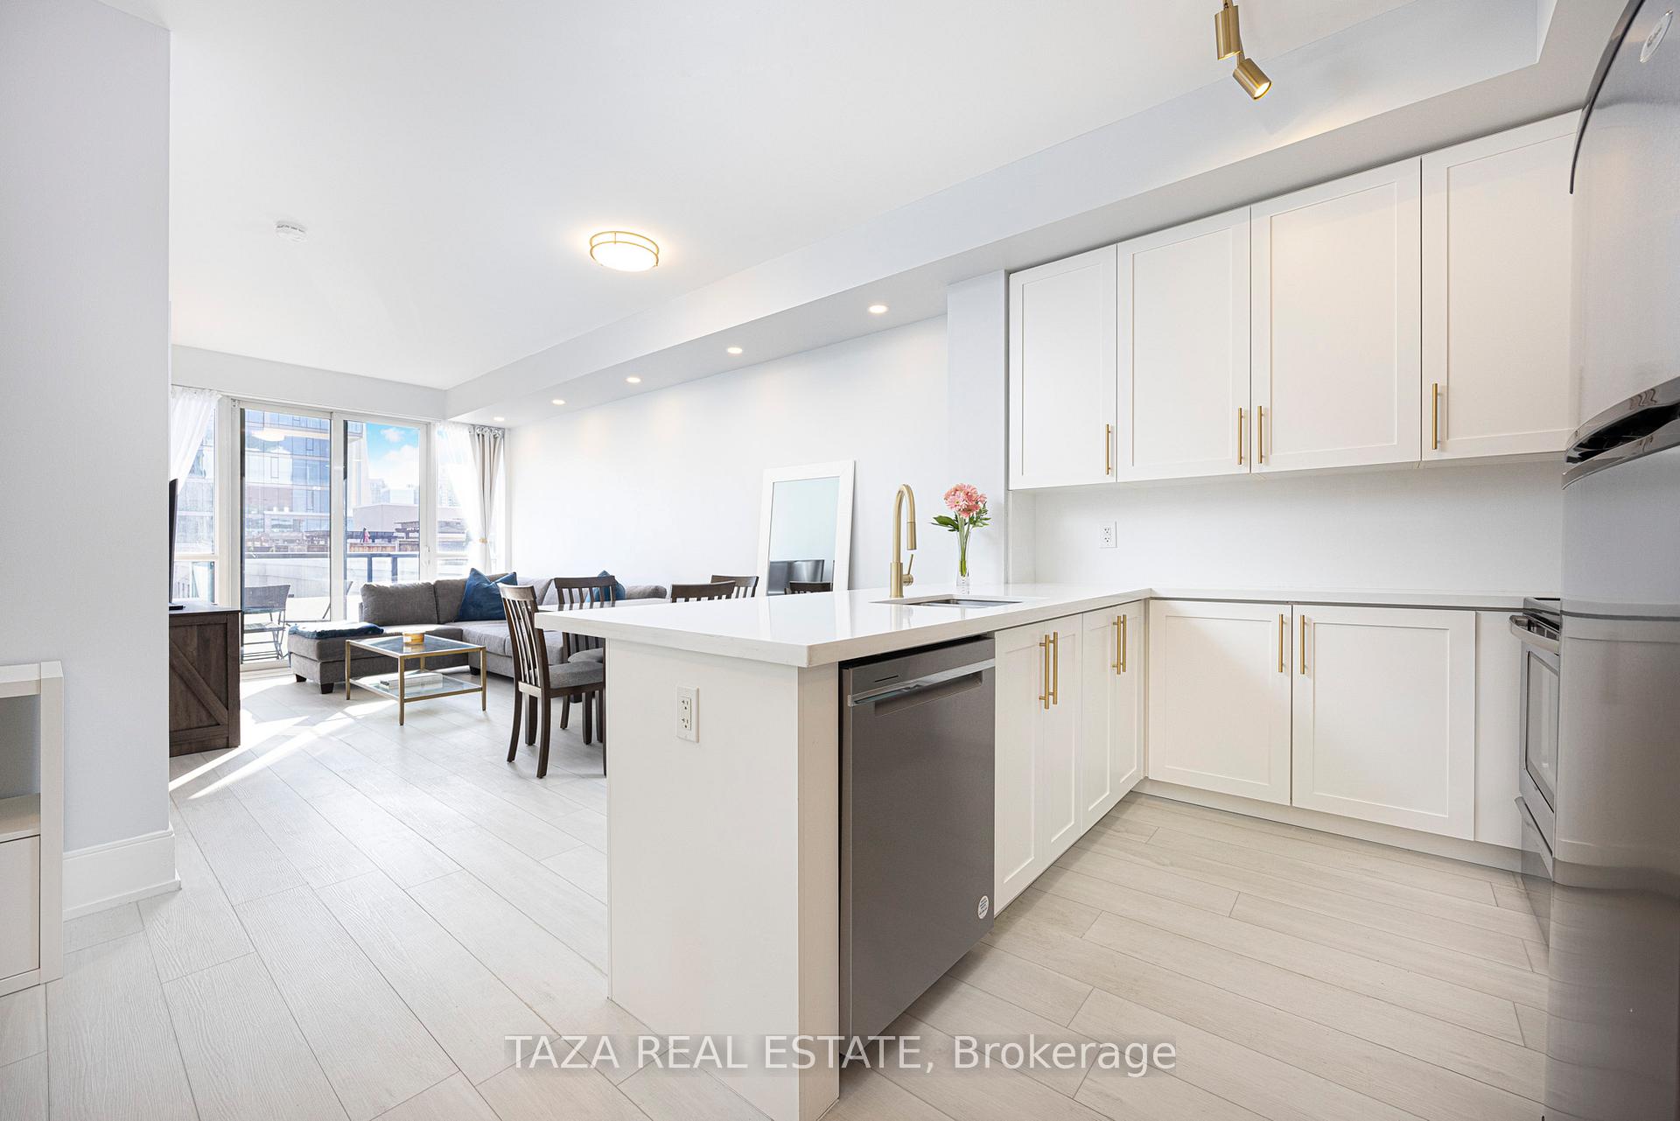
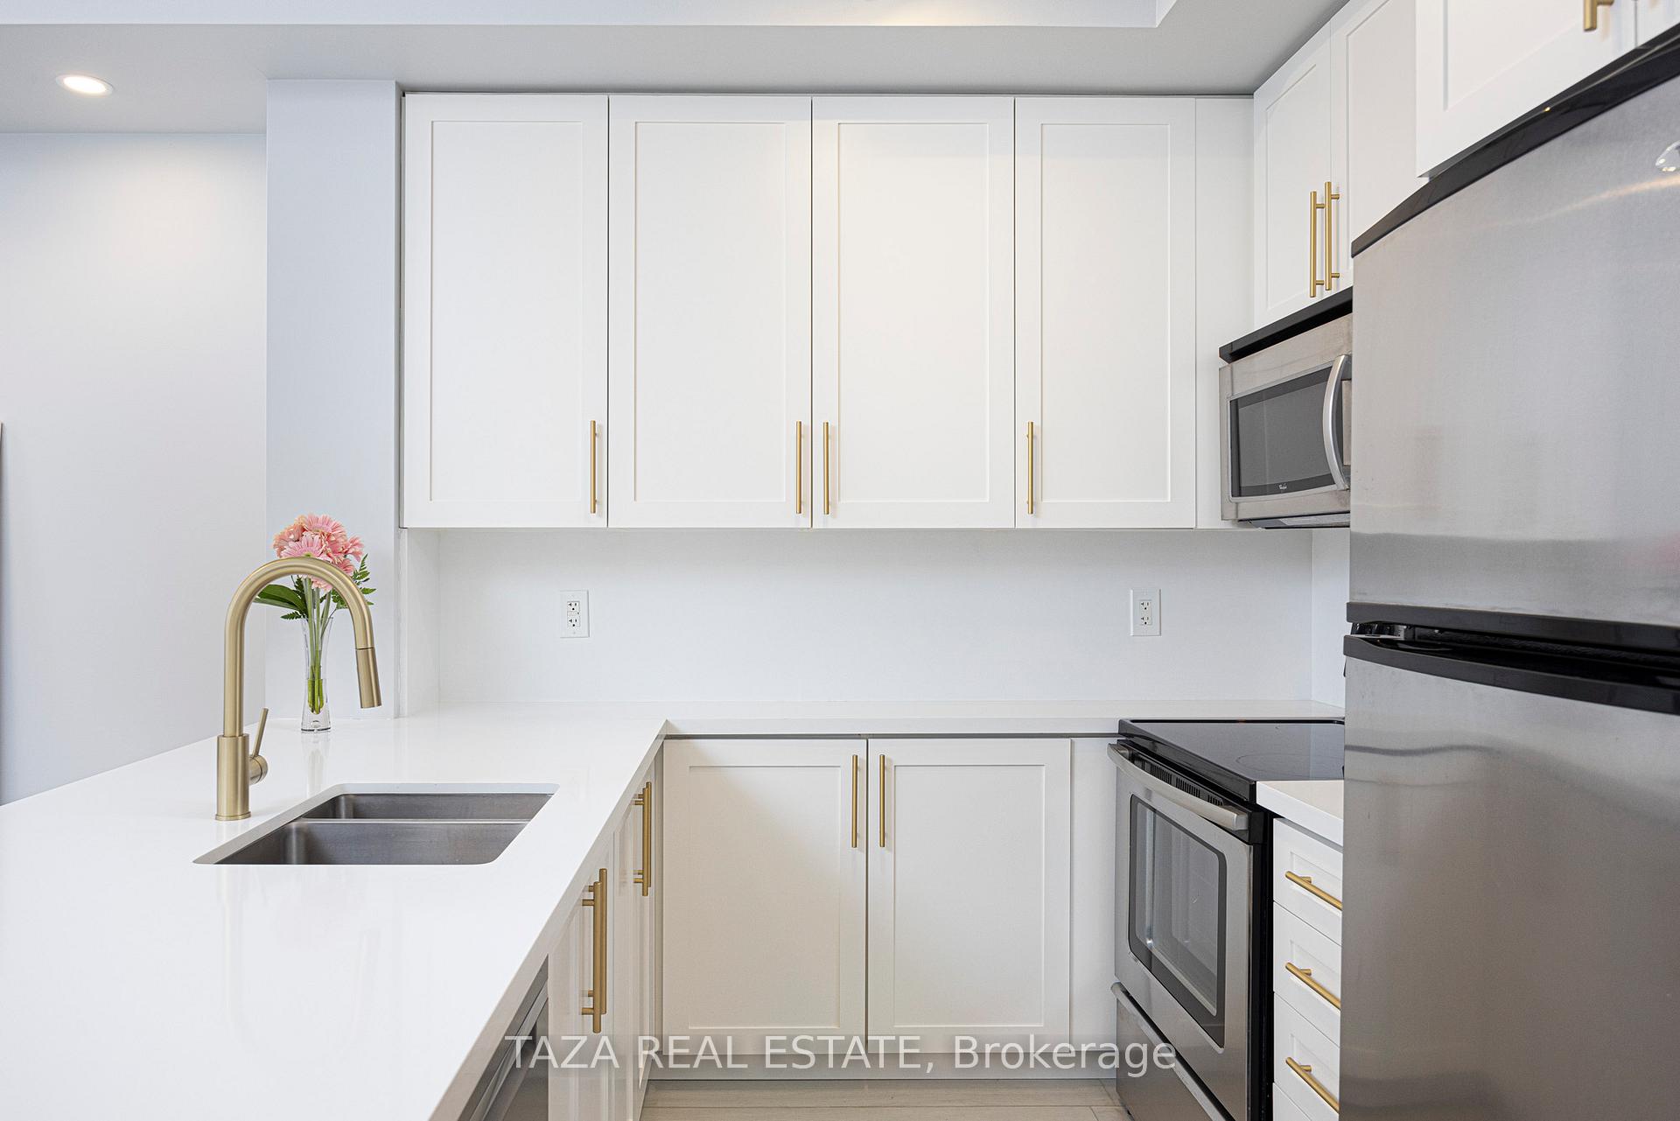
Live in luxury in the heart of King West with this stunning, fully furnished 1+Den suite in one of Tridel's most sought-after boutique condo buildings! Every inch of this one-of-a-kind unit has been tastefully designed and upgraded with high-end finishes, luxury vinyl flooring, and freshly painted walls throughout! The modern walk-in kitchen features sleek Caesarstone quartz countertops and backsplash with a spacious breakfast bar and brand new kitchen cabinetry that blends beautifully into the bright, open-concept living space! The living room is enhanced by sleek recessed lighting, creating the perfect ambiance for relaxing or entertaining. Enjoy an elegant primary bedroom with a custom built-in closet and beautiful morning sunlight + versatile den perfect for a home office with tons of extra storage, large walk-in laundry room, spa-inspired bathroom, 9-foot floor-to-ceiling windows + quiet balcony with unobstructed CN Tower and breathtaking city skyline views! Enjoy complete convenience with a rare oversized parking spot ideally located near the parking entrance doors! The building offers top-of-the-line amenities including 24-hour concierge, state-of-the-art fitness centre, oversized sauna, rooftop terrace, and stylish party rooms and meeting lounges! Perfectly situated in the most sought-after prime downtown location, you'll be right in the middle of everything! Steps to Farm Boy, Loblaws, Shoppers Drug Mart, LCBO, major banks, TTC, Gardiner Expressway, Billy Bishop Airport, Victoria Memorial Park, the Waterfront, King West's best restaurants, Stackt Market, The Well, Fort York Library, Scotiabank Arena, Rogers Centre, and the Financial & Entertainment Districts + so much more! This is downtown living at its finest, fully turnkey, move-in ready, and unmatched in style, comfort, and location!
Ask about this home
A HOMEH agent will answer your questions about this home.
Know more about Reve
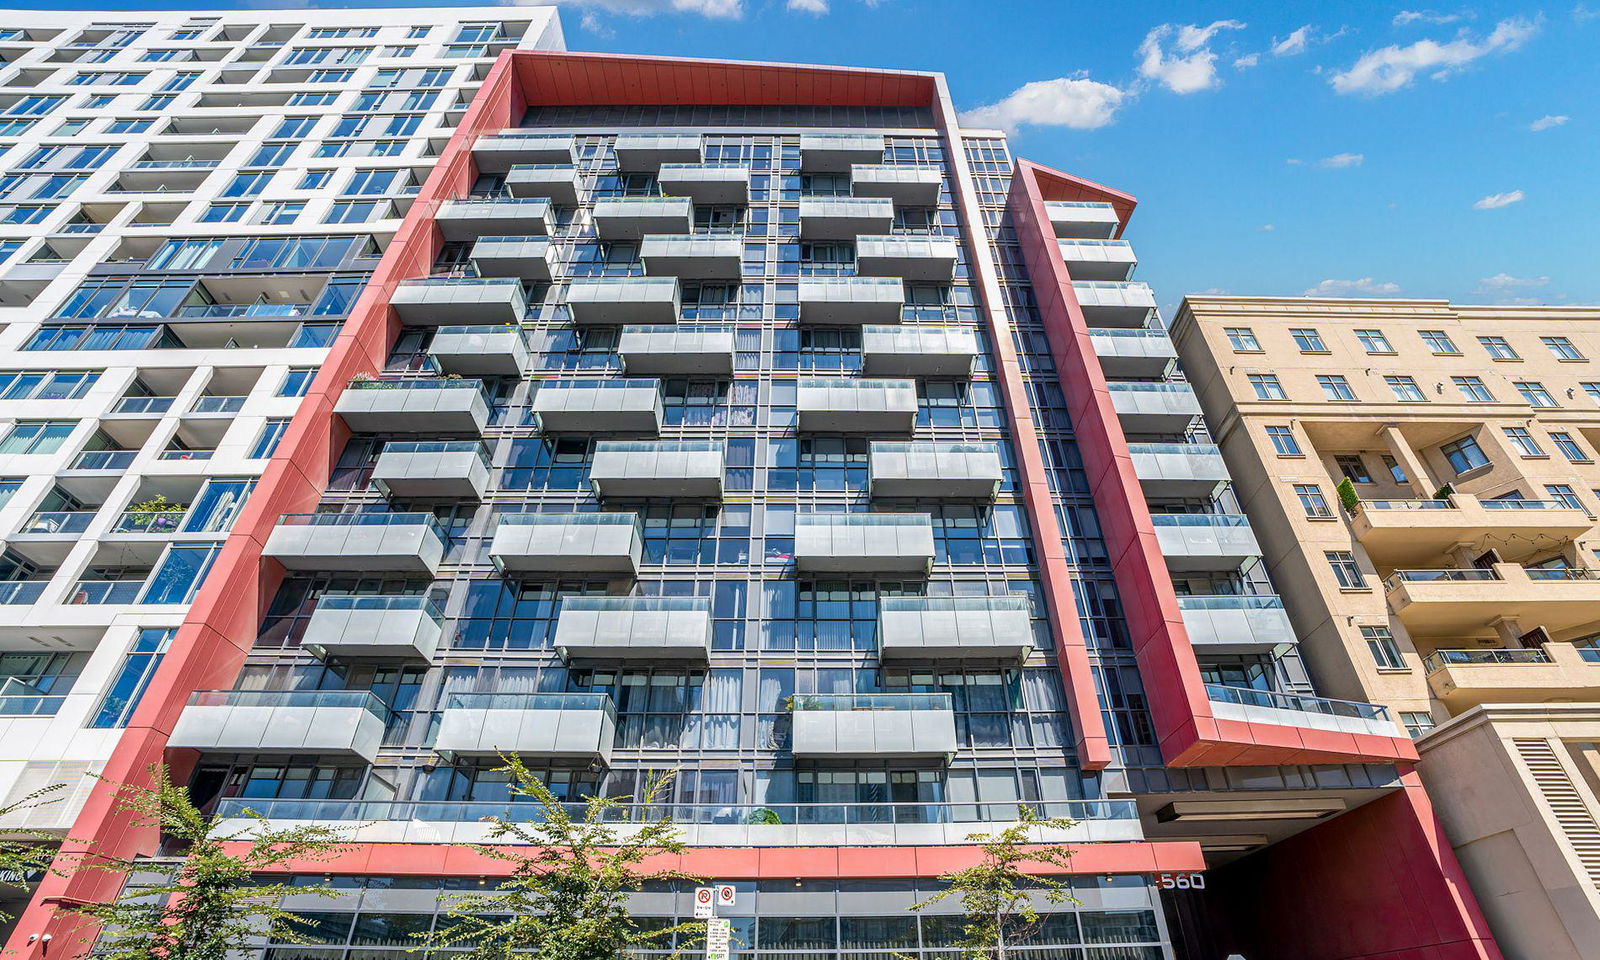
Condo building · 560 Front Street W
Reve is a 14-storey condo with 305 suites, built in 2011 by Tridel. Right now 3 for sale and 2 for rent are on the market here.
- 14storeys
- 305suites
- $926/sq ft
- 2011built
No similar units for rent in Reve right now.
Around this home
Daily convenience, out of 100, from the distances below
Schools nearby
School rating, out of 10.
Helpful calculators
Your HOMEH agent

"I would see it this week."