

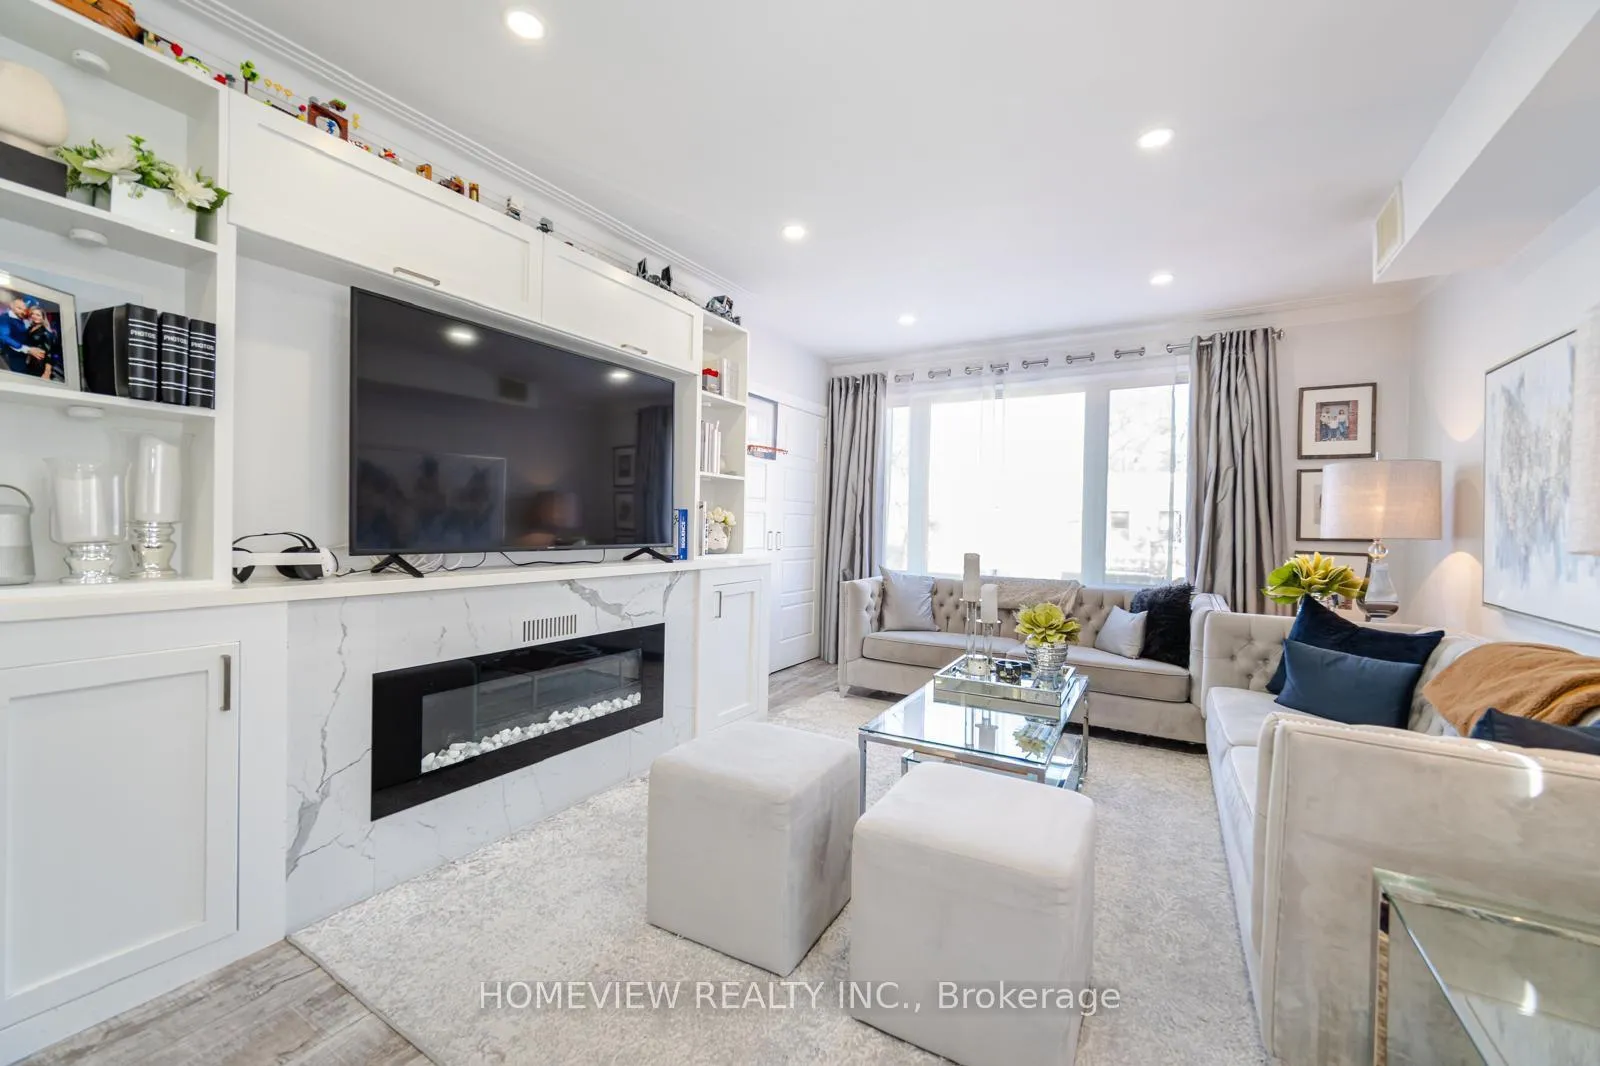
Unit B, 1005 Eglinton Avenue W
Store W Apt/Office Rented
1/18Unit B, 1005 Eglinton Avenue W
Store W Apt/Office Rented
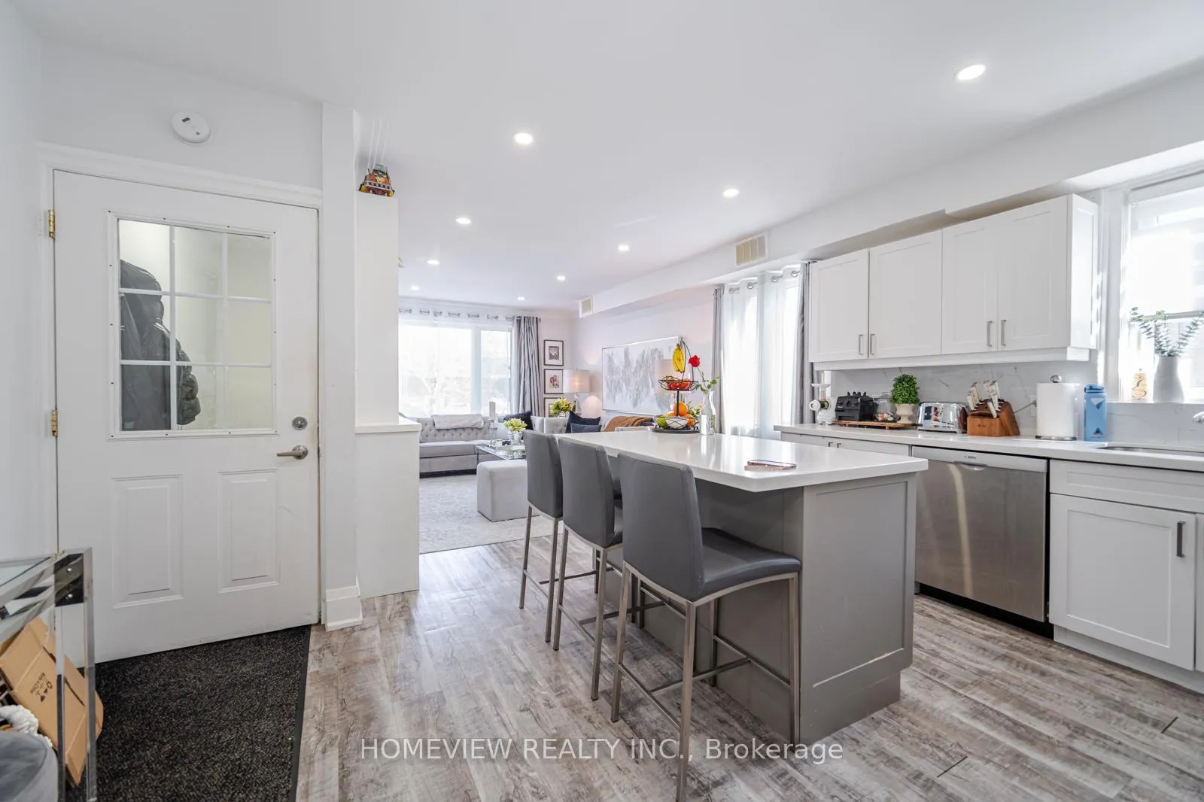
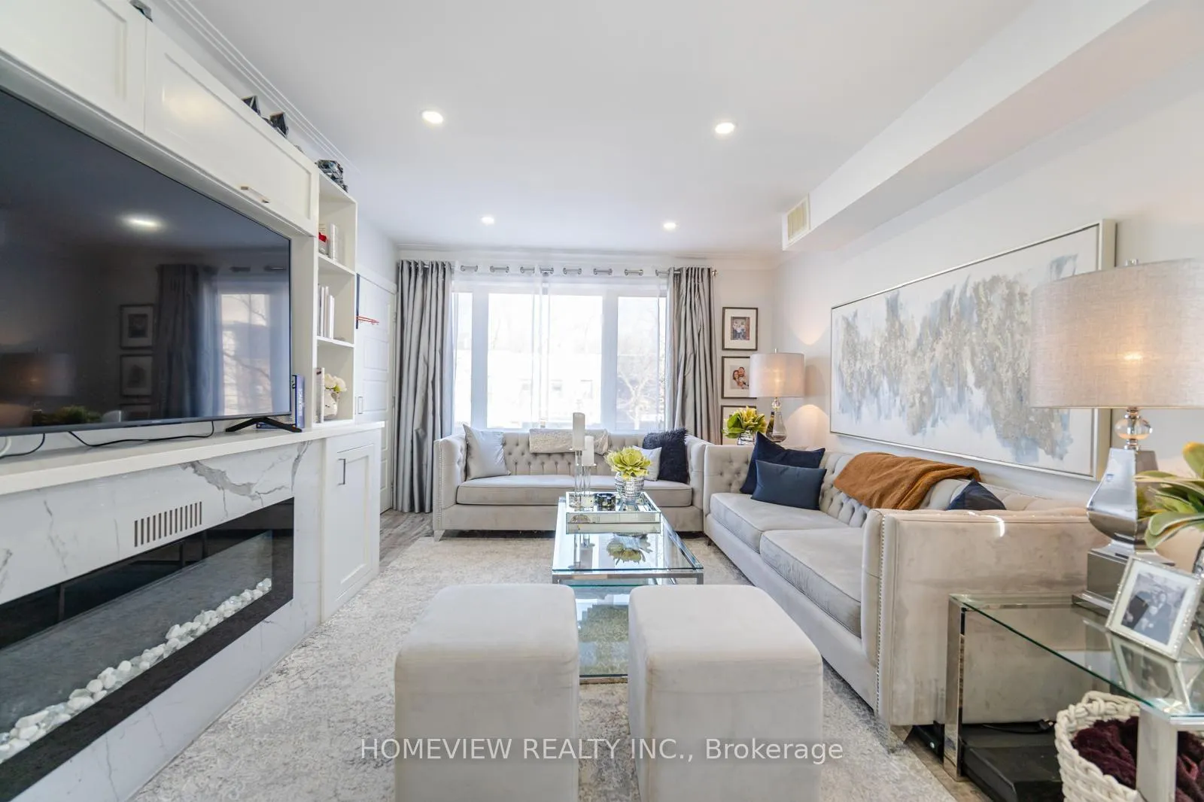
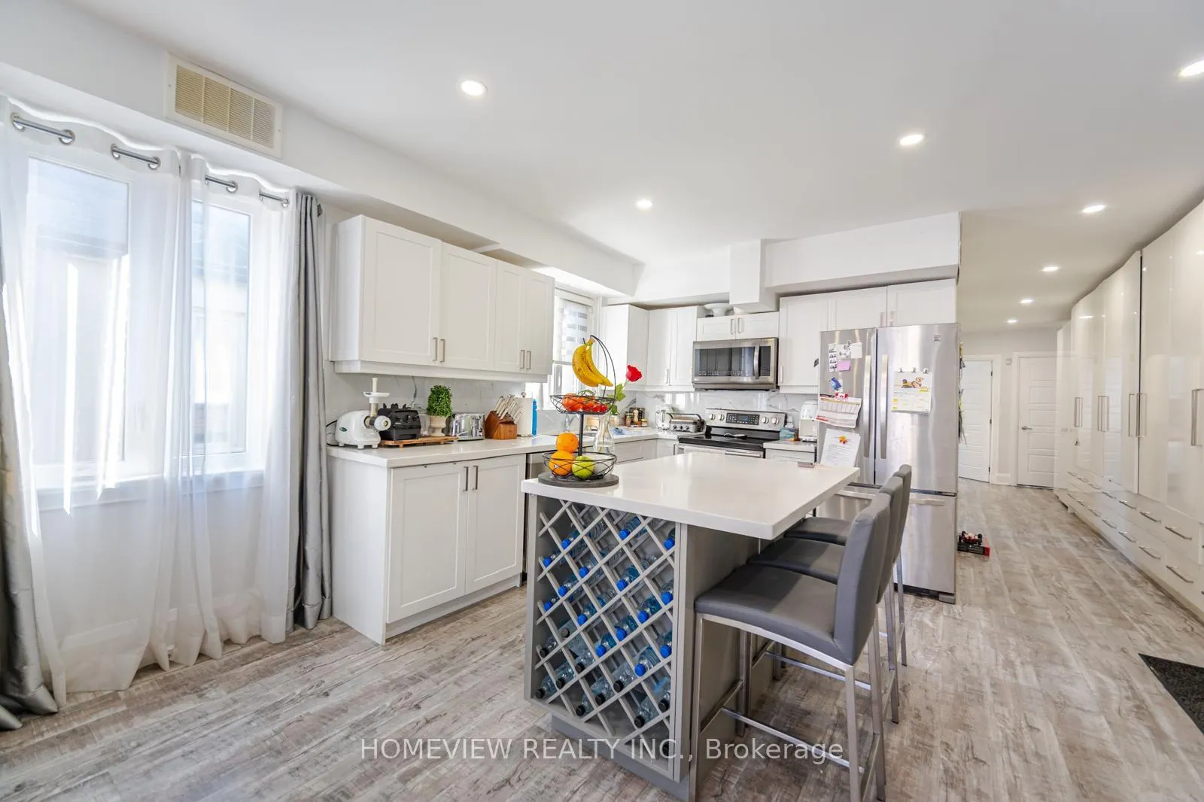
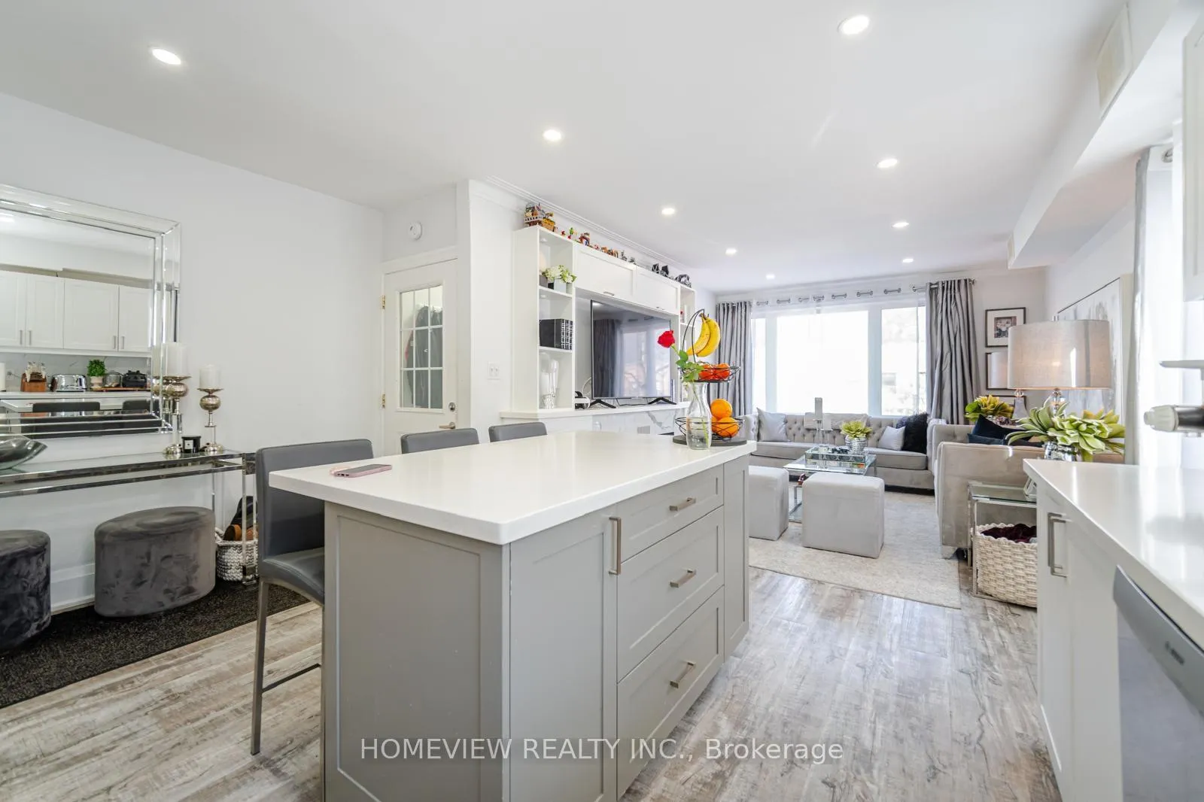 See all 18 photos
2 Bedrooms
1 Bathroom
0 Garage
700–1.1K sq.ft
2nd Floor
— Unit
Property history
Facts and features
- BasementNone
- Lot size16 × 100 ft
- Lease term12 months
- FurnishedUnfurnished
What stands out
- Fireplace
- Central air
The homeStore W Apt/Office, 1 storey/apt, 700–1,100 sq ft
- Type: Store W Apt/Office
- Style: 1 storey/apt
- Living space: 700–1,100 sq ft
- Basement: None
InsideFireplace Yes, electric, Ensuite, main level, Other
- Fireplace: Yes, electric
- Laundry: Ensuite, main level
- Features: Other
- Security: Other
- Rooms above ground: 5
- Bedrooms: 2
- Bathrooms: 1
- Kitchens: 1
Outside and lotConcrete, brick, Flat, Concrete
Outside
- Exterior: Concrete, brick
- Roof: Flat
- Foundation: Concrete
- Size: 16 × 100 ft
Parking1 Parking
- Spaces: 1 Parking
Heating, water and powerForced air, gas, Central air, Municipal water
- Heating: Forced air, gas
- Cooling: Central air
- Water: Municipal water
- Natural gas: Yes
- Hydro: Yes
- Cable: Yes
- Telephone: Yes
Rent and termsRent $3,000 a month, 2nd floor, Unfurnished
- Rent: $3,000 a month
- Space for rent: 2nd floor
- Furnished: Unfurnished
- Lease: 12 months
- Paid: Monthly
- Rent includes: Central air conditioning, heat, high speed internet, hydro, parking, water
- Deposit: Required
- Credit check: Required
- Employment letter: Required
- Rental application: Required
- References: Required
IncludedS/s appliances, custom wardrobe, light fixtures, window coverings, washer and dryer, rent includes 1 outdoor parking, hydro, water, heat, ac, and wifi
- Included: S/s appliances, custom wardrobe, light fixtures, window coverings, washer and dryer, rent includes 1 outdoor parking, hydro, water, heat, ac, and wifi
Listing detailsC12769638, Rented, Feb 8, 2026
- MLS® number: C12769638
- Status: Rented
- Listed on: Feb 8, 2026
- Days on market: 25
- Updated: Mar 5, 2026
- Possession: 2026-04-01 / 30-59 days
- Occupied by: Owner
- Listing brokerage: HOMEVIEW REALTY INC.
About this home
Unit B, 1005 Eglinton Avenue W, Toronto (Humewood-Cedarvale), ON M6C 2C7
Other
One of a kind 2 bedroom, 1 bathroom apartment located above a quiet commercial building on Eglinton West. This newly renovated unit offers approximately 960SF of interior space plus spectacular 460SF of private rooftop patio - a true urban oasis rarely found in the city.
Read more
Ask about this home
A HOMEH agent will answer your questions about this home.
Ask a question
Around this home
Eglinton and Allen
Errands
Transit
Parks
Schools
Daily convenience, out of 100, from the distances below
ParkBen Nobleman Park · 15 within 1 km6 min walk360 m
GroceryUptown Variety1 min walk46 m
SchoolTorah High1 min walk30 m
SubwayUnnamed Stop5 min walk288 m
PharmacyOld Park Pharmacy2 min walk95 m
Cafés & foodChicken N’ Dough · 15 within 1 km1 min walk54 m
Gym & rec centreHarmony Fitness4 min walk246 m
LibraryToronto Public Library - Forest Hill15 min walk904 m
WalkDriveStraight-line distance, open map data
Grocery0.0 km
Park0.4 km
Coffee0.1 km
Dining0.1 km
Gym0.2 km
Unnamed Stop0.3 km
Schools nearby
School rating, out of 10.
Torah Highsecondary · Private · 0.0 km
—
West Preparatory Junior Public Schoolelementary · Public · 0.3 km
7.9/10Good
Alive Montessori & Private Schoolelementary · Private · 0.5 km
—
Contact agent
Helpful calculators
Rent vs buy
Affordability
Mortgage
Down payment
Stress test
CMHC insurance
Your HOMEH agent

NimaHOMEH agent · Toronto
"I would see it this week."
Ask Nima