

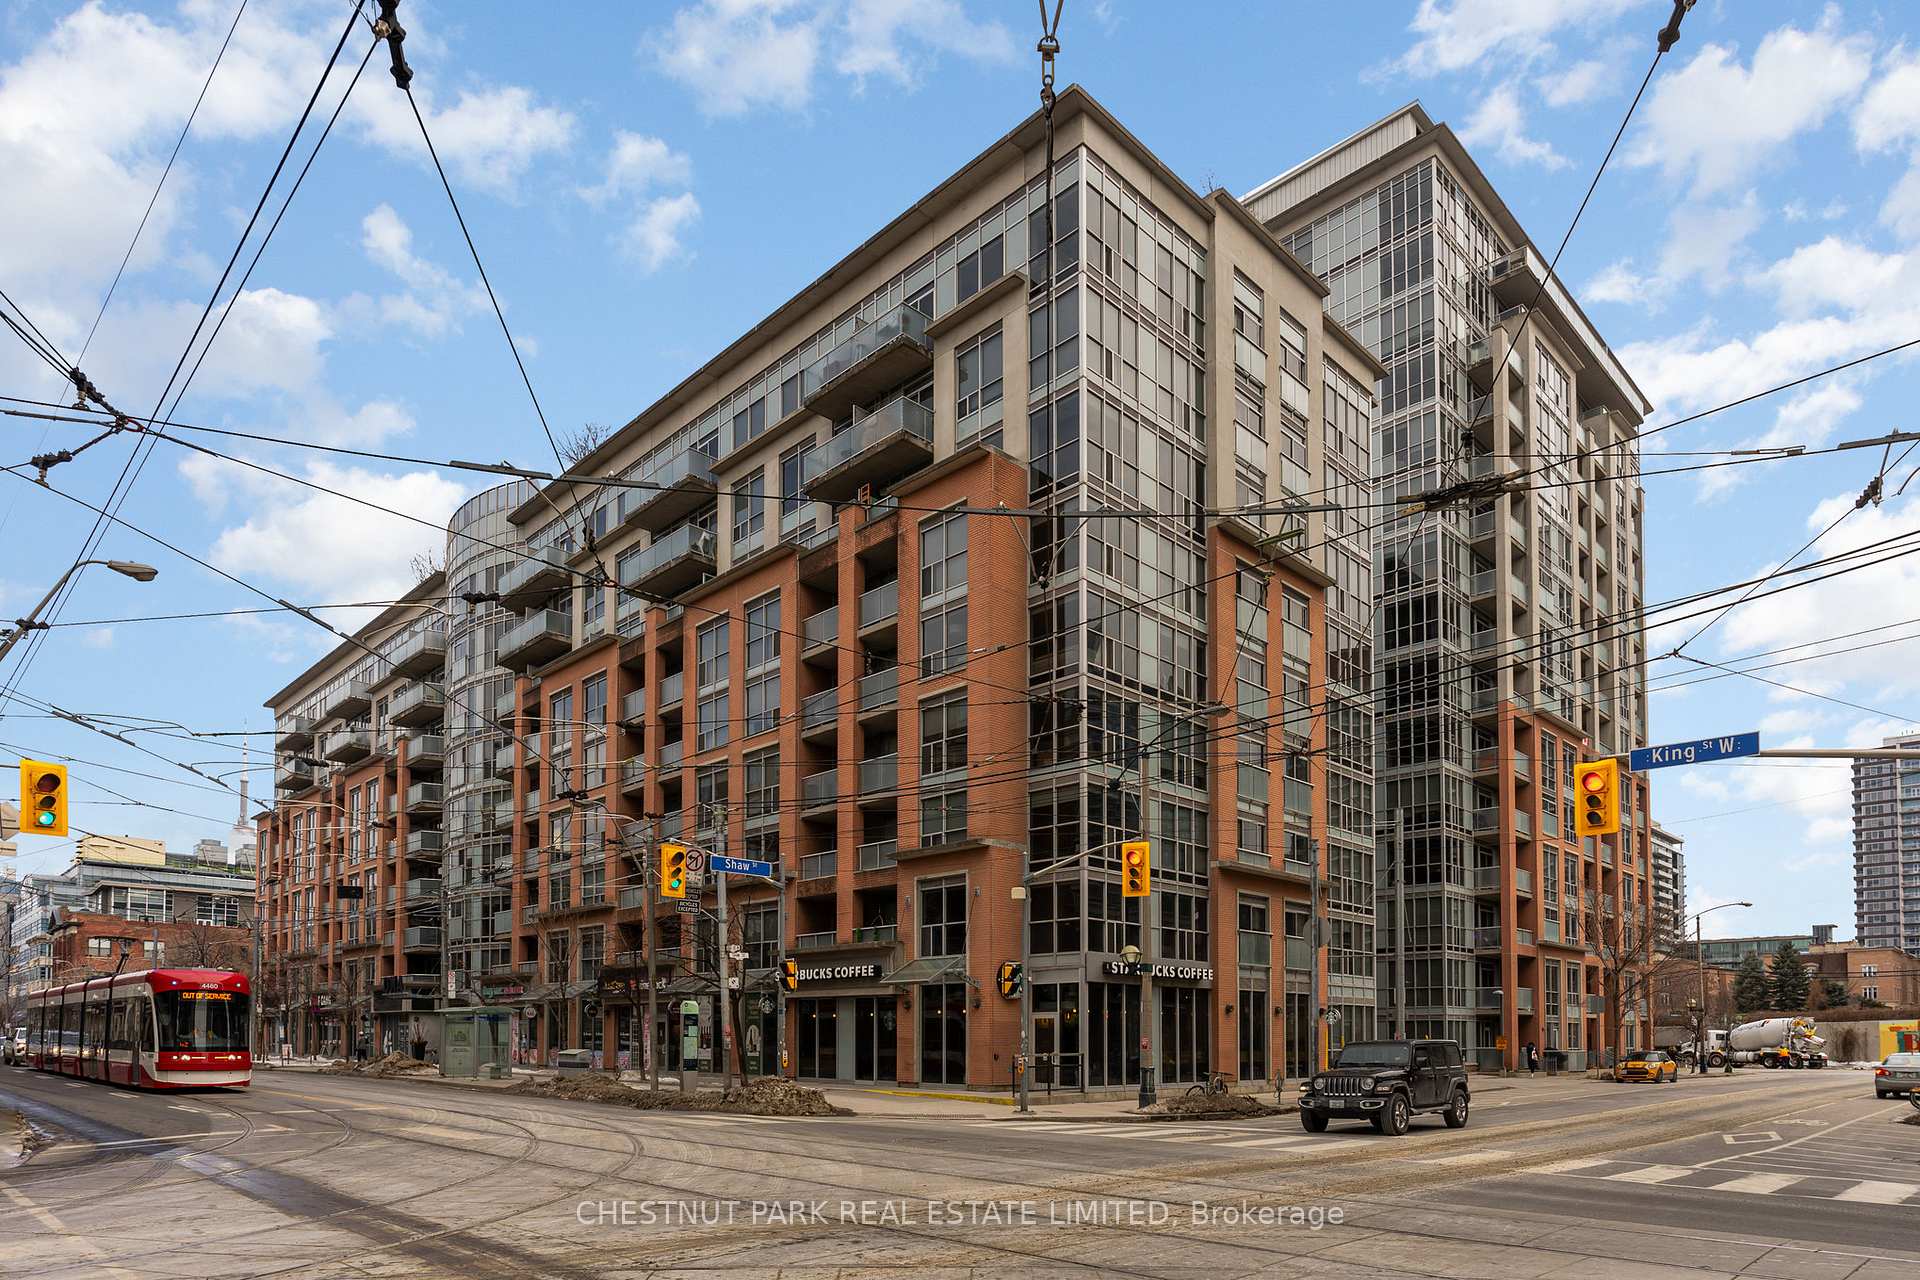
Unit 404, 1005 King Street W
Unit 404, 1005 King Street W
 See all 24 photos
Property history
Facts and features
- ExposureSouth
- LaundryEnsuite
- LockerOwned
- BalconyOpen
- Central air
- Concierge
- Gym
- Party room/meeting room
- Rooftop deck/garden
The homeCondo Apartment, Apartment, 600–699 sq ft
- Type: Condo Apartment
- Style: Apartment
- Living space: 600–699 sq ft
- Basement: None
- Exposure: South
InsideEnsuite, main level, Carpet free, Security guard, security system
- Laundry: Ensuite, main level
- Features: Carpet free
- Security: Security guard, security system
- Rooms above ground: 5
- Bedrooms: 1 + 1 in the basement
- Bathrooms: 1
- Kitchens: 1
OutsideBrick, Open
- Exterior: Brick
- Balcony: Open
Parking and locker1 Parking, Underground, Rental
- Spaces: 1 Parking
- Garage: Underground
- Parking type: Rental
- Driveway: Private
- Spot: 350
- Locker: Owned
- Locker unit: 206
- Locker number: 206
- Locker level: P3
BuildingDNA North Tower Condos, Storeys 11, Units 229
- Name: DNA North Tower Condos
- Storeys: 11
- Units: 229
- Registered: 2006
- Condo corporation: 1799
- Amenities: Concierge, gym, party room/meeting room, rooftop deck/garden, bike storage, visitor parking
- Pets: Allowed
Heating, water and powerHeat pump, gas, Central air
- Heating: Heat pump, gas
- Cooling: Central air
Costs and taxesTaxes $2,561 a year, Condo fee $507 a month, Heat included, common elements included, building insurance included, water included
- Taxes, 2024: $2,561 a year
- Condo fee: $507 a month
- Fee includes: Heat included, common elements included, building insurance included, water included
- HST: HST included in the price
- Rental items: Parking spot $120,00 per month contract can be transferred, and the owner of the parking spot is willing to extend for a longer term.
- Parking cost: $120 a month
Included in the saleAll appliances currently on the property: stainless steel fridge, stove, built-in dishwasher, overhead microwave/hood, all elf's, all window treatments & hardware, stackable washer /dryer(2020). attached kitchen shelf,1 locker, 1 rented parking spot (not owned). walkout to a south-facing private balcony. bedroom can accommodate a king size bed, a rental parking spot can be transferred.
- Included: All appliances currently on the property: stainless steel fridge, stove, built-in dishwasher, overhead microwave/hood, all elf's, all window treatments & hardware, stackable washer /dryer(2020). attached kitchen shelf,1 locker, 1 rented parking spot (not owned). walkout to a south-facing private balcony. bedroom can accommodate a king size bed, a rental parking spot can be transferred.
NearbyPark, public transit, arts centre, library
- Close to: Park, public transit, arts centre, library
Listing detailsC12009829, Sold, Mar 10, 2025
- MLS® number: C12009829
- Status: Sold
- Listed on: Mar 10, 2025
- Days on market: 29
- Updated: Apr 8, 2025
- Possession: Other
- Occupied by: Owner
- Listing brokerage: CHESTNUT PARK REAL ESTATE LIMITED
About this home
Unit 404, 1005 King Street W, Toronto (Niagara), ON M6K 3M8
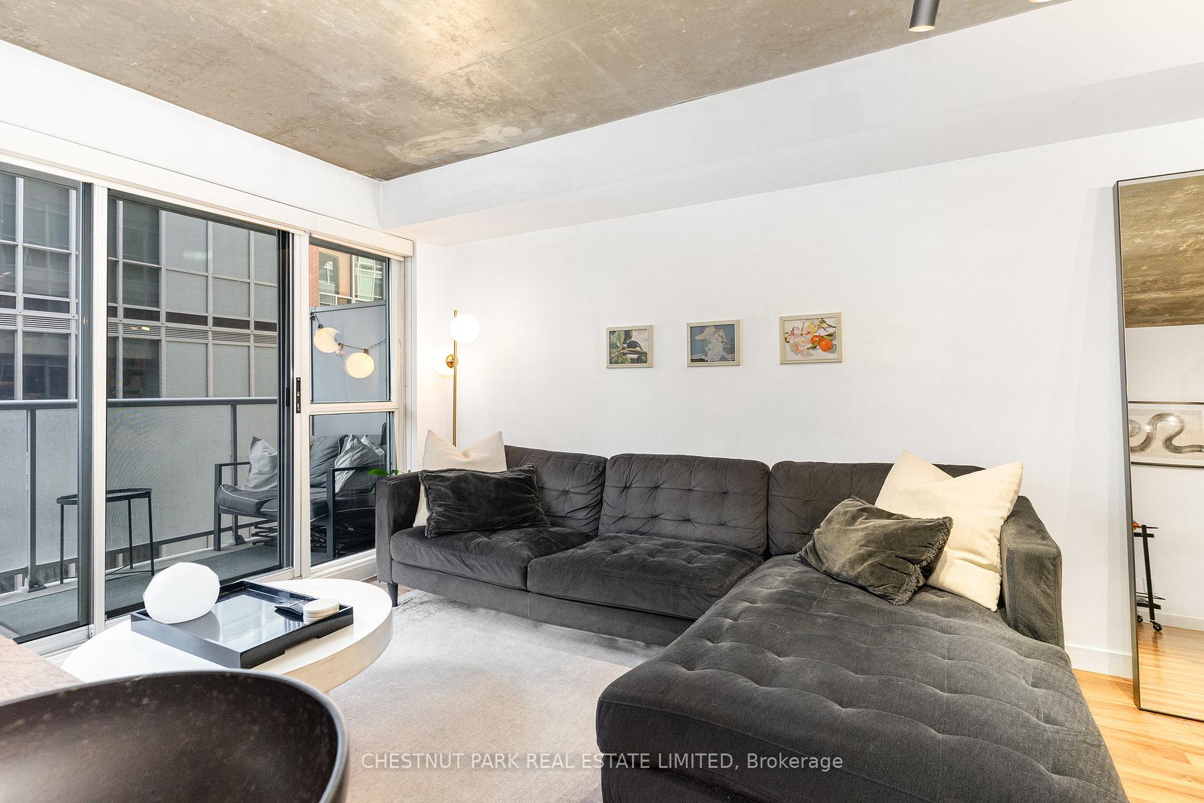
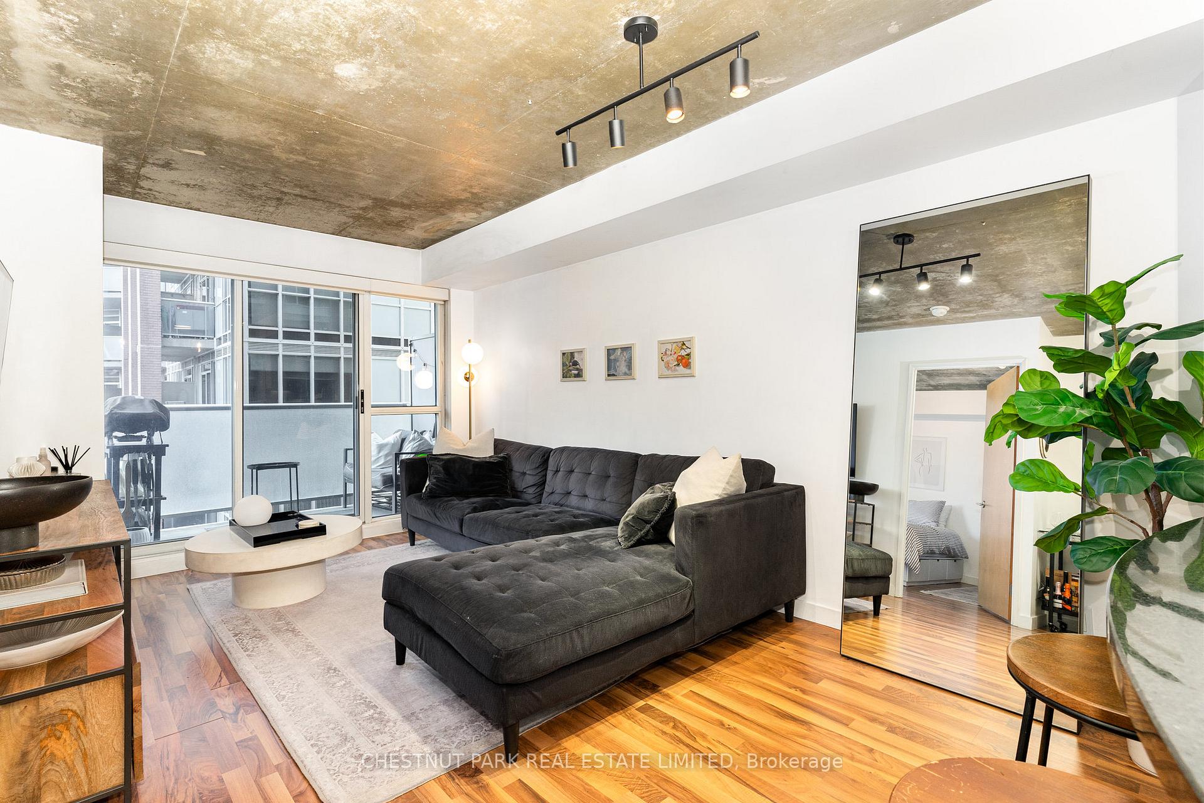
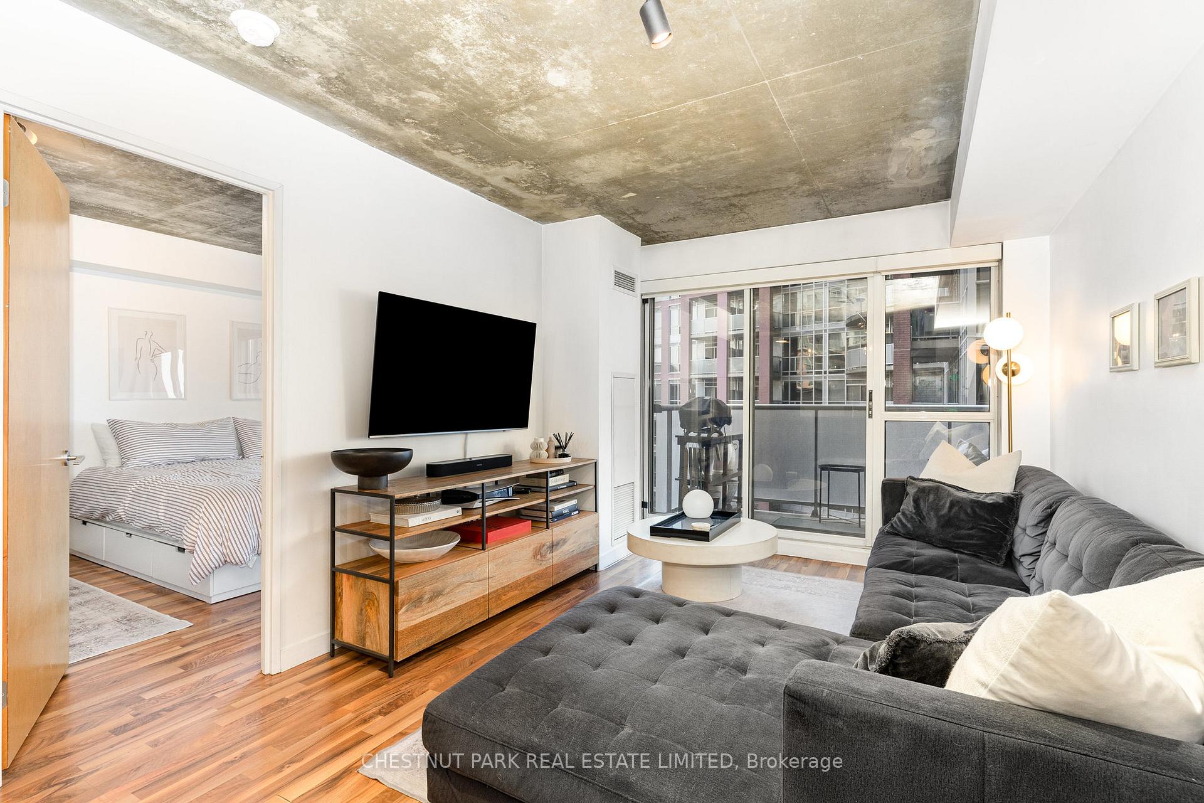
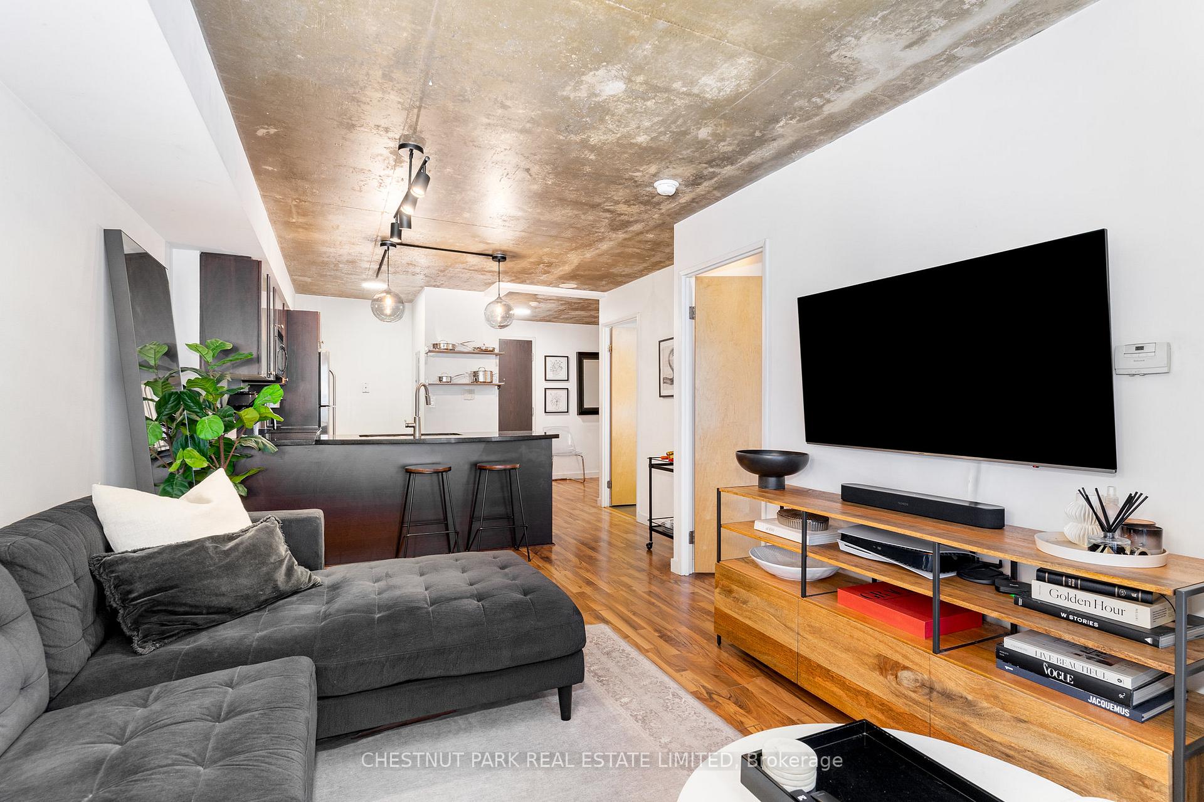
This much sought after 1+1 unit in the well established DNA Condo is located in the vibrant heart of King West & surrounding communities. Featuring functionality, style, and proudly well maintained!! Smartly well proportioned with no wasted space makes it perfect for entertaining: combined with a versatile den with multiple options, the pleasure & bonus of being on the quiet side of the building, boasting a private balcony, this is simply great value. Special features: high ceilings, polished concrete, engineered flooring, S.S appliances, the prime bedroom tucked away can accommodate a King Size bed, formal dining option, breakfast bar and space for a regular couch all continue to add value. Building features: a gym for fitness enthusiasts, a party room for larger social gatherings, visitor parking, 24 hour concierge & a roof top terrace with BBQs to enjoy a summer feast with 360 city views or stroll to the many vibrant neighbourhoods as Liberty Village, Queen west, & the King west corridor where one can enjoy some of the best dining in the City, Hey! Grab your coffee in the AM at Starbucks located in the building! Easy access to Major & Minor transportation. Why pay rent!!!
Ask about this home
A HOMEH agent will answer your questions about this home.
Know more about DNA North Tower Condos
Condo building · 1005 King Street W
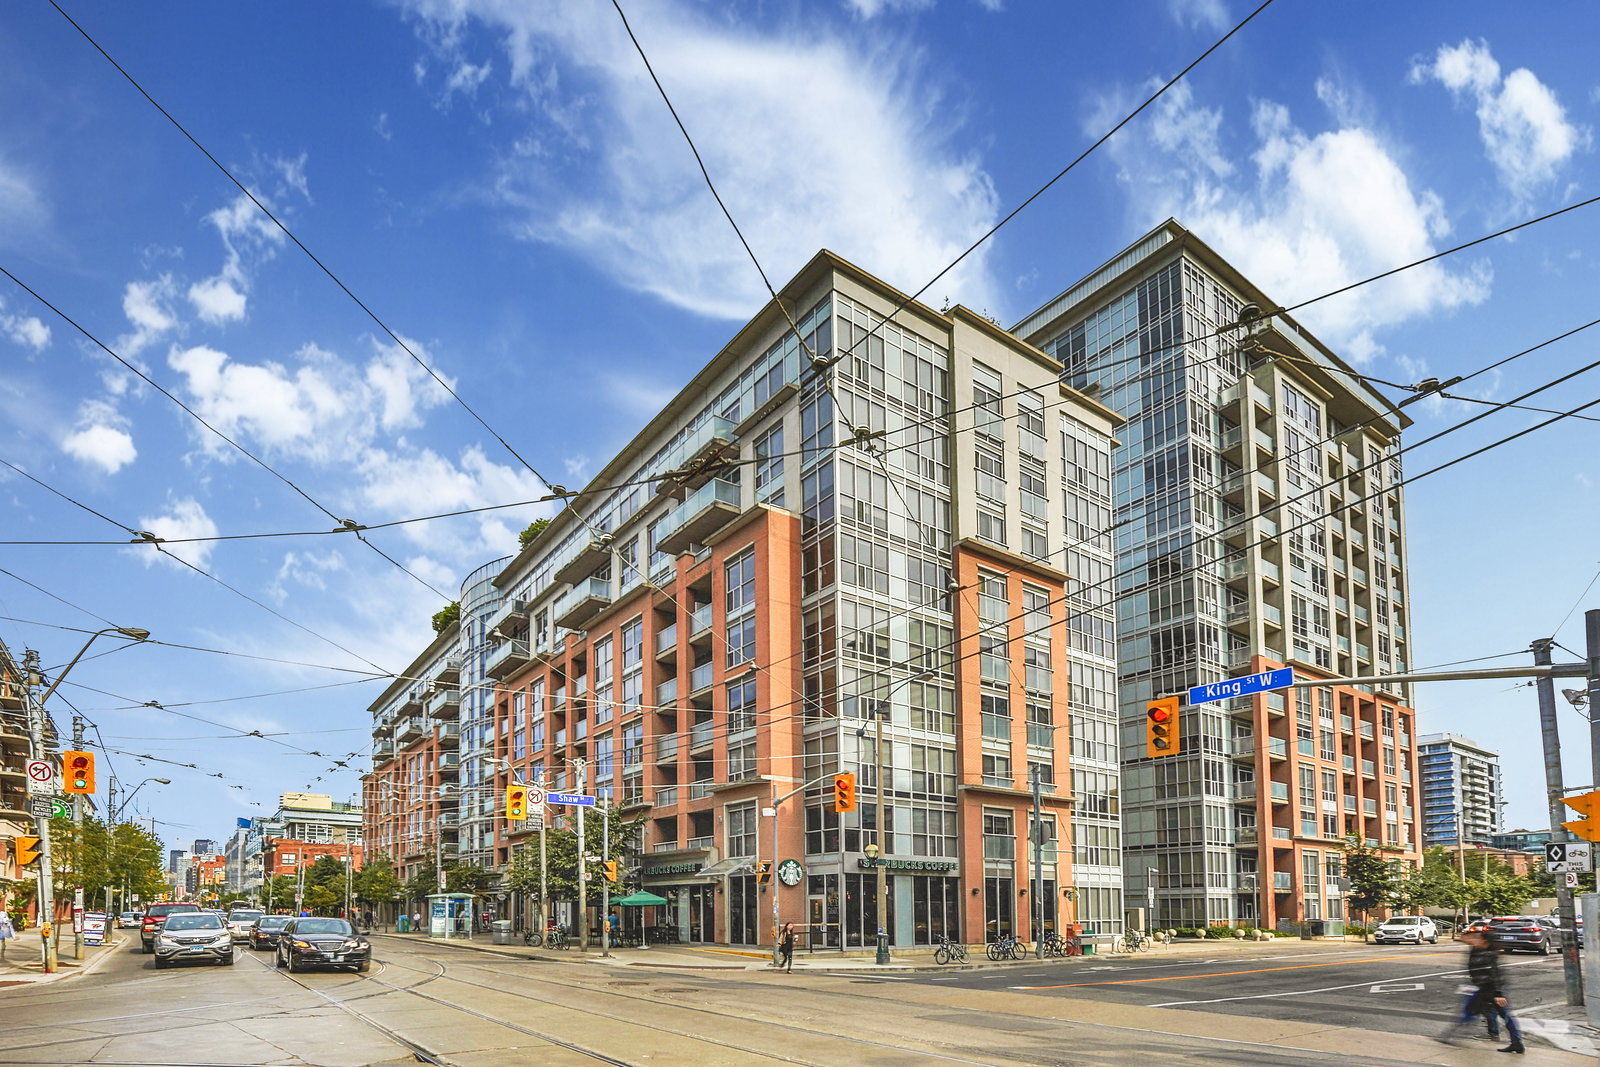
DNA North Tower Condos is an 11-storey condo with 229 suites, built in 2006 by Canderel Stoneridge. Right now 3 for sale are on the market here.
- 11storeys
- 229suites
- $848/sq ft
- 2006built
No similar units for sale in DNA North Tower Condos right now.
Around this home
Daily convenience, out of 100, from the distances below
Schools nearby
School rating, out of 10.
Helpful calculators
Your HOMEH agent

"I would see it this week."