

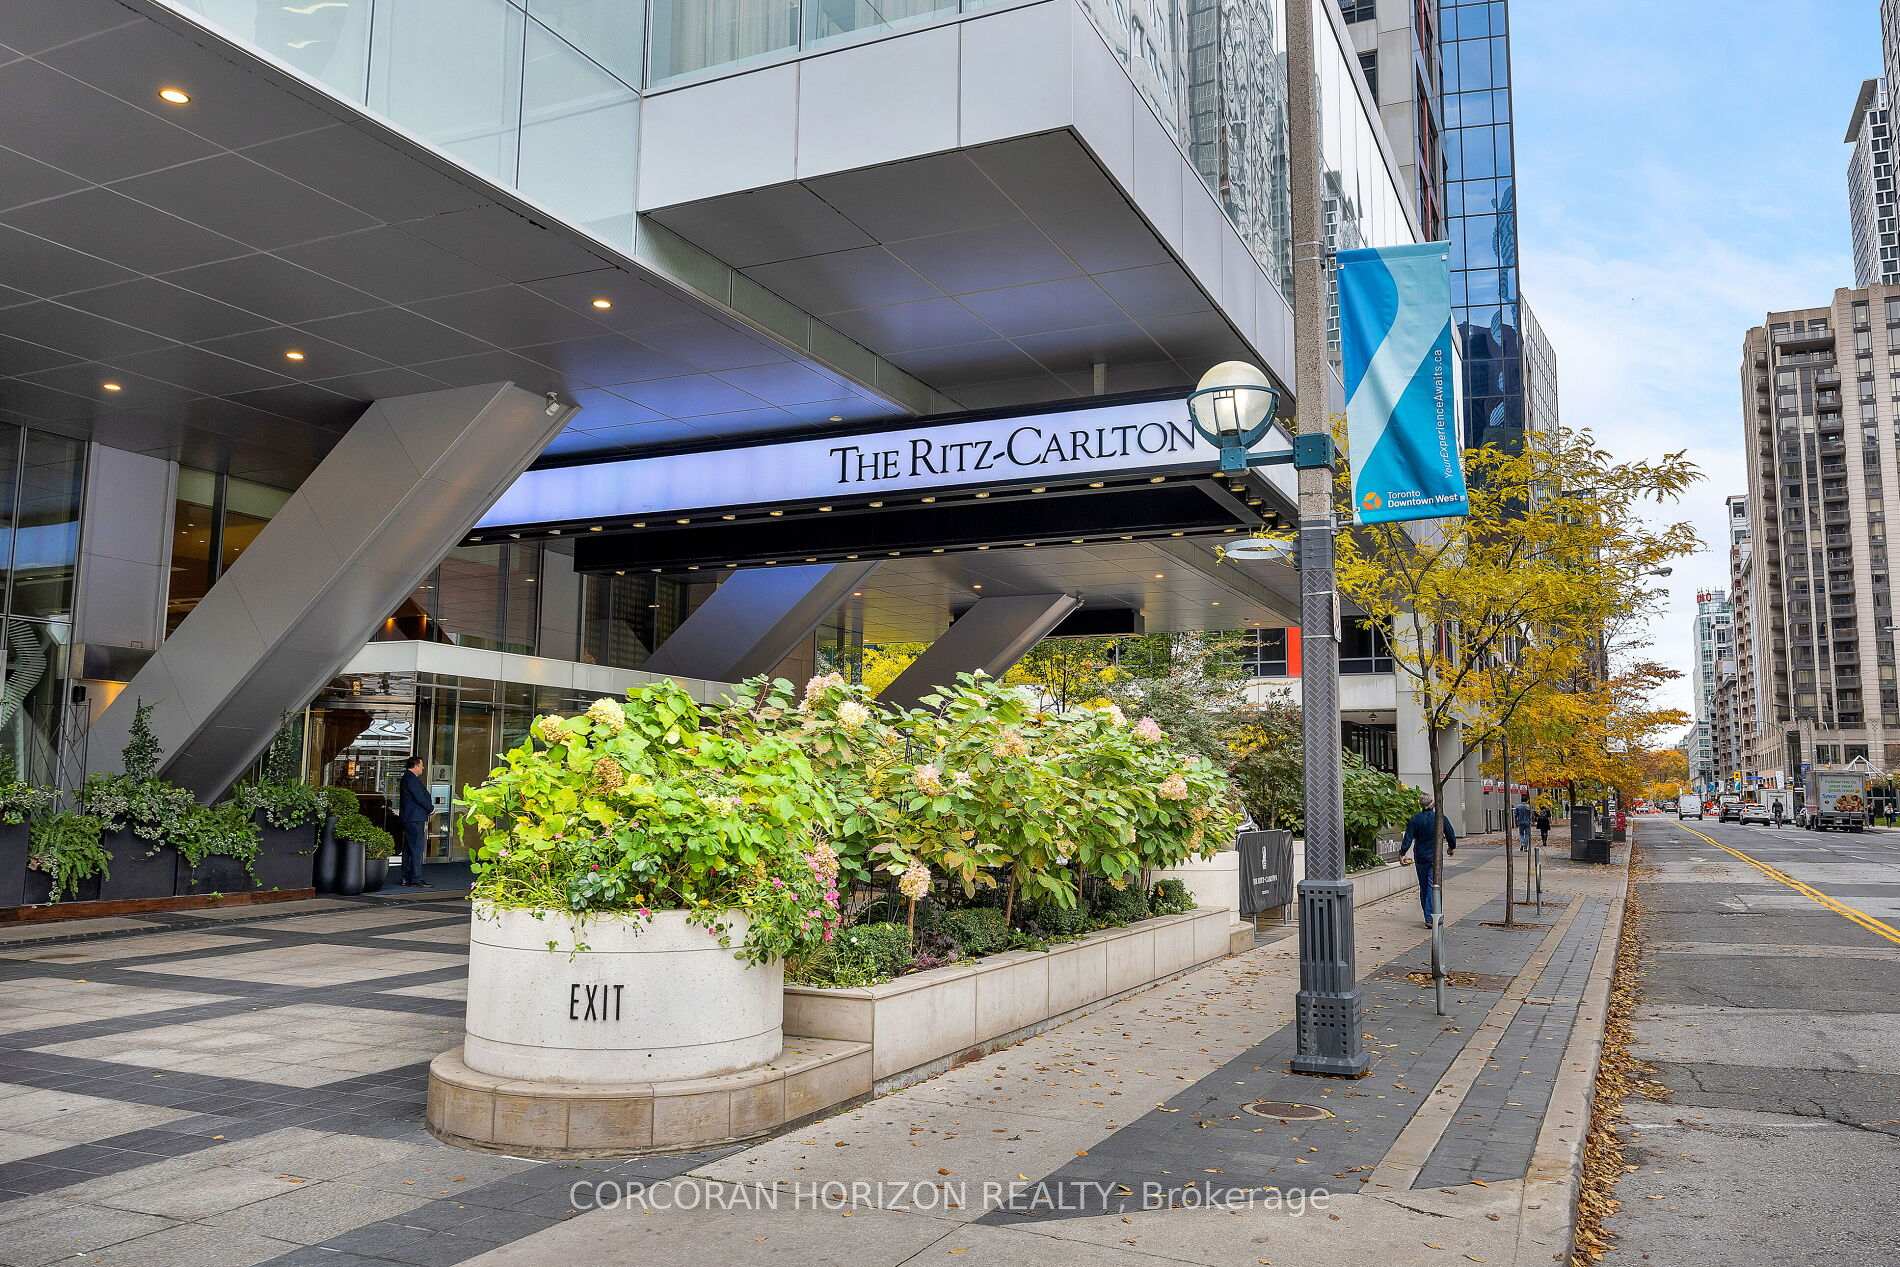
Unit 3703, 183 Wellington Street W
Unit 3703, 183 Wellington Street W
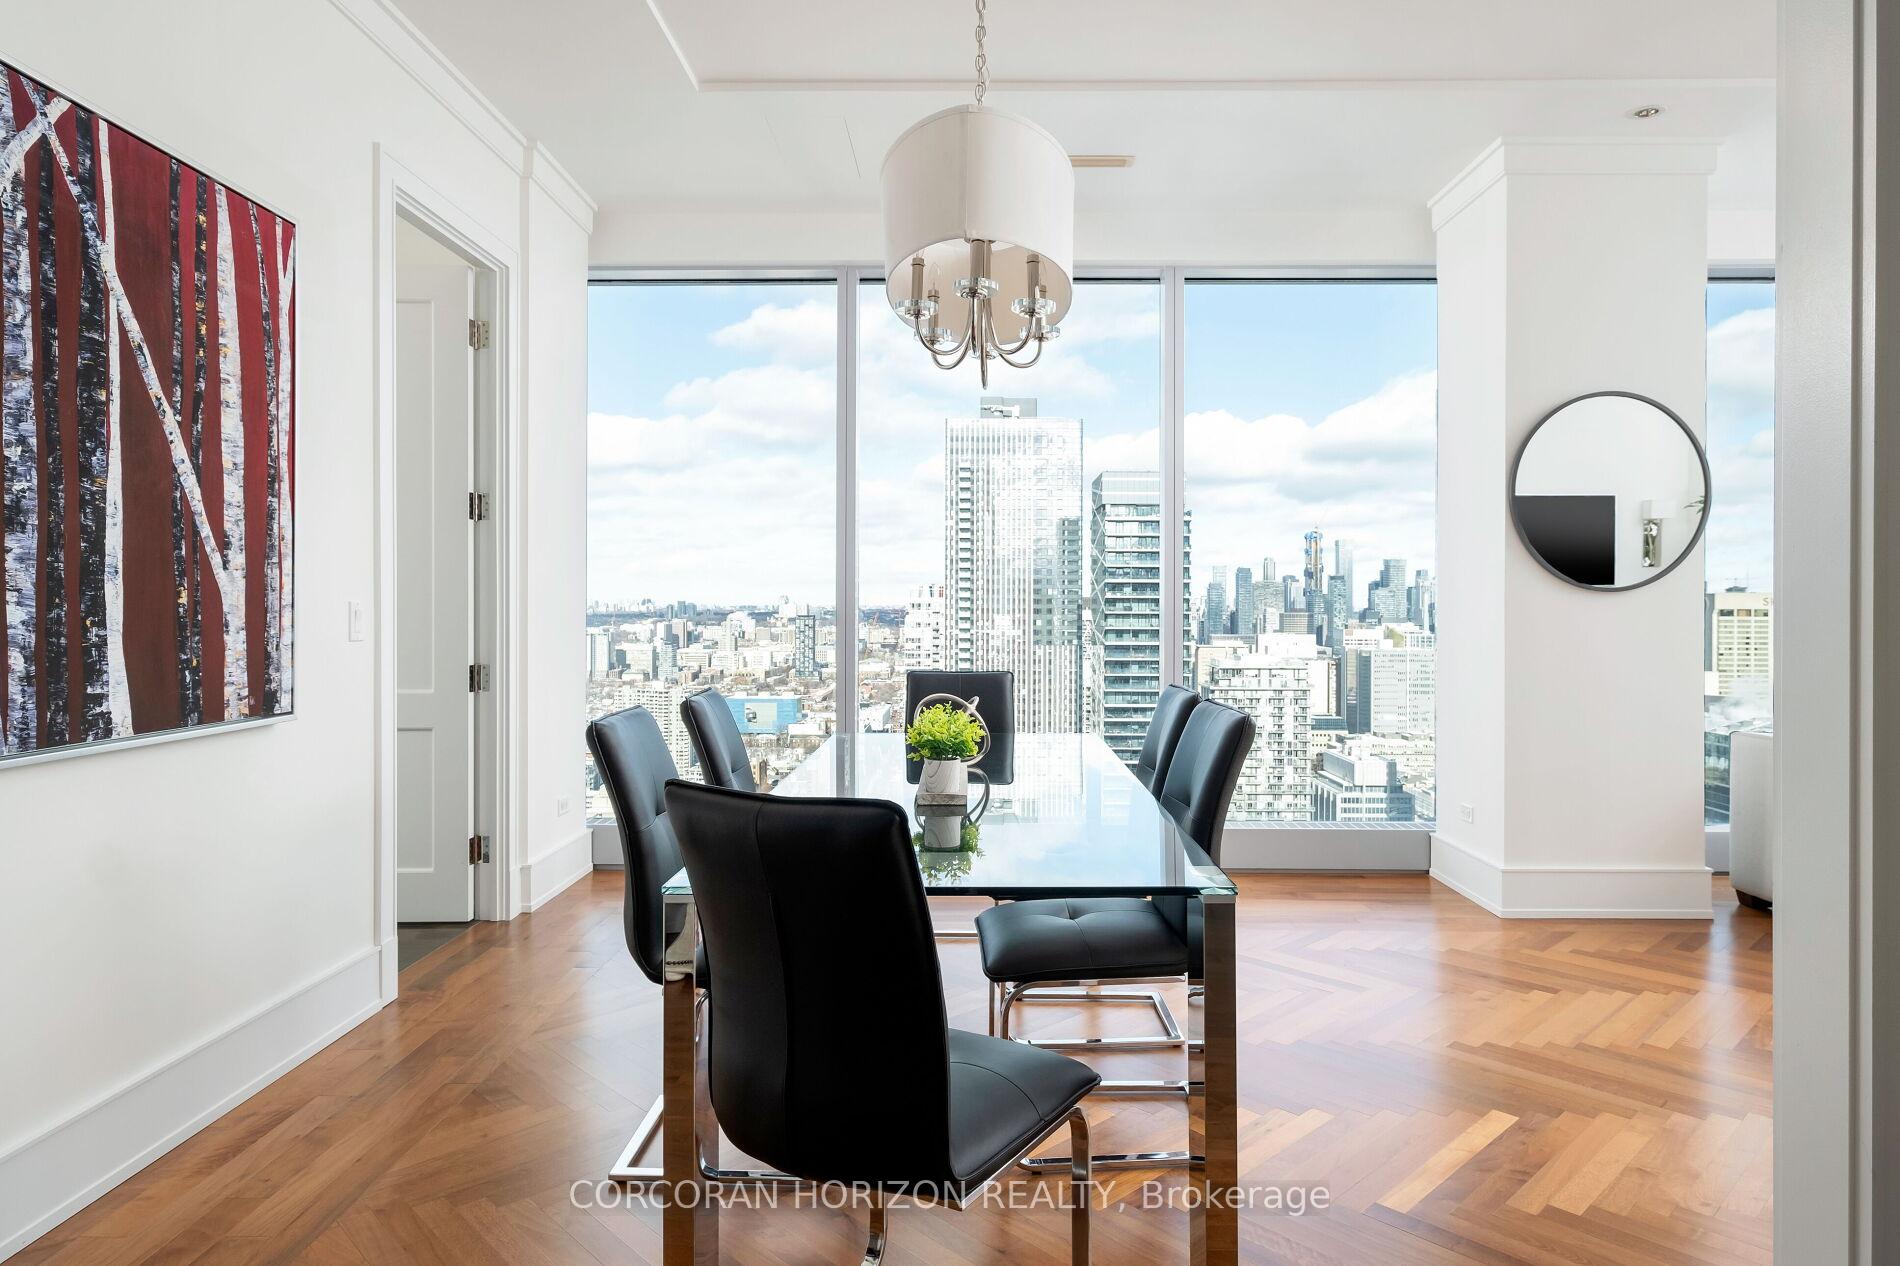 See all 35 photos
Property history
Facts and features
- ExposureNorth east
- LaundryEnsuite
- LockerOwned
- BalconyNone
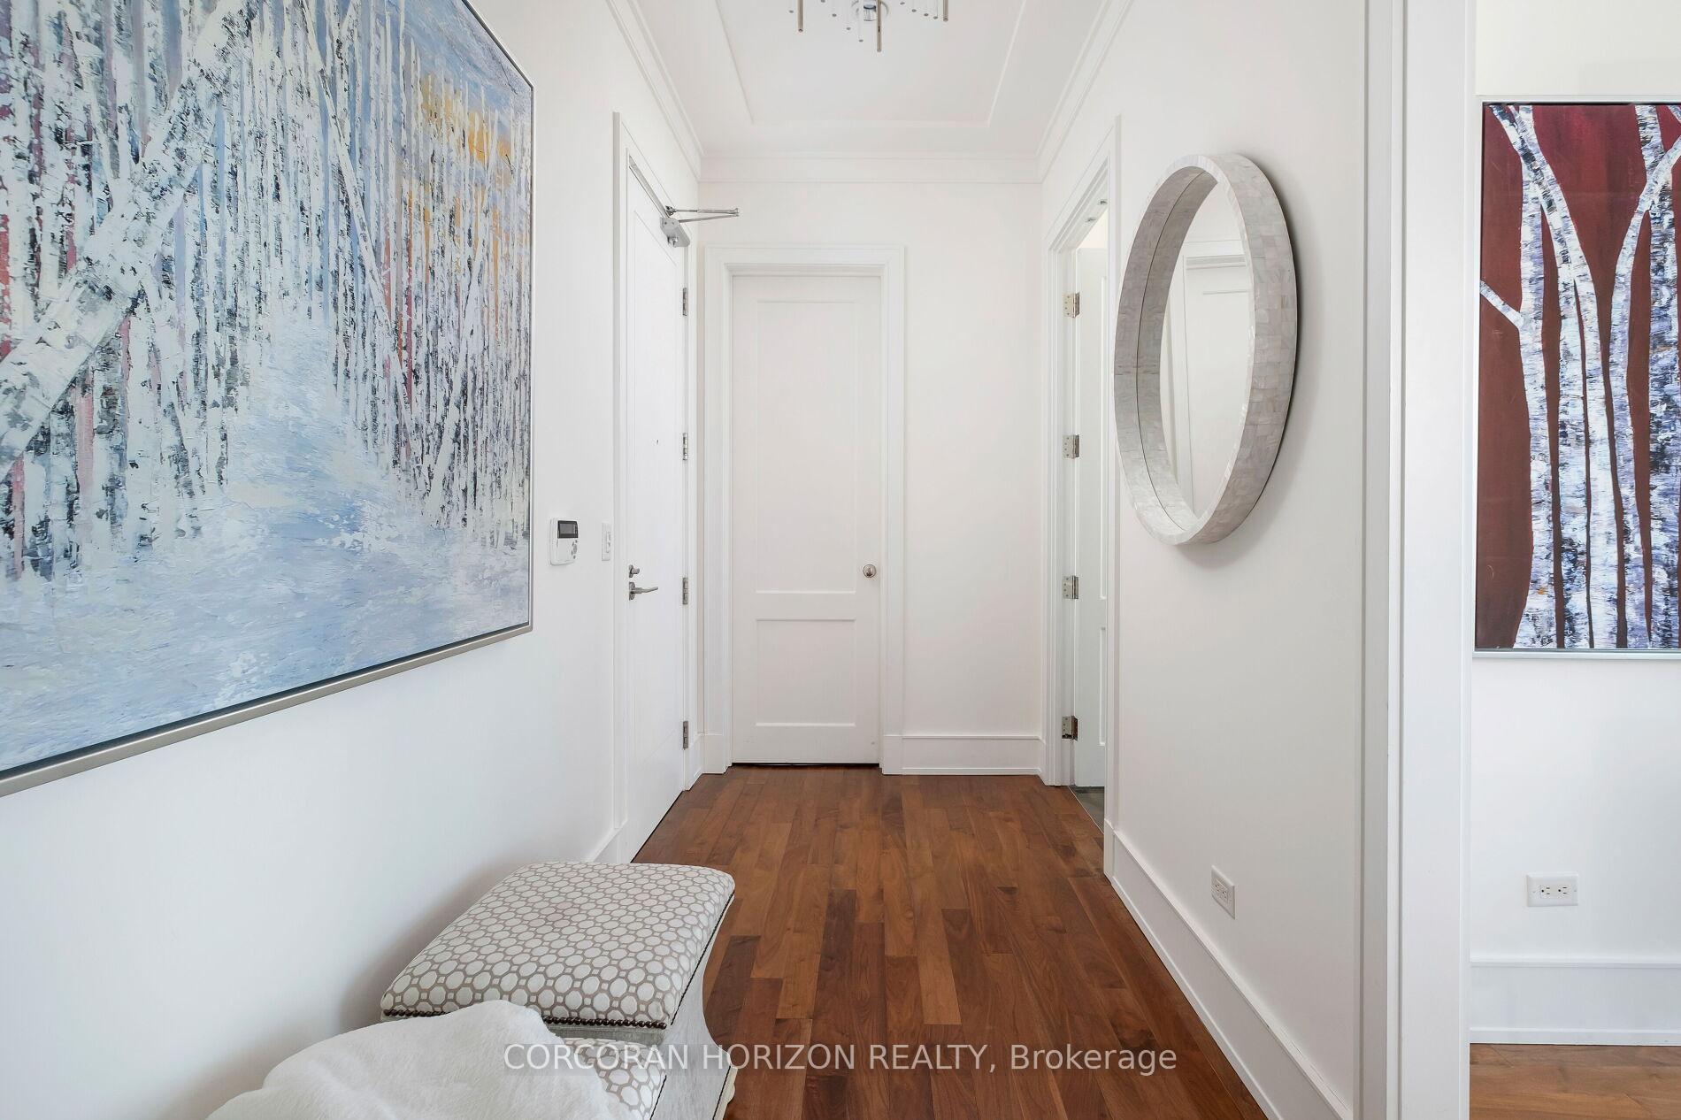
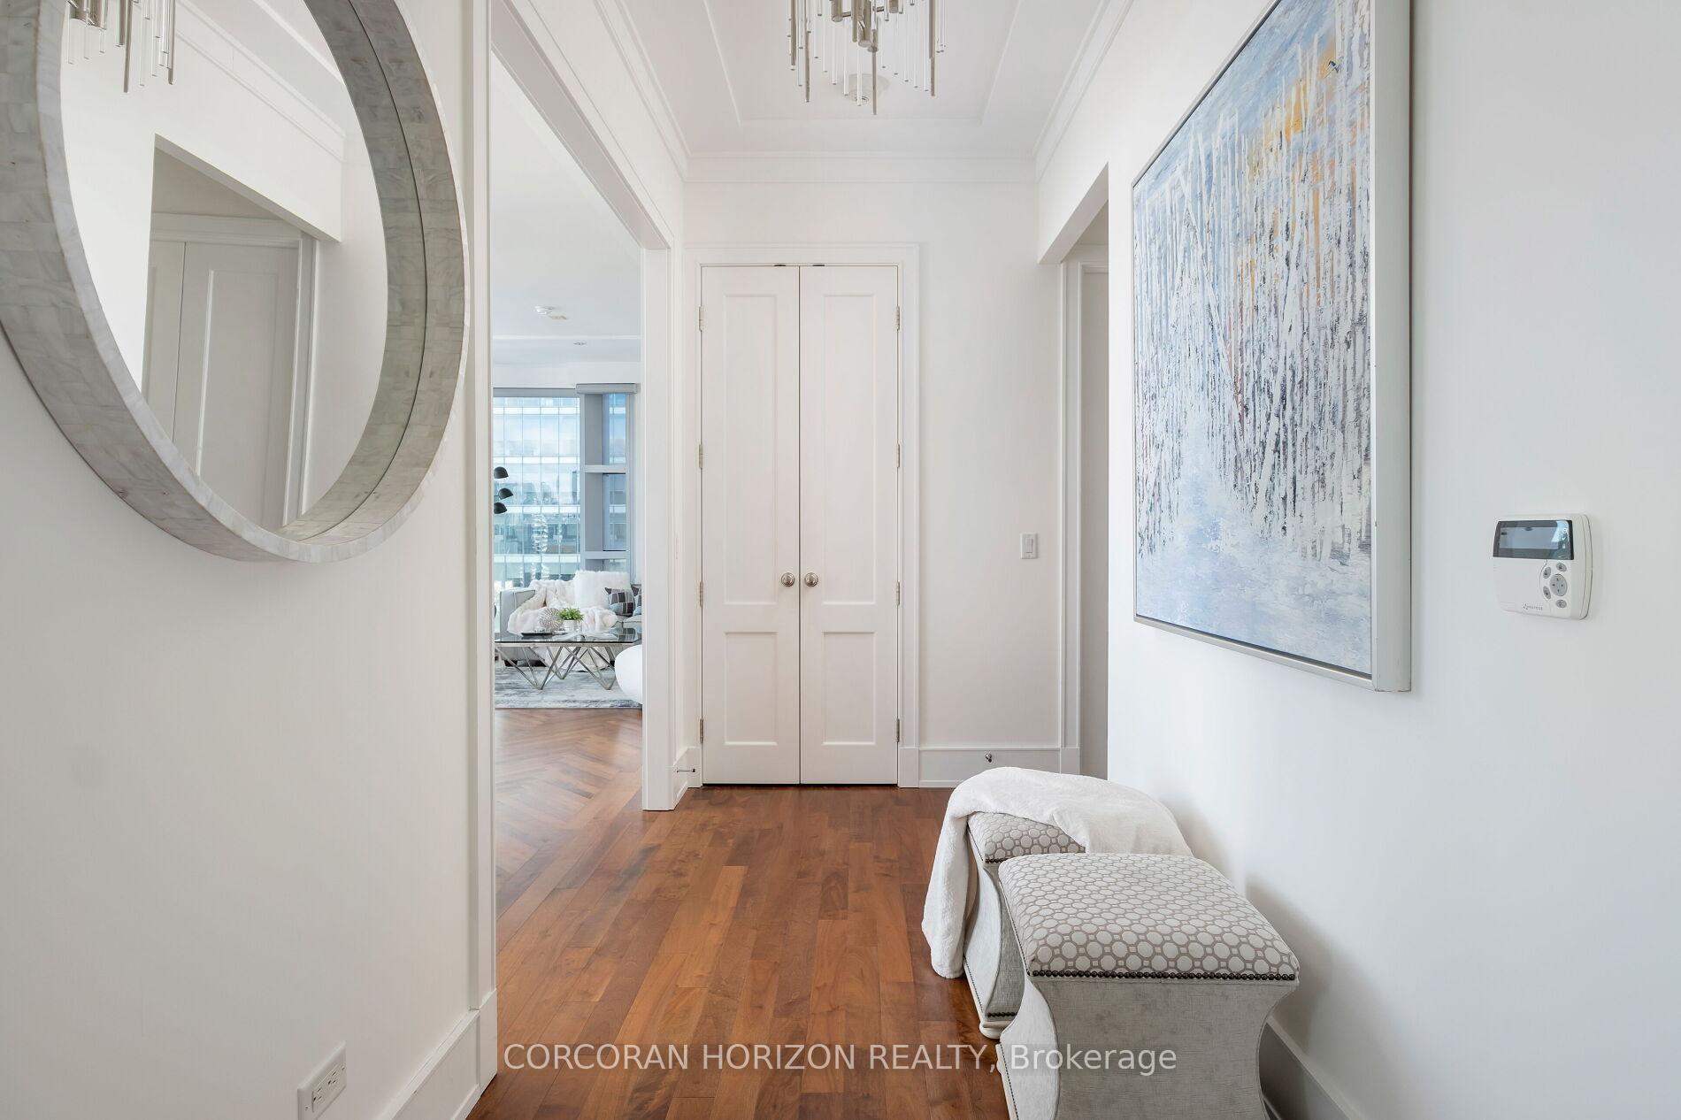
- Hardwood floors
- Fireplace
- Central air
- Concierge
- Exercise room
- Gym
The homeCondo Apartment, Apartment, 1,200–1,399 sq ft
- Type: Condo Apartment
- Style: Apartment
- Living space: 1,200–1,399 sq ft
- Basement: None
- Exposure: North East
InsideFireplace Yes, natural gas, Hardwood, Marble, Ensuite
- Fireplace: Yes, natural gas
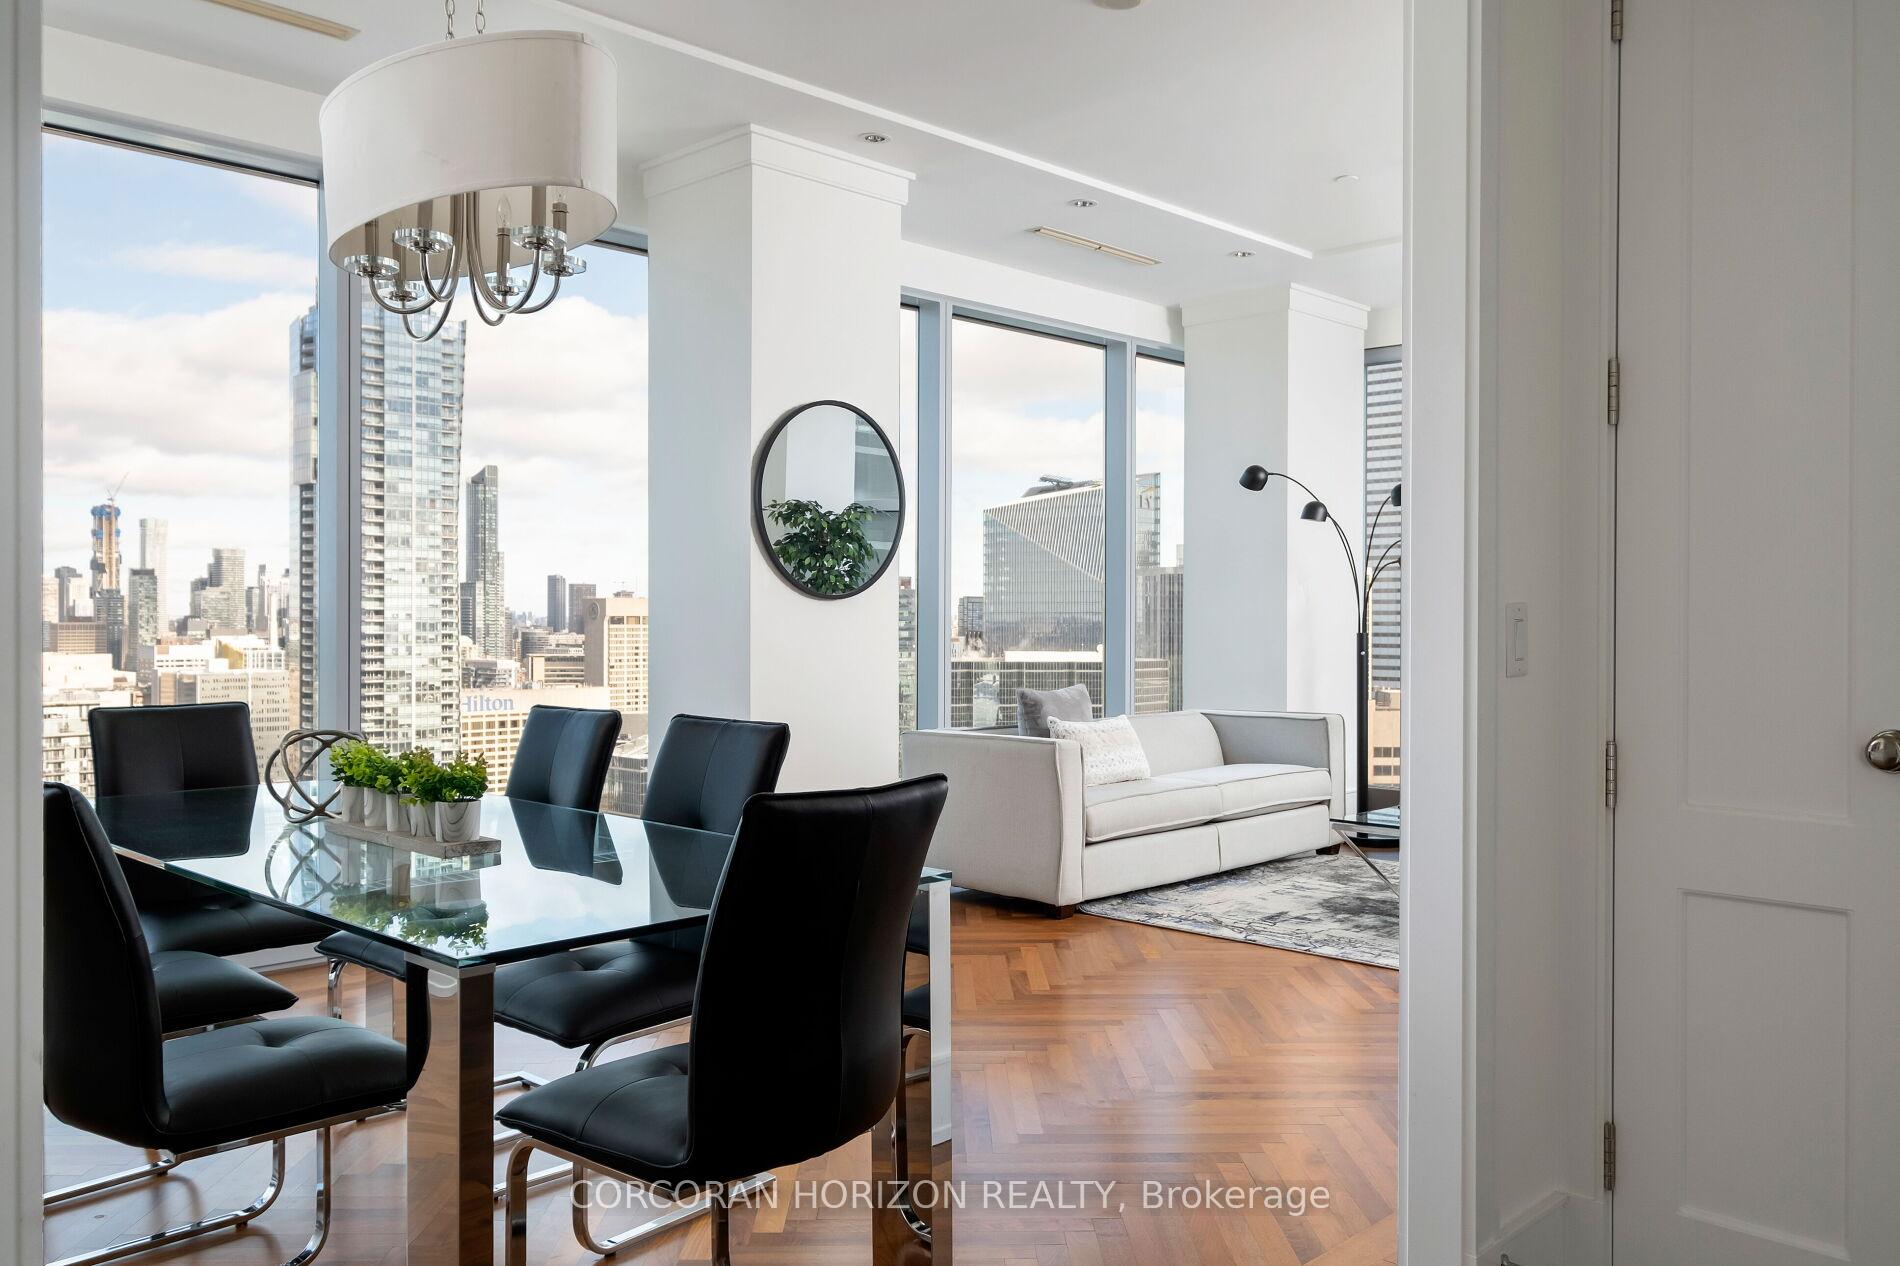
- Flooring: Hardwood, Marble
- Laundry: Ensuite
- Features: Built-in oven, bar fridge, guest accommodations, storage area lockers
- Rooms above ground: 4
- Bedrooms: 1
- Bathrooms: 2
- Kitchens: 1
OutsideConcrete, Balcony None
- Exterior: Concrete
- Balcony: None
Parking and locker2 Parking, Underground, Parking type Owned
- Spaces: 2 Parking
- Garage: Underground
- Parking type: Owned
- Locker: Owned
- Locker unit: 88
- Locker level: F
BuildingResidences of The Ritz Carlton, Storeys 52, Units 158
- Name: Residences of The Ritz Carlton
- Storeys: 52
- Units: 158
- Registered: 2011
- Condo corporation: 2165
- Amenities: Concierge, exercise room, gym, indoor pool, party room/meeting room, visitor parking
- Pets: Allowed
Heating, water and powerForced air, gas, Central air
- Heating: Forced air, gas
- Cooling: Central air
Costs and taxesTaxes $8,591 a year, Condo fee $2,219 a month, Water included, common elements included, building insurance included, parking included
- Taxes, 2024: $8,591 a year
- Condo fee: $2,219 a month
- Fee includes: Water included, common elements included, building insurance included, parking included
- HST: HST included in the price
Included in the saleSub-zero fridge, wolf gas stove & b/i oven, s/s hood range, b/i micro & b/i wine fridge, miele d/w, kitchen island, f/l washer & dryer. all elfs & window coverings incl. custom closets. 2 parking (tandem) & 1 locker.
- Included: Sub-zero fridge, wolf gas stove & b/i oven, s/s hood range, b/i micro & b/i wine fridge, miele d/w, kitchen island, f/l washer & dryer. all elfs & window coverings incl. custom closets. 2 parking (tandem) & 1 locker.
NearbyArts centre, park, public transit, waterfront
- Close to: Arts centre, park, public transit, waterfront
Listing detailsC12116767, Sold, May 1, 2025
- MLS® number: C12116767
- Status: Sold
- Listed on: May 1, 2025
- Days on market: 33
- Updated: Jun 3, 2025
- Possession: Other
- Occupied by: Owner
- Listing brokerage: CORCORAN HORIZON REALTY
About this home
Unit 3703, 183 Wellington Street W, Toronto (Waterfront Communities), ON M5V 0A1
Enjoy Worldwide access to all Ritz Properties as a VIP when you purchase this Executive Suite at The Residences of The Ritz-Carlton - Luxury Redefined. Approx 1,400 sqft of refined living in this executive suite at The Residences of The Ritz-Carlton, where elegance meets world-class service. Key Features: *Sophisticated Interiors *Marble and herringbone hardwood floors create a timeless ambiance. *Breathtaking Views: Floor-to-ceiling windows showcase stunning cityscapes. *Gourmet Kitchen: Wolf and Sub-Zero appliances, custom cabinetry, and premium finishes. *Tailored Comfort: Custom lighting, designer closets, and premium window coverings. *Cozy Elegance: Gas fireplace adds warmth and charm. *Spa-Like Retreat: Five-piece ensuite with a deep soaking tub, glass shower, and dual vanities. Five-Star Amenities: *24/7 Concierge, Doorman & Valet Effortless service at your fingertips. *Luxury Wellness & Leisure Fully equipped fitness centre, indoor pool, hot tub, steam room, sauna, and private spa rooms. *Exclusive Entertainment & Business Spaces Media/meeting rooms, party facilities, panoramic rooftop terraces, and a private theatre. *Guest Suites - Accommodate visitors in style. This residence offers unparalleled luxury, service, and urban sophistication. Schedule your private viewing today. **EXTRAS** Sub-Zero Fridge, Wolf Gas Stove & B/I Oven, S/S Hood Range, B/I Micro & B/I Wine Fridge, Miele D/W, Kitchen Island, F/L Washer & Dryer. All ELFs & Window Coverings Incl. Custom Closets. 2 Parking (Tandem) & 1 Locker. 5 Star Hotel Amenities
Ask about this home
A HOMEH agent will answer your questions about this home.
Know more about Residences of The Ritz Carlton
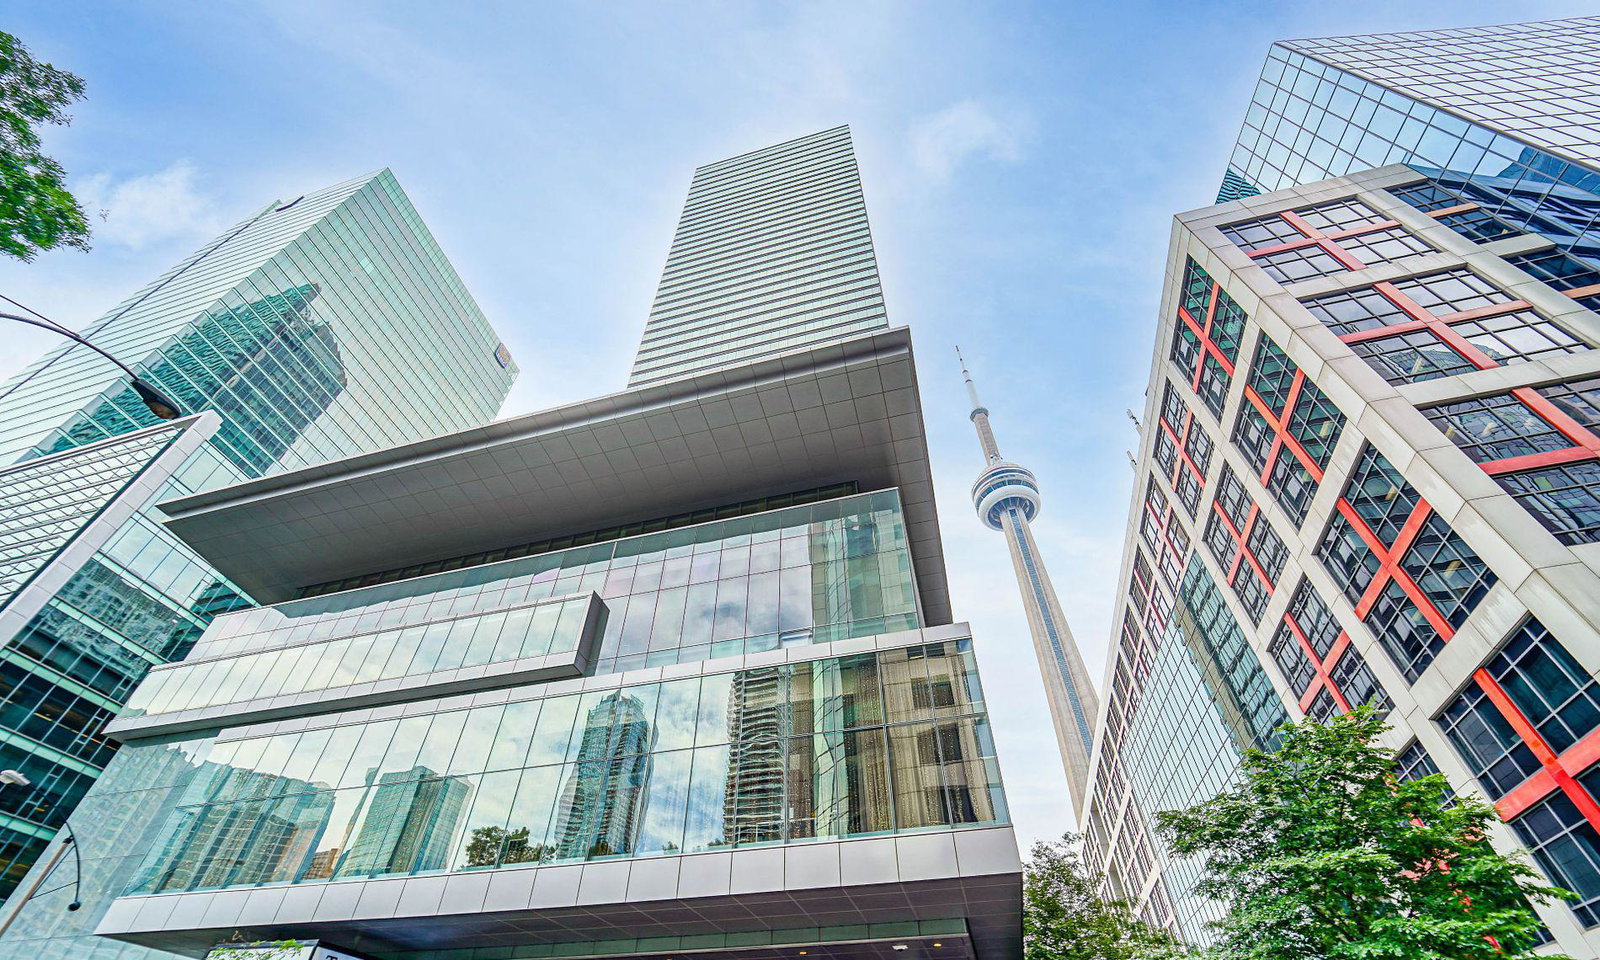
Condo building · 183 Wellington Street W
Residences of The Ritz Carlton is a 52-storey condo with 158 suites, built in 2011 by Graywood Developments Ltd. Right now 8 for sale and 4 for rent are on the market here.
- 52storeys
- 158suites
- $1,572/sq ft
- 2011built
No similar units for sale in Residences of The Ritz Carlton right now.
Around this home
Daily convenience, out of 100, from the distances below
Schools nearby
School rating, out of 10.
Helpful calculators
Your HOMEH agent

"I would see it this week."