

Unit 625, 1005 King Street W
Unit 625, 1005 King Street W
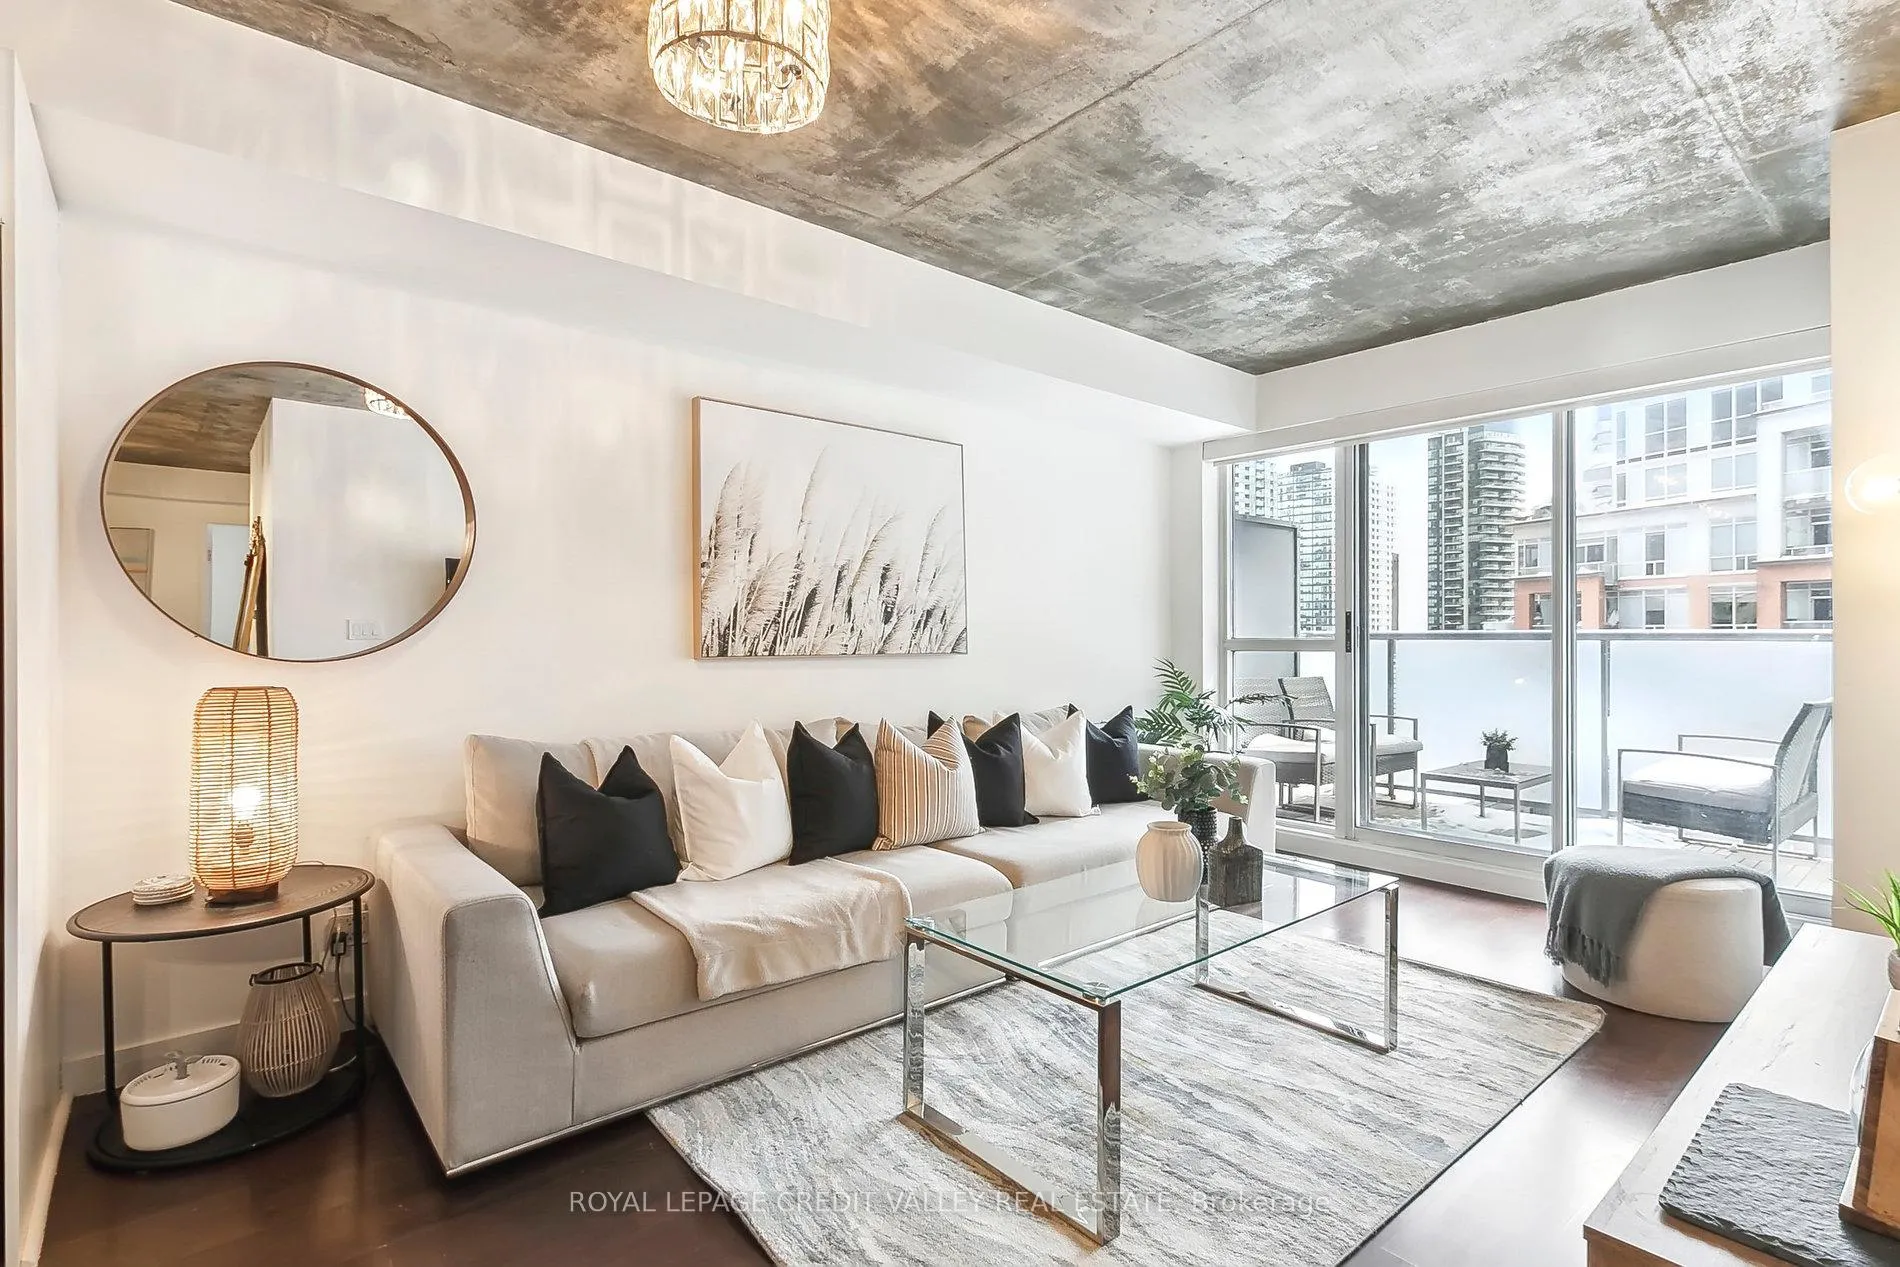 See all 48 photos
Property history
Facts and features
- ExposureSouth
- LaundryEnsuite
- LockerOwned
- BalconyOpen
- Hardwood floors
- Central air
The homeCondo Apartment, Apartment, Age 16–30 years
- Type: Condo Apartment
- Style: Apartment
- Age: 16–30 years
- Living space: 800–899 sq ft
- Basement: None
- Exposure: South
- View: Clear
InsideHardwood, Window floor to ceiling, Ensuite, main level, Carpet free
- Flooring: Hardwood, Window floor to ceiling
- Laundry: Ensuite, main level
- Features: Carpet free
- Rooms above ground: 5
- Bedrooms: 2 + 1 in the basement
- Bathrooms: 2
- Kitchens: 1
OutsideConcrete, Flat, Concrete
- Exterior: Concrete
- Roof: Flat
- Foundation: Concrete
- Balcony: Open
Parking and locker1 Parking, Underground, Parking type Owned
- Spaces: 1 Parking
- Garage: Underground
- Parking type: Owned
- Locker: Owned
BuildingDna, Storeys 11, Units 229
- Name: Dna
- Storeys: 11
- Units: 229
- Registered: 2006
- Condo corporation: 1799
- Pets: Allowed
Heating, water and powerFan coil, gas, Central air
- Heating: Fan coil, gas
- Cooling: Central air
Costs and taxesTaxes $3,255 a year, Condo fee $813 a month, Heat included, common elements included, building insurance included, water included, parking included, condo taxes included, cac included
- Taxes, 2024: $3,255 a year
- Condo fee: $813 a month
- Fee includes: Heat included, common elements included, building insurance included, water included, parking included, condo taxes included, cac included
- HST: HST included in the price
Included in the saleStainless steel appliances including stove, fridge, rangehood/microwave. all existing light fixtures and blinds .one washroom towel heater, deck tiles, pots and pan holder.
- Included: Stainless steel appliances including stove, fridge, rangehood/microwave. all existing light fixtures and blinds .one washroom towel heater, deck tiles, pots and pan holder.
Listing detailsC11979201, Sold, Feb 19, 2025
- MLS® number: C11979201
- Status: Sold
- Listed on: Feb 19, 2025
- Days on market: 35
- Updated: Mar 26, 2025
- Possession: Flexible
- Occupied by: Owner
- Listing brokerage: ROYAL LEPAGE CREDIT VALLEY REAL ESTATE
About this home
Unit 625, 1005 King Street W, Toronto (Niagara), ON M6K 3M8
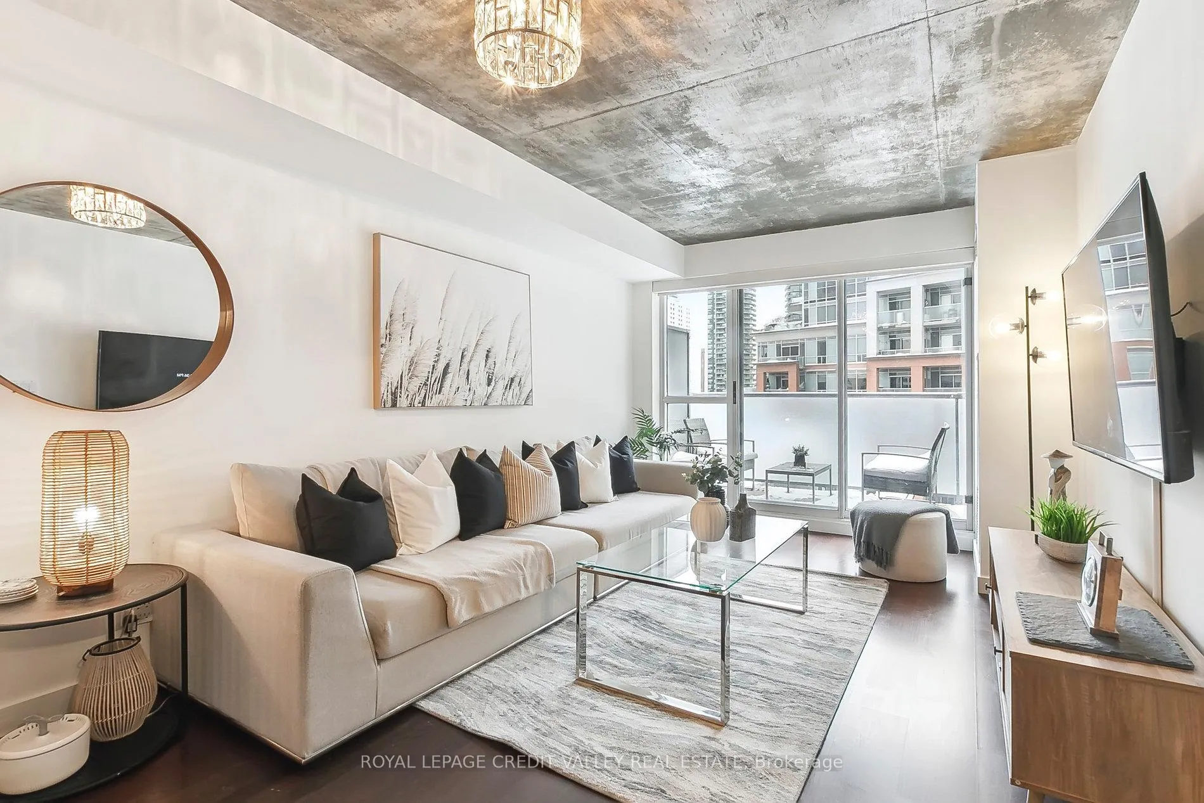
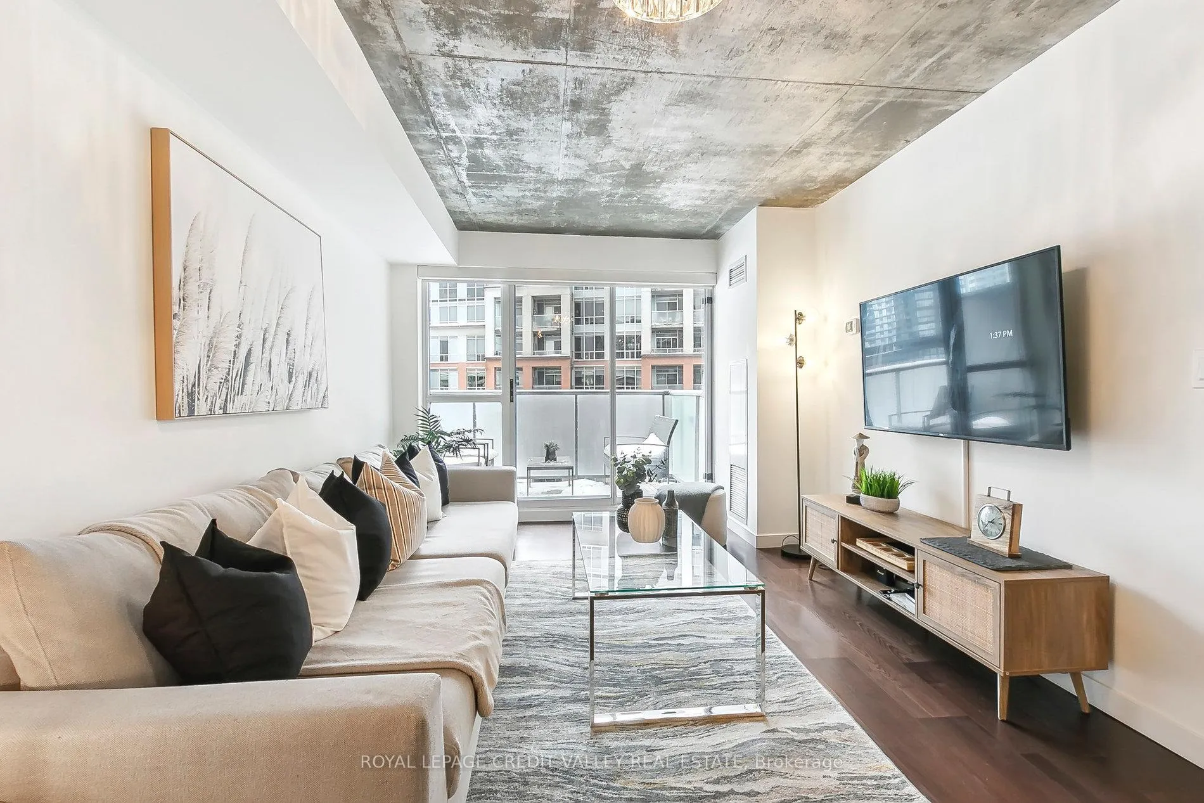
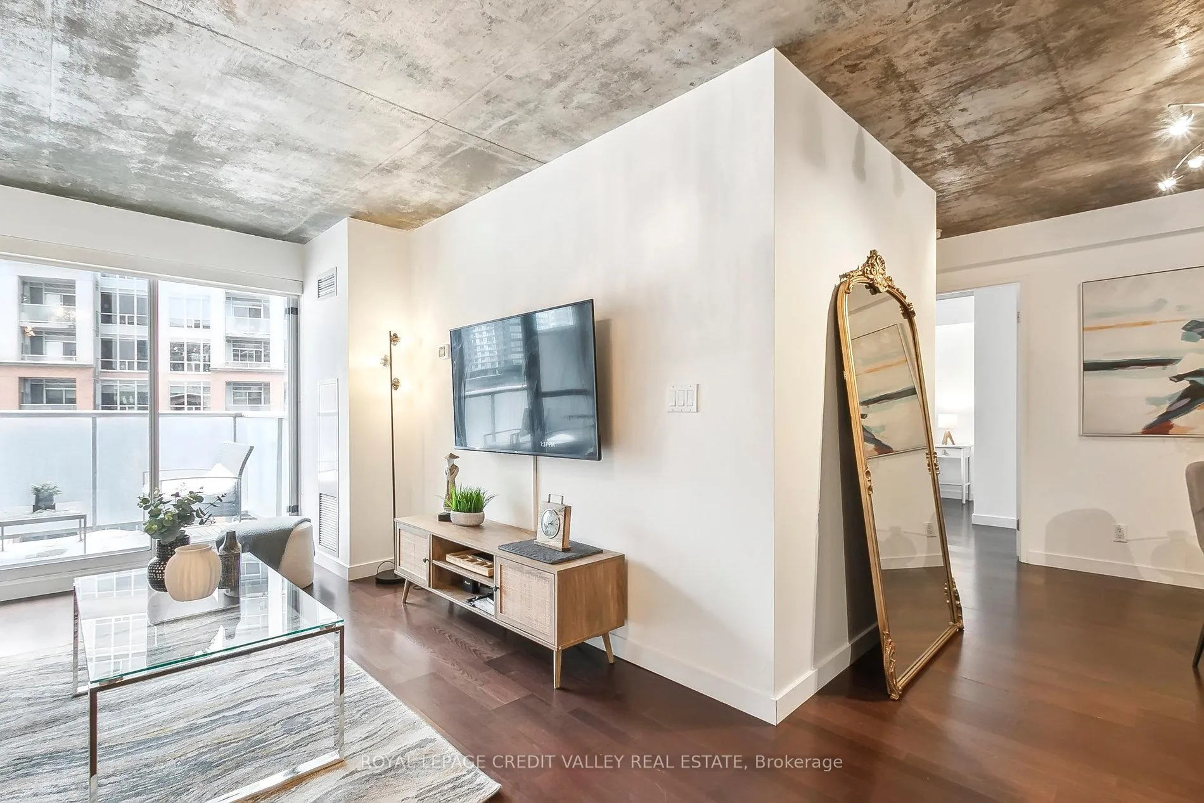
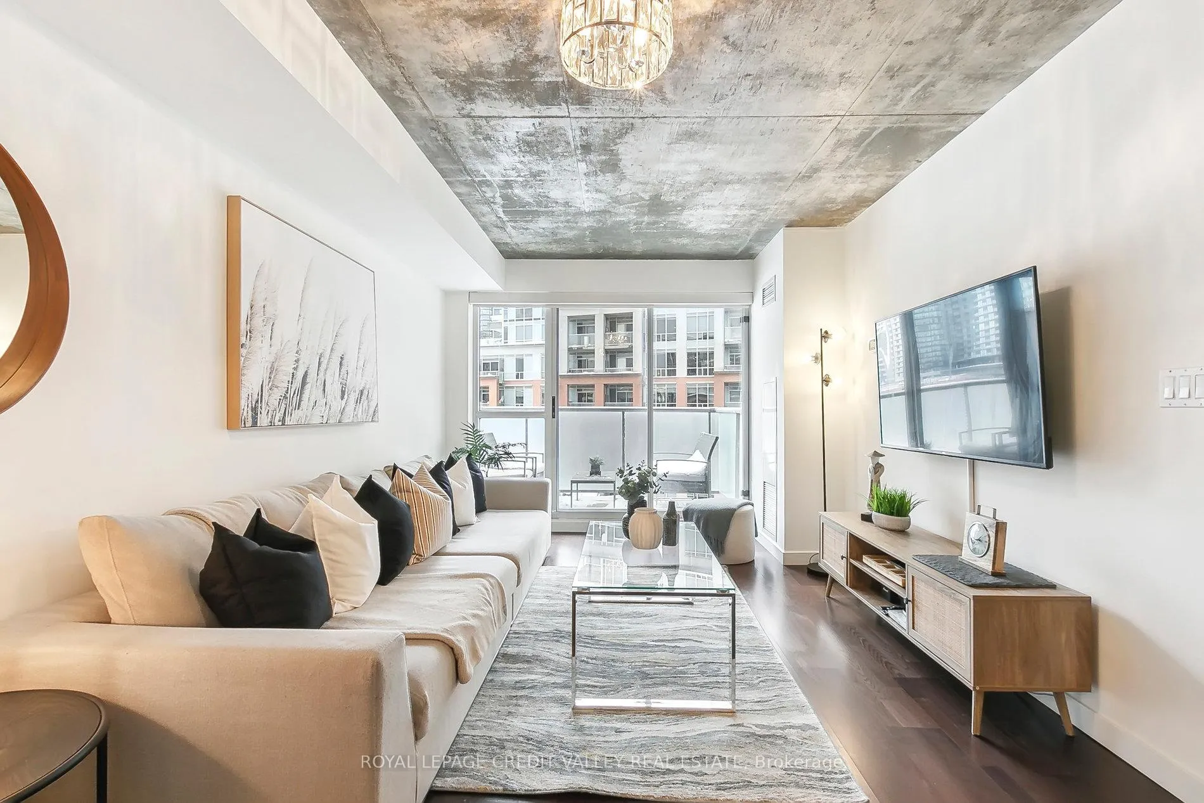
Fabulously located in the heart of the trendy King West Corridor, Unit 625 offers an ideal combination of space, functionality, and style. Enjoy the south-facing exposure and a smart layout that maximizes every inch. The well-maintained unit welcomes you with an open-concept design as you step into the foyer. The versatile den offers multiple options, whether for a dining area, home office, or both! The spacious living room features a perfect rectangular layout, complete with a walkout to a private balcony overlooking the buildings serene inner courtyard, plus a stunning view of the CN Tower. The kitchen is ideal for entertaining, with ample space and modern finishes. Attractive ceilings with a concrete finish add to the units contemporary appeal. The bedrooms are thoughtfully tucked away from the main living area, offering privacy and tranquility. Both bedrooms feature floor-to-ceiling windows, with the primary bedroom boasting its own generous ensuite. Beautiful hardwood flooring flows throughout the space, creating a cohesive and inviting atmosphere. Parking and locker are included. DNA North Tower is a well-managed building just steps from three parks: Trinity Bellwoods, Coronation, and Stanley Park. You'll also be minutes walk away from the Ossington restaurant strip, Liberty Village patios, vibrant coffee shops, and grocery stores. Plus, the lake is nearby! With easy access to the Streetcar, bus and Exhibition GO Train station, commuting around the city couldn't be easier.A very pet friendly building. Building amenities include a rooftop patio with BBQ, a fitness center, a party/meeting room, visitor parking, concierge service. Starbucks downstairs, and grocery store across the street.
Ask about this home
A HOMEH agent will answer your questions about this home.
Know more about DNA North Tower Condos
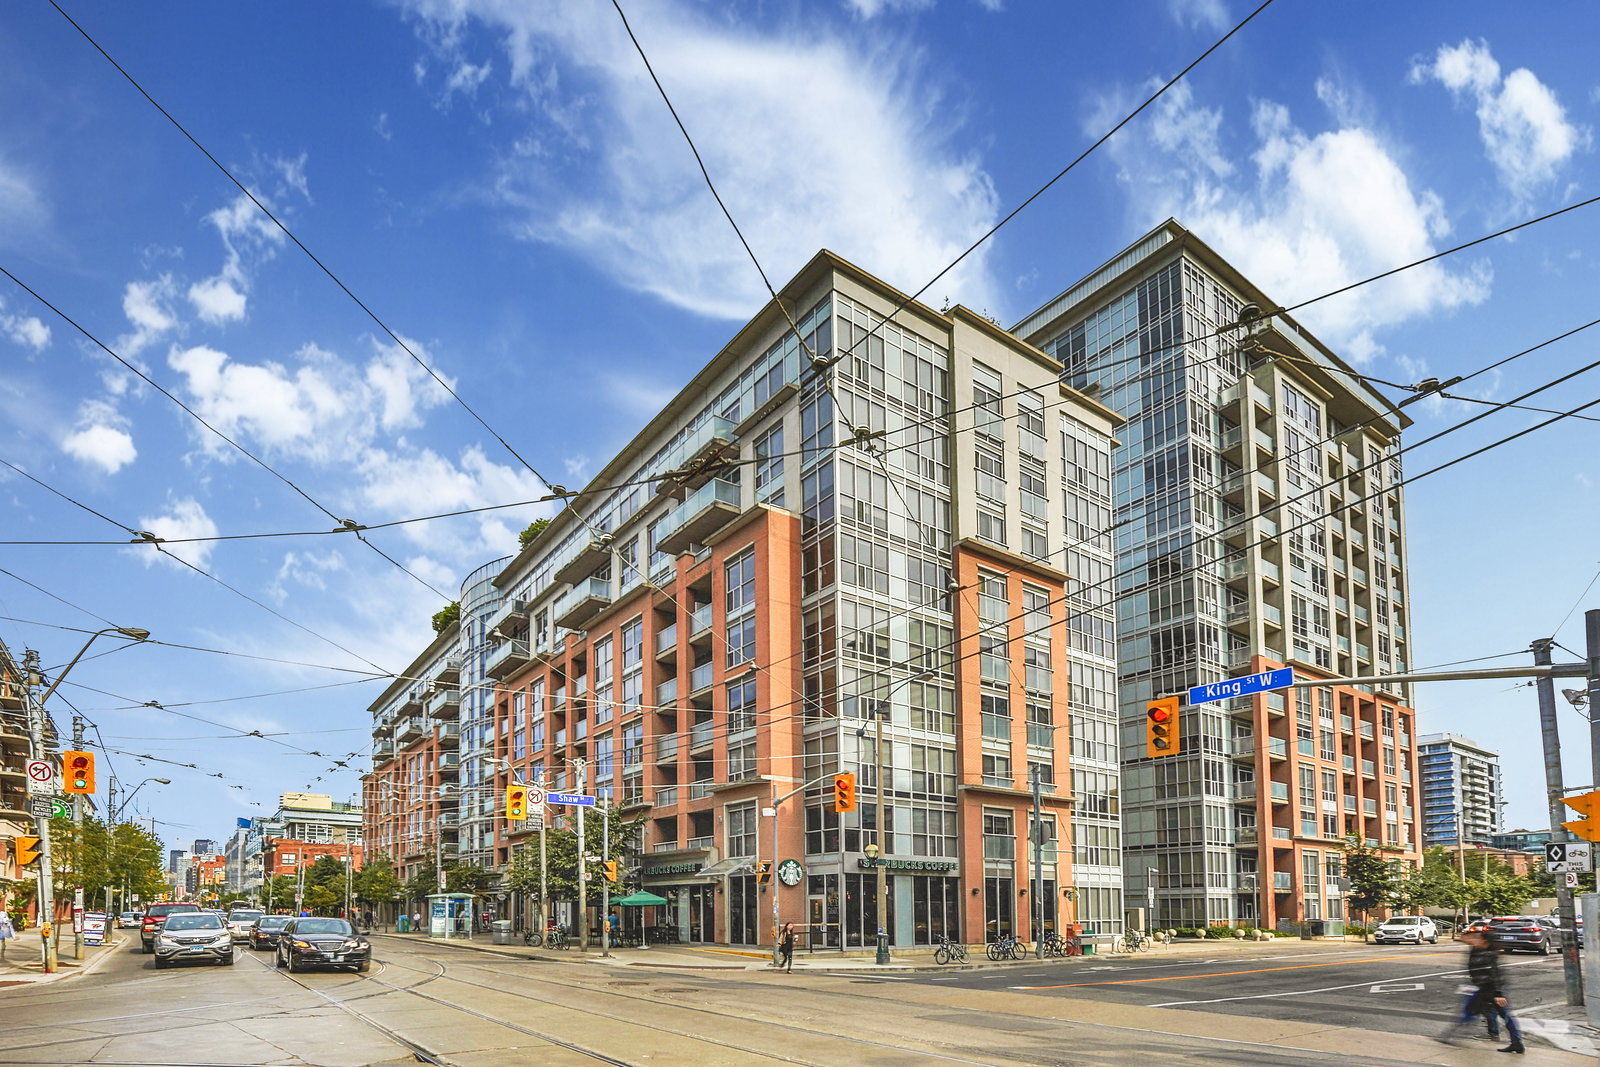
Condo building · 1005 King Street W
DNA North Tower Condos is an 11-storey condo with 229 suites, built in 2006 by Canderel Stoneridge. Right now 3 for sale are on the market here.
- 11storeys
- 229suites
- $848/sq ft
- 2006built
No similar units for sale in DNA North Tower Condos right now.
Around this home
Daily convenience, out of 100, from the distances below
Schools nearby
School rating, out of 10.
Helpful calculators
Your HOMEH agent

"I would see it this week."