

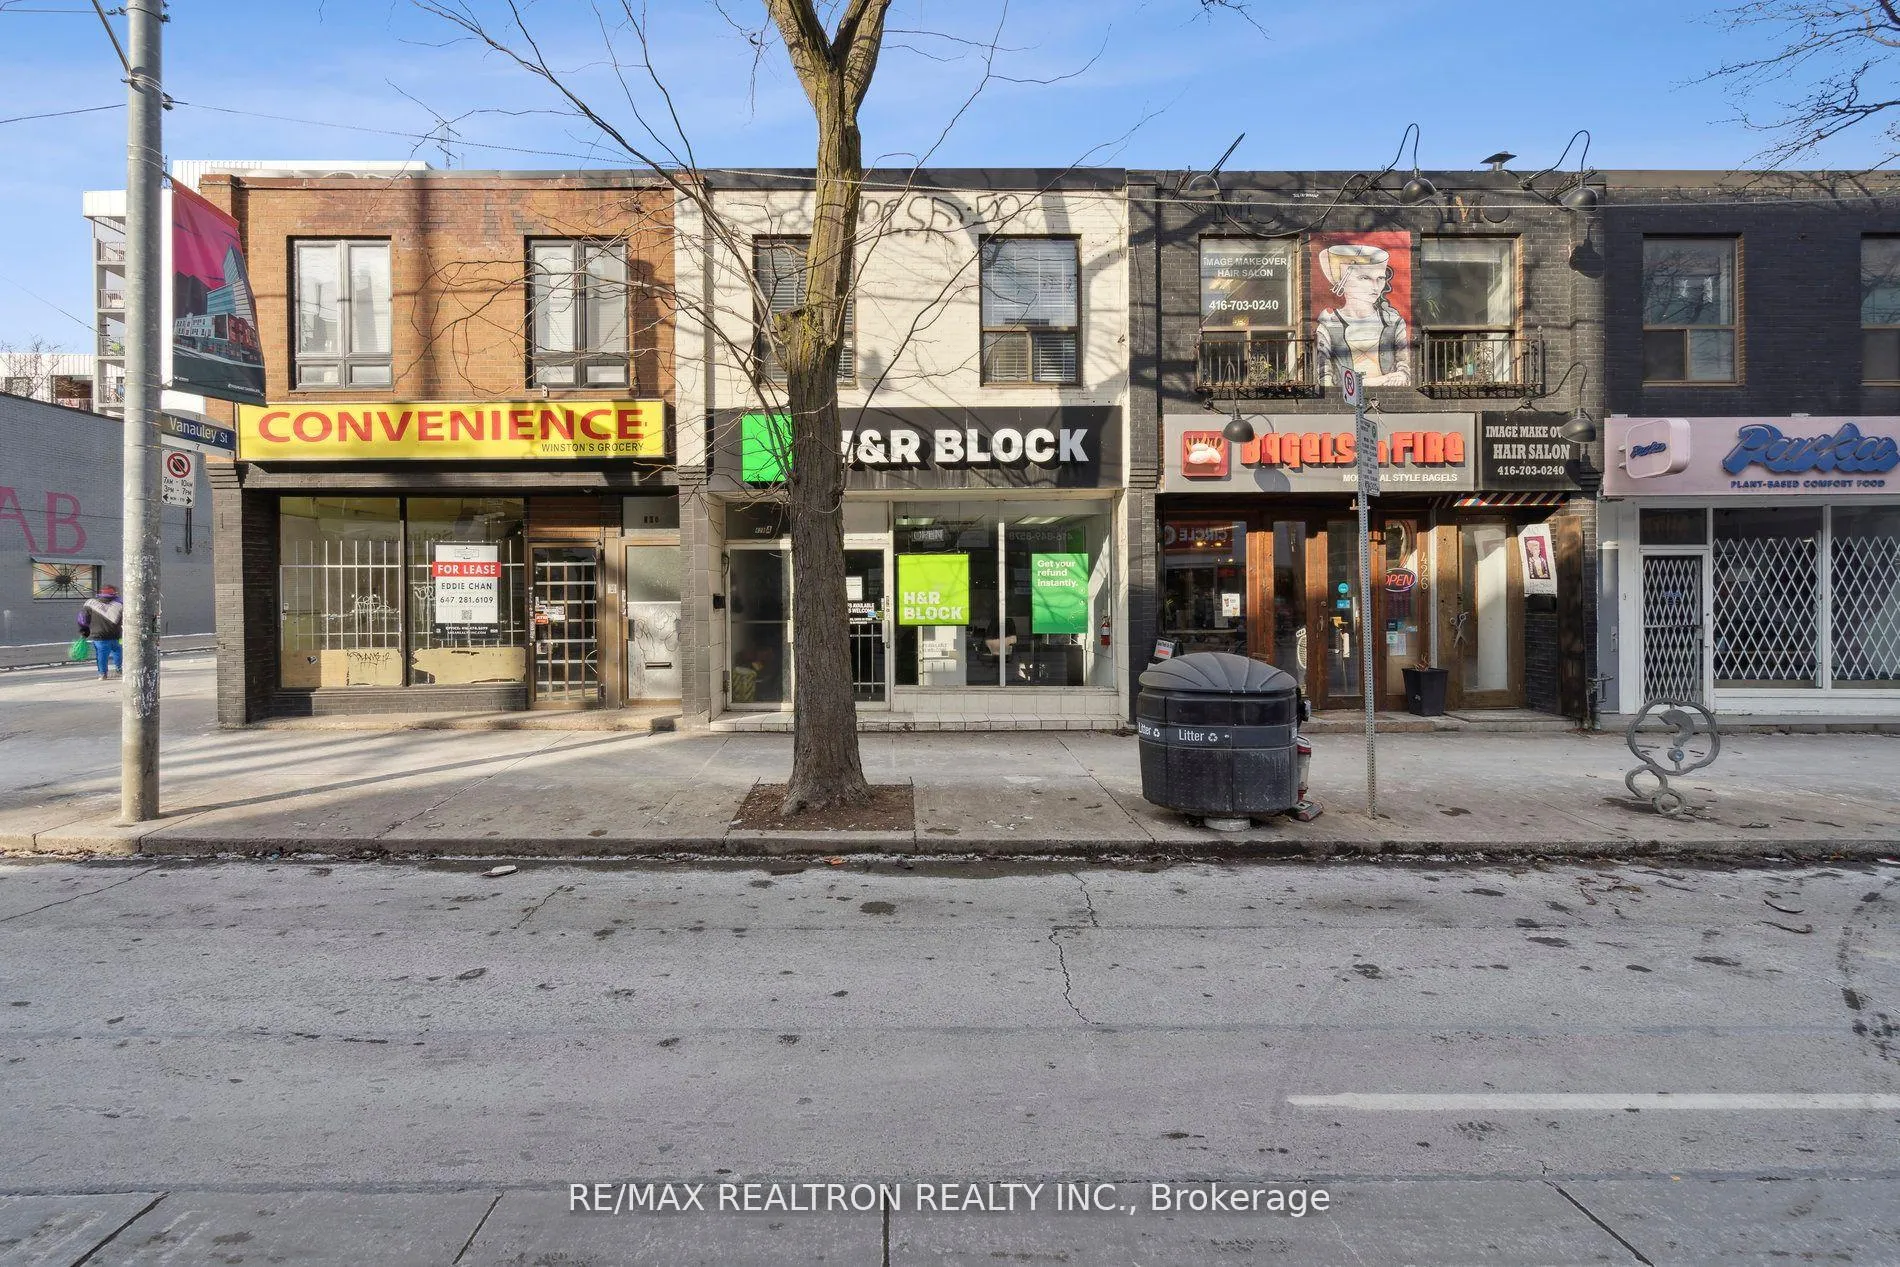
Upper, 428 Queen Street W
Upper Level Rented
1/15Upper, 428 Queen Street W
Upper Level Rented
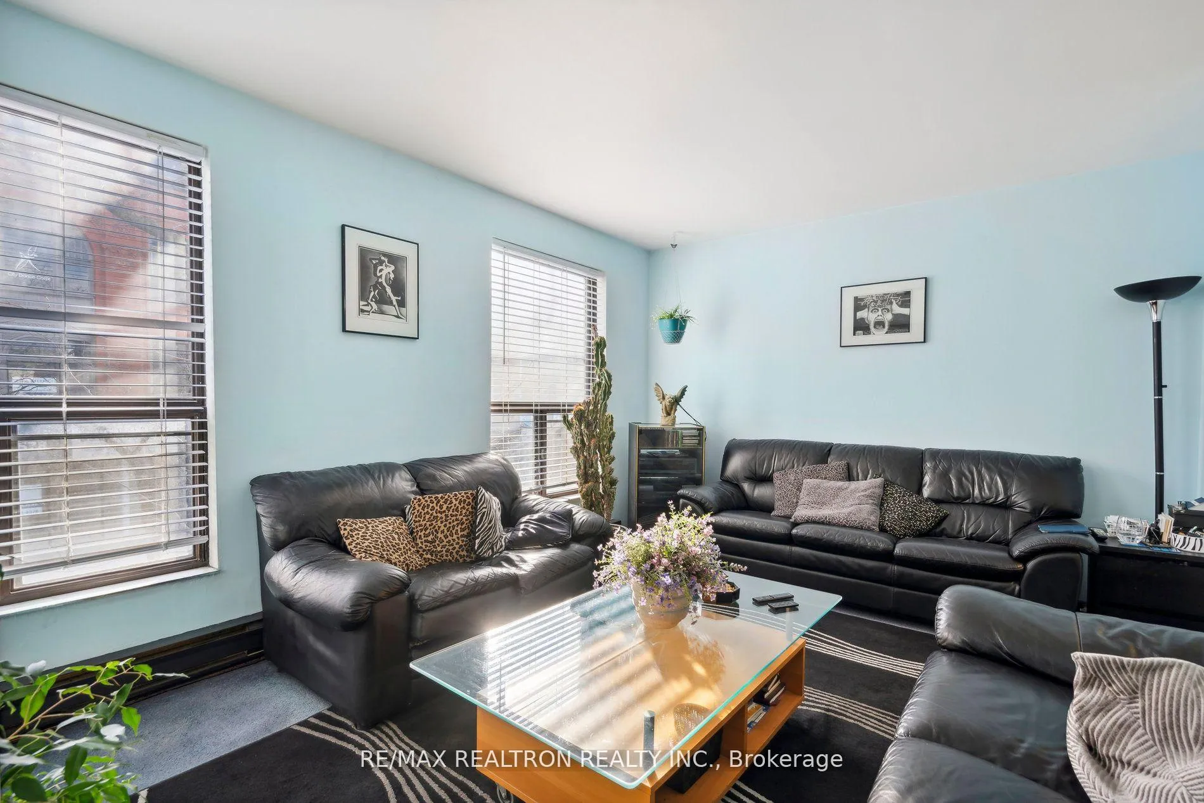
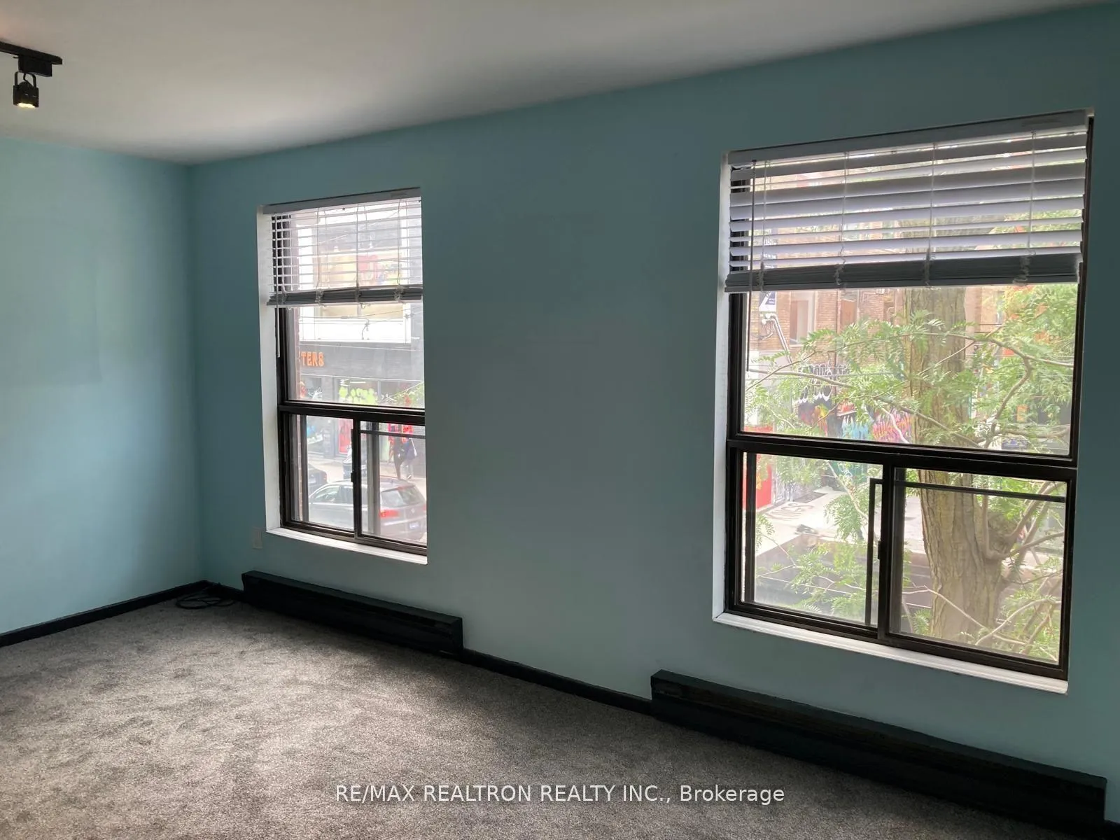
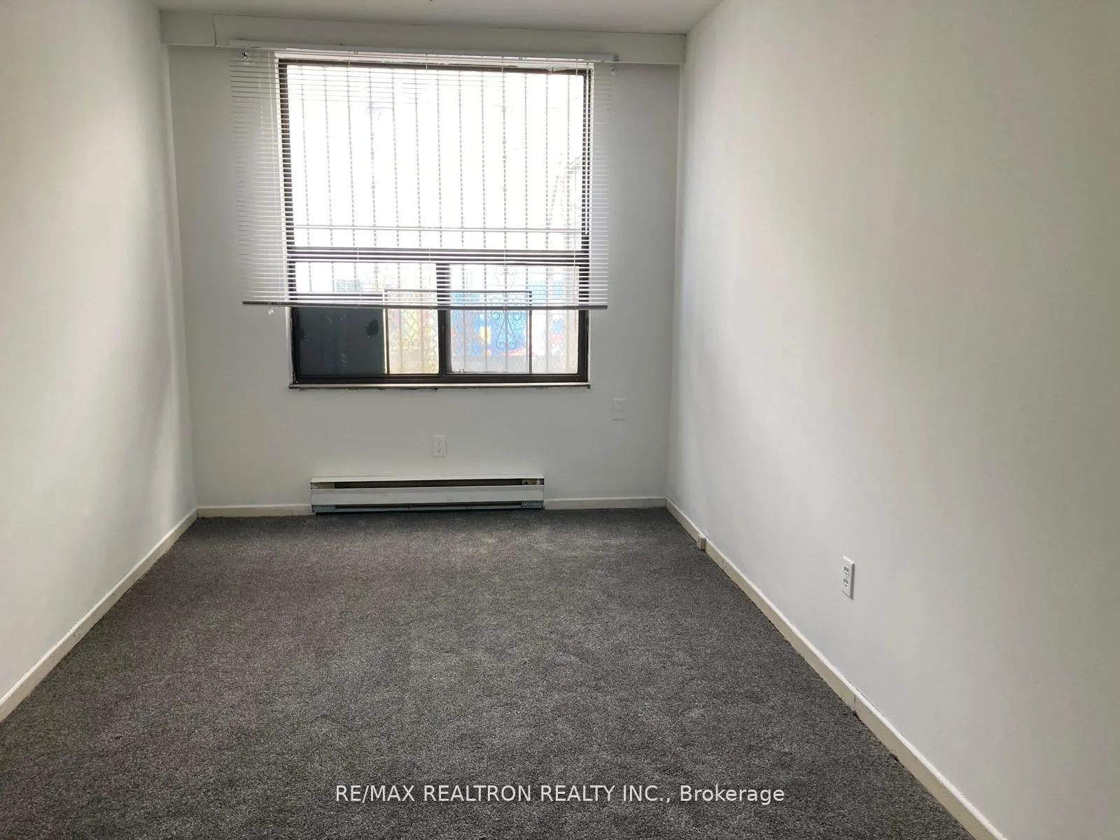
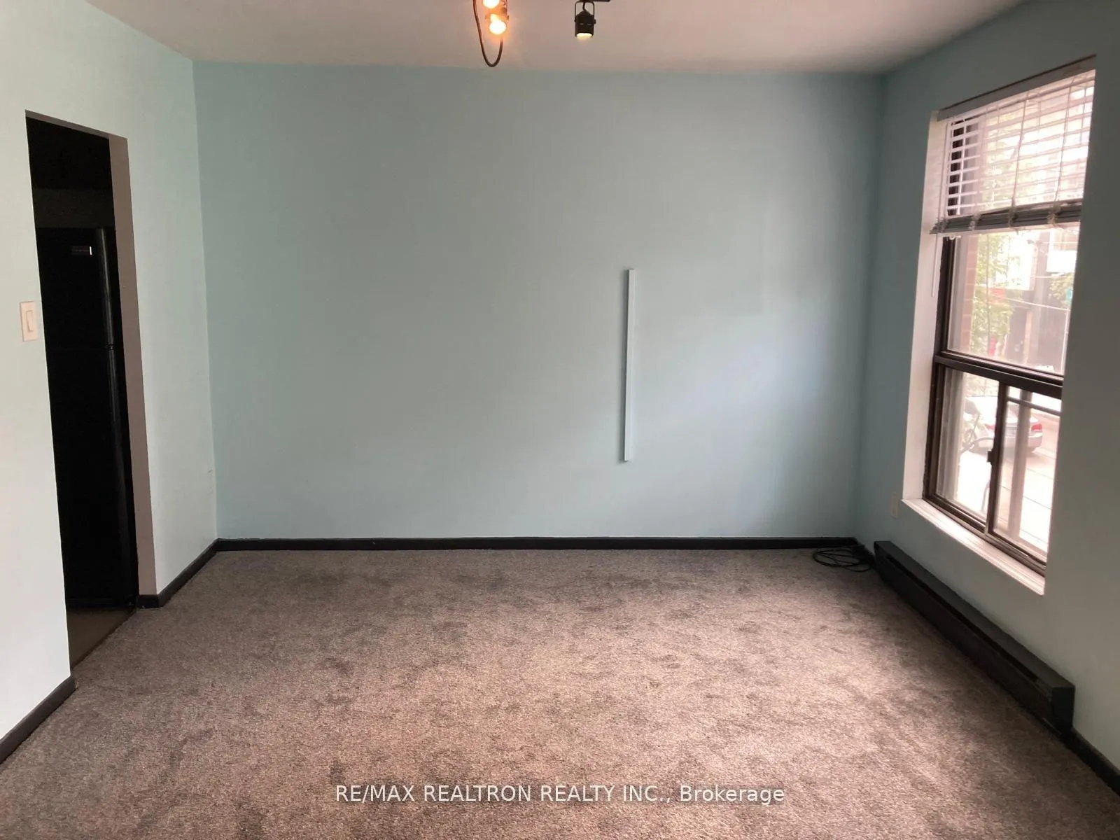 See all 15 photos
2 Bedrooms
1 Bathroom
1 Parking
700–799 sq.ft
2nd Floor
— Unit
Property history
Facts and features
- ExposureSouth
- LaundryNone
- LockerNone
- BalconyNone
The homeUpper Level, Apartment, Age 16–30 years
- TypeUpper Level
- StyleApartment
- Age16–30 years
- Living space700–799 sq ft
- BasementNone
- ExposureSouth
- Special designationOther
InsideOther, Rooms above ground 4, Bedrooms 2
- FeaturesOther
- Rooms above ground4
- Bedrooms2
- Bathrooms1
- Kitchens1
- Family roomYes
OutsideBrick, Balcony None
- ExteriorBrick
- BalconyNone
Parking and locker1 Parking, Exclusive, Surface
- Spaces1 Parking
- Parking typeExclusive
- DrivewaySurface
- LockerNone
Building428 Queen Street West, Storeys 2, Condo corporation 0
- Name428 Queen Street West
- Storeys2
- Condo corporation0
- PetsAllowed
Heating, water and powerBaseboard, electric
- HeatingBaseboard, electric
Rent and termsRent $2,590 a month, 2nd floor, Unfurnished
- Rent$2,590 a month
- Space for rent2nd floor
- FurnishedUnfurnished
- Lease12 months
- PaidMonthly
- Rent includesWater, parking
- DepositRequired
- Credit checkRequired
- Employment letterRequired
- Rental applicationRequired
- ReferencesRequired
Listing detailsC11941224, Rented, Jan 26, 2025
- MLS® numberC11941224
- StatusRented
- Listed onJan 26, 2025
- Days on market32
- UpdatedFeb 27, 2025
- Possession2025-02-03 / February 3, 2025
- Occupied byVacant
- Listing brokerageRE/MAX REALTRON REALTY INC.
About this home
Upper, 428 Queen Street W, Toronto (Kensington-Chinatown), ON M5V 2A7
Other
Prime Location on Queen Street, steps from Financial Core and Entertainment District. 2nd Floor Apt. with Two Bedrooms, Full Bathroom, Kitchen, Living & Walkout Patio! Onsite PARKING at Rear of Building! See Floorplan for layout details.
Read more
Ask about this home
A HOMEH agent will answer your questions about this home.
Ask a question
Know more about 428 Queen Street West
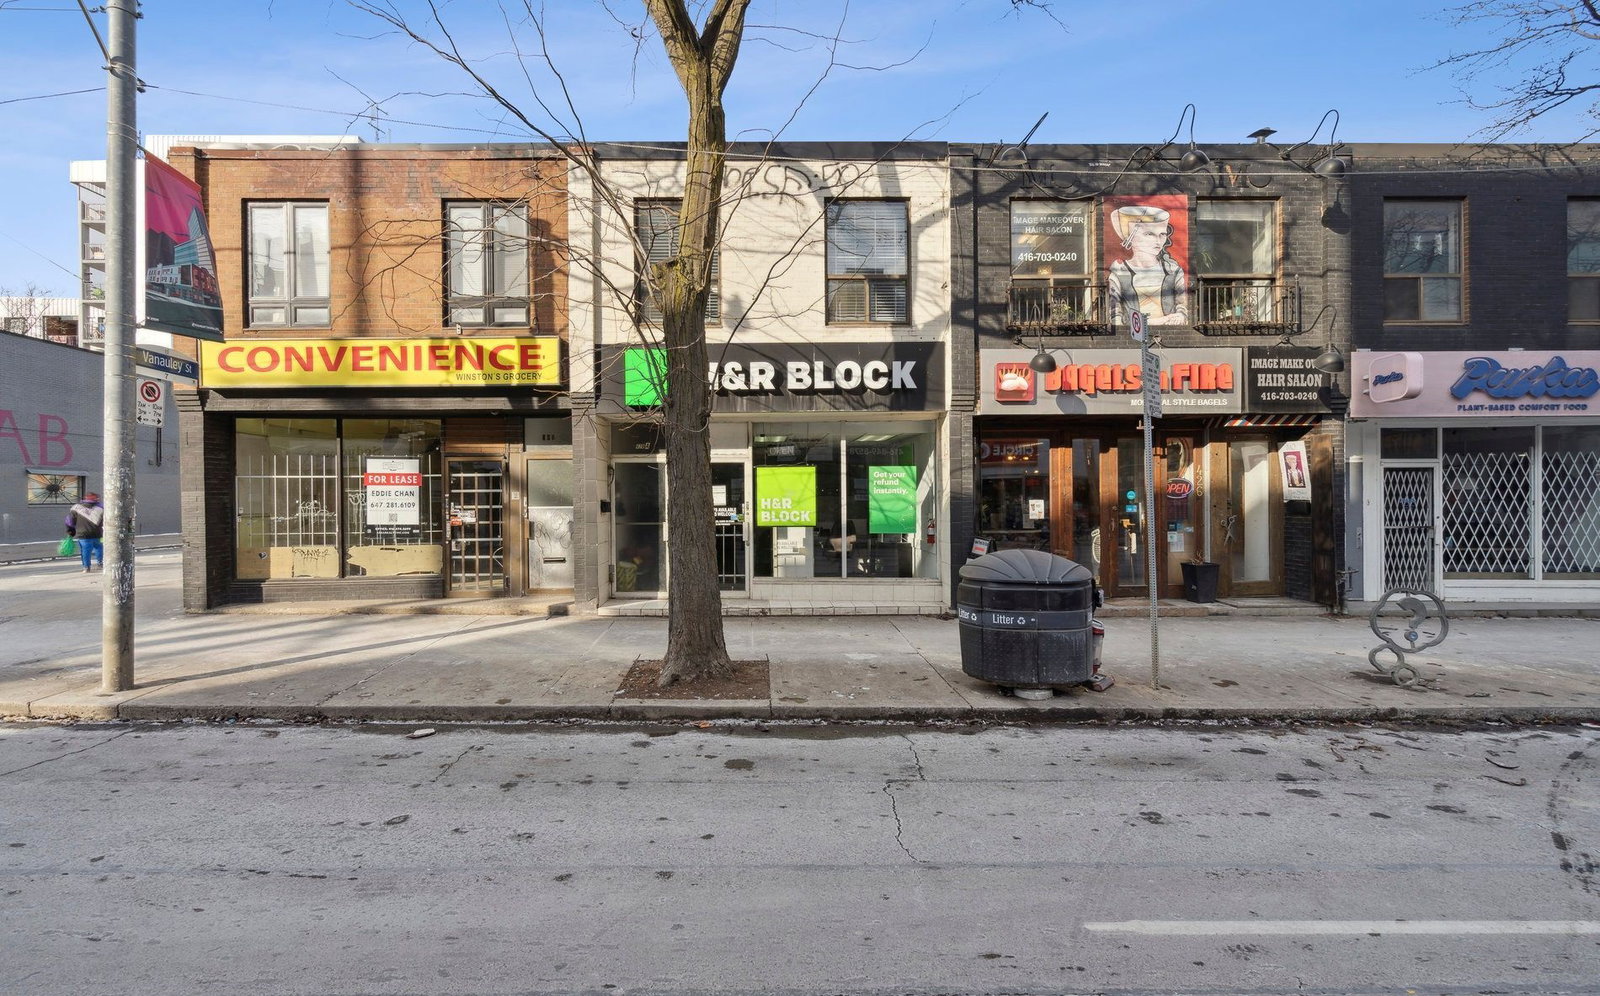
Condo building · 428 Queen St W
428 Queen Street West is a 2-storey condo. No units are on the market here right now.
- 2storeys
Visitor parkingBbq
No similar units for rent in 428 Queen Street West right now.
Around this home
Queen / Spadina
Errands
Transit
Parks
Schools
Daily convenience, out of 100, from the distances below
ParkThe Alex Wilson Community Garden · 15 within 1 km4 min walk239 m
GroceryCircle K1 min walk43 m
SchoolOgden Junior Public School4 min walk270 m
Train stationAugusta Avenue2 min walk110 m
PharmacyShoppers Drug Mart5 min walk328 m
Cafés & foodBagels on Fire · 15 within 1 km1 min walk16 m
Gym & rec centreStudio Fitness2 min walk125 m
WalkDriveStraight-line distance, open map data
Grocery0.0 km
Park0.2 km
Dining0.0 km
Gym0.1 km
Augusta Avenue0.1 km
Schools nearby
School rating, out of 10.
Ogden Junior Public Schoolelementary · Public · 0.3 km
7.6/10Good
Alpha Alternative Junior Schoolelementary · Public · 0.3 km
—
Oasis Alternative Secondary Schoolsecondary · Public · 0.3 km
—
Contact agent
Helpful calculators
Rent vs buy
Affordability
Mortgage
Down payment
Stress test
CMHC insurance
Your HOMEH agent

NimaHOMEH agent · Toronto
"I would see it this week."
Ask Nima
Keep exploring
You are here