

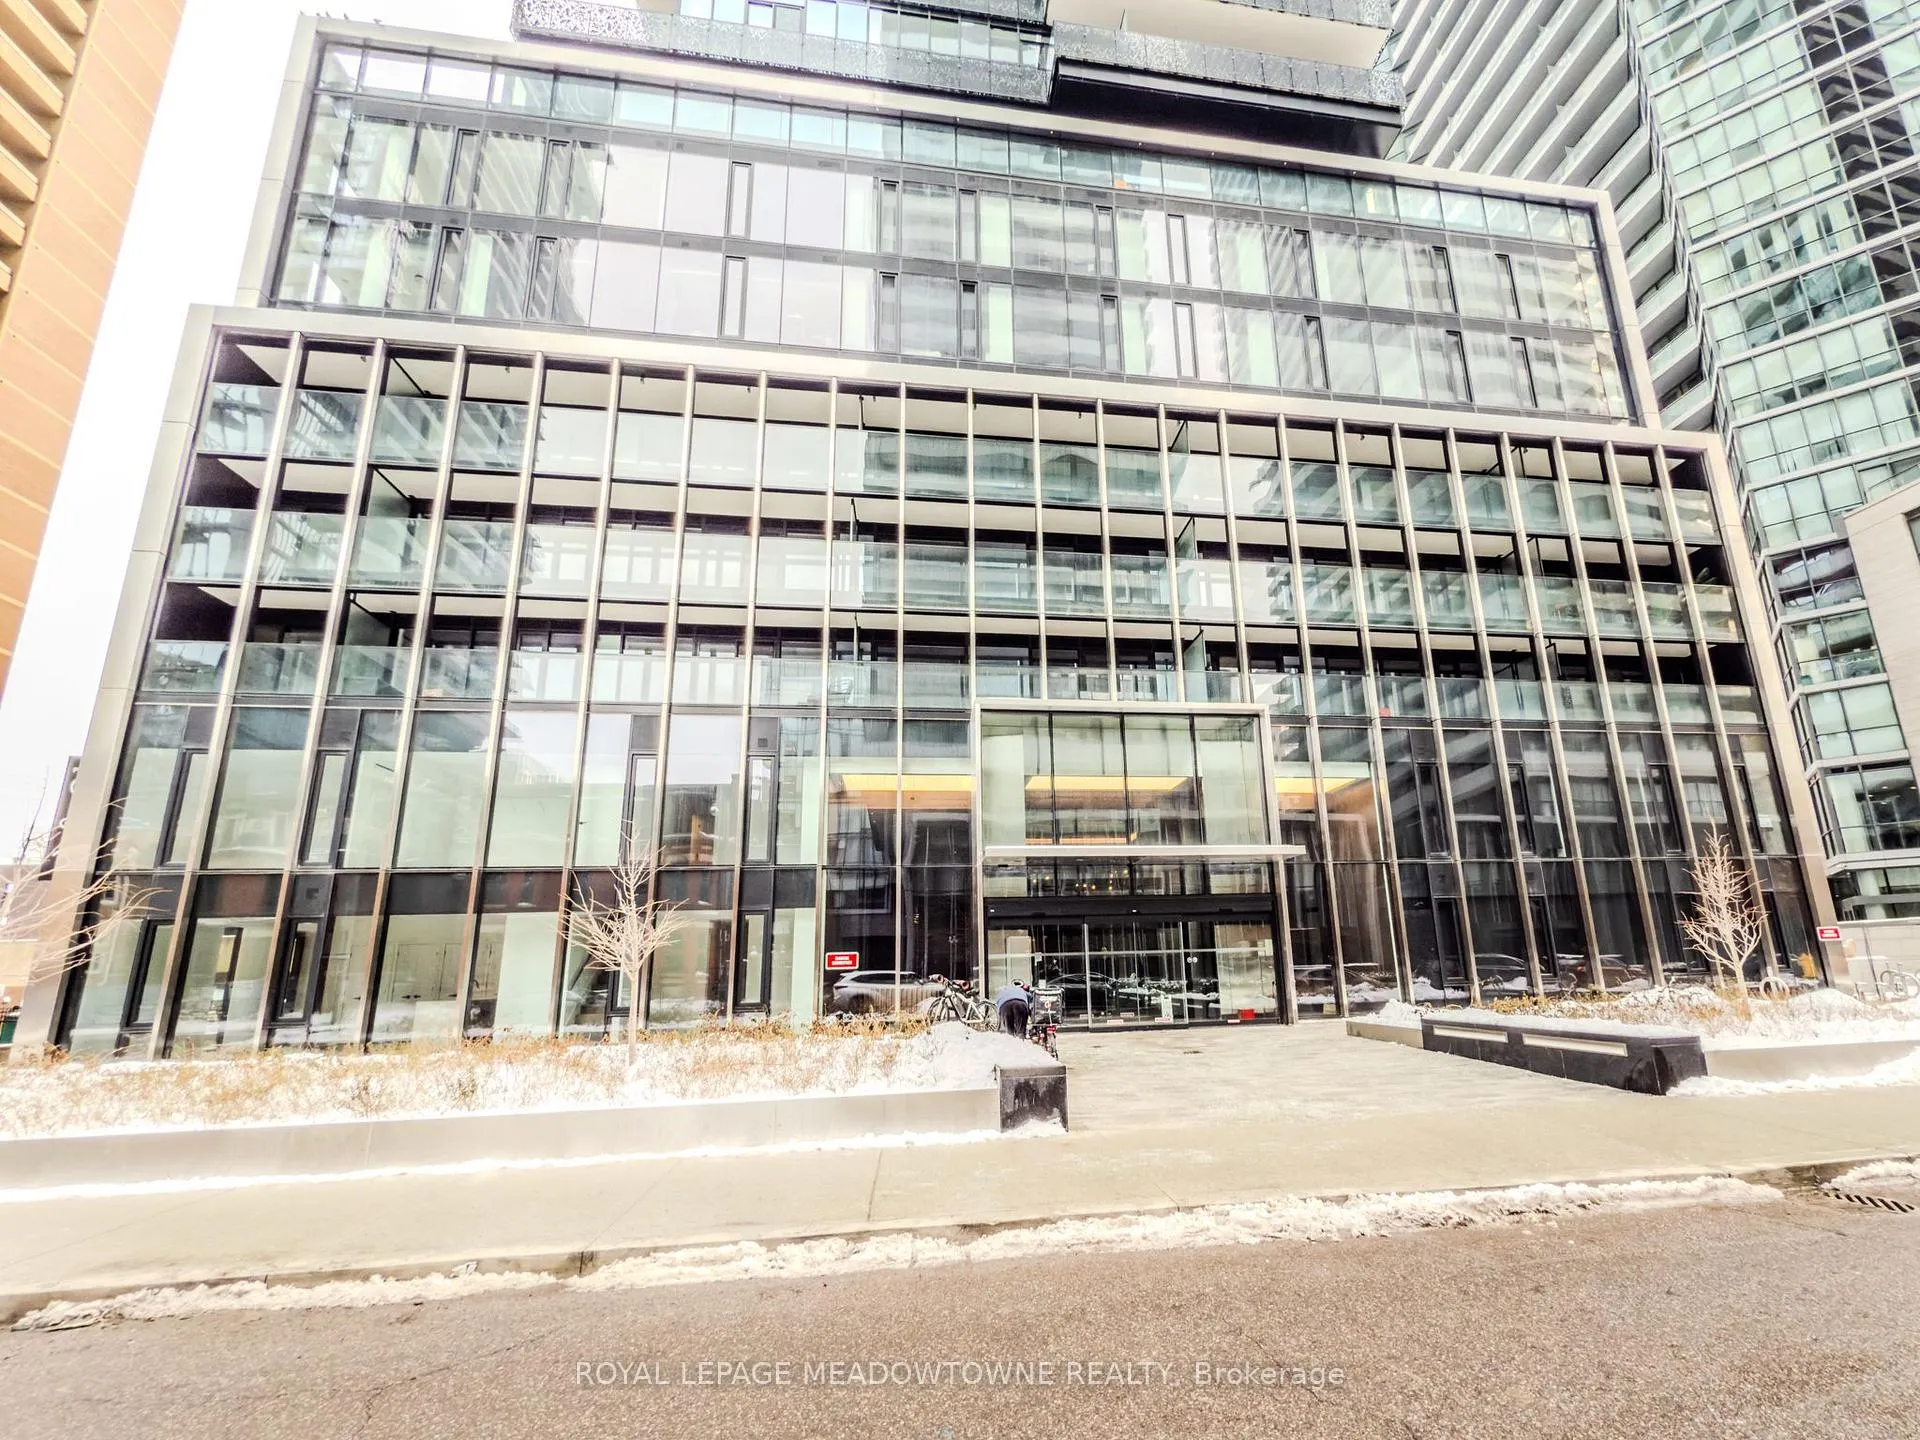
Unit 819, 55 Charles Street
Condo Apartment Rented
1/31Unit 819, 55 Charles Street
Condo Apartment Rented
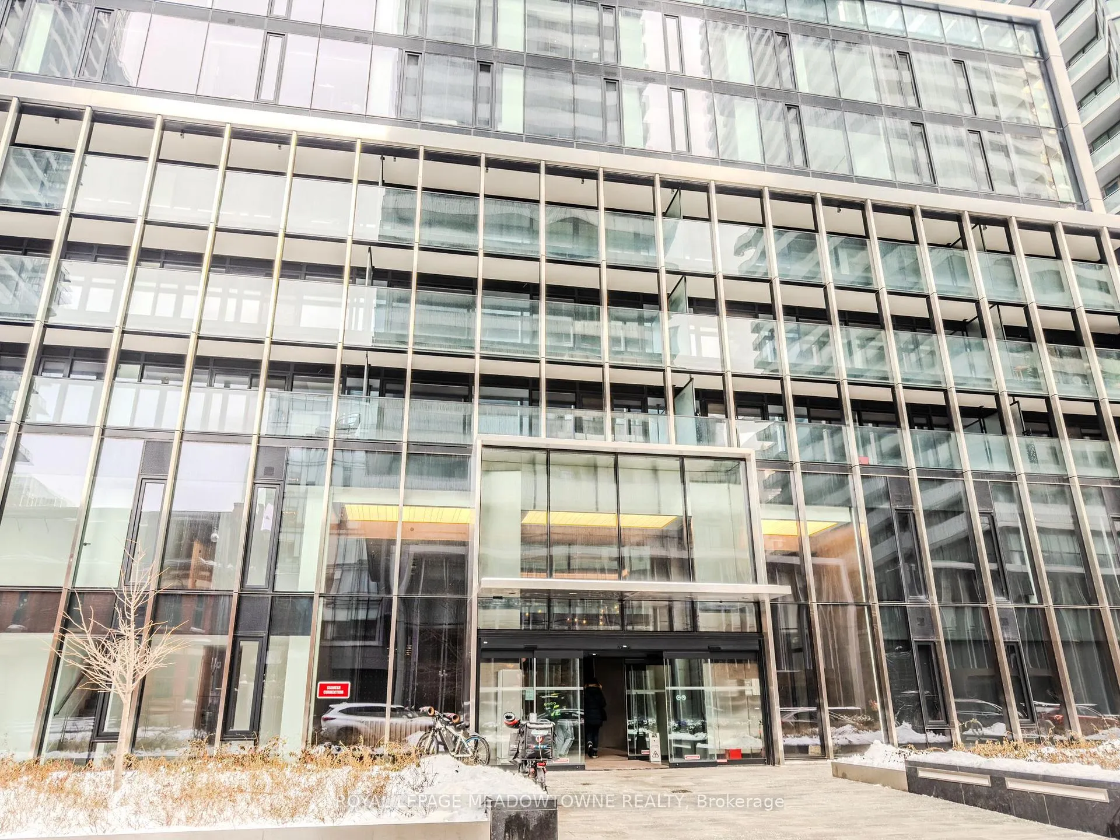
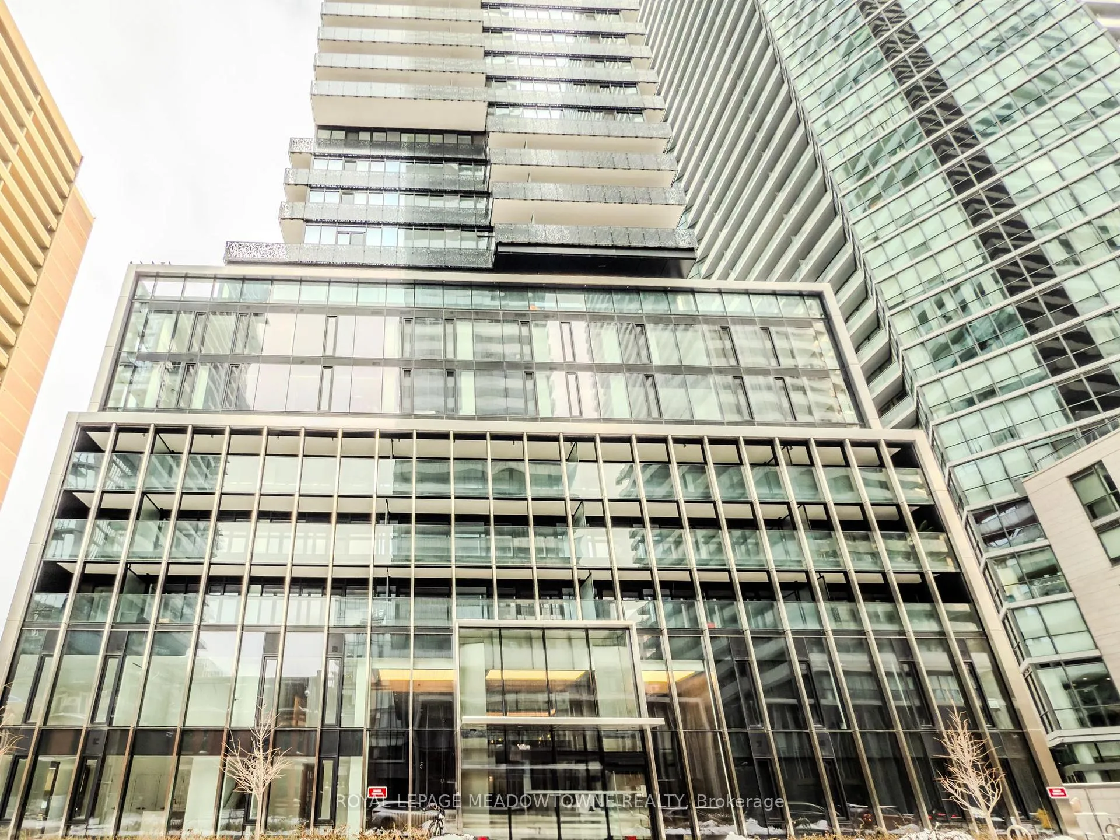
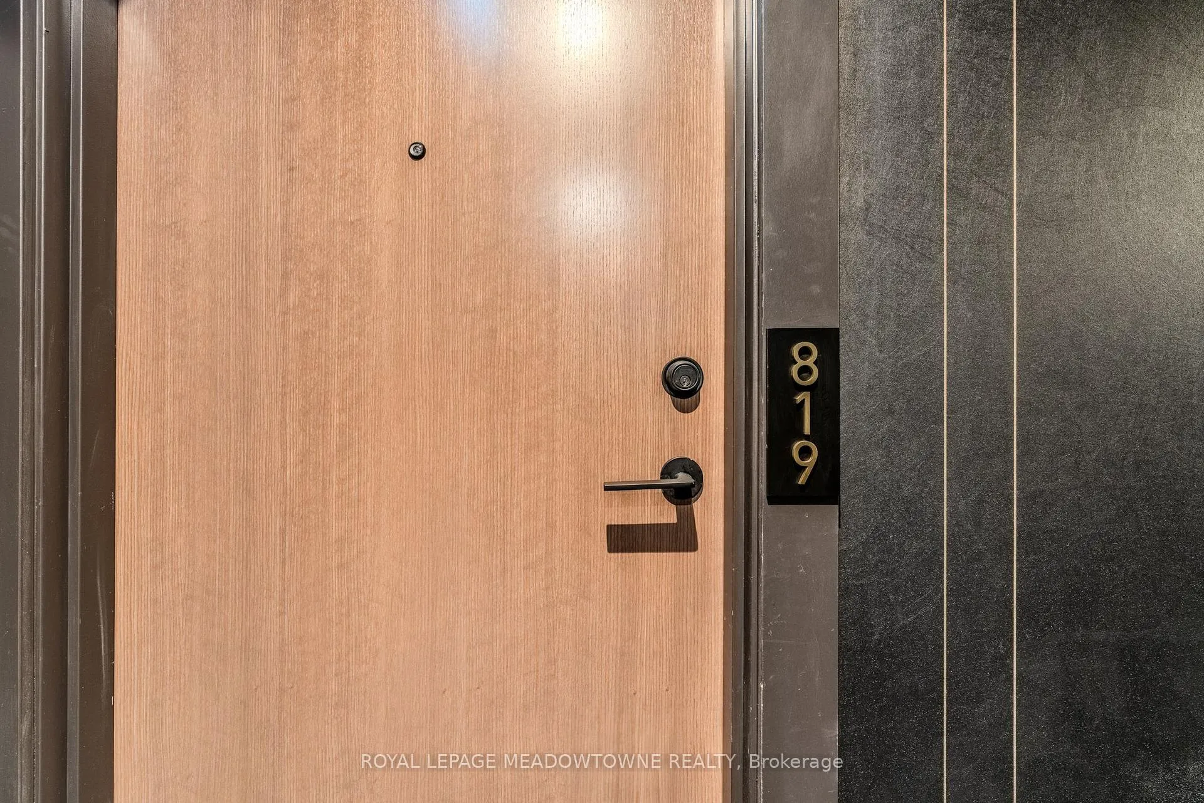
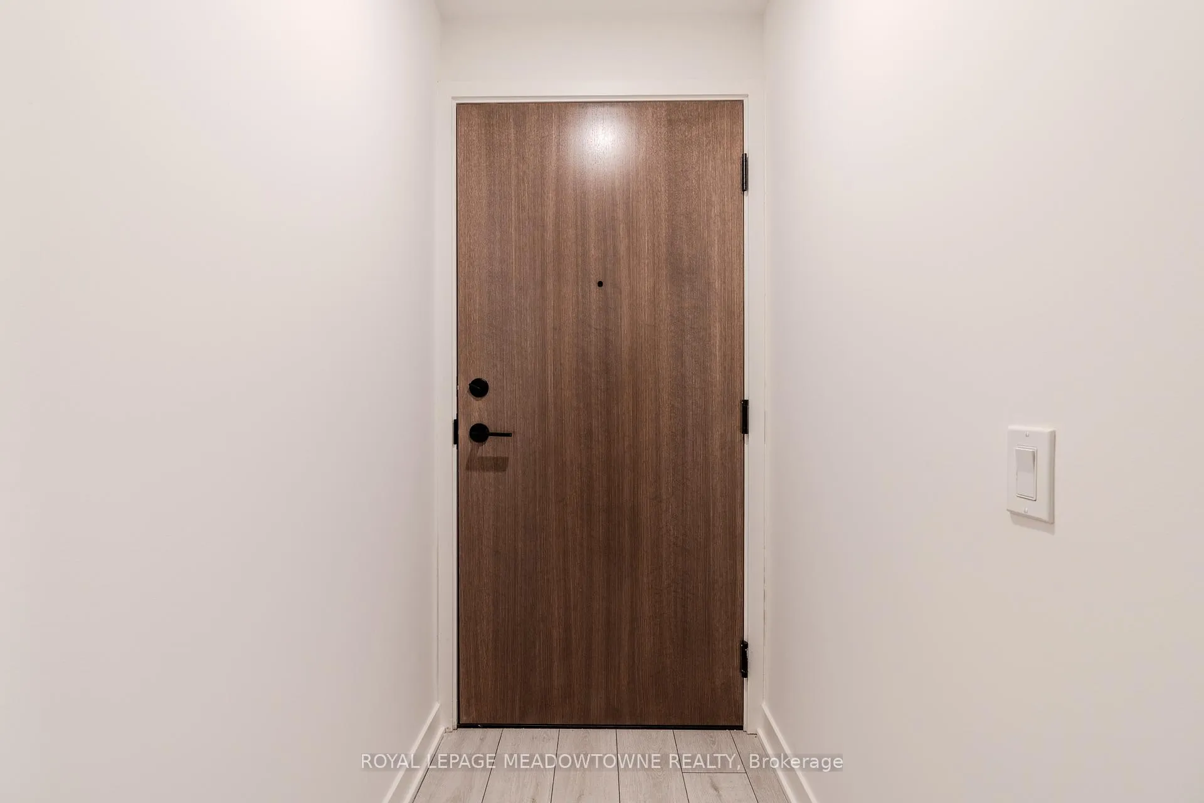 See all 31 photos
2 Bedrooms
2 Bathrooms
0 Parking
900–999 sq.ft
Entire Home
— Unit
Property history
Facts and features
- ExposureSouth
- LaundryEnsuite
- LockerNone
- BalconyNone
What stands out
- Central air
The homeCondo Apartment, Apartment, 900–999 sq ft
- TypeCondo Apartment
- StyleApartment
- Living space900–999 sq ft
- BasementNone
- ExposureSouth
InsideEnsuite, Other, Rooms above ground 4
- LaundryEnsuite
- FeaturesOther
- Rooms above ground4
- Bedrooms2
- Bathrooms2
- Kitchens1
OutsideBrick, Balcony None
- ExteriorBrick
- BalconyNone
Parking and lockerParking type None, Locker None
- Parking typeNone
- LockerNone
Building55C, Storeys 50, Units 551
- Name55C
- Storeys50
- Units551
- Registered2024
- Condo corporation0
- PetsAllowed
Heating, water and powerForced air, gas, Central air
- HeatingForced air, gas
- CoolingCentral air
Rent and termsRent $2,900 a month, Entire property, Unfurnished
- Rent$2,900 a month
- Space for rentEntire property
- FurnishedUnfurnished
- Lease12 months
- Rent includesHeat
Listing detailsC11912266, Rented, Jan 7, 2025
- MLS® numberC11912266
- StatusRented
- Listed onJan 7, 2025
- Days on market51
- UpdatedFeb 27, 2025
- PossessionTo Be Determined
- Occupied byOwner
- Listing brokerageROYAL LEPAGE MEADOWTOWNE REALTY
About this home
Unit 819, 55 Charles Street, Toronto (Bay Street Corridor), ON M5S 2W9
Other
Stunning 2-Bedroom, 2-Bathroom Condo for Lease in Toronto's Prestigious Bay Street Corridor Located in the heart of Toronto's vibrant Bay Street Corridor, this exceptional 2-bedroom, 2-bathroom condo offers the perfect blend of modern luxury, convenience, and style.
Read more
Ask about this home
A HOMEH agent will answer your questions about this home.
Ask a question
Know more about 55C
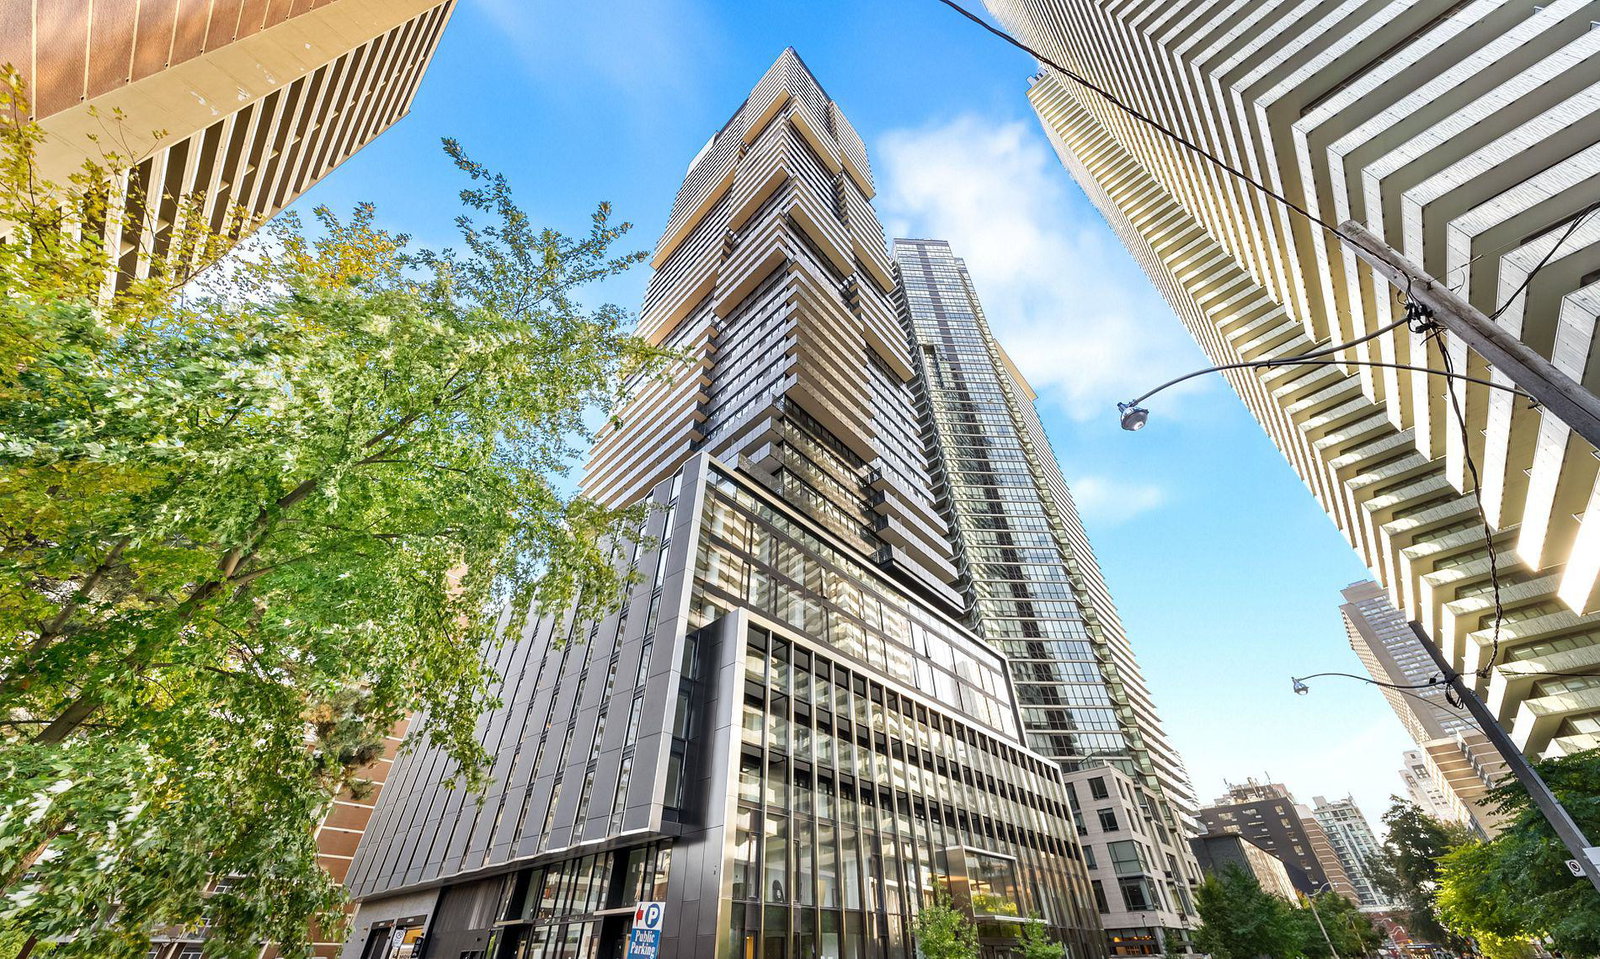
Condo building · 55-61 Charles St
55C is a 50-storey condo with 551 suites, built in 2024 by MOD Developments. No units are on the market here right now.
- 50storeys
- 551suites
- 2024built
ConciergeGymIndoor poolRooftop garden
No similar units for rent in 55C right now.
Around this home
Bay and Charles
Errands
Transit
Parks
Schools
Daily convenience, out of 100, from the distances below
ParkClover Hill Park · 15 within 1 km3 min walk211 m
GroceryINS Market1 min walk70 m
SchoolMaplewood Academy4 min walk260 m
Subway80 Bloor Street West4 min walk245 m
PharmacyShoppers Drug Mart4 min walk240 m
Cafés & foodSubway · 15 within 1 km1 min walk19 m
Gym & rec centreGoodLife Fitness4 min walk244 m
LibraryE. J. Pratt Library4 min walk240 m
WalkDriveStraight-line distance, open map data
Grocery0.1 km
Park0.2 km
Coffee0.0 km
Dining0.1 km
Gym0.2 km
80 Bloor Street West0.2 km
Schools nearby
School rating, out of 10.
Maplewood Academysecondary · Private · 0.3 km
—
St Joseph's College Schoolsecondary · Private · 0.4 km
7.2/10Good
Careerquest - Torontosecondary · Private · 0.5 km
—
Contact agent
Helpful calculators
Rent vs buy
Affordability
Mortgage
Down payment
Stress test
CMHC insurance
Your HOMEH agent

KimHOMEH agent · Toronto
"I would see it this week."
Ask Kim
Keep exploring
You are here