

Unit 2502, 30 Nelson Street
Condo Apartment Rented
1/15Unit 2502, 30 Nelson Street
Condo Apartment Rented
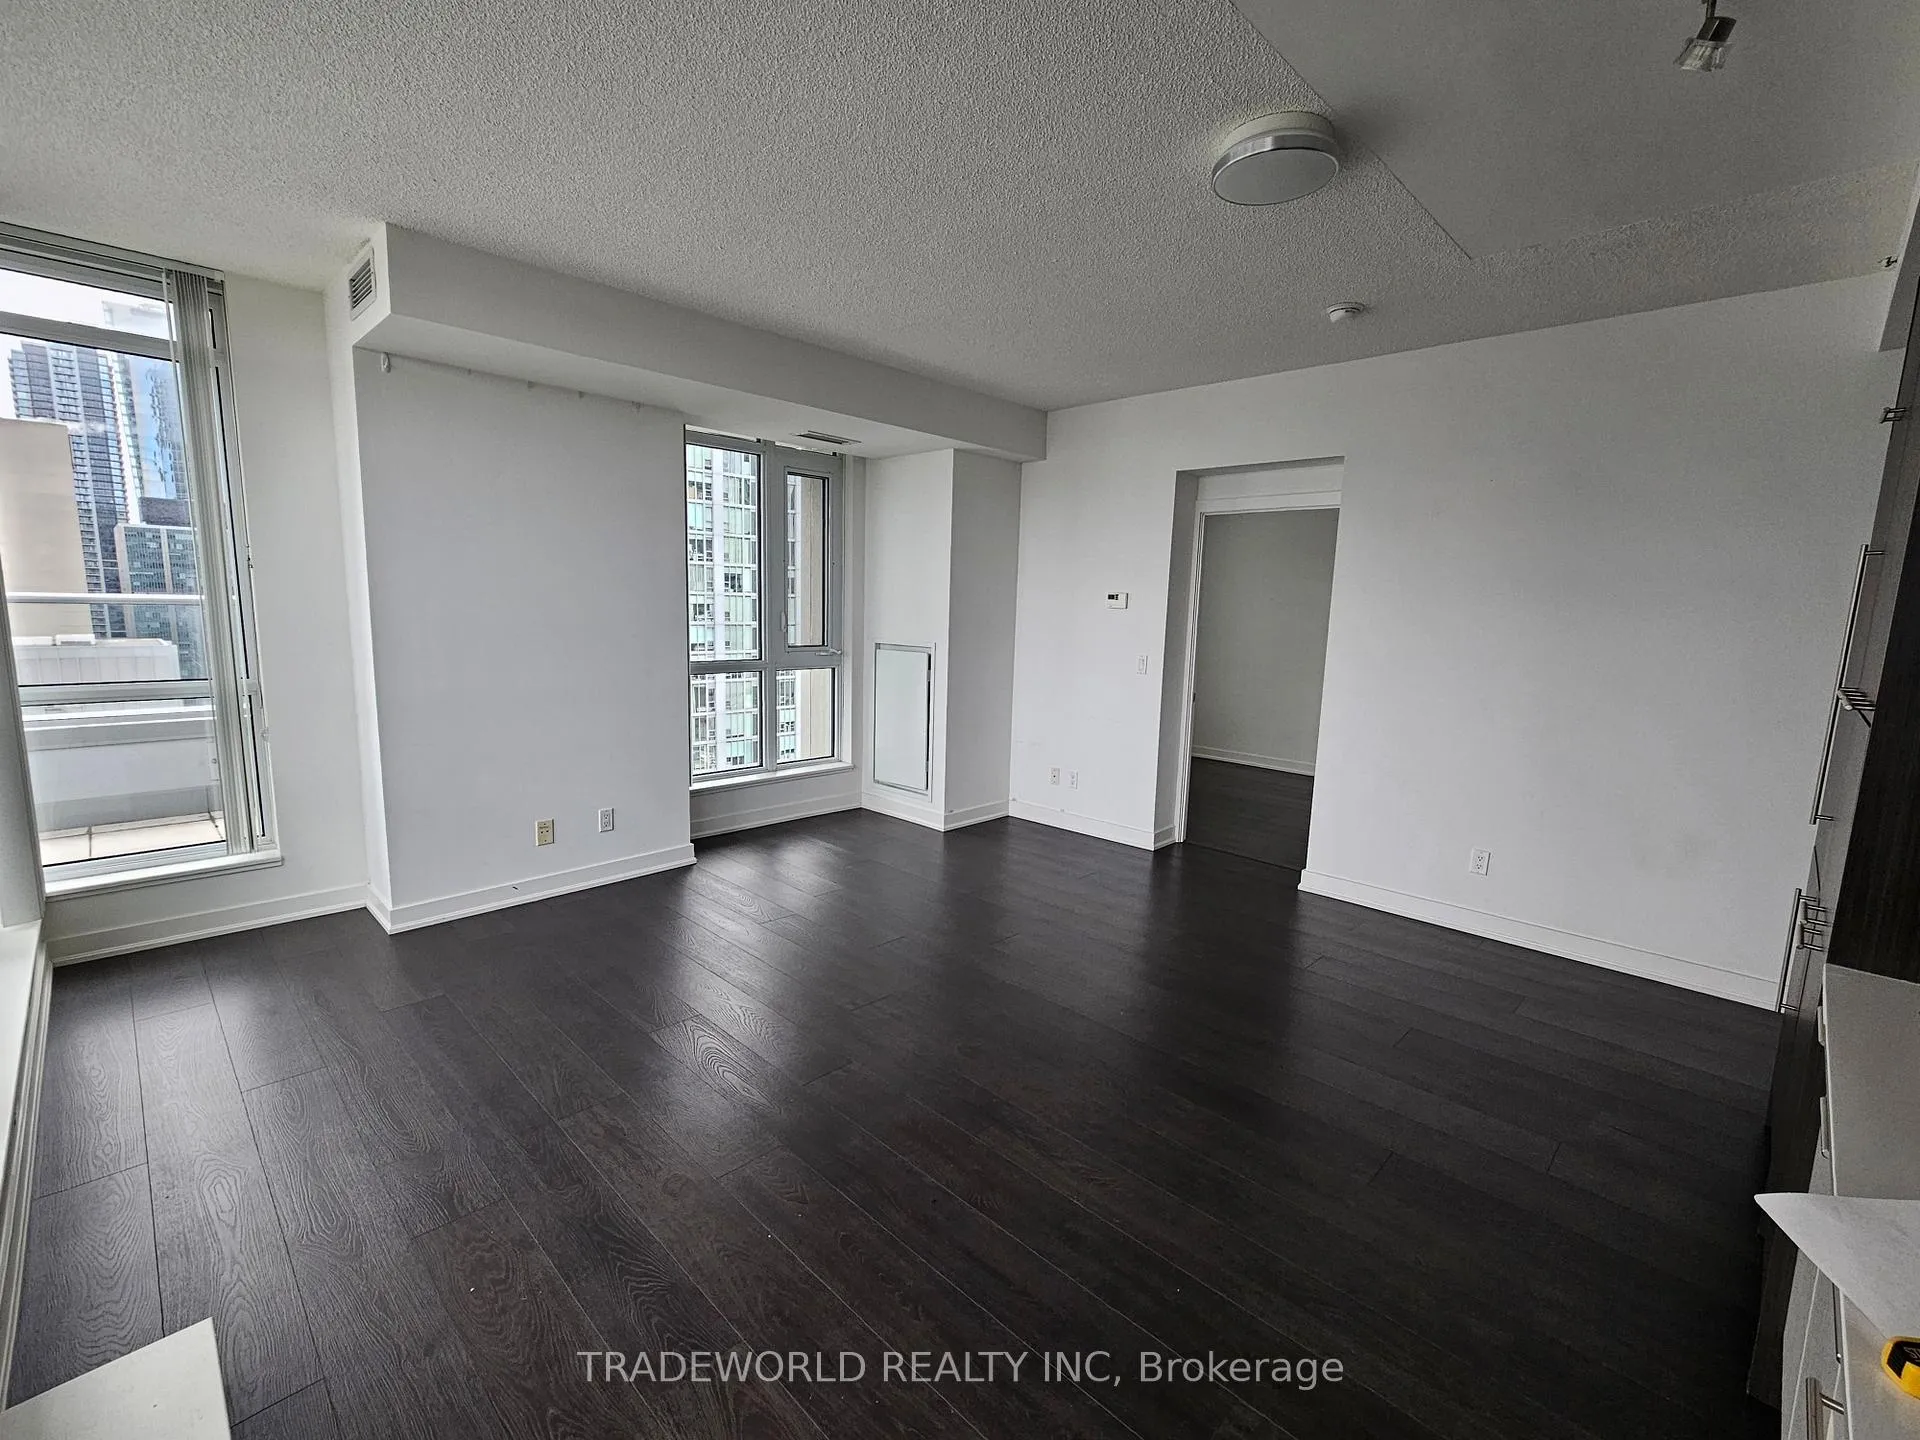 See all 15 photos
1+1 Bedrooms
1 Bathroom
1 Parking
600–699 sq.ft
Entire Home
— Unit
Property history
Facts and features
- ExposureNorth east
- LaundryEnsuite
- LockerNone
- BalconyOpen
What stands out
- Hardwood floors
- Central air
- Concierge
- Exercise room
- Party room/meeting room
The homeCondo Apartment, Apartment, 600–699 sq ft
- TypeCondo Apartment
- StyleApartment
- Living space600–699 sq ft
- BasementNone
- ExposureNorth East
InsideHardwood, Ensuite, main level, Built-in oven
- FlooringHardwood
- LaundryEnsuite, main level
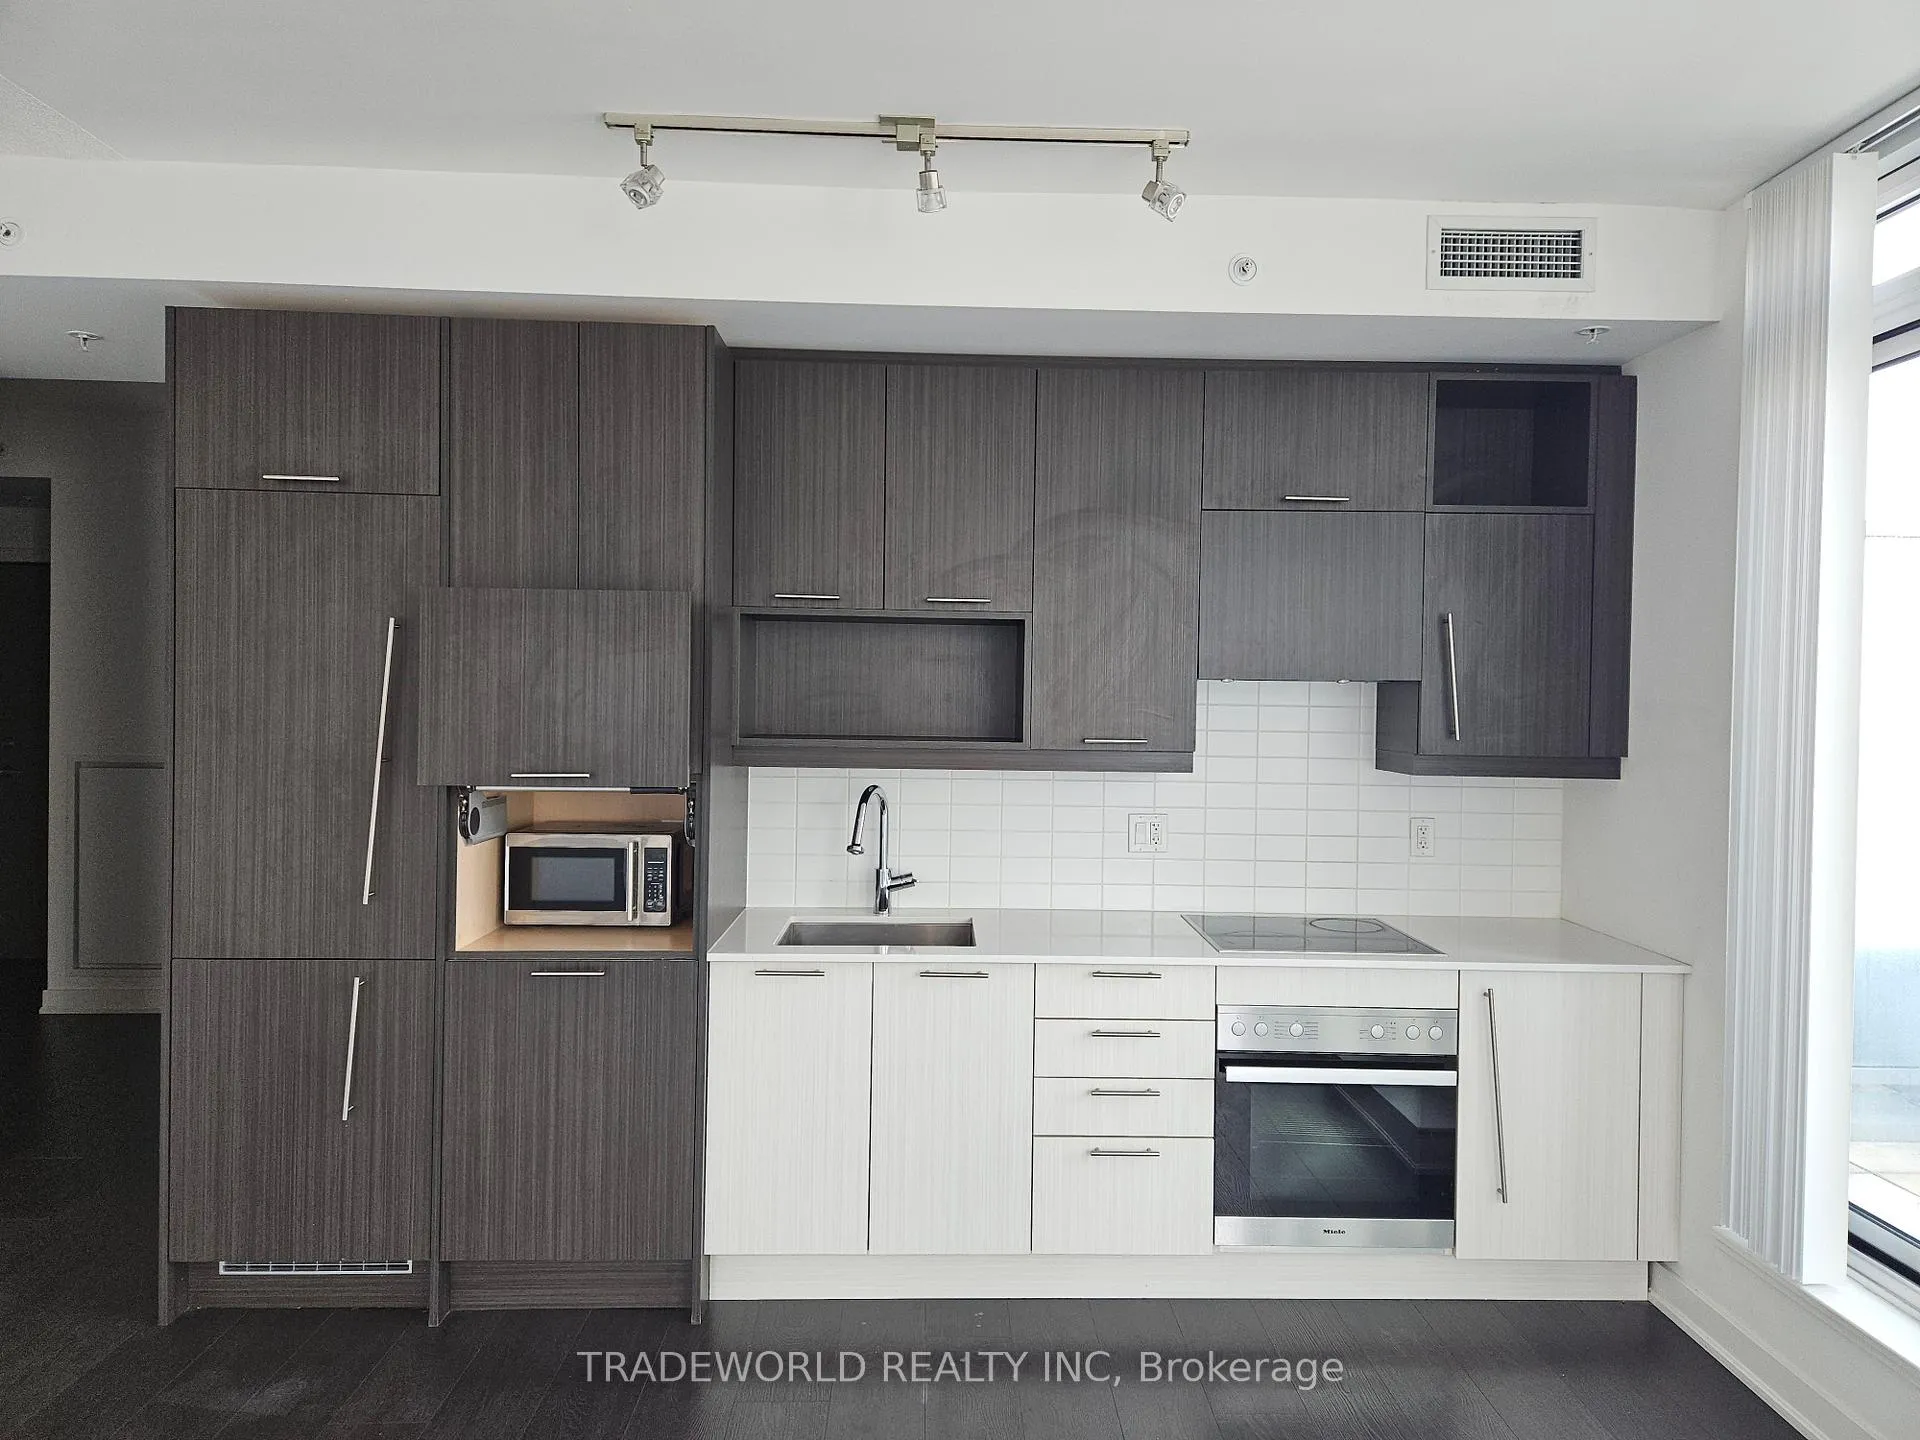
- FeaturesBuilt-in oven
- Rooms above ground5
- Bedrooms1 + 1 in the basement
- Bathrooms1
- Kitchens1
OutsideConcrete, Open
- ExteriorConcrete
- BalconyOpen
Parking and locker1 Parking, Underground, Parking type Owned
- Spaces1 Parking
- GarageUnderground
- Parking typeOwned
- Spot27
- LockerNone
BuildingStudio 2, Storeys 41, Units 411
- NameStudio 2
- Storeys41
- Units411
- Registered2017
- Condo corporation2573
- AmenitiesConcierge, exercise room, party room/meeting room
- PetsAllowed
Heating, water and powerForced air, gas, Central air
- HeatingForced air, gas
- CoolingCentral air
Rent and termsRent $2,950 a month, Entire property, Unfurnished
- Rent$2,950 a month
- Space for rentEntire property
- FurnishedUnfurnished
- Lease12 months
- PaidMonthly
- Rent includesBuilding insurance, building maintenance, central air conditioning, common elements, heat, parking, recreation facility
- DepositRequired
- Credit checkRequired
- Employment letterRequired
- Rental applicationRequired
IncludedFridge, stove, dishwasher, washer, dryer, microwave, window coverings.
- IncludedFridge, stove, dishwasher, washer, dryer, microwave, window coverings.
Listing detailsC12017966, Rented, Mar 12, 2025
- MLS® numberC12017966
- StatusRented
- Listed onMar 12, 2025
- Days on market41
- UpdatedApr 22, 2025
- Possession2025-03-12 / Immediate
- Occupied byVacant
- Listing brokerageTRADEWORLD REALTY INC
About this home
Unit 2502, 30 Nelson Street, Toronto (Waterfront Communities), ON M5V 0H5
Built-In OvenConciergeExercise RoomParty Room/Meeting Room
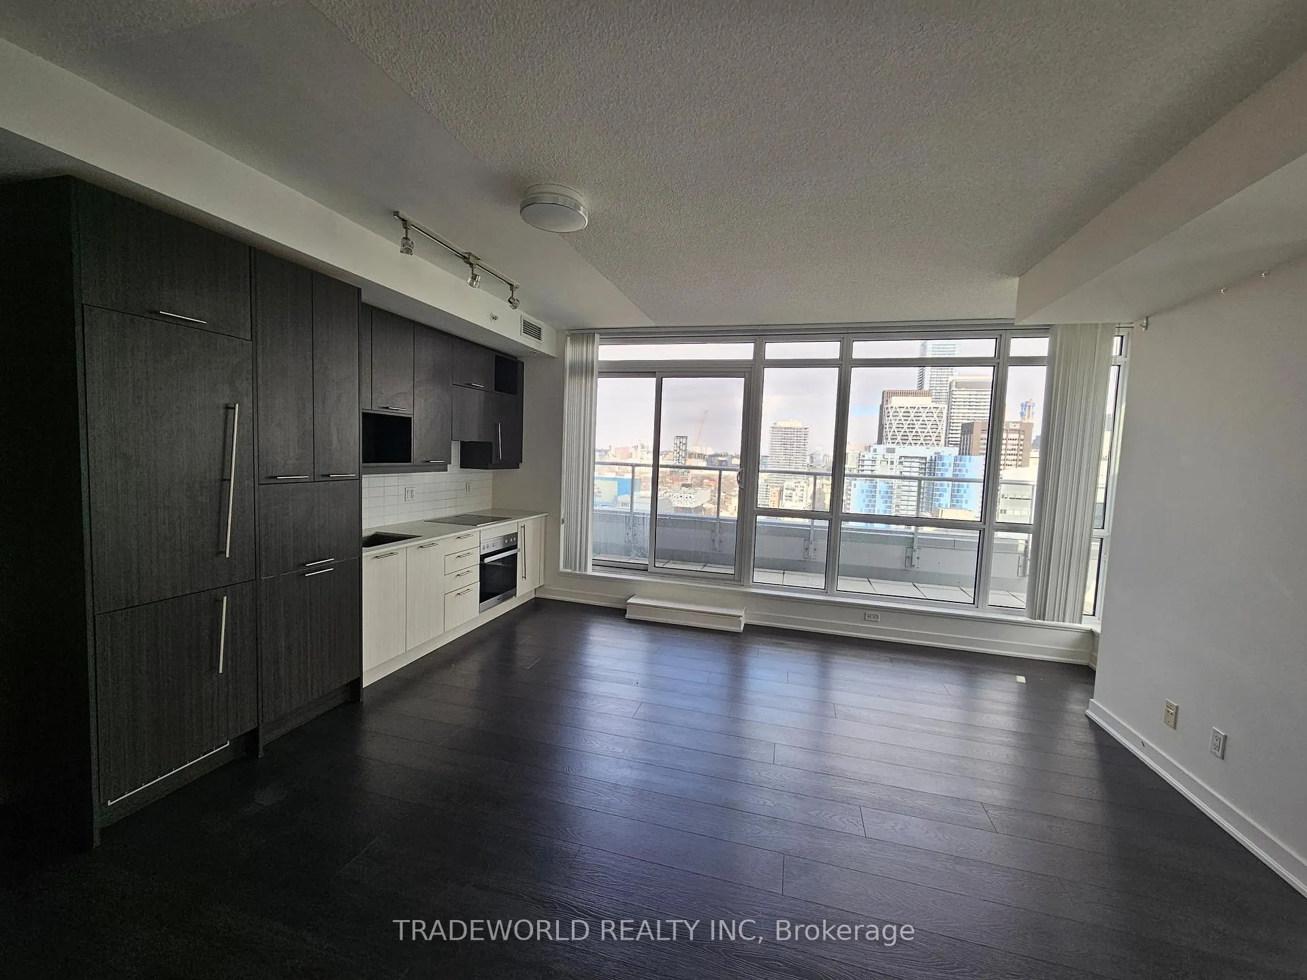
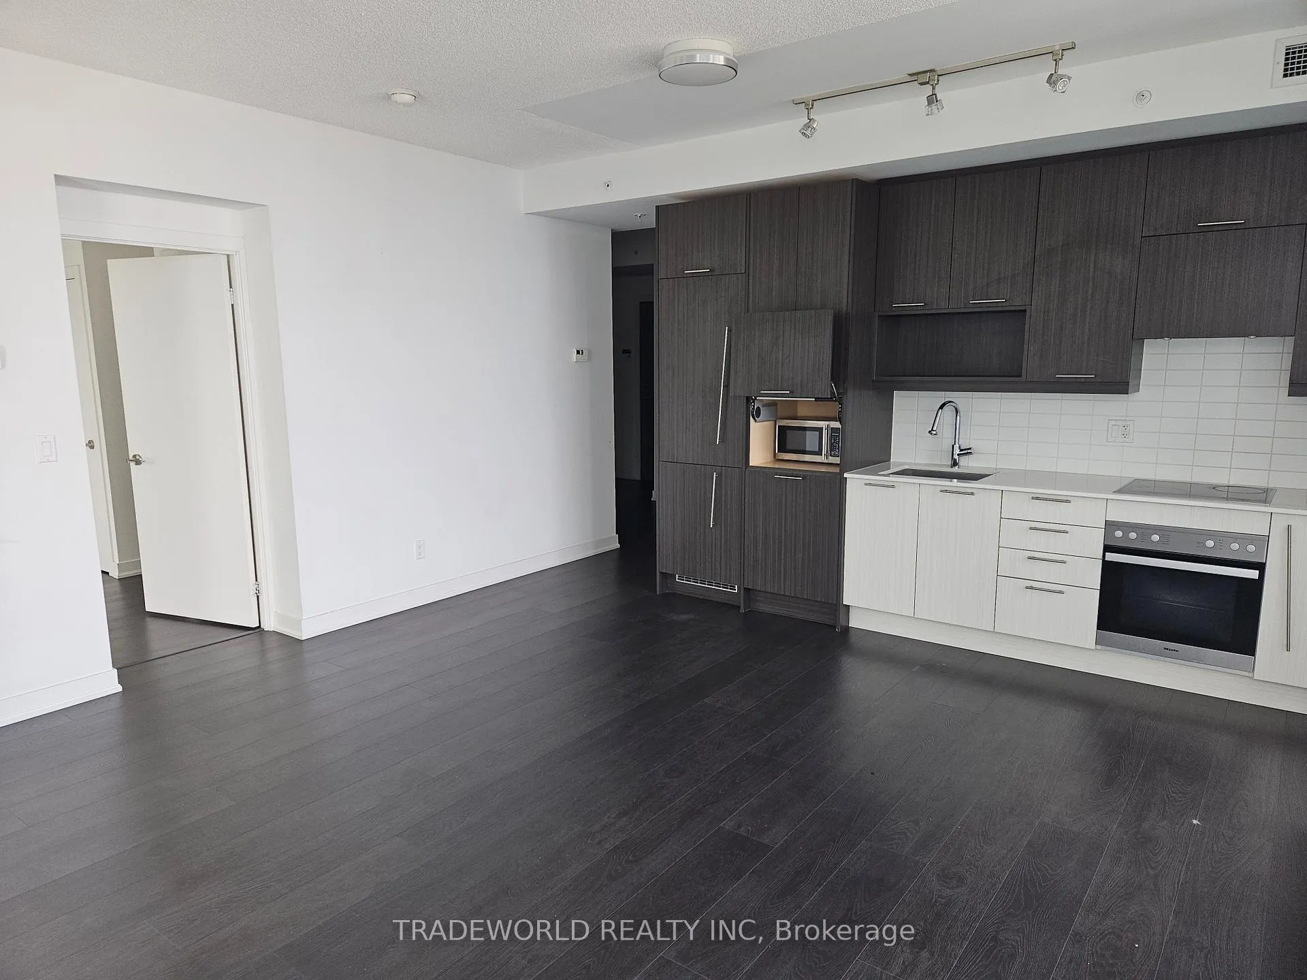
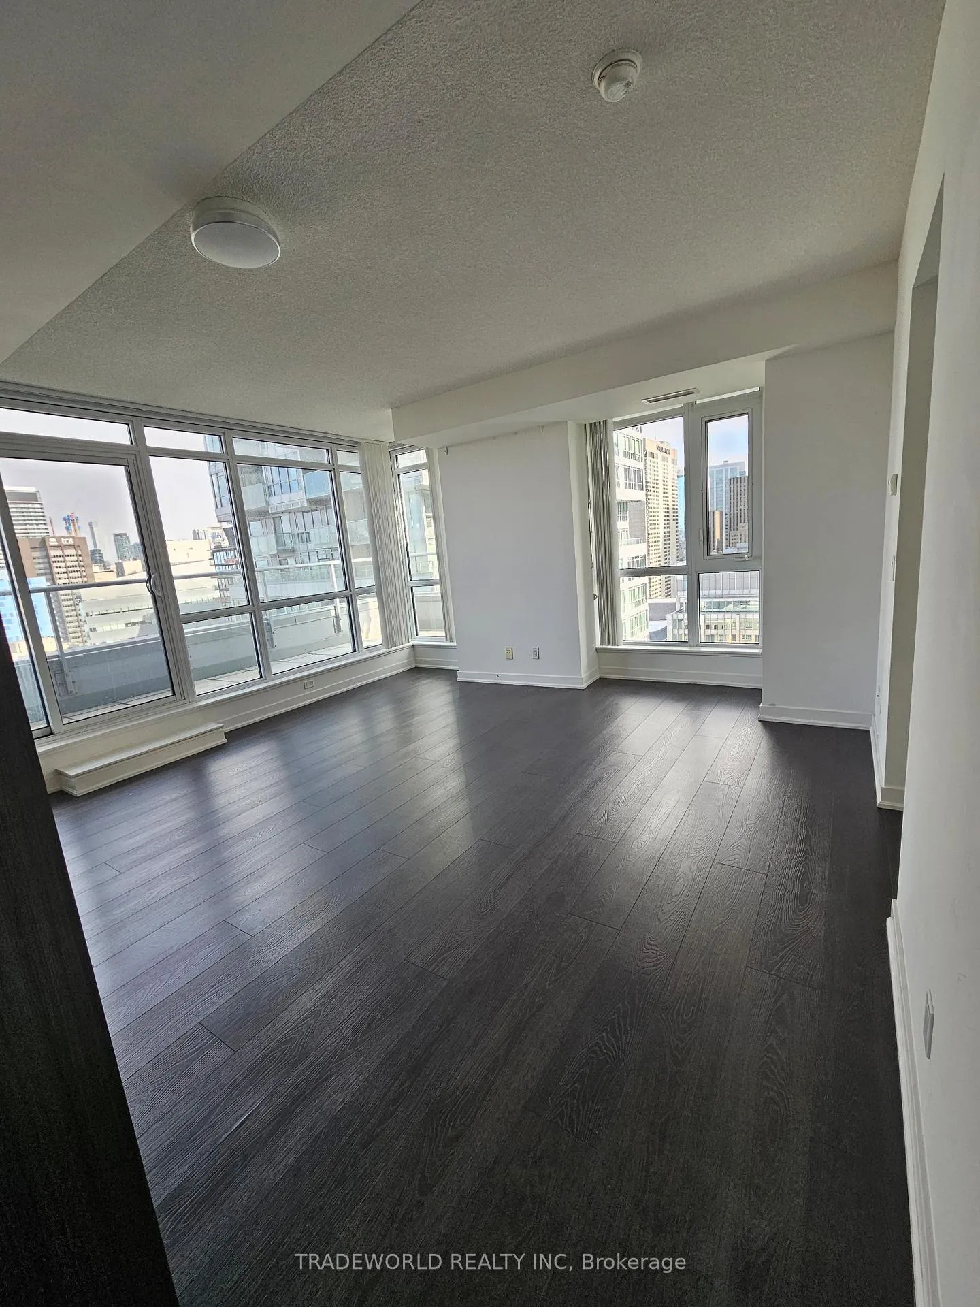
Luxury Condo In Sought After Studio 2 * Large & Open Concept Corner Unit * Right At The Heart Of Financial District * Very Bright & Spacious * Modern Kitchen * High Ceiling * Large Wrap Around Balcony With Gorgeous Unobstructed View *
Read more
Ask about this home
A HOMEH agent will answer your questions about this home.
Ask a question
Know more about Studio 2
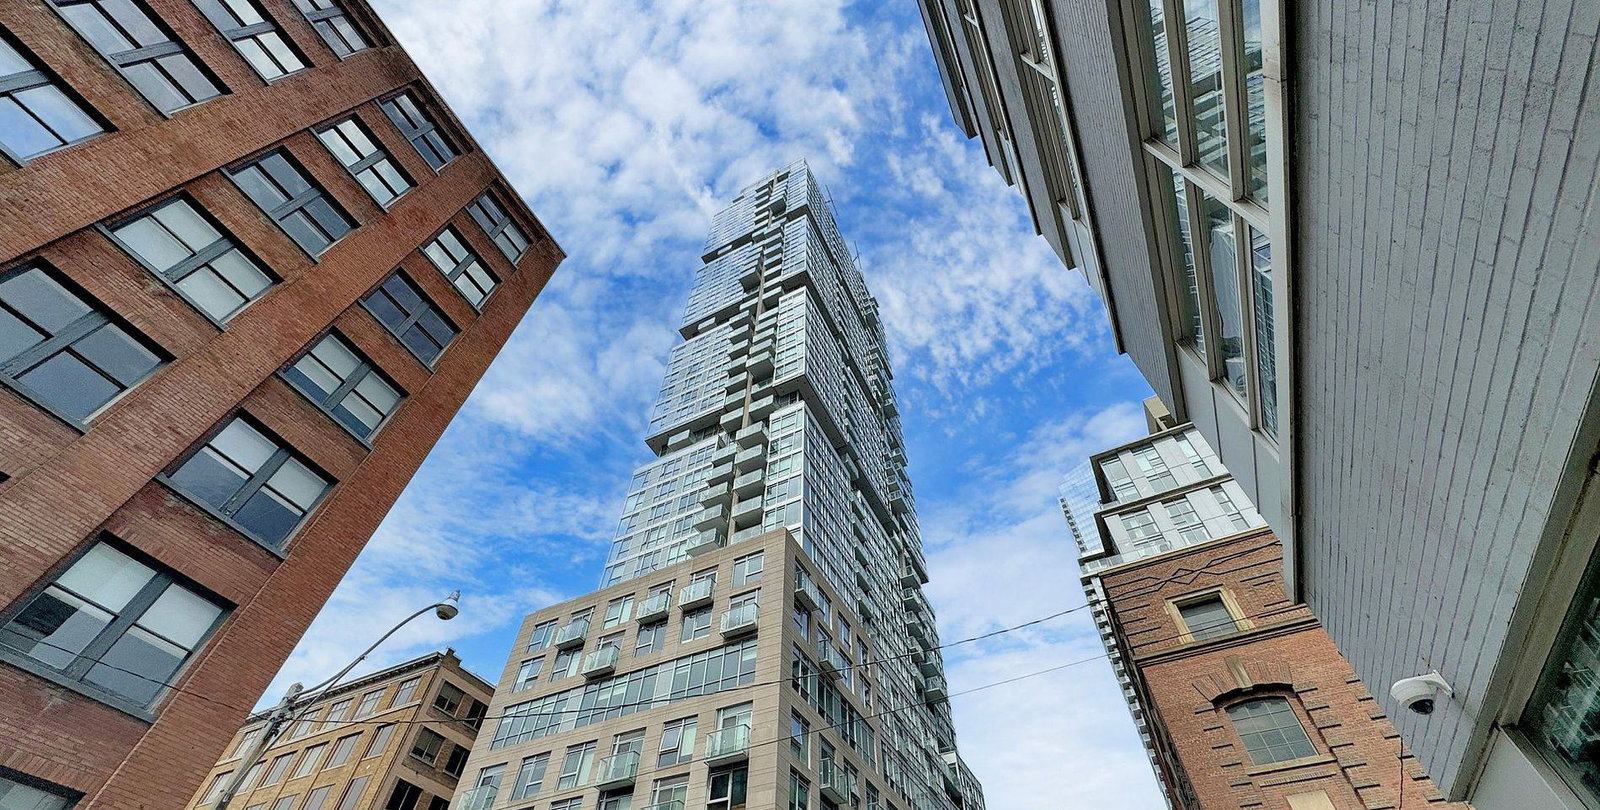
Condo building · 30 Nelson St
Studio 2 is a 41-storey condo with 411 suites, built in 2017 by Aspen Ridge Homes. Right now 11 for sale and 3 for rent are on the market here.
- 41storeys
- 411suites
- $891/sq ft
- 2017built
ConciergeGymRooftop gardenParty room
No similar units for rent in Studio 2 right now.
Around this home
Richmond St & University
Errands
Transit
Parks
Schools
Daily convenience, out of 100, from the distances below
ParkSt. Patrick's Square · 15 within 1 km4 min walk249 m
GroceryJC Mart2 min walk121 m
SchoolContact Alternative School School9 min walk530 m
Train stationSt. Patrick Street2 min walk150 m
PharmacyRexall3 min walk207 m
Cafés & foodThe Fifth Grill & Terrace · 15 within 1 km1 min walk57 m
Gym & rec centreKi Movement Studio4 min walk234 m
LibraryGreat Library6 min walk387 m
WalkDriveStraight-line distance, open map data
Grocery0.1 km
Park0.2 km
Dining0.1 km
Gym0.2 km
St. Patrick Street0.1 km
Schools nearby
School rating, out of 10.
Contact Alternative School Schoolsecondary · Public · 0.5 km
—
Ogden Junior Public Schoolelementary · Public · 0.6 km
7.6/10Good
Heydon Park Secondary Schoolsecondary · Public · 0.8 km
—
Contact agent
Helpful calculators
Rent vs buy
Affordability
Mortgage
Down payment
Stress test
CMHC insurance
Your HOMEH agent

NimaHOMEH agent · Toronto
"I would see it this week."
Ask Nima
Keep exploring
You are here