

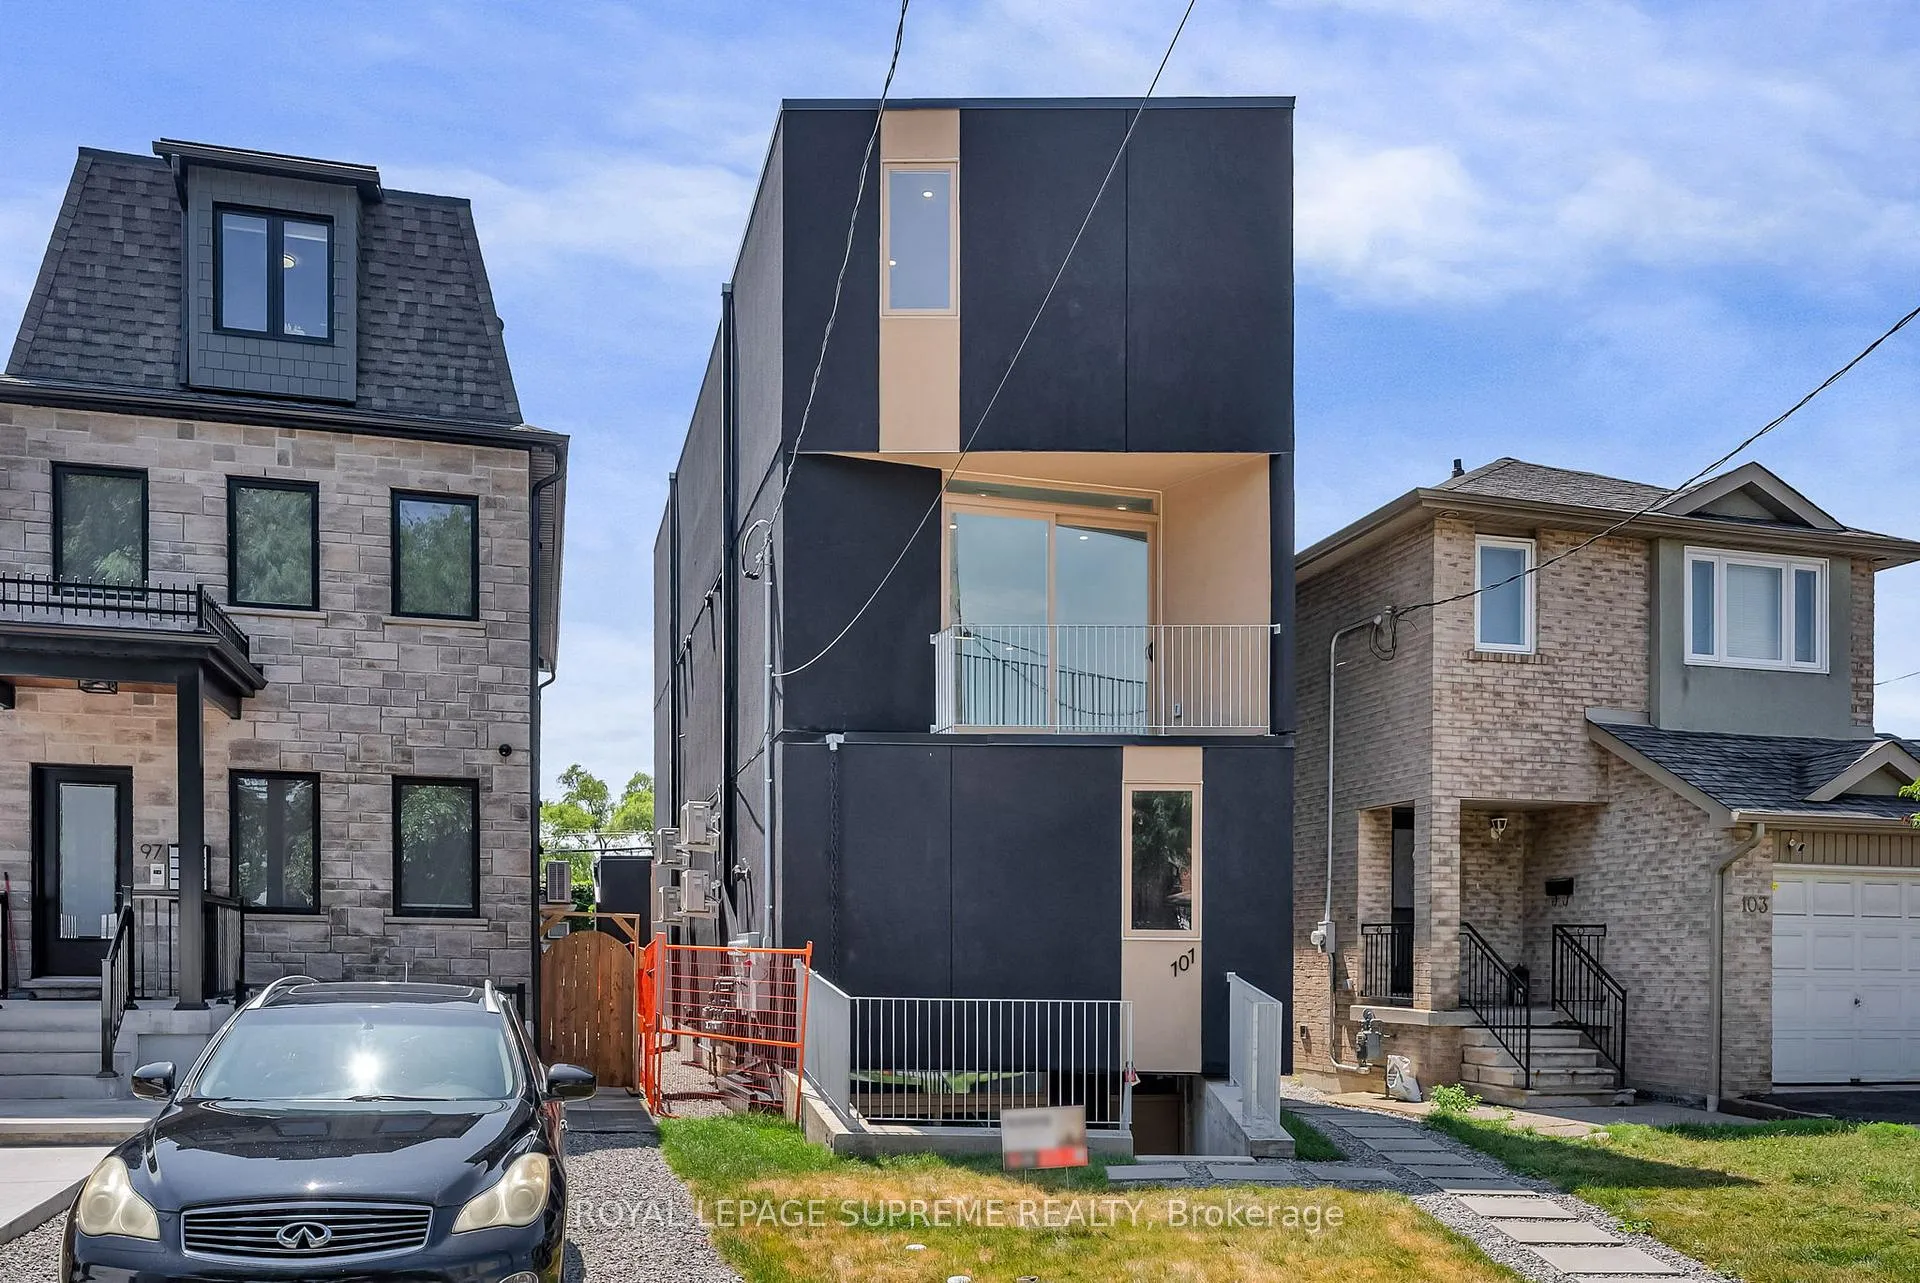
Unit 1, 101 Bernice Crescent
Unit 1, 101 Bernice Crescent
 See all 36 photos
Property history
Facts and features
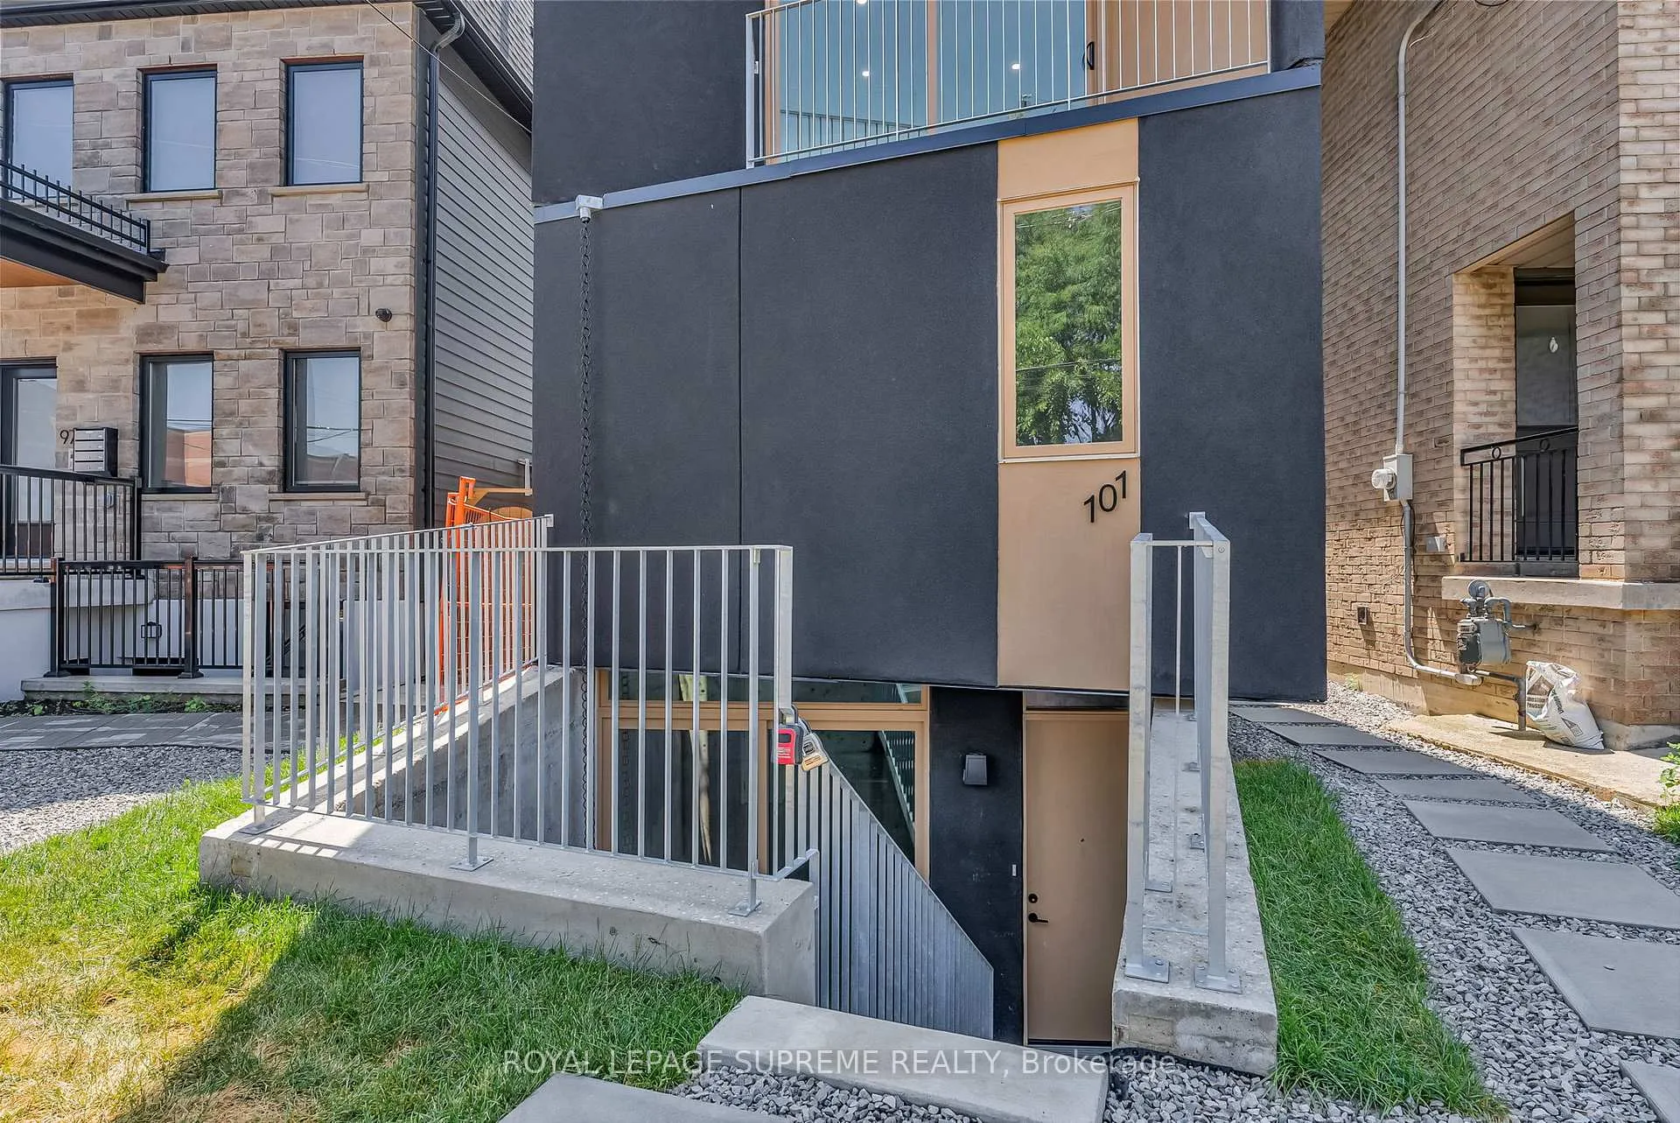
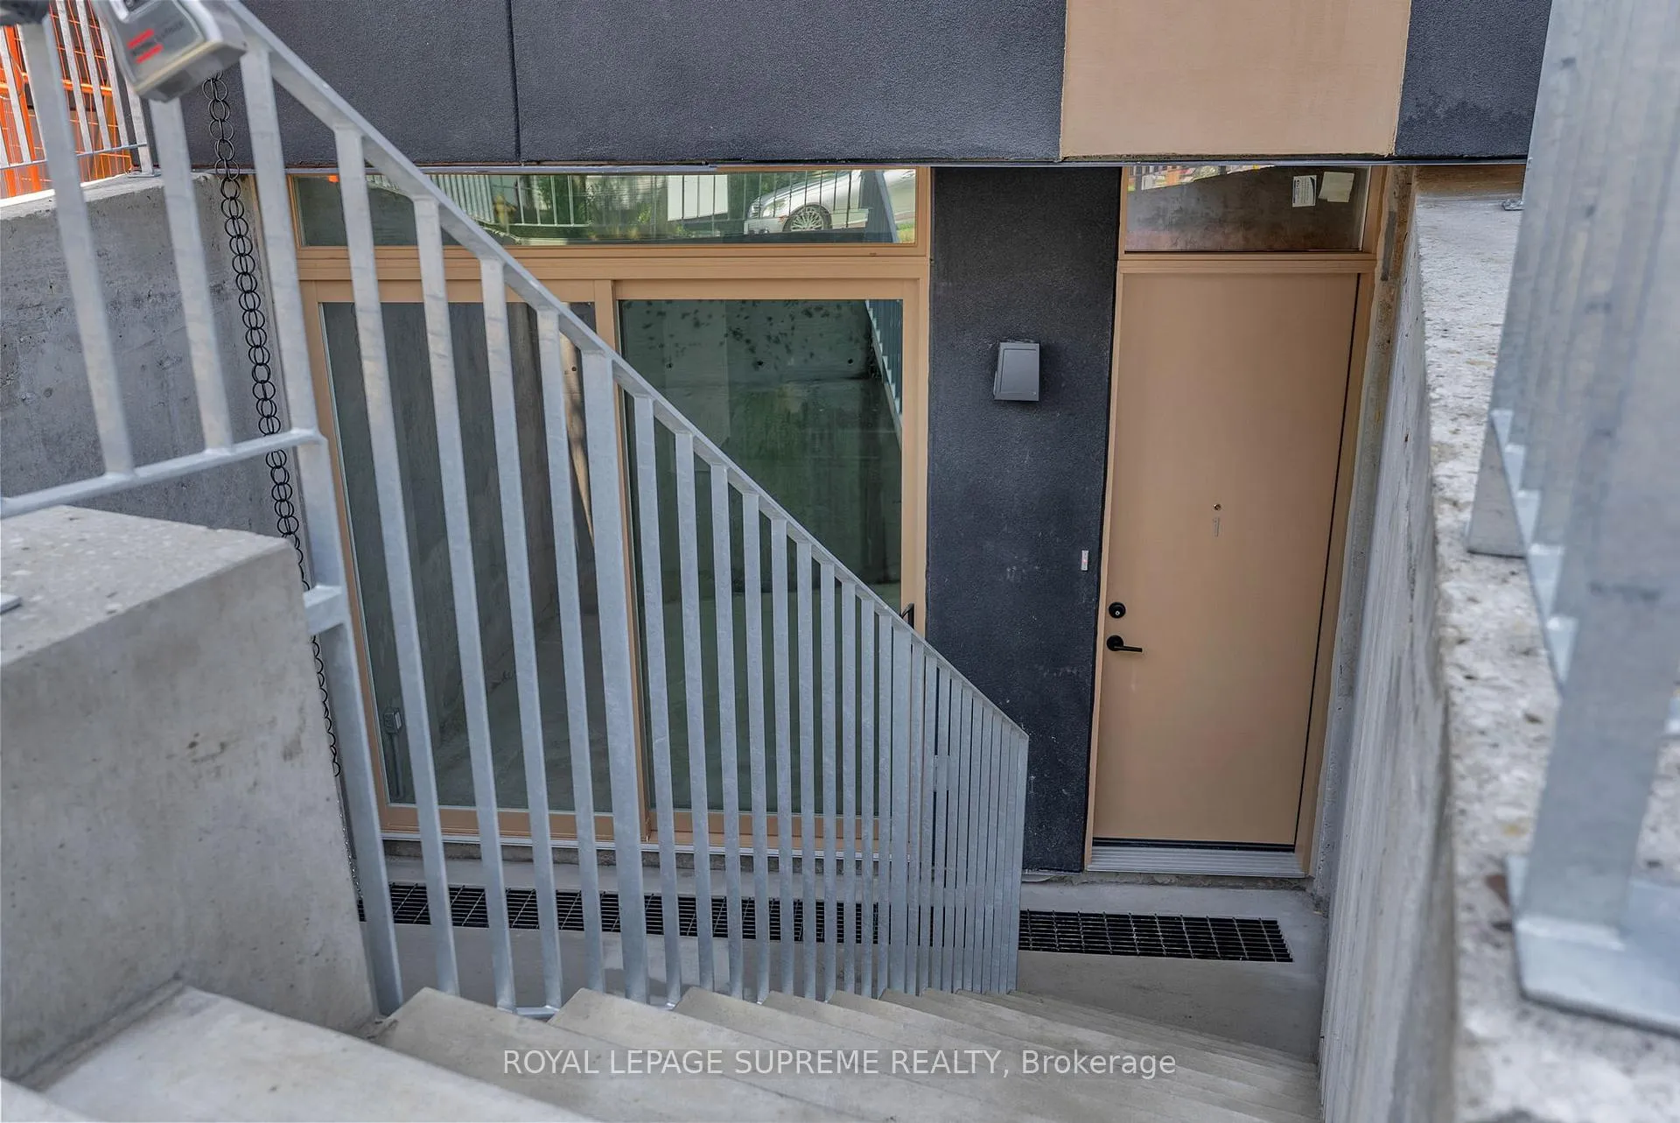
- BasementWalk-up
- Lease term12 months
- FurnishedUnfurnished
- Age of homeNew
- Central air
The homeMultiplex, 2-storey, New
- Type: Multiplex
- Style: 2-storey
- Age: New
- Living space: 700–1,100 sq ft
- Basement: Walk-up
- Waterfront: None
InsideHeated, Concrete, Vinyl, In-suite laundry, lower level, Carpet free, on demand water heater, separate heating controls, separate hydro meter
- Flooring: Heated, Concrete, Vinyl
- Laundry: In-suite laundry, lower level
- Features: Carpet free, on demand water heater, separate heating controls, separate hydro meter
- Security: Smoke detector
- Rooms above ground: 4
- Bedrooms: 2
- Bathrooms: 2
- Kitchens: 1
Outside and lotStucco (plaster), Flat, Poured concrete
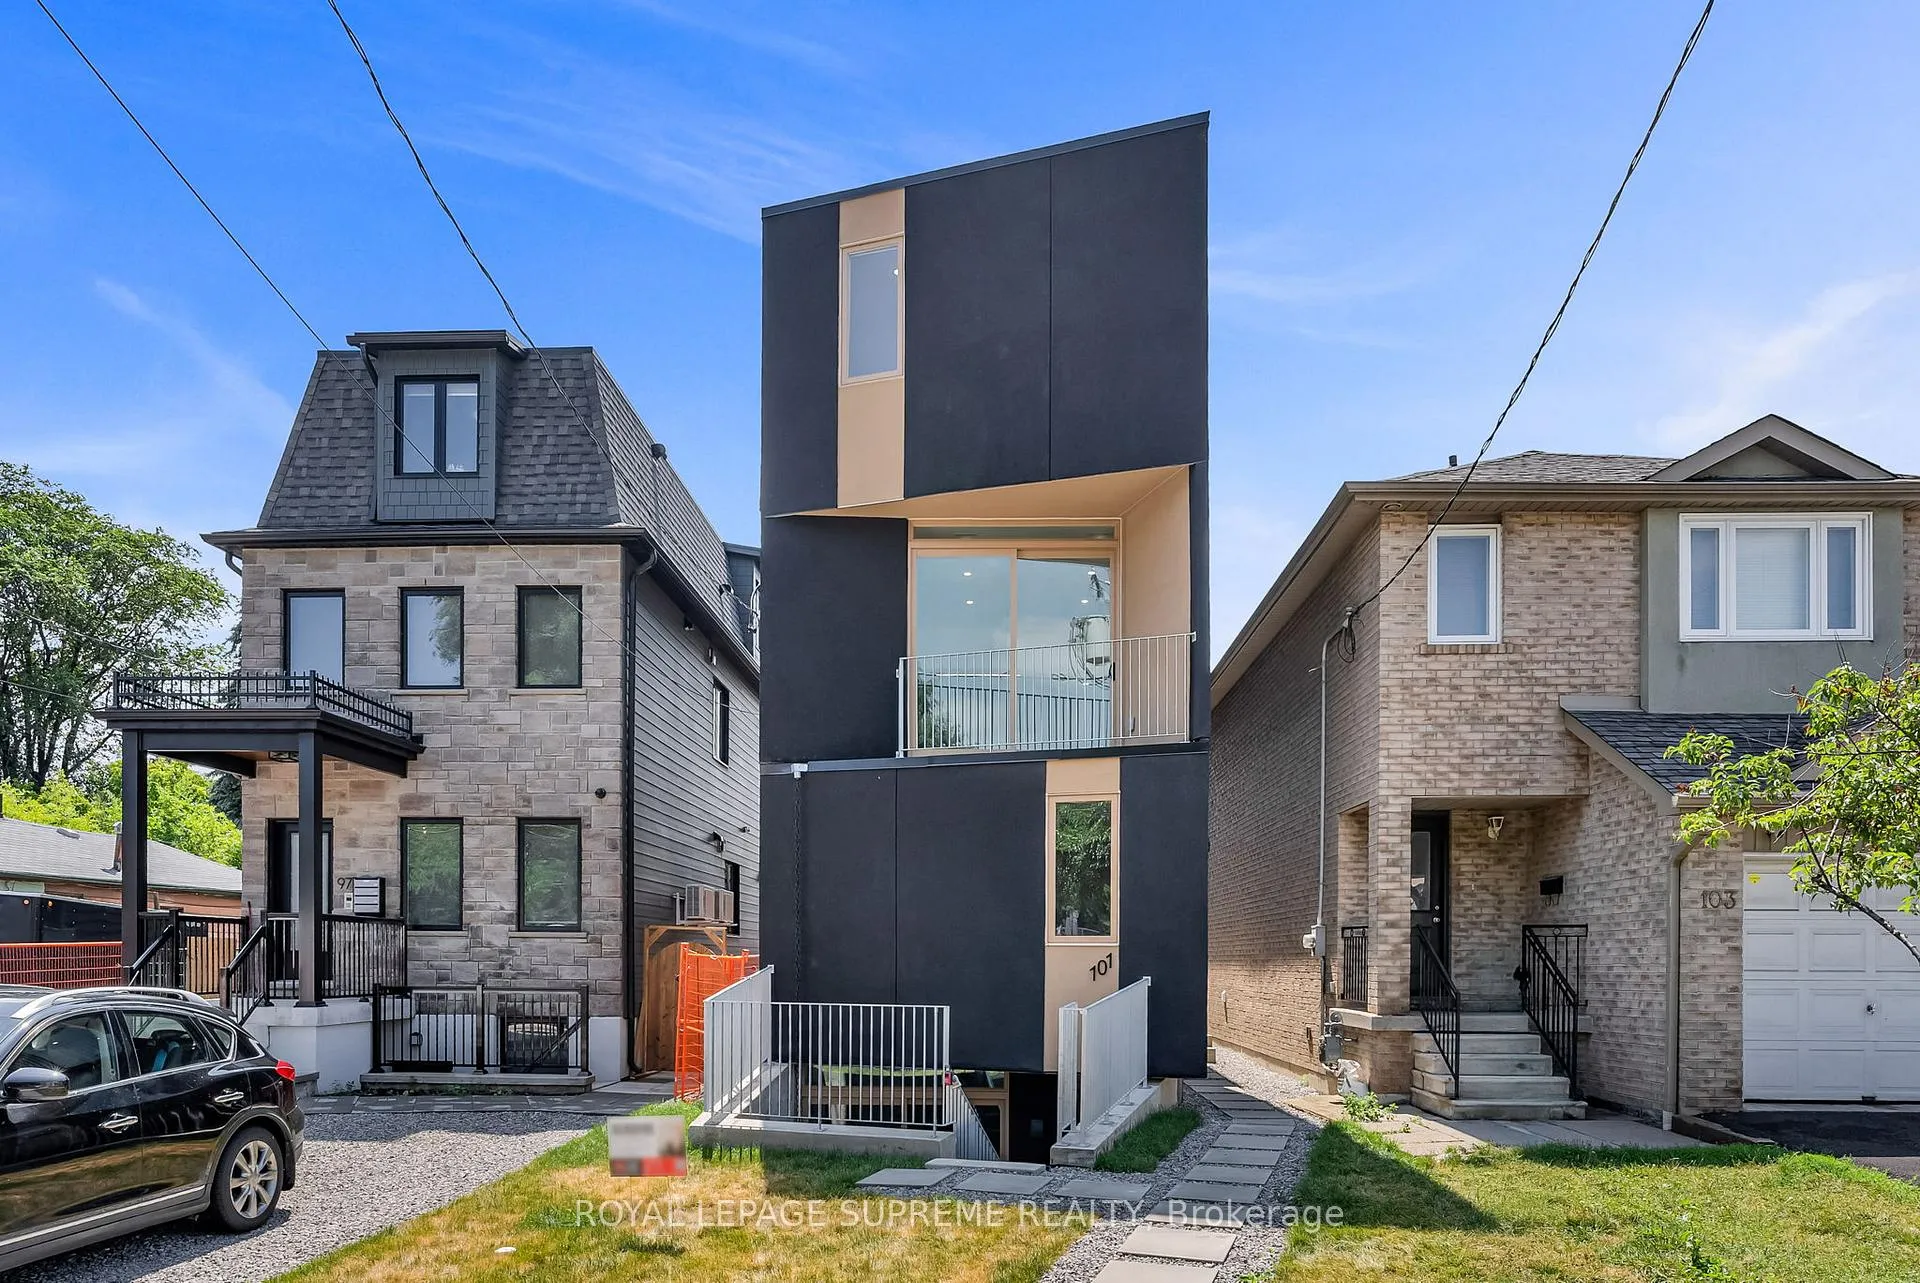
- Exterior: Stucco (plaster)
- Roof: Flat
- Foundation: Poured concrete
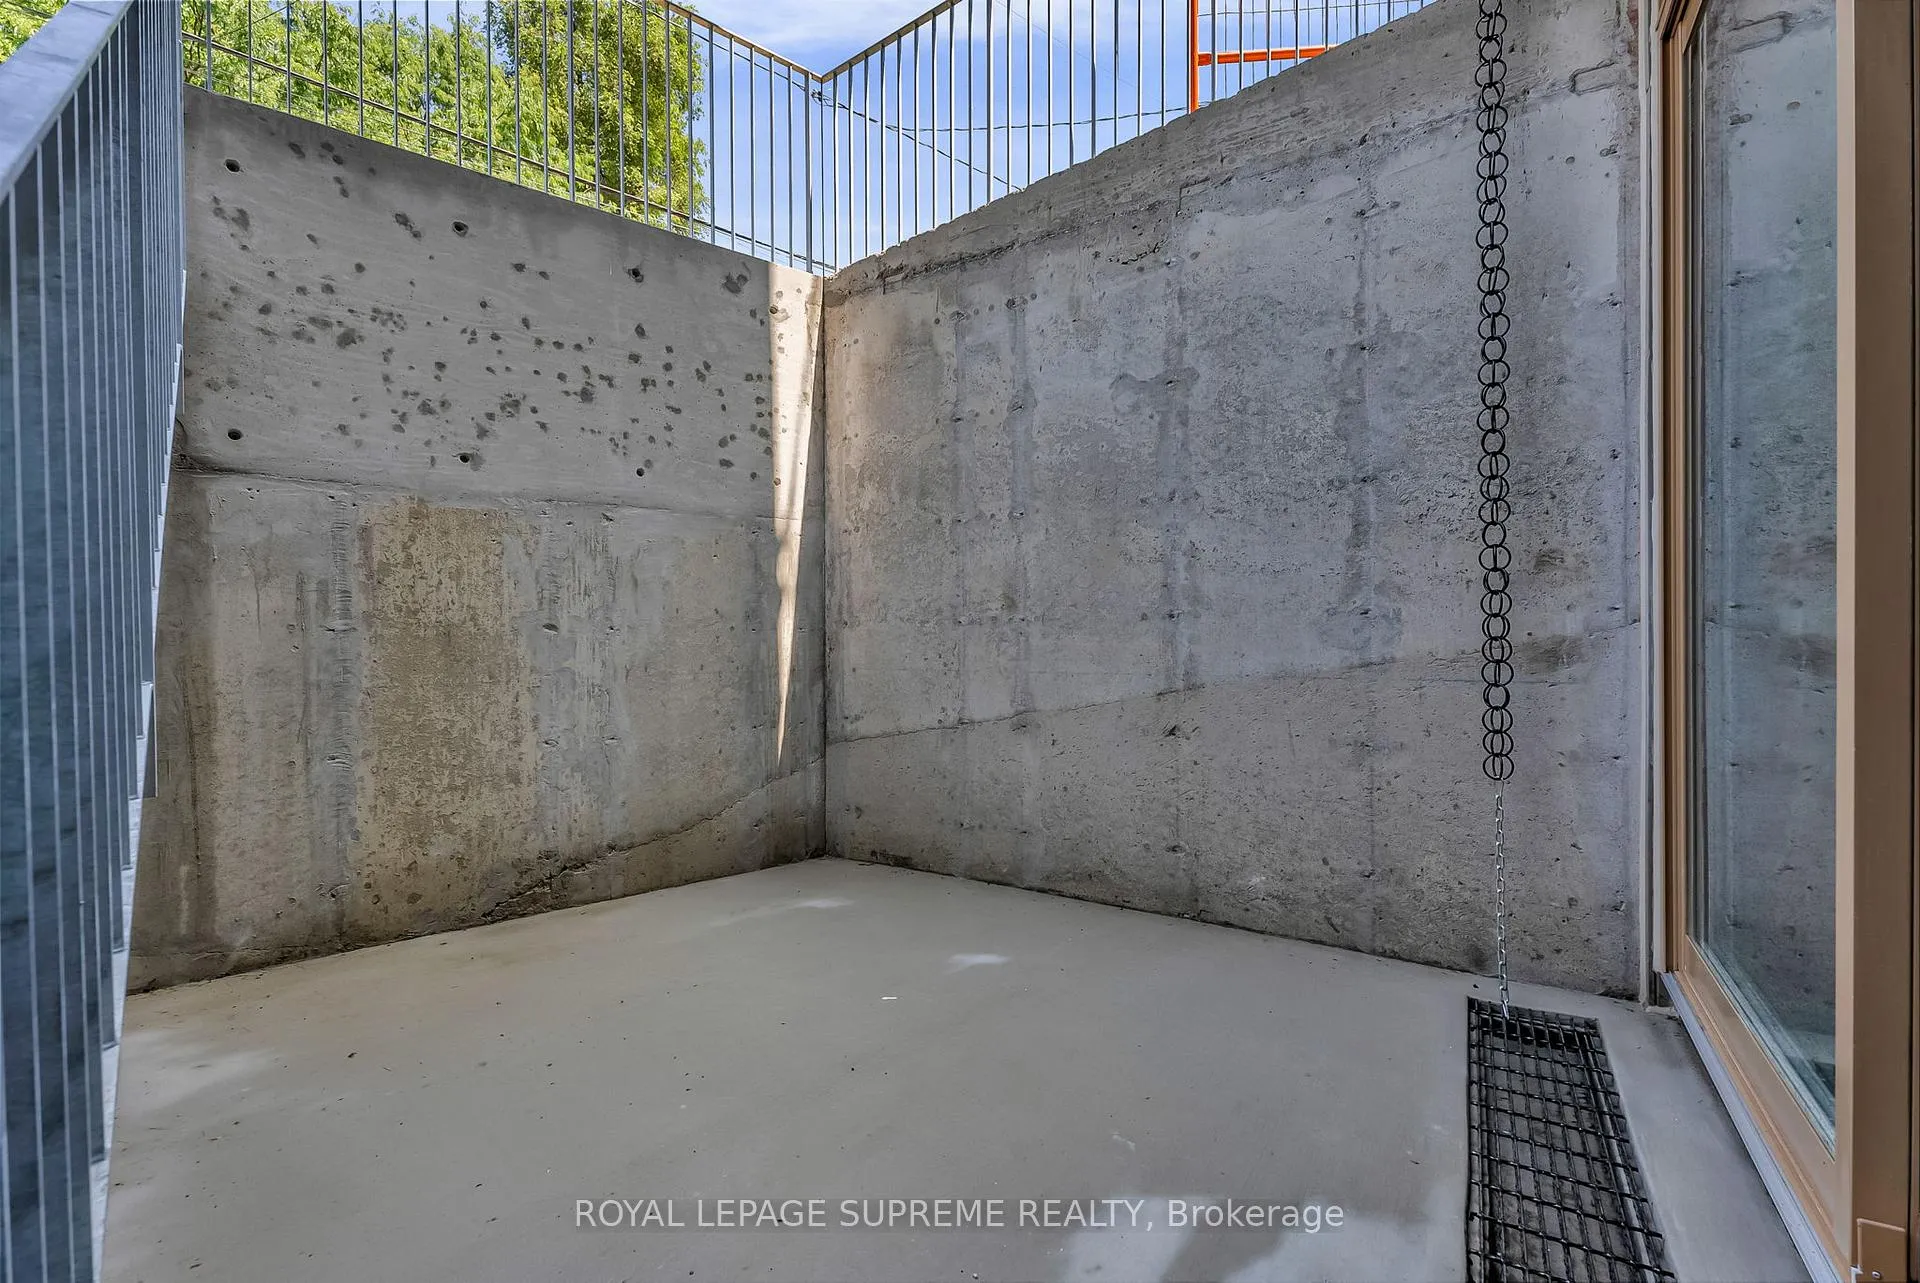
- Features: Patio
ParkingStreet only
- Driveway: Street only
Heating, water and powerHeat pump, gas, Central air, Municipal water
- Heating: Heat pump, gas
- Cooling: Central air
- Water: Municipal water
- Sewer: Municipal sewer
- Natural gas: Yes
- Hydro: Available
- Cable: Available
Rent and termsRent $2,500 a month, Basement, main, Unfurnished
- Rent: $2,500 a month
- Space for rent: Basement, main
- Furnished: Unfurnished
- Lease: 12 months
- Paid: Monthly
- Rent includes: Building maintenance, central air conditioning, grounds maintenance, high speed internet, snow removal
- Deposit: Required
- Credit check: Required
- Employment letter: Required
- Rental application: Required
- References: Required
IncludedBuilt-in panel fridge, built-in gas range, built-in dishwasher, all in one washer & dryer. all electrical light fixtures, separately controlled on demand heating, cooling.
- Included: Built-in panel fridge, built-in gas range, built-in dishwasher, all in one washer & dryer. all electrical light fixtures, separately controlled on demand heating, cooling.
NearbyPark, place of worship, public transit, school, school bus route, golf
- Close to: Park, place of worship, public transit, school, school bus route, golf
Listing detailsW12557012, Rented, Nov 18, 2025
- MLS® number: W12557012
- Status: Rented
- Listed on: Nov 18, 2025
- Days on market: 70
- Updated: Jan 27, 2026
- Possession: 2025-12-01 / Immediate
- Occupied by: Vacant
- Listing brokerage: ROYAL LEPAGE SUPREME REALTY
About this home
Unit 1, 101 Bernice Crescent, Toronto (Rockcliffe-Smythe), ON M6N 1W7
Modern 2-Bedroom Loft-Style Unit, Brand New Build Sophisticated, stylish, and purpose-built for comfort - this brand new 2-bedroom unit offers upscale living in a quiet, family-friendly neighborhood. Featuring a sleek loft-style layout with radiant heated floors, luxe finishes, Highspeed Internet, and a private patio, this home is ideal for modern professionals.The kitchen boasts modern appliances perfect for cooking, hosting, or relaxing. Enjoy the convenience of in-unit laundry and the peace of mind of professional property management. For the most discerning of tastes.Available both Short term or Long Term
Ask about this home
A HOMEH agent will answer your questions about this home.
Around this home
Daily convenience, out of 100, from the distances below
Schools nearby
School rating, out of 10.
Helpful calculators
Your HOMEH agent

"I would see it this week."