

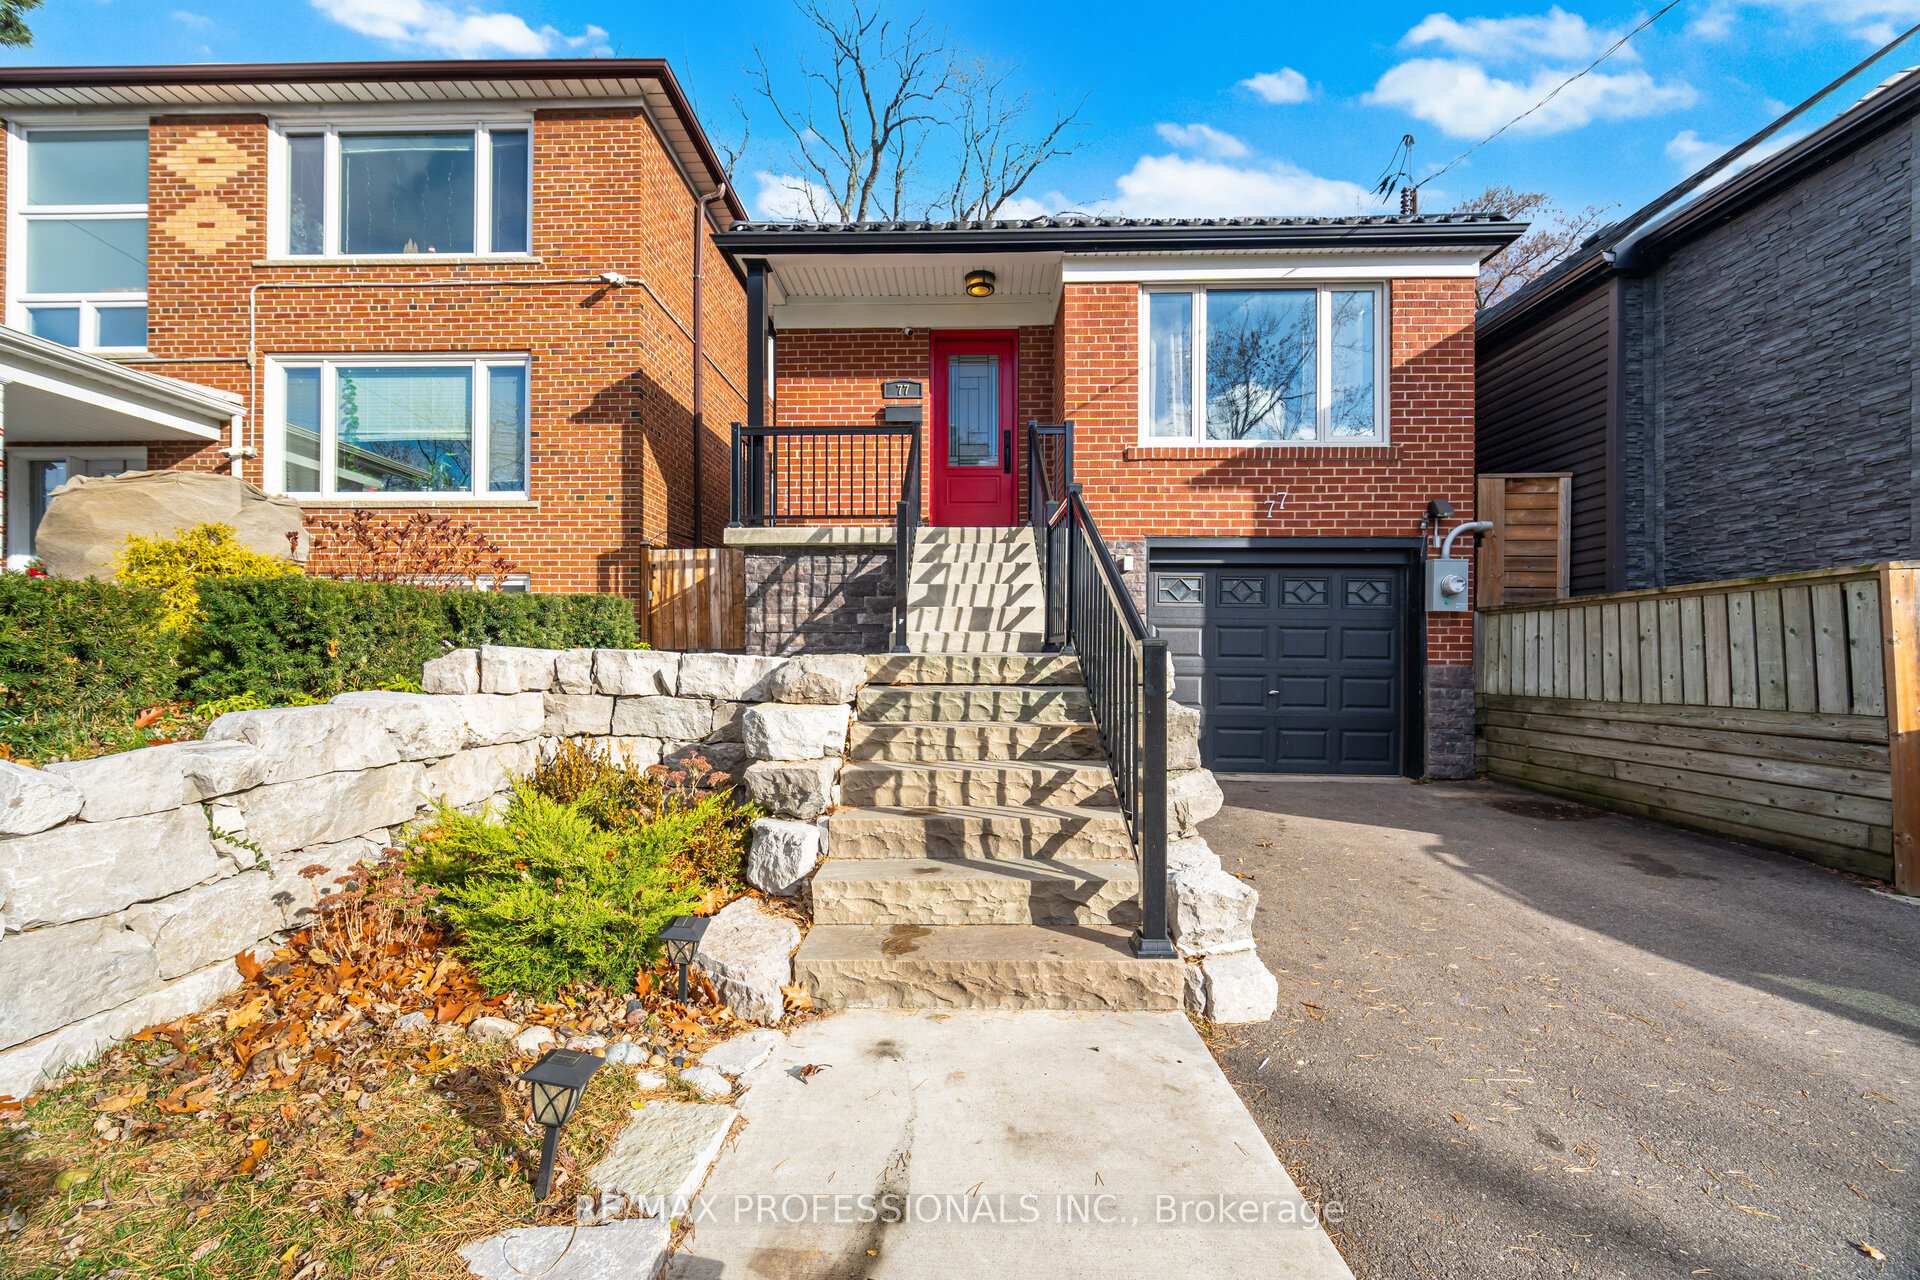
77 Grandville Avenue
77 Grandville Avenue
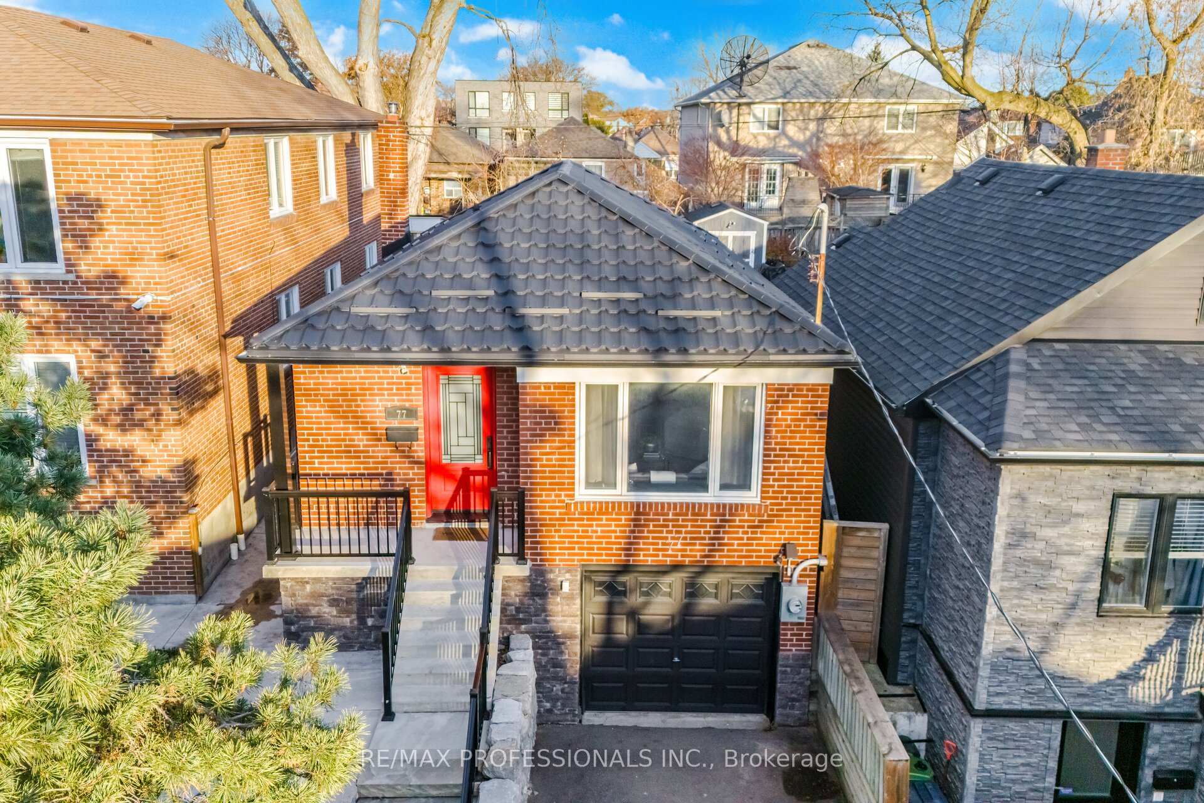
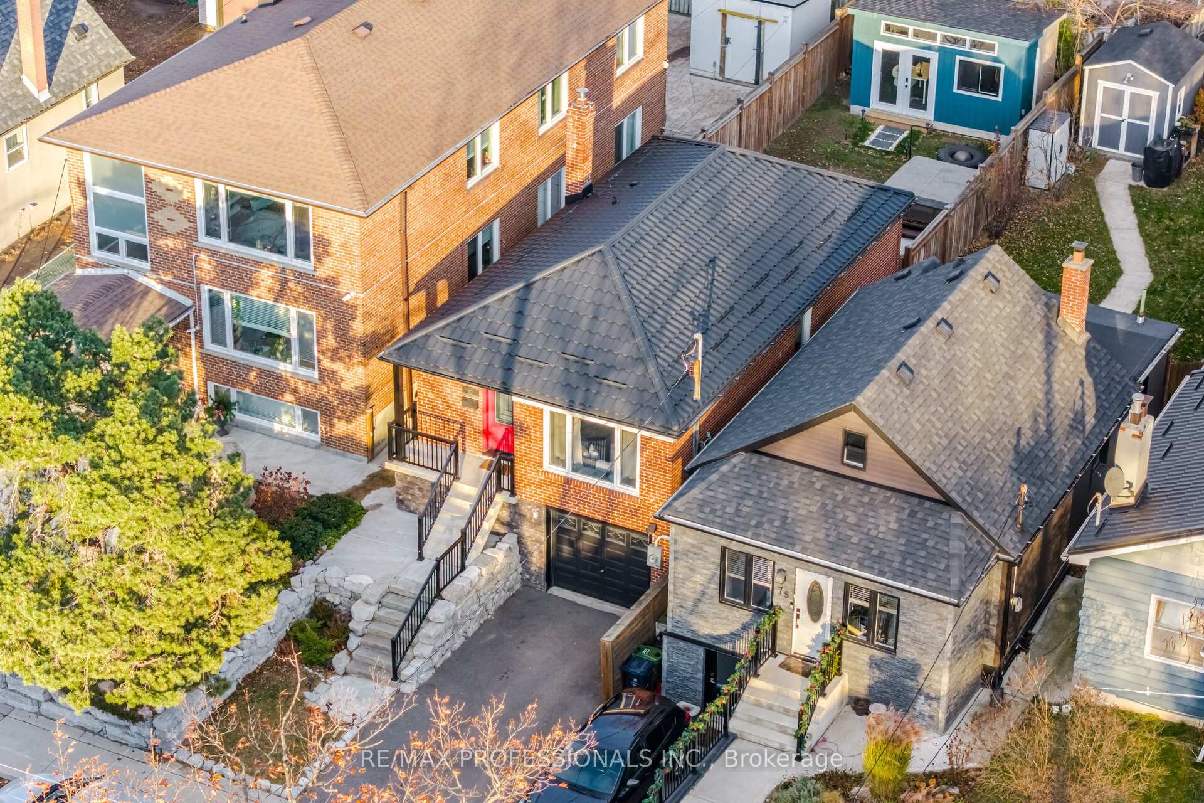
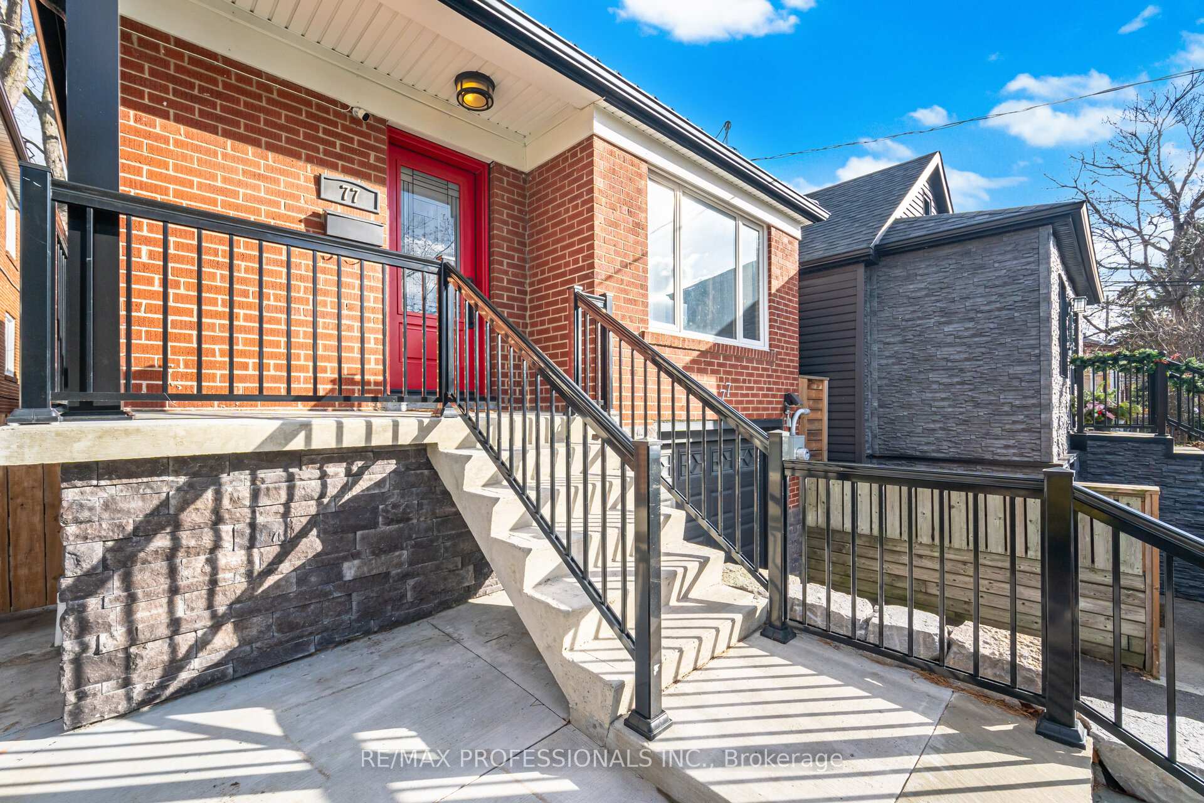
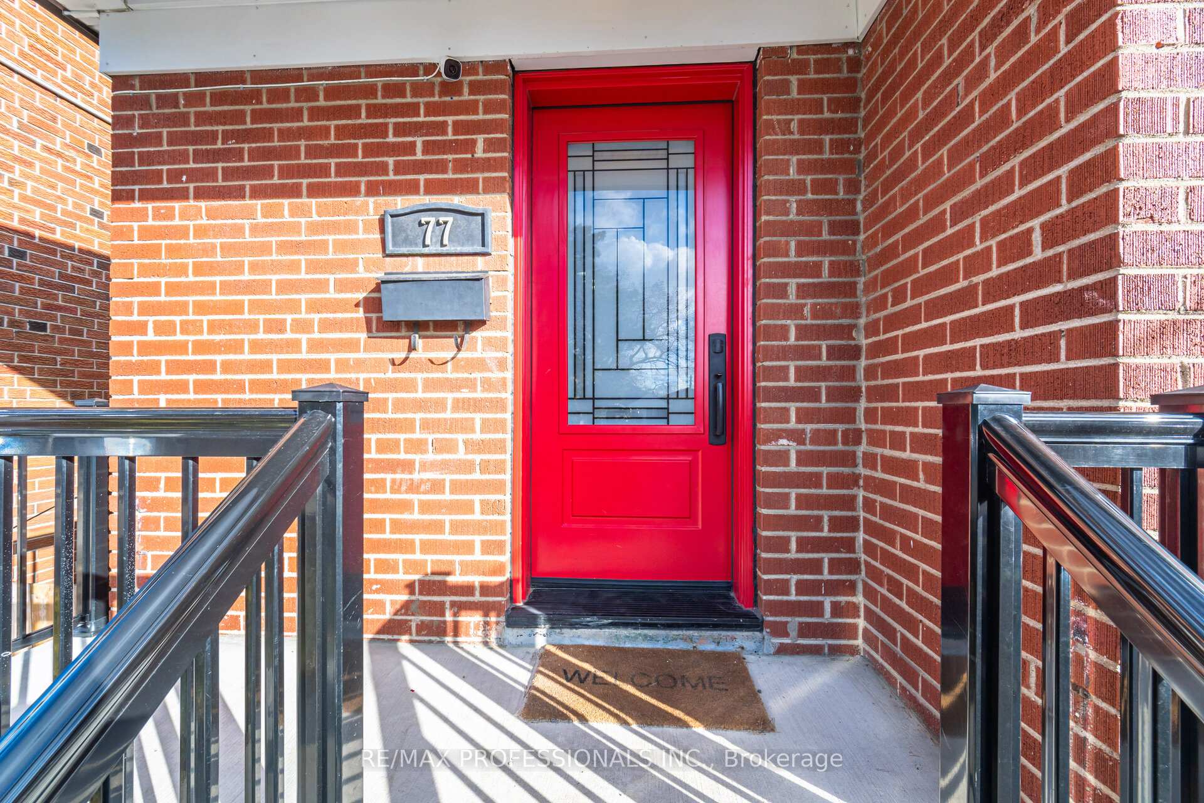 See all 50 photos
Property history
Facts and features
- BasementFinished
- Age of home51–99 years
- Water, sewerMunicipal
- HeatingForced air
- Hardwood floors
- Central air
The homeDetached, Bungalow, Age 51–99 years
- Type: Detached
- Style: Bungalow
- Age: 51–99 years
- Living space: 700–1,100 sq ft
- Basement: Full, finished
InsideHardwood, Broadloom, Concrete, Lower level, Primary bedroom - main floor, storage
- Flooring: Hardwood, Broadloom, Concrete
- Laundry: Lower level
- Features: Primary bedroom - main floor, storage
- Rooms above ground: 5
- Rooms in the basement: 2
- Bedrooms: 2 + 1 in the basement
- Bathrooms: 2
- Kitchens: 1
Outside and lotBrick, Metal, Concrete block
- Exterior: Brick
- Roof: Metal
- Foundation: Concrete block
- Other structures: Other
- Size: 25 × 105 ft
Parking1 Garage, Attached, Private
- Spaces: 1 Garage
- Garage: Attached
- Driveway: Private
Heating, water and powerForced air, gas, Central air, Municipal water
- Heating: Forced air, gas
- Cooling: Central air
- Water: Municipal water
- Sewer: Municipal sewer
Costs and taxesTaxes $3,371 a year, HST included in the price, Hot water tank - $40/mnth
- Taxes, 2025: $3,371 a year
- HST: HST included in the price
- Rental items: Hot water tank - $40/mnth
Included in the saleAll designer electrical light fixtures, samsung s/s, fridge, lg s/s stove, s/s dishwasher, s/s b/i microwave 2025, samsung front-load washer & dryer, wardrobe closet in the master bedroom, 3 cupboartds in laundry room, bbq, hot tub 2016, studio/gym in back yard-2023 + hvac 2023, gas furnace 2016, a/c 2012, 200amp c/b in garage, All gym equipment in rear studio/gym
- Included: All designer electrical light fixtures, samsung s/s, fridge, lg s/s stove, s/s dishwasher, s/s b/i microwave 2025, samsung front-load washer & dryer, wardrobe closet in the master bedroom, 3 cupboartds in laundry room, bbq, hot tub 2016, studio/gym in back yard-2023 + hvac 2023, gas furnace 2016, a/c 2012, 200amp c/b in garage
- Not included: All gym equipment in rear studio/gym
NearbyFenced yard, public transit, golf, school, park, greenbelt/conservation
- Close to: Fenced yard, public transit, golf, school, park, greenbelt/conservation
Listing detailsW12587424, Sold, Nov 29, 2025
- MLS® number: W12587424
- Status: Sold
- Listed on: Nov 29, 2025
- Days on market: 10
- Updated: Dec 9, 2025
- Possession: Flexible
- Occupied by: Owner
- Listing brokerage: RE/MAX PROFESSIONALS INC.
About this home
77 Grandville Avenue, Toronto (Rockcliffe-Smythe), ON M6N 4V1
**Come see this immaculate detached brick home** Offering 2 bedrooms and 2 bathrooms. ** BONUS STUDIO/GYM IN BACK YARD**.The main floor features a bright and open-concept kitchen/living/dining area, perfect for entertaining. A newly renovated kitchen with updated stainless steel appliances and hardwood flooring. Designer Light fixtures, All Main level thermal windows replaced 2020-2023. Ground floor 4 pc bath 2016 Main floor master bedroom with built in closet organizers. Separate entrance to the renovated basement adds additional living space and flexibility. Complete with an open-concept living area and additional renovated 4 piece bathroom, perfect for in-laws or rental potential. Large laundry room and ample storage throughout the basement. The property offers a private driveway 2023,. Backyard has also been updated with a large deck and hot tub. Rear Studio/Gym offers extra room for office, gym or man cave/she shed, Large 24 x14 ft deck 2010 in rear, Sundance Spa Hot Tub 2016, 50 year warranty on Metal roof replaced Dec 2016, New furnace 2016, New air conditioner 2012, 200 AMP Cricut Breakers 2023 (Ideal for future EV charger), ** Situated Just Steps Away From Parks And Scenic Walking Trails**. A great opportunity in a desirable neighborhood minutes to the Stockyards and the vibrant amenities of the Junction. Jane and Bloor subway, James Garden, Eglinton Flats Tennis and Soccer fields, Scarlett Woods Golf Course and schools. T he location is unbeatable! Transit is just a few minutes walk to the Jane Street bus stop offering connections to downtown TTC. and the **NEW MOUNT DENNIS LRT STATION NOW OPEN** and the UP Express. Plus, with easy access to major highways, big-box stores, and everyday essentials, everything you need is just minutes away. This home offers an ideal blend of urban convenience and peaceful residential living
Ask about this home
A HOMEH agent will answer your questions about this home.
Around this home
Daily convenience, out of 100, from the distances below
Schools nearby
School rating, out of 10.
Helpful calculators
Your HOMEH agent

"Priced 12% over the Hestimate. I would see it this week."