

1059 Saint Clarens Avenue
1059 Saint Clarens Avenue
 See all 31 photos
Property history
Facts and features
- BasementFinished
- Water, sewerMunicipal
- HeatingForced air
- CoolingCentral air
- Hardwood floors
- Fireplace
- Central air
The homeSemi-Detached, 2 1/2 storey, 1,500–2,000 sq ft
- Type: Semi-Detached
- Style: 2 1/2 storey
- Living space: 1,500–2,000 sq ft
- Basement: Finished
InsideFireplace Yes, electric, Hardwood, Lower level
- Fireplace: Yes, electric
- Flooring: Hardwood
- Laundry: Lower level
- Rooms above ground: 8
- Rooms in the basement: 2
- Bedrooms: 4 + 1 in the basement
- Bathrooms: 4
- Kitchens: 1
Outside and lotBrick front, Roof Not applicable, Foundation Not applicable
- Exterior: Brick front
- Roof: Not applicable
- Foundation: Not applicable
- Features: Landscaped, landscape lighting, patio
- Size: 19.17 × 132 ft
Parking2 Garage, Detached
- Spaces: 2 Garage
- Garage: Detached
Heating, water and powerForced air, gas, Central air, Municipal water
- Heating: Forced air, gas
- Cooling: Central air
- Water: Municipal water
- Sewer: Municipal sewer
Costs and taxesTaxes $7,439 a year, HST included in the price, Hot water heater - $58.27/month
- Taxes, 2024: $7,439 a year
- HST: HST included in the price
- Rental items: Hot water heater - $58.27/month
Included in the saleFixtures, all appliances, all smart home (cameras, locks, alarm, light switches)., 2x tesla chargers (rough in with breaker will remain) and light fixture in small bedroom.
- Included: Fixtures, all appliances, all smart home (cameras, locks, alarm, light switches).
- Not included: 2x tesla chargers (rough in with breaker will remain) and light fixture in small bedroom.
Listing detailsW12602400, Sold, Dec 4, 2025
- MLS® number: W12602400
- Status: Sold
- Listed on: Dec 4, 2025
- Days on market: 5
- Updated: Dec 9, 2025
- Possession: 60-89 days
- Occupied by: Owner
- Listing brokerage: REAL BROKER ONTARIO LTD.
About this home
1059 Saint Clarens Avenue, Toronto (Corso Italia-Davenport), ON M6H 3X8
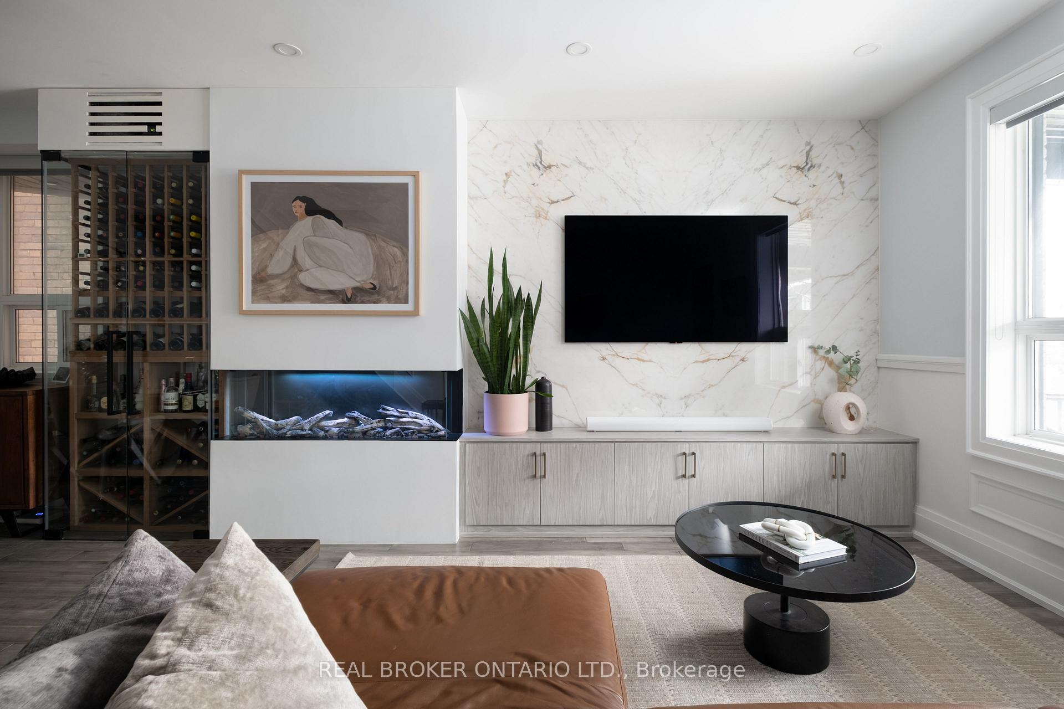
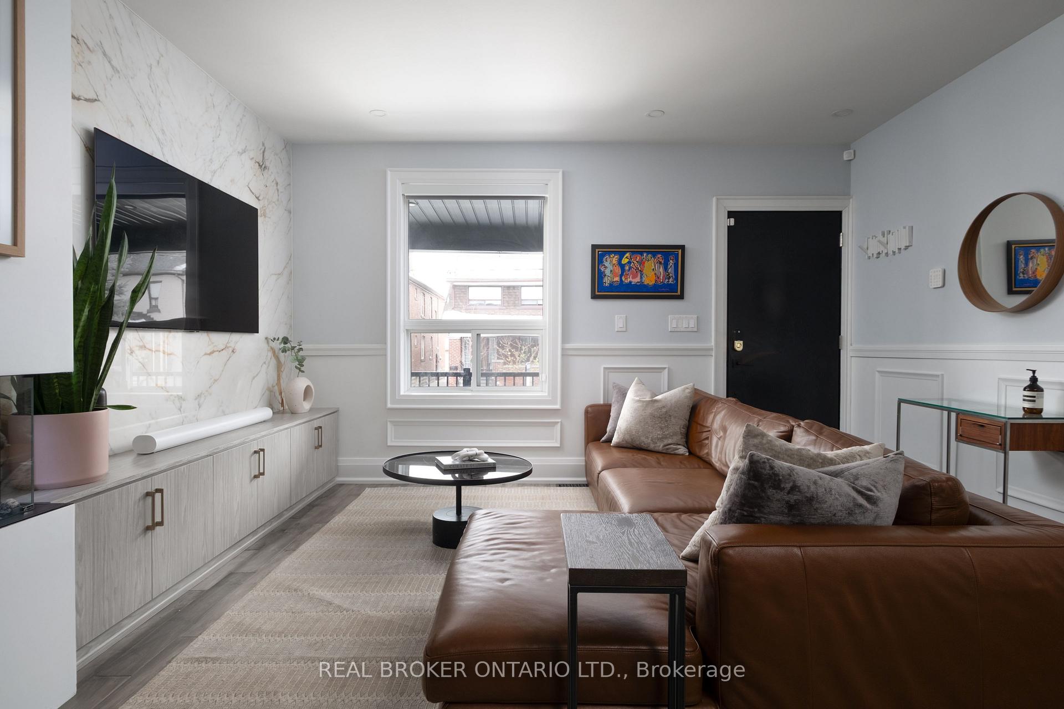
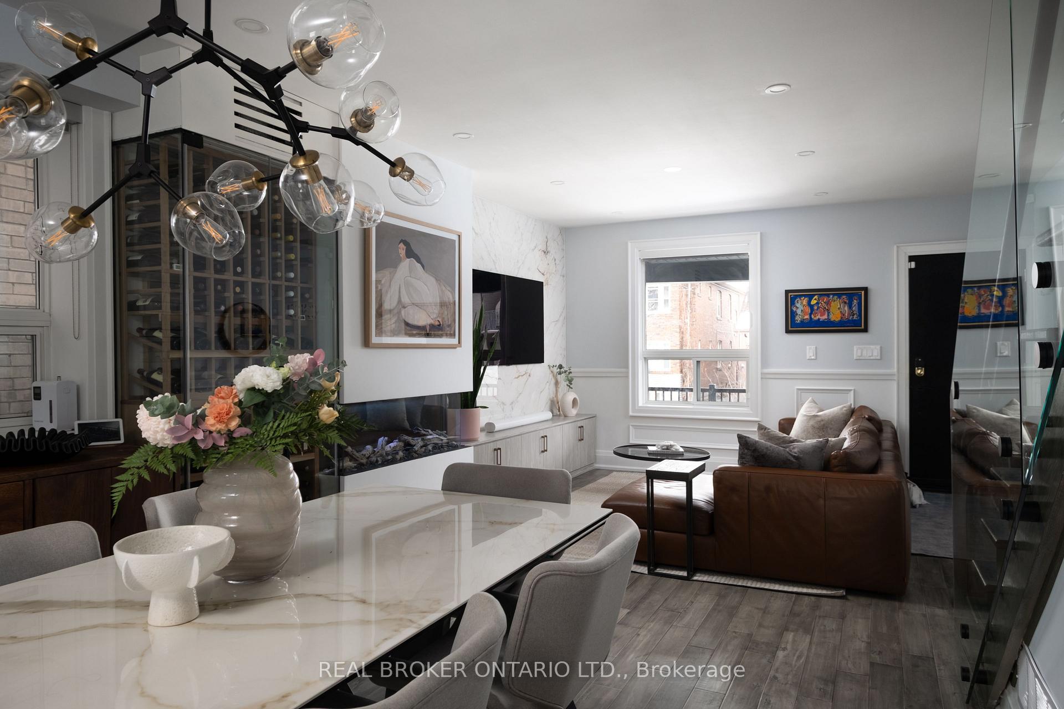
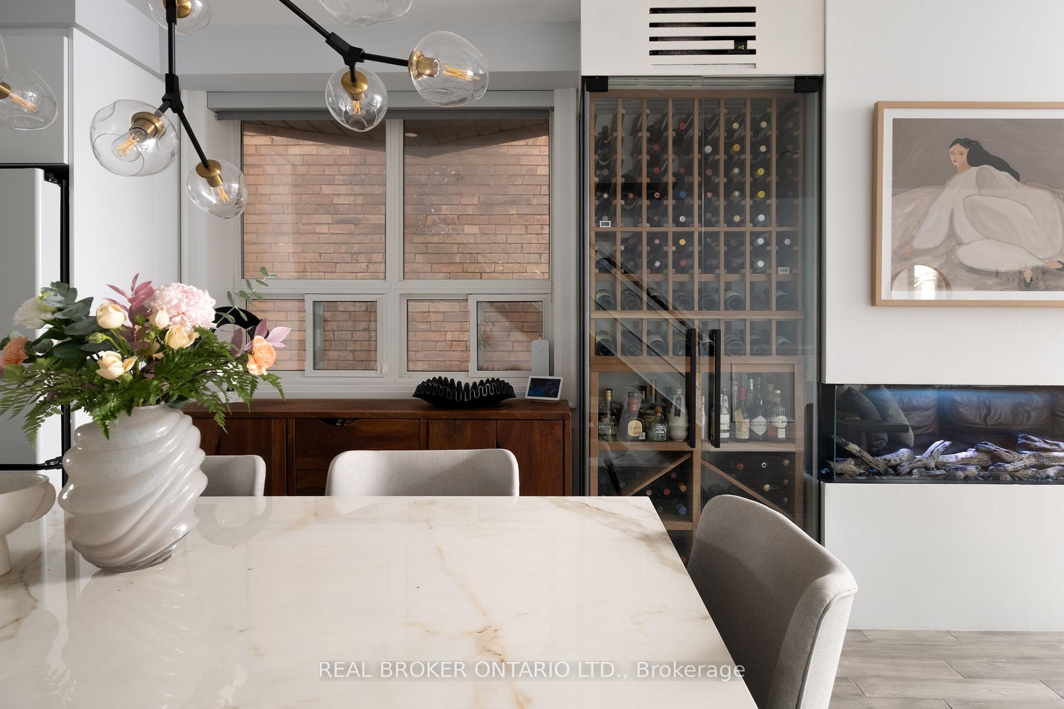
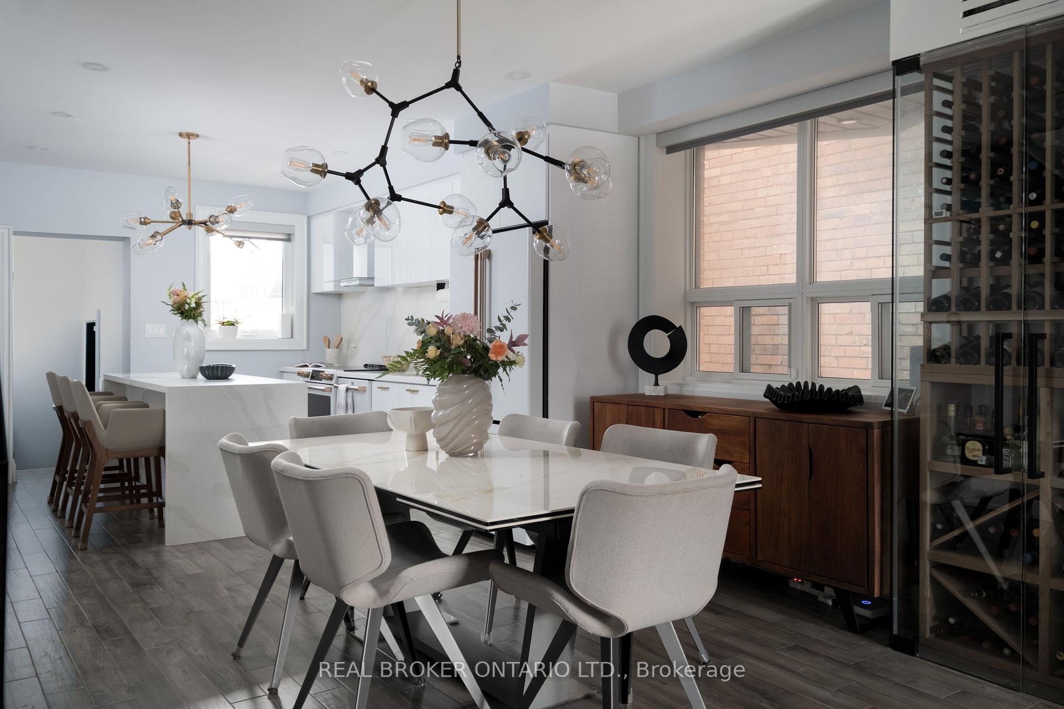
Stunner On St Clarens. PRIDE OF OWNERSHIP on a level I have not seen! This renovated 4+1 bedroom, 4 bathroom property delivers the kind of quality and comfort buyers only wish came standard. With hundreds of thousands spent in renovations, it features a two-car garage rebuilt by Garage Living with a stunning interior, 100A service, and Tesla charger rough-ins. The backyard redesign brings upgraded landscaping, exterior lighting, gas lines, and a refreshed rear extension featuring full reframing, spray-foam insulation, stucco, new exterior doors, tuckpointing, parging, and modernized flashing and eaves.Inside, the home impresses with a large walk-in pantry, 10 custom California Closets built-ins, a marble living room feature wall with fireplace, a sleek wine cellar, a whole-home humidifier, and an upgraded smart home system including four cameras, roughly 55 smart switches, and smart locks. Electrical has been boosted to 200A to support today's tech and tomorrow's. Additional upgrades include a relocated basement laundry room, designer wallpaper, and thoughtful enhancements throughout.
Ask about this home
A HOMEH agent will answer your questions about this home.
Around this home
Daily convenience, out of 100, from the distances below
Schools nearby
School rating, out of 10.
Helpful calculators
Your HOMEH agent

"I would see it this week."