

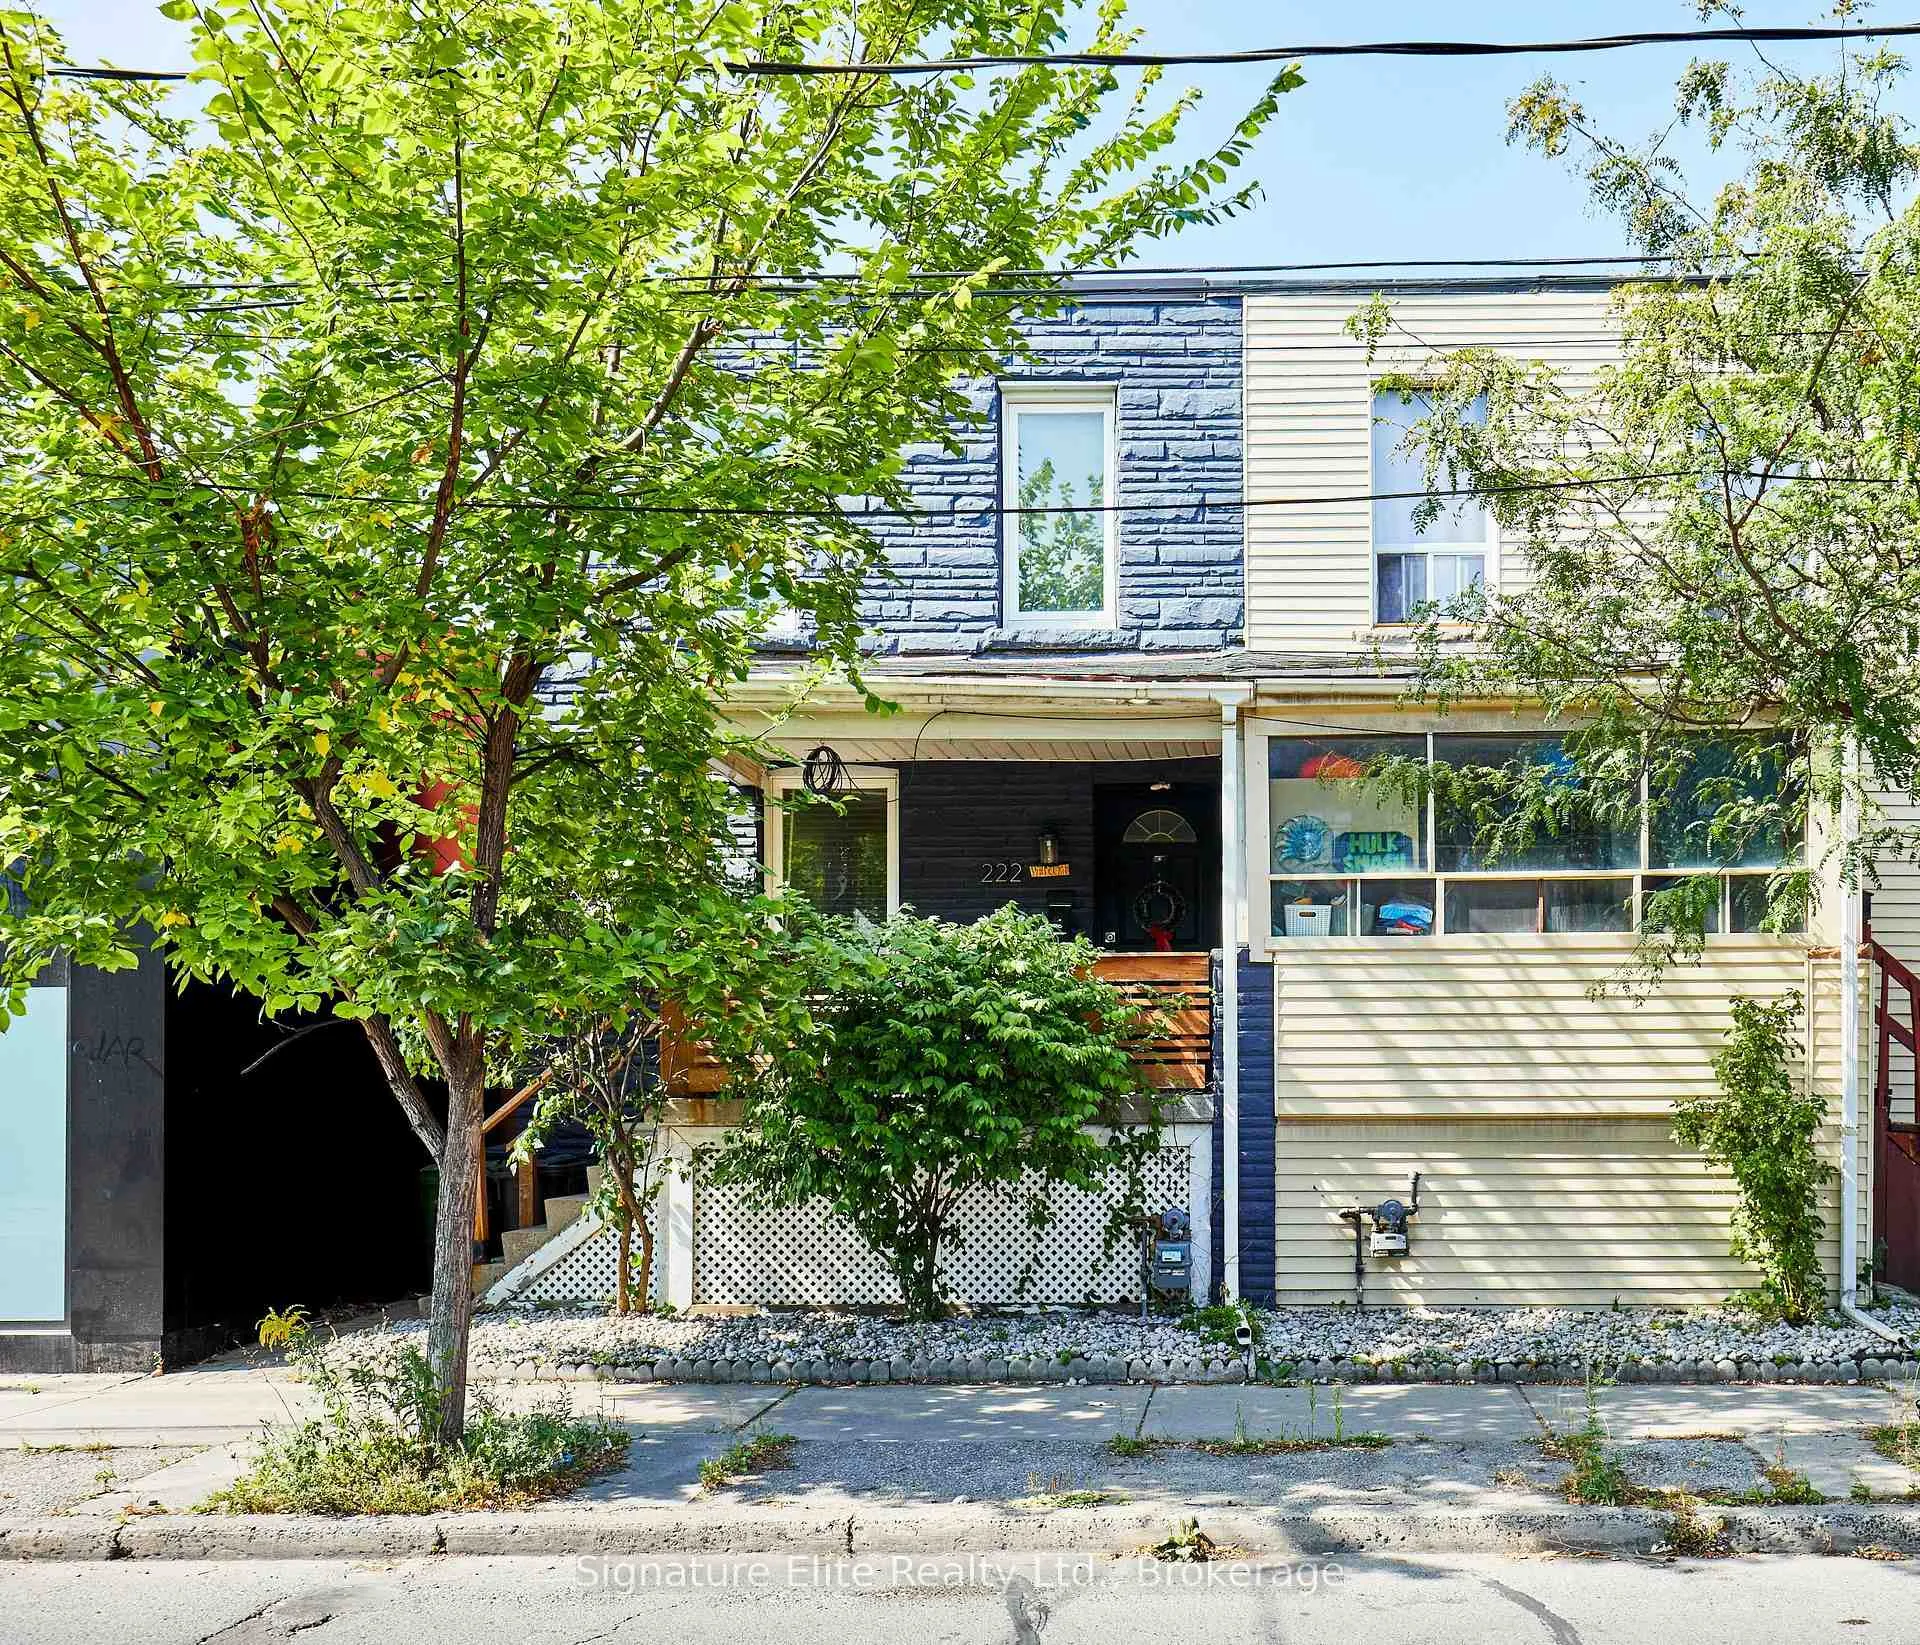
222 Old Weston Road
222 Old Weston Road
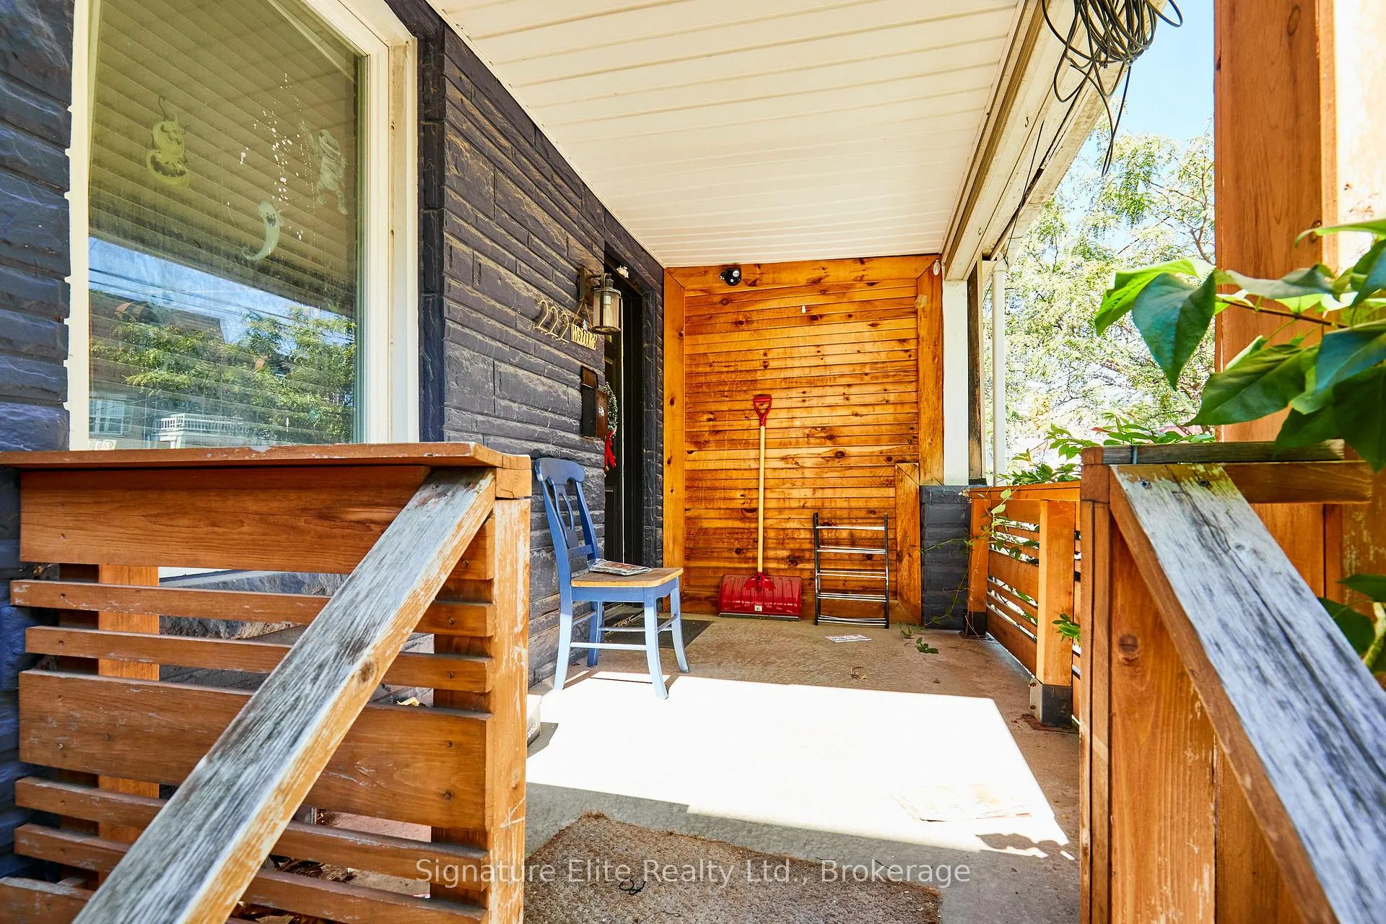
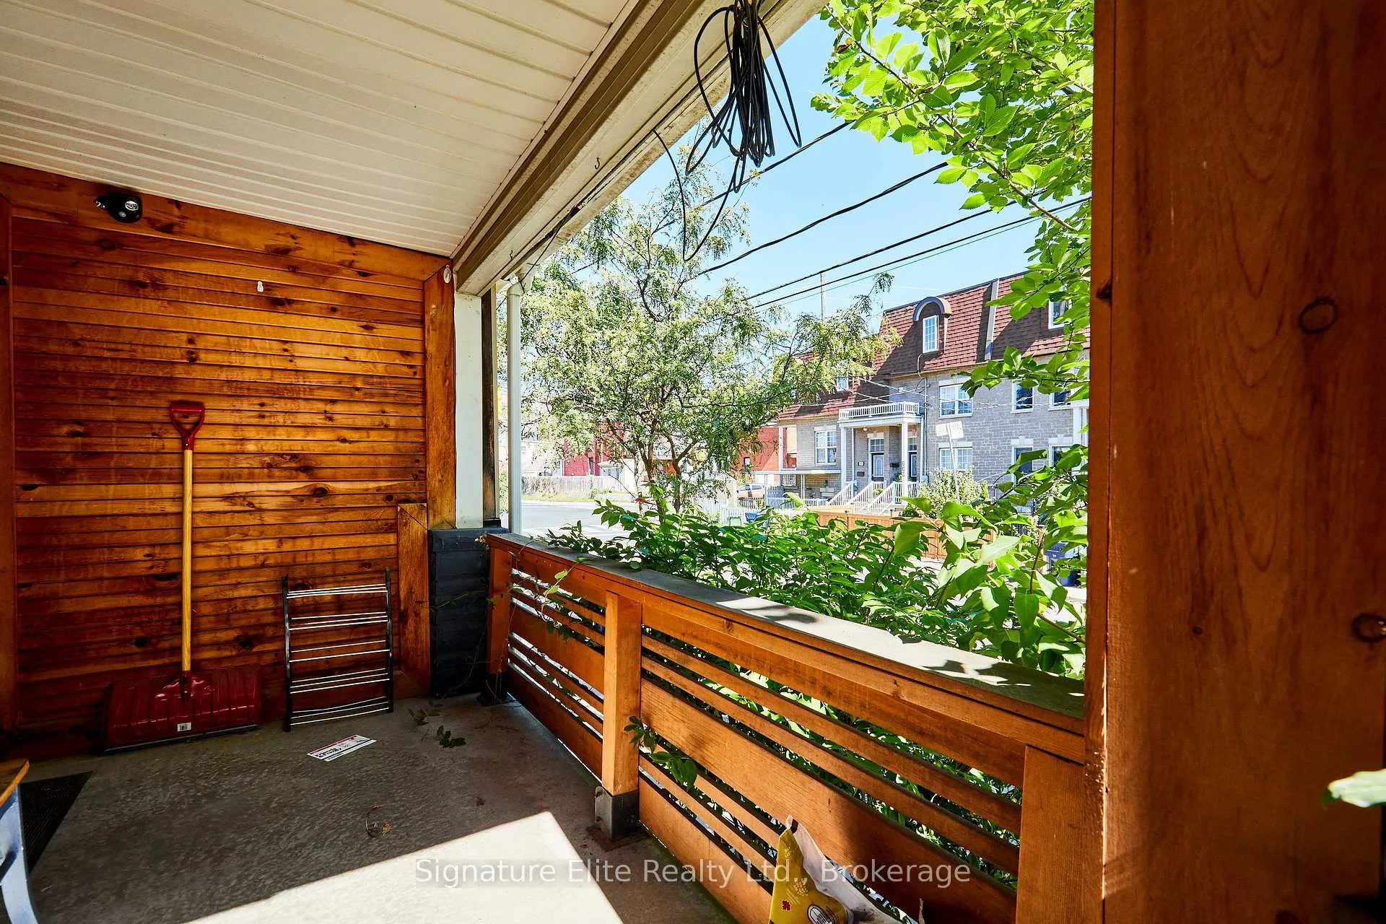
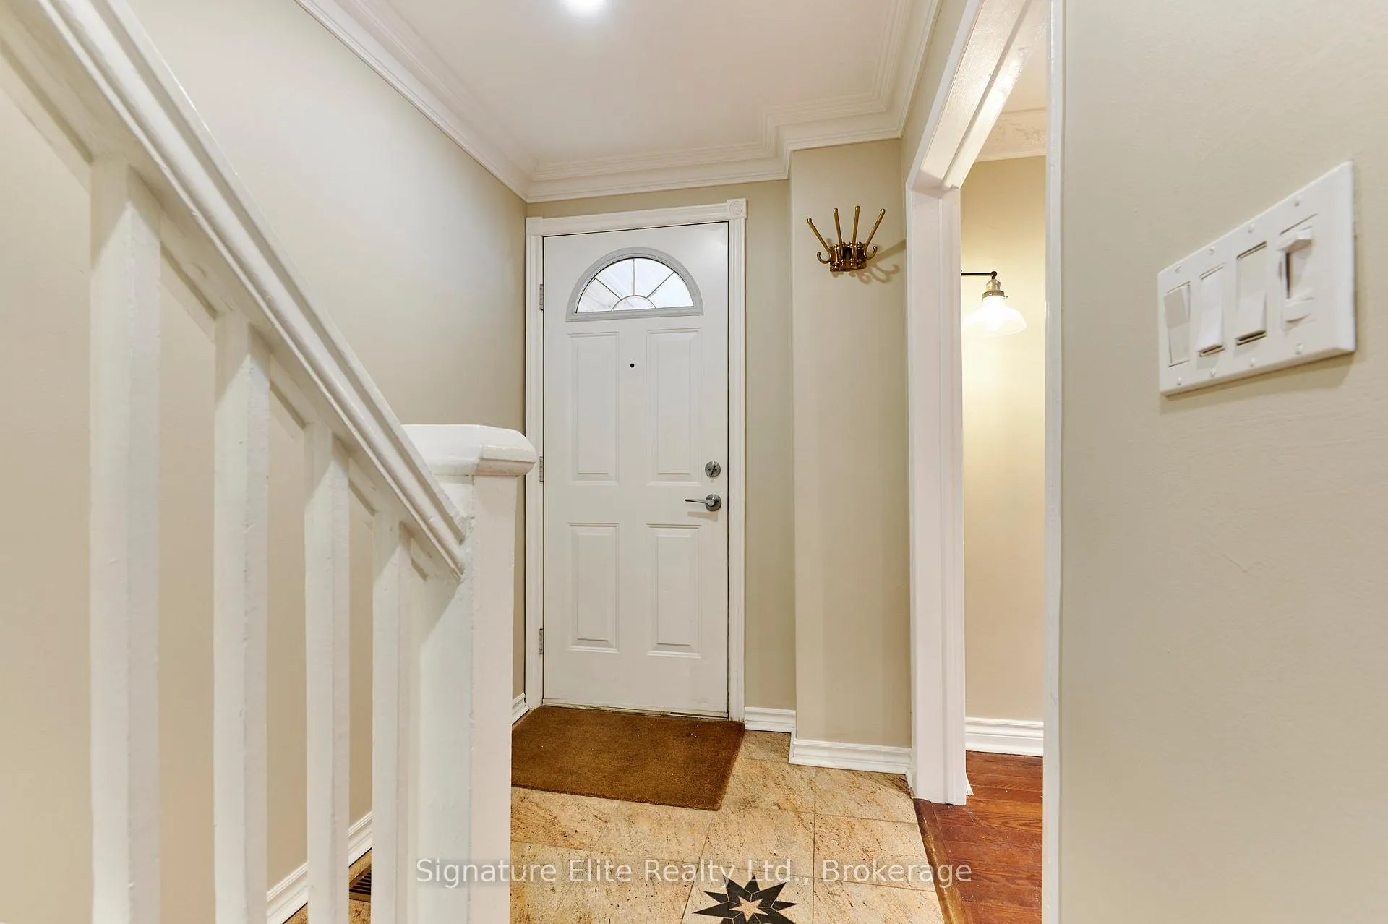
 See all 29 photos
Property history
- $2,795TerminatedList: 2025-09-19|End: 2026-05-29|252 daysW12415055
Facts and features
- BasementFinished
- Lease term12 months
- FurnishedUnfurnished
- LaundryEnsuite
- Hardwood floors
- Central air
The homeSemi-Detached, 2-storey, Under 700 sq ft
- Type: Semi-Detached
- Style: 2-storey
- Living space: Under 700 sq ft
- Basement: Finished
InsideHardwood, Ensuite, Carpet free
- Flooring: Hardwood
- Laundry: Ensuite
- Features: Carpet free
- Rooms above ground: 5
- Rooms in the basement: 1
- Bedrooms: 2
- Bathrooms: 2
- Kitchens: 1
Outside and lotBrick, stone, Unknown, Unknown
- Exterior: Brick, stone
- Roof: Unknown
- Foundation: Unknown
Heating, water and powerForced air, gas, Central air, Municipal water
- Heating: Forced air, gas
- Cooling: Central air
- Water: Municipal water
- Sewer: Municipal sewer
Rent and termsRent $2,795 a month, Entire property, Unfurnished
- Rent: $2,795 a month
- Space for rent: Entire property
- Furnished: Unfurnished
- Lease: 12 months
- Deposit: Required
- Credit check: Required
- Employment letter: Required
- Rental application: Required
- References: Required
IncludedAll appliances (fridge, stove, built-in hoodrange, dishwasher). washer & dryer., Tenant responsible for all utilities (heat, hydro, water), street parking only.
- Included: All appliances (fridge, stove, built-in hoodrange, dishwasher). washer & dryer.
- Not included: Tenant responsible for all utilities (heat, hydro, water), street parking only.
NearbyPublic transit, school
- Close to: Public transit, school
Listing detailsW12415055, Terminated, Sep 19, 2025
- MLS® number: W12415055
- Status: Terminated
- Listed on: Sep 19, 2025
- Days on market: 252
- Updated: May 29, 2026
- Possession: Immediate
- Occupied by: Vacant
- Listing brokerage: Signature Elite Realty Ltd.
About this home
222 Old Weston Road, Toronto (Weston-Pellam Park), ON M6N 3A4
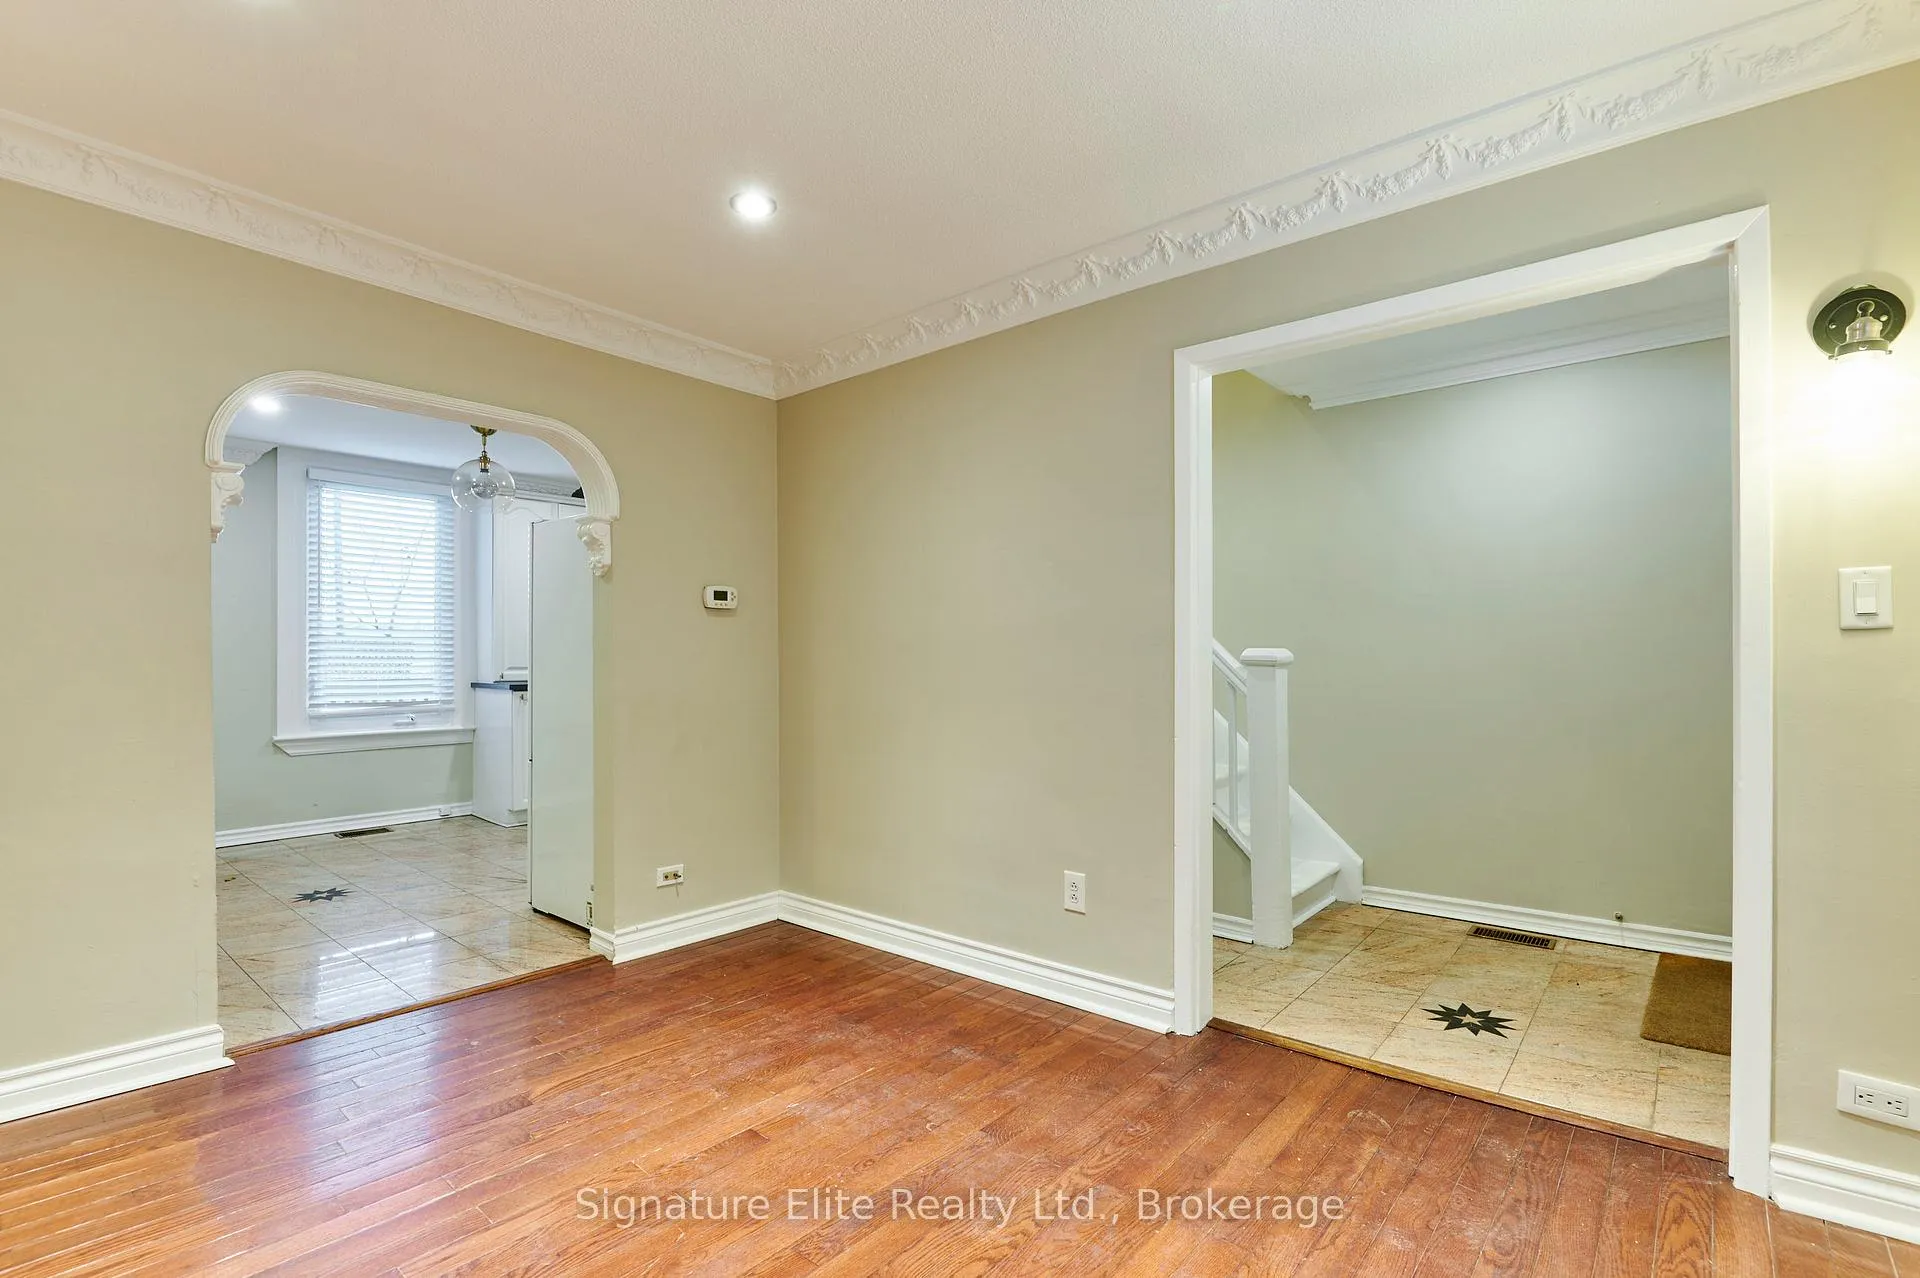
Bright and welcoming home in the heart of Pelham Park, offering generous space with 2 bedrooms and 2 bathrooms. The main floor features a roomy living area, a separate dining space, and a large eat-in kitchen with a walk-out to a private backyard and raised deck-ideal for outdoor entertaining. Upstairs, you'll find two well-sized bedrooms with sunny windows and a 4-piece bathroom. The full basement adds valuable versatility with a rec room, built-in shelving, a 3-piece bath, a dedicated laundry area, and plenty of storage. With no neighbours directly behind, the backyard provides a rare sense of privacy. Incentives Available: 3-month utility rebate Early move-in credit Moving credit up to $350Just steps to schools, shops, groceries, restaurants, transit, parks, and everyday essentials-this home delivers comfort, convenience, and a truly desirable location.
Ask about this home
A HOMEH agent will answer your questions about this home.
Around this home
Daily convenience, out of 100, from the distances below
Schools nearby
School rating, out of 10.
Helpful calculators
Your HOMEH agent

"I would see it this week."