

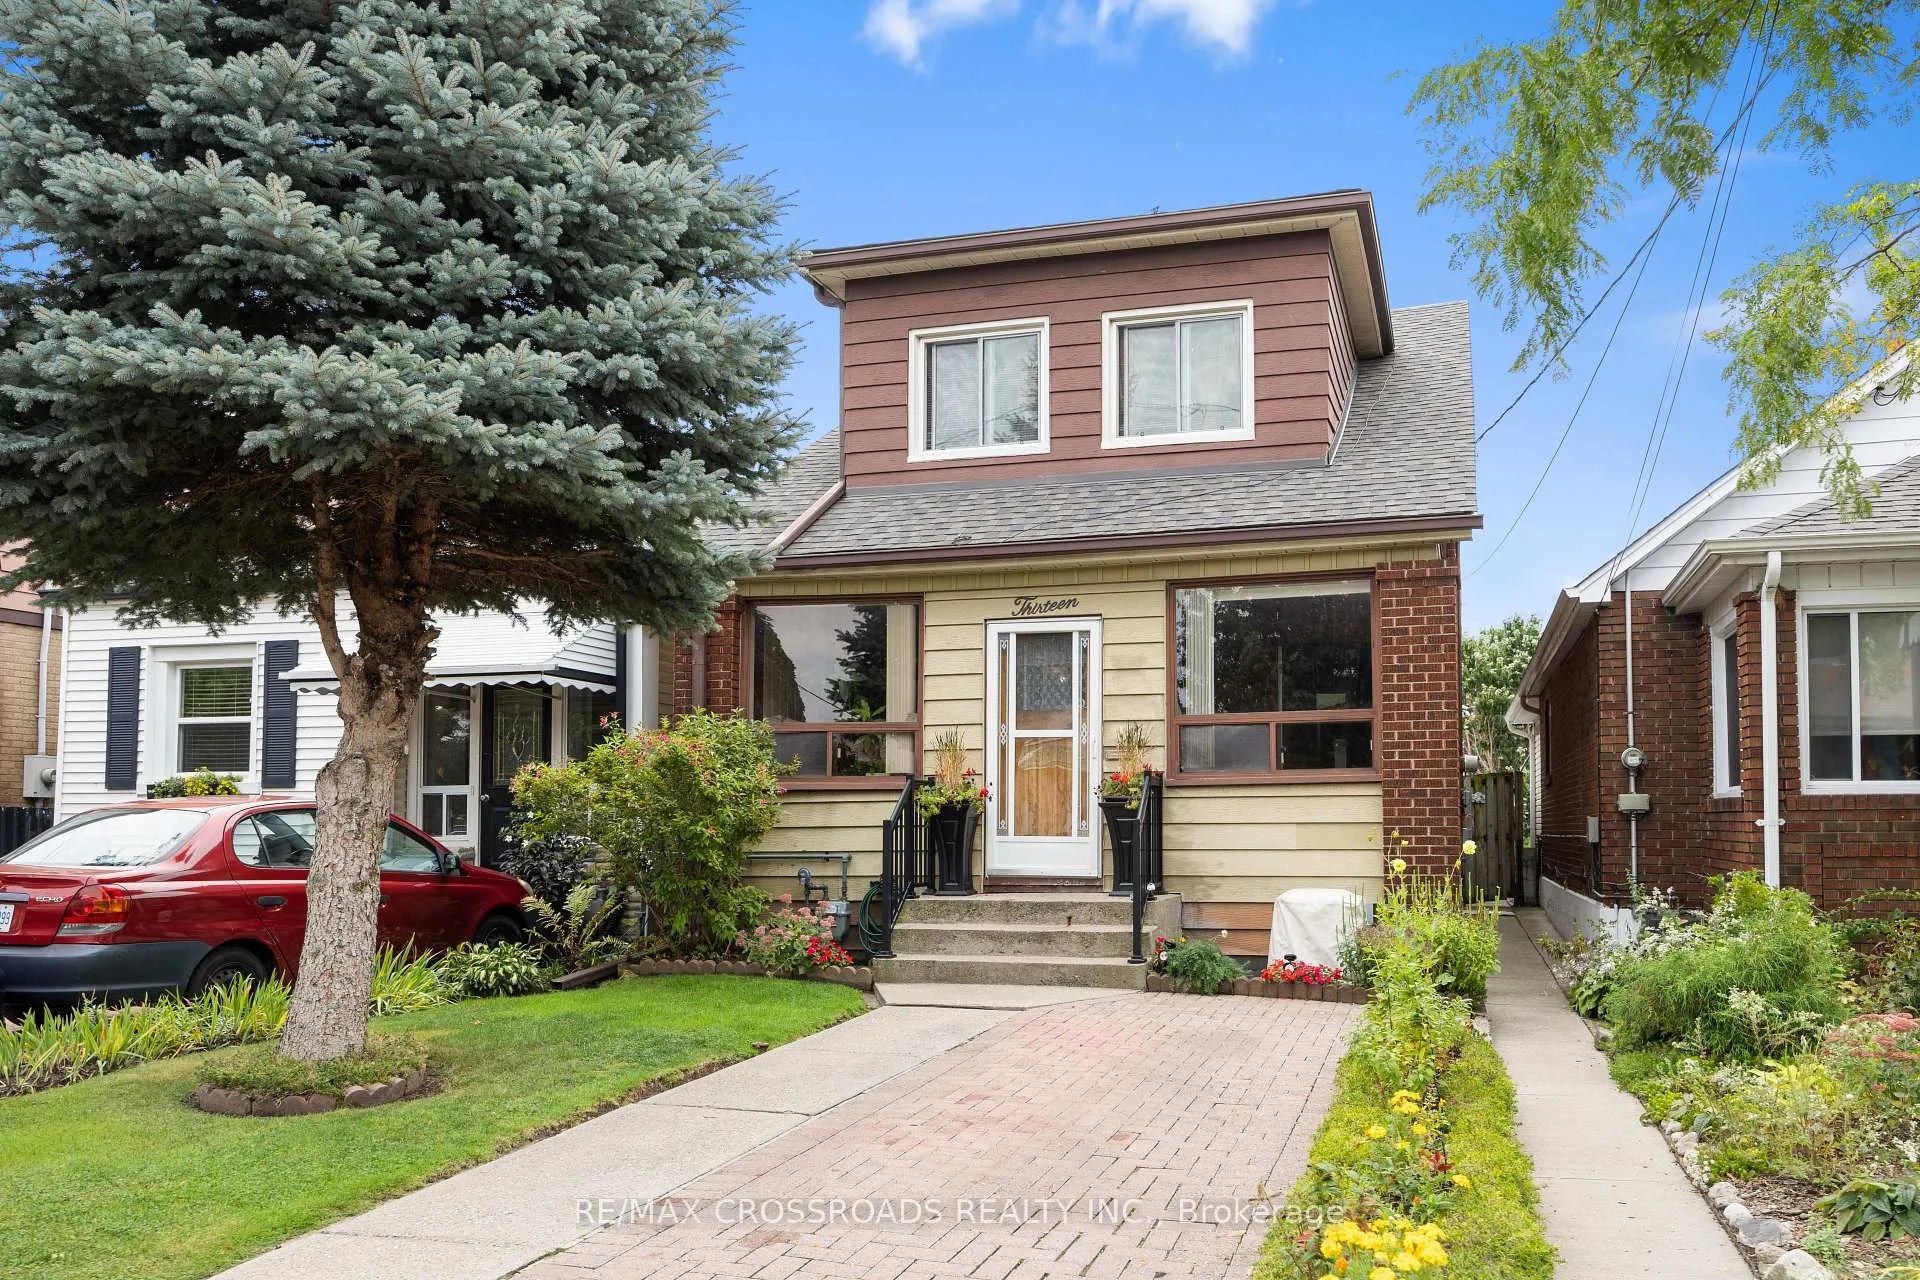
13 Homeview Avenue
Detached Expired
1/4313 Homeview Avenue
Detached Expired
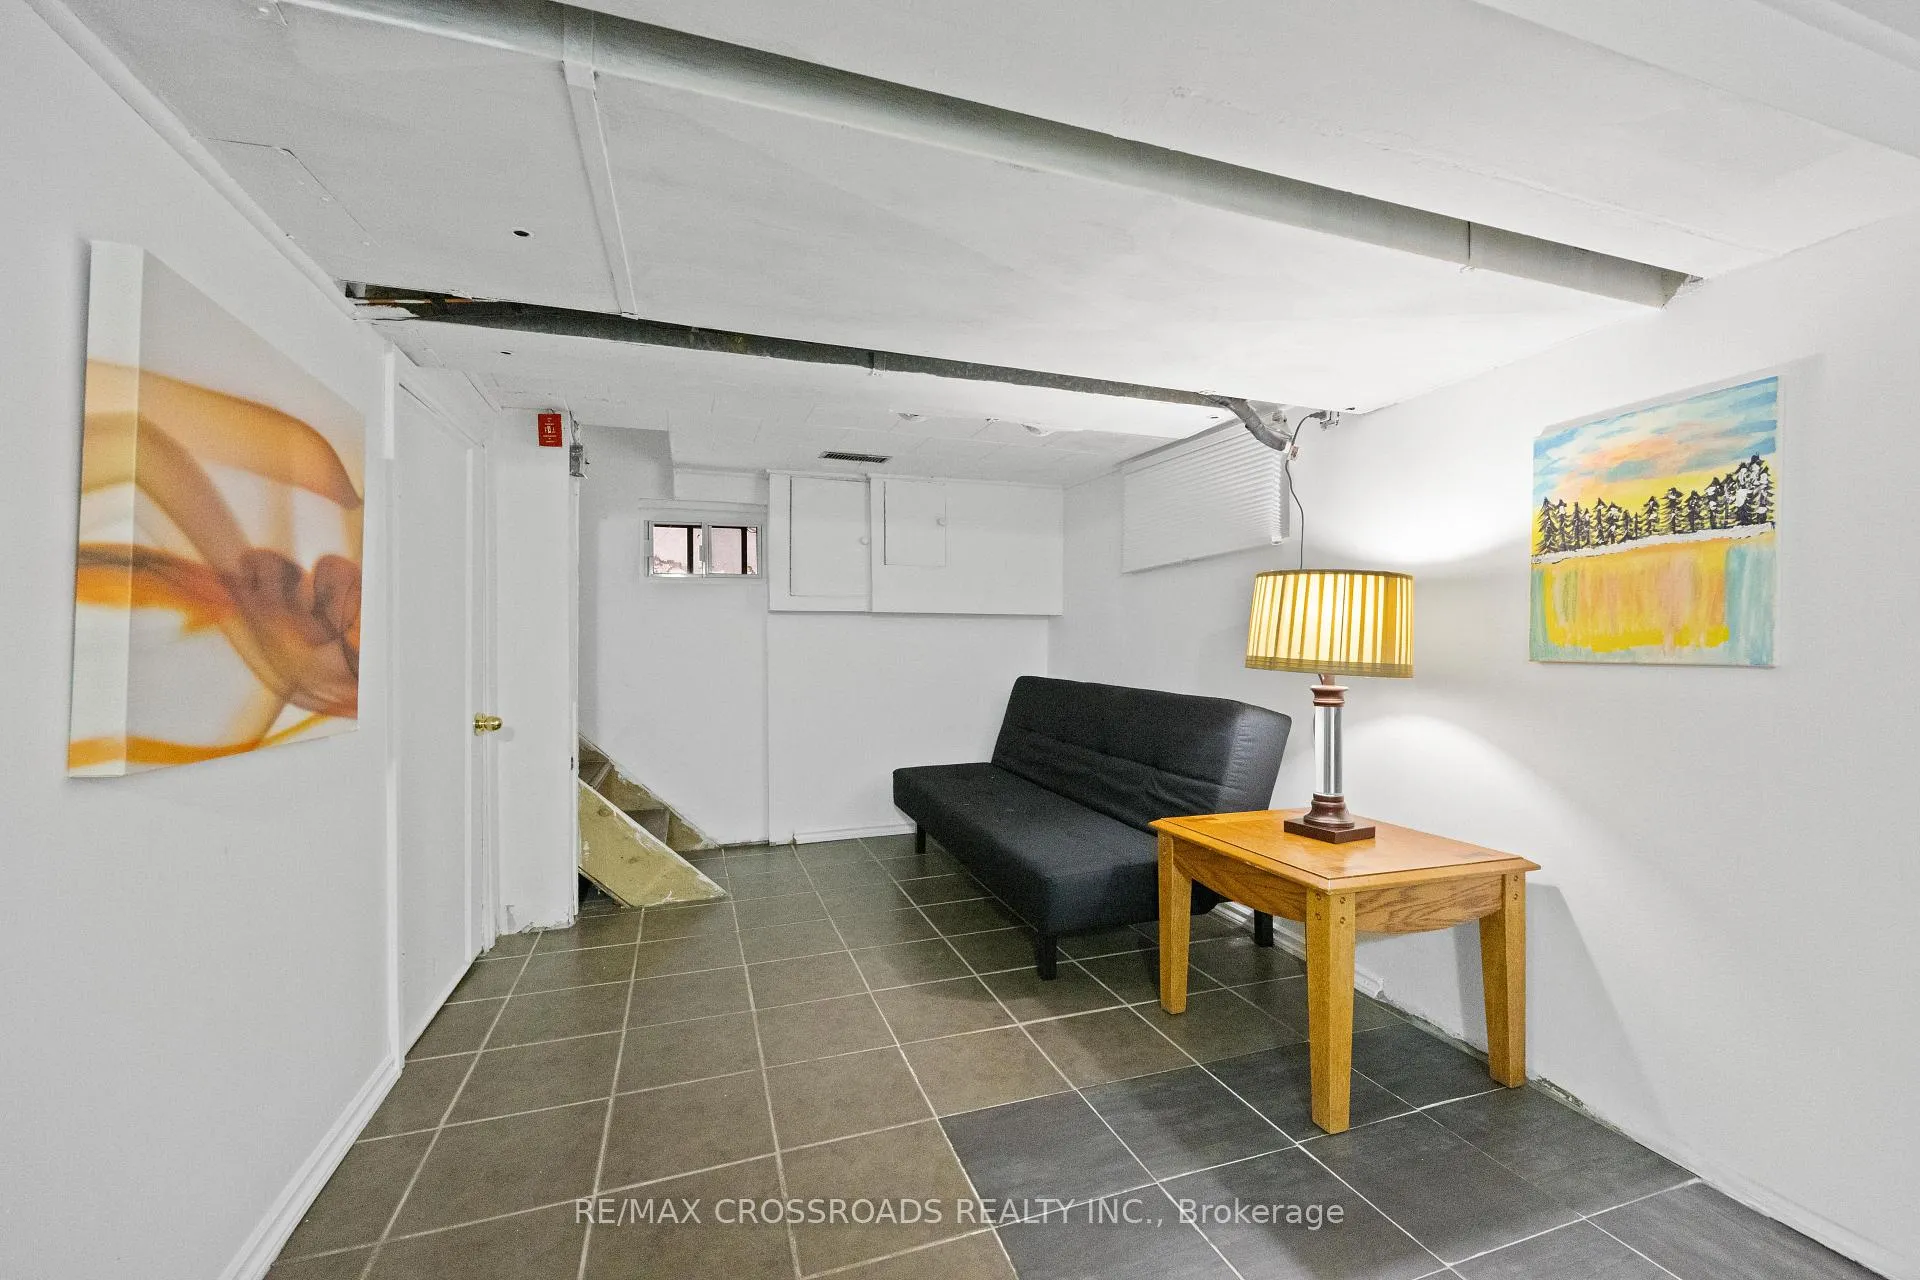 See all 43 photos
4+2 Bedrooms
3 Bathrooms
0 Garage
1.5K–2K sq.ft
25×110 ft
$3,970/yr
Property history
- $998,000ExpiredList: 2025-11-07|End: 2026-02-01|86 daysW12524182
Facts and features
- BasementPart finished
- Age of home51–99 years
- Price per sq ft~$570
- Water, sewerMunicipal
What stands out
- Central air
The homeDetached, 1 1/2 storey, Age 51–99 years
- Type: Detached
- Style: 1 1/2 storey
- Age: 51–99 years
- Living space: 1,500–2,000 sq ft
- Basement: Partially finished
- Waterfront: None
InsideCarpet free, Lower level, Other
- Flooring: Carpet free
- Laundry: Lower level
- Features: Other
- Security: Smoke detector
- Rooms above ground: 14
- Bedrooms: 4 + 2 in the basement
- Bathrooms: 3
- Kitchens: 1
Outside and lotAluminum siding, brick, Asphalt shingle, Unknown
Outside
- Exterior: Aluminum siding, brick
- Roof: Asphalt shingle
- Foundation: Unknown
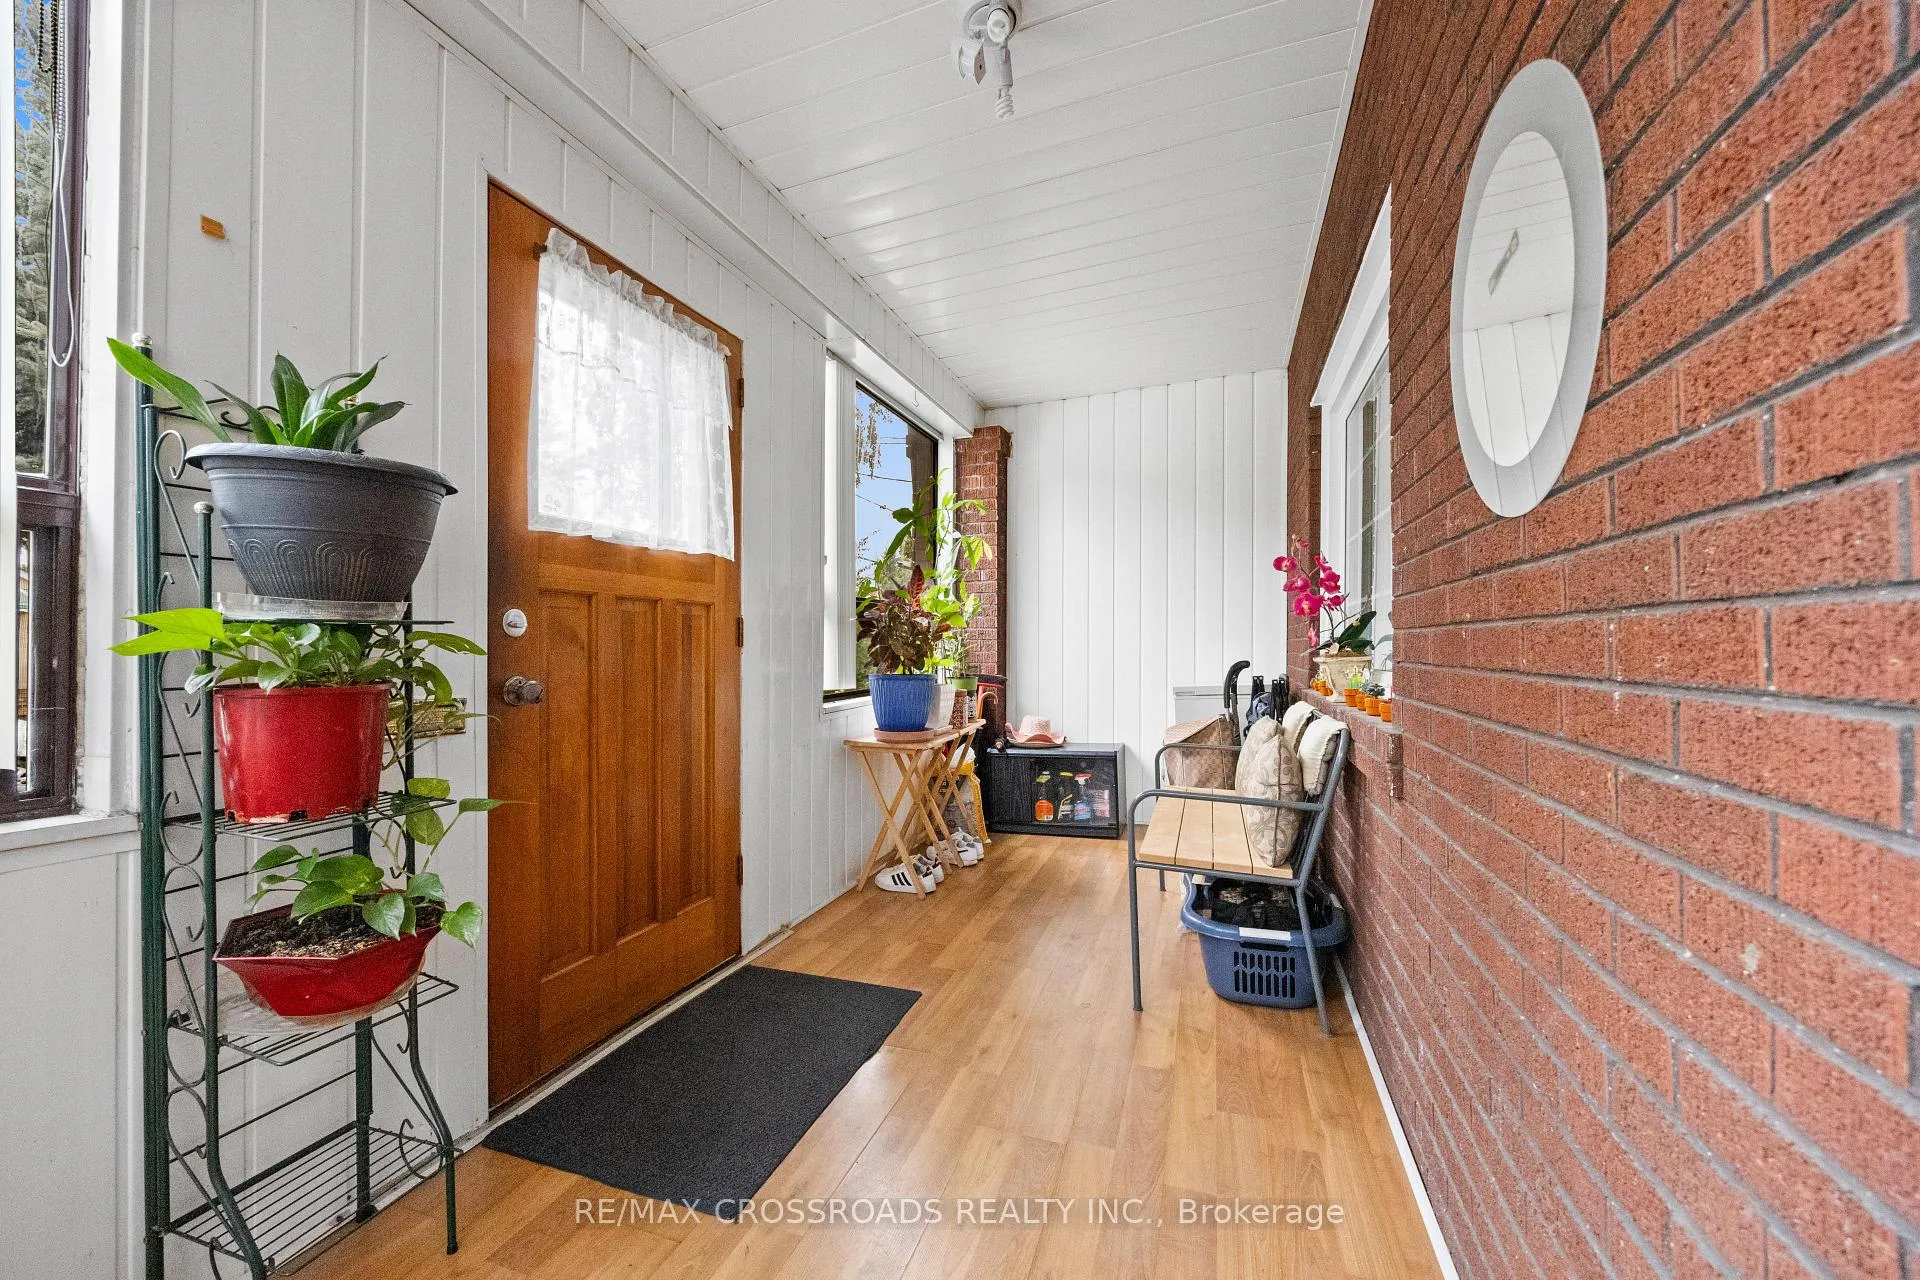
- Features: Deck, porch enclosed
- Size: 25 × 110 ft
- Zoning: Residential
Parking1 Parking, Front yard parking
- Spaces: 1 Parking
- Driveway: Front yard parking
Heating, water and powerForced air, gas, Central air, Municipal water
- Heating: Forced air, gas
- Cooling: Central air
- Water: Municipal water
- Sewer: Municipal sewer
Costs and taxesTaxes $3,970 a year, HST No HST, Hot water tank
- Taxes, 2024: $3,970 a year
- HST: No HST
- Rental items: Hot water tank
- Under contract: Hot water heater
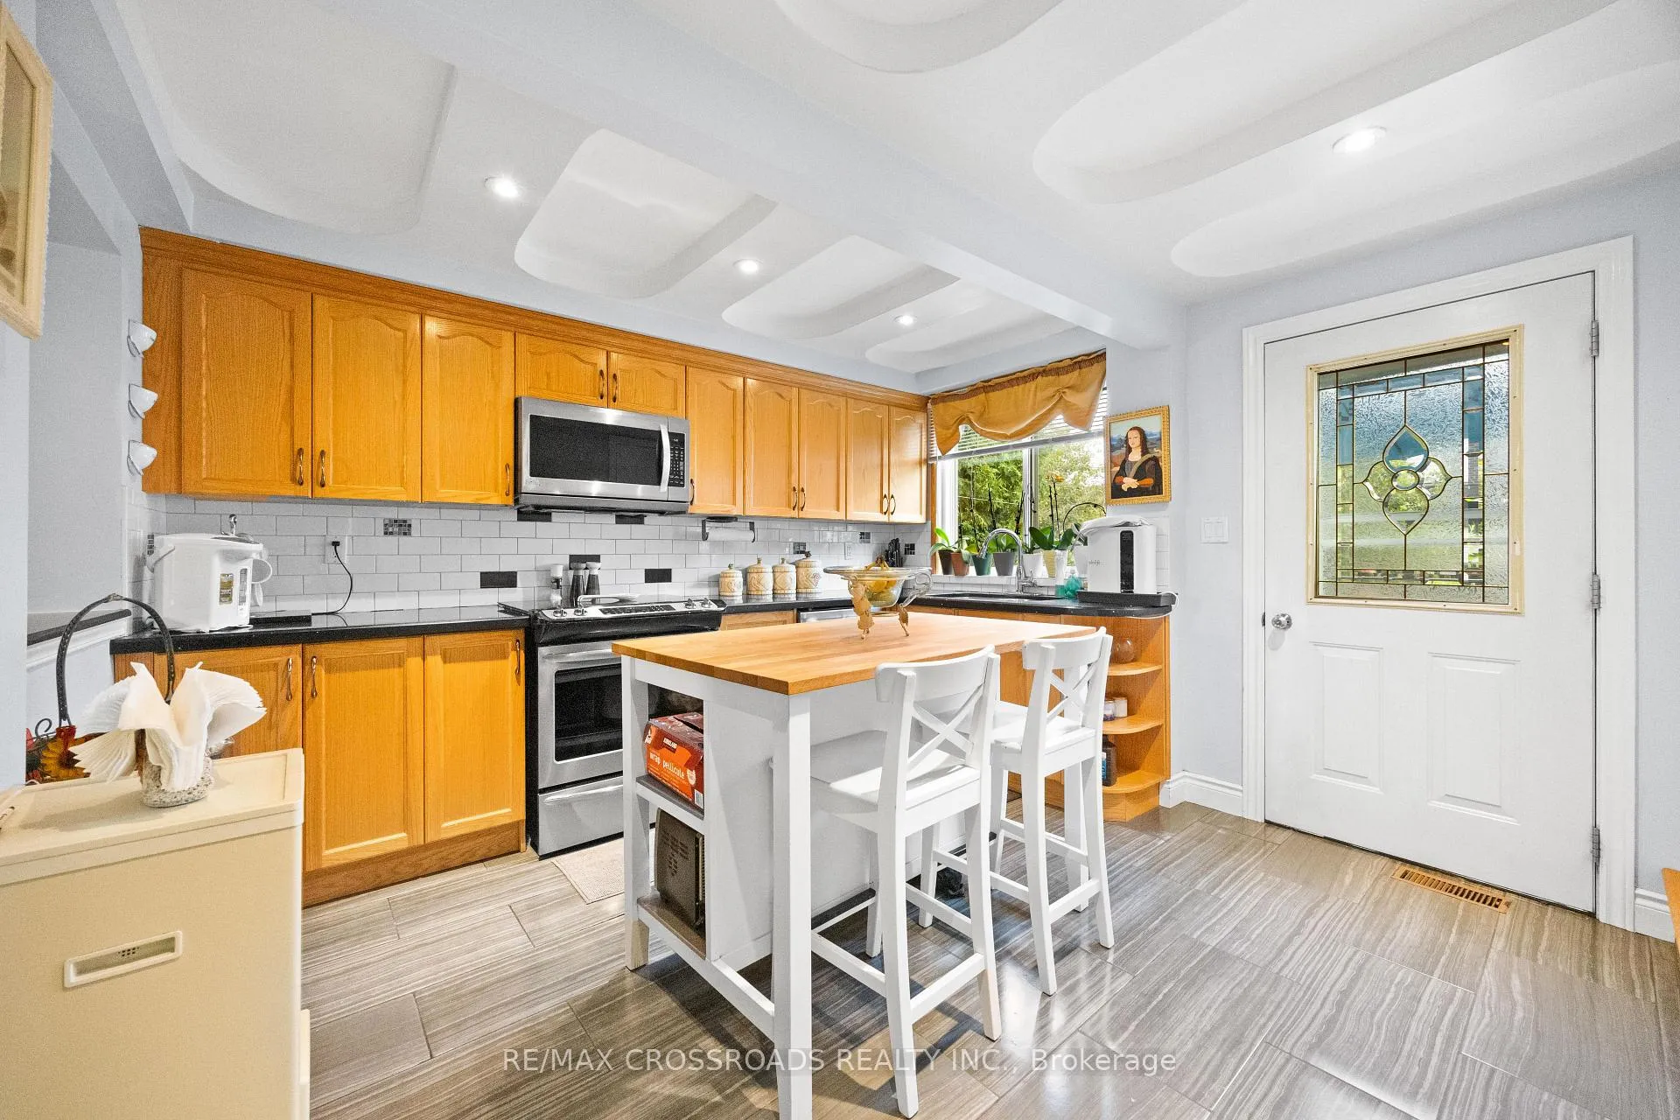
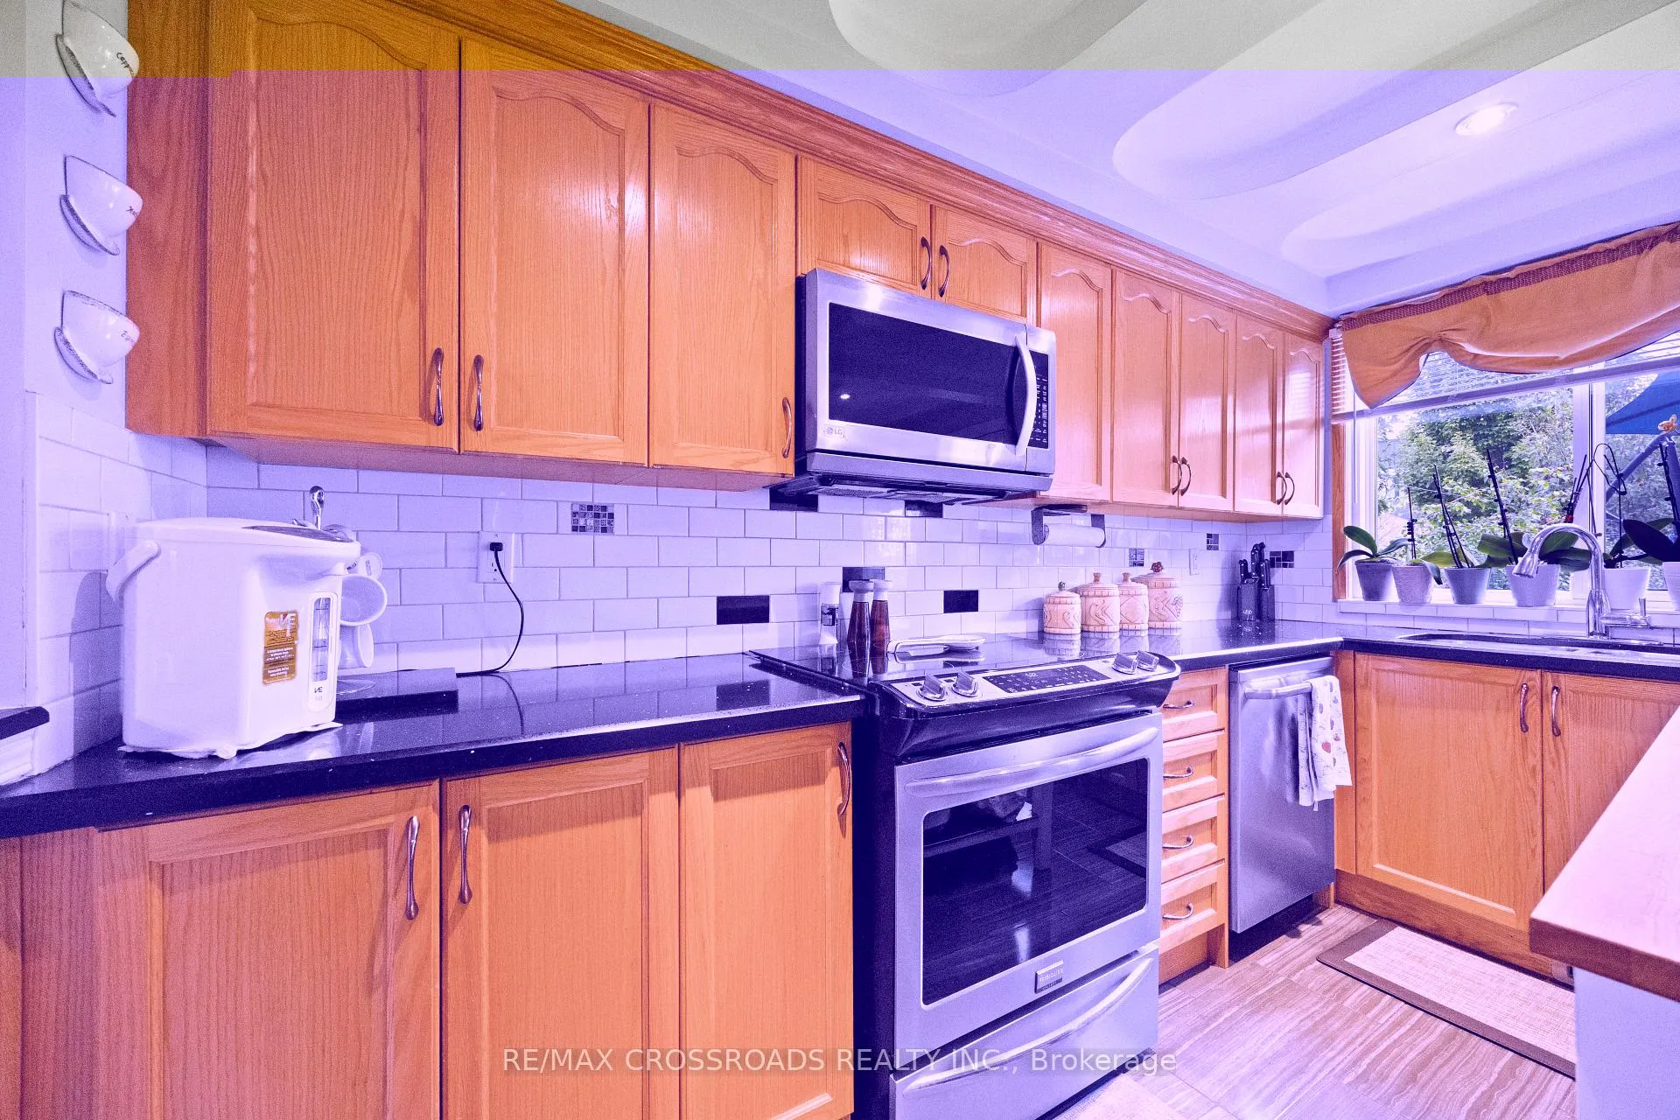
Included in the saleRefrigerator, stove, clothes washer and dryer, dishwasher, electrical light fixtures (elf's)
- Included: Refrigerator, stove, clothes washer and dryer, dishwasher, electrical light fixtures (elf's)
NearbyPublic transit, fenced yard
- Close to: Public transit, fenced yard
Listing detailsW12524182, Expired, Nov 7, 2025
- MLS® number: W12524182
- Status: Expired
- Listed on: Nov 7, 2025
- Days on market: 86
- Updated: Feb 1, 2026
- Possession: 2026-01-31 / 60-89 days
- Occupied by: Owner
- Listing brokerage: RE/MAX CROSSROADS REALTY INC.
About this home
13 Homeview Avenue, Toronto (Rockcliffe-Smythe), ON M6N 1S9
OtherPublic TransitFenced YardDeckPorch Enclosed
Location! Location! Location! Stunning Gourmet Chef's Kitchen with Stainless Steel appliances. Outdoor Space Is A Dream with a gorgeous deck and fully fenced private yard one bus to the station. Just steps to Walmart, Stockyards, Home Depot, Metro, Library and School and Banks. This is an opportunity not to be missed!
Read more
Ask about this home
A HOMEH agent will answer your questions about this home.
Ask a question
Thinking of selling your home?See what your home is worth today.
Around this home
Jane & St. Clair
Errands
Transit
Parks
Schools
Daily convenience, out of 100, from the distances below
ParkWoolner Park · 9 within 1 km6 min walk348 m
GroceryS and A Variety Store3 min walk164 m
SchoolGeorge Syme Community School3 min walk160 m
Bus stopUnnamed Stop · 1 stops within 1 km6 min walk388 m
PharmacyWhite's Pharmacy4 min walk261 m
Cafés & foodNew Generation Pizza · 15 within 1 km4 min walk247 m
Gym & rec centreF45 Training5 min walk327 m
LibraryToronto Public Library - Daniel G. Hill5 min walk315 m
HospitalRunnymede Healthcare Centre16 min walk1.0 km
WalkDriveStraight-line distance, open map data
Grocery0.2 km
Park0.3 km
Coffee0.4 km
Dining0.3 km
Gym0.3 km
Hospital1.0 km
Bus stop0.4 km
Schools nearby
School rating, out of 10.
George Syme Community Schoolelementary · Public · 0.2 km
5.4/10Fair
St James Catholic Schoolelementary · Catholic · 0.4 km
6.5/10Good
Lambton Park Community Schoolelementary · Public · 0.5 km
8.5/10Excellent
Contact agent
Helpful calculators
Mortgage
Affordability
Closing costs
Land transfer tax
Property tax
Down payment
CMHC insurance
Stress test
Cashback Rebate
Your HOMEH agent

NimaHOMEH agent · Toronto
"I would see it this week."
Ask Nima