

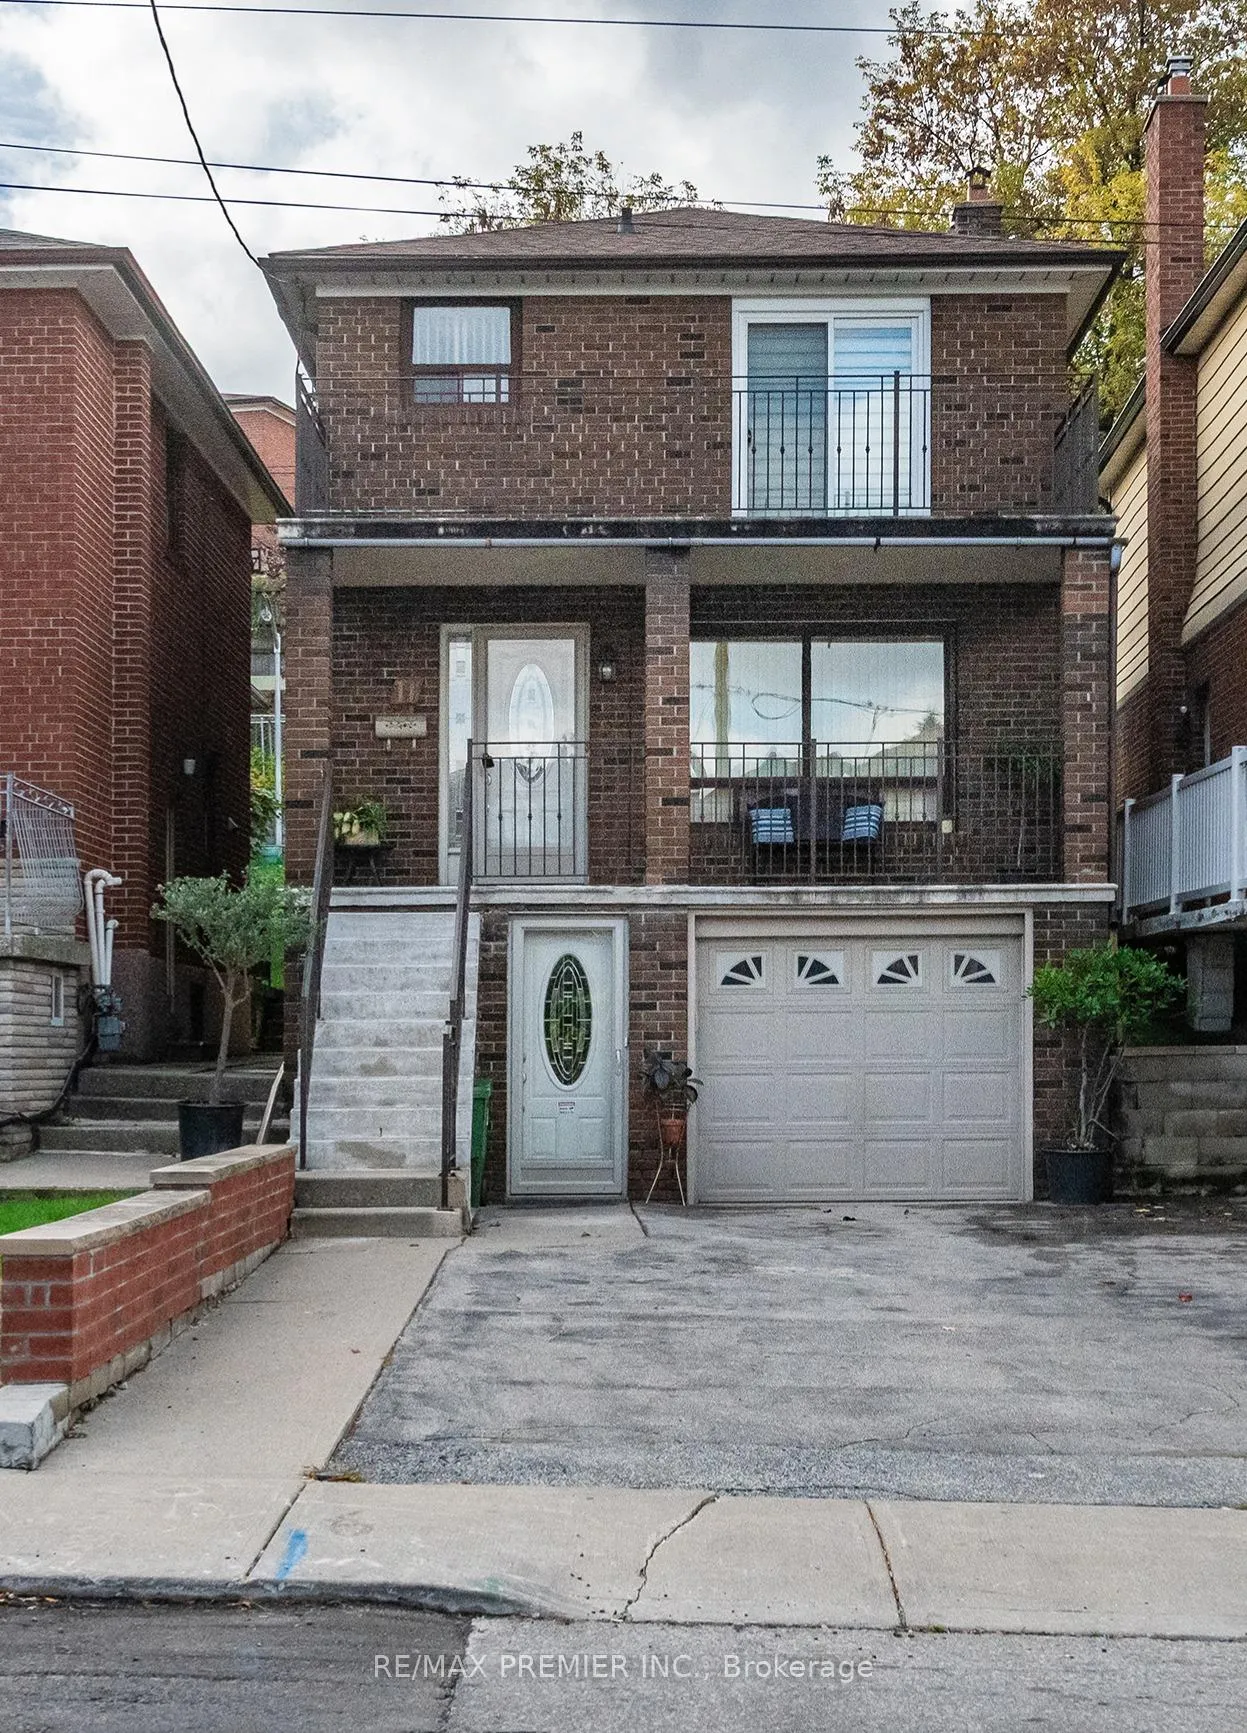
11 Holmesdale Road
11 Holmesdale Road
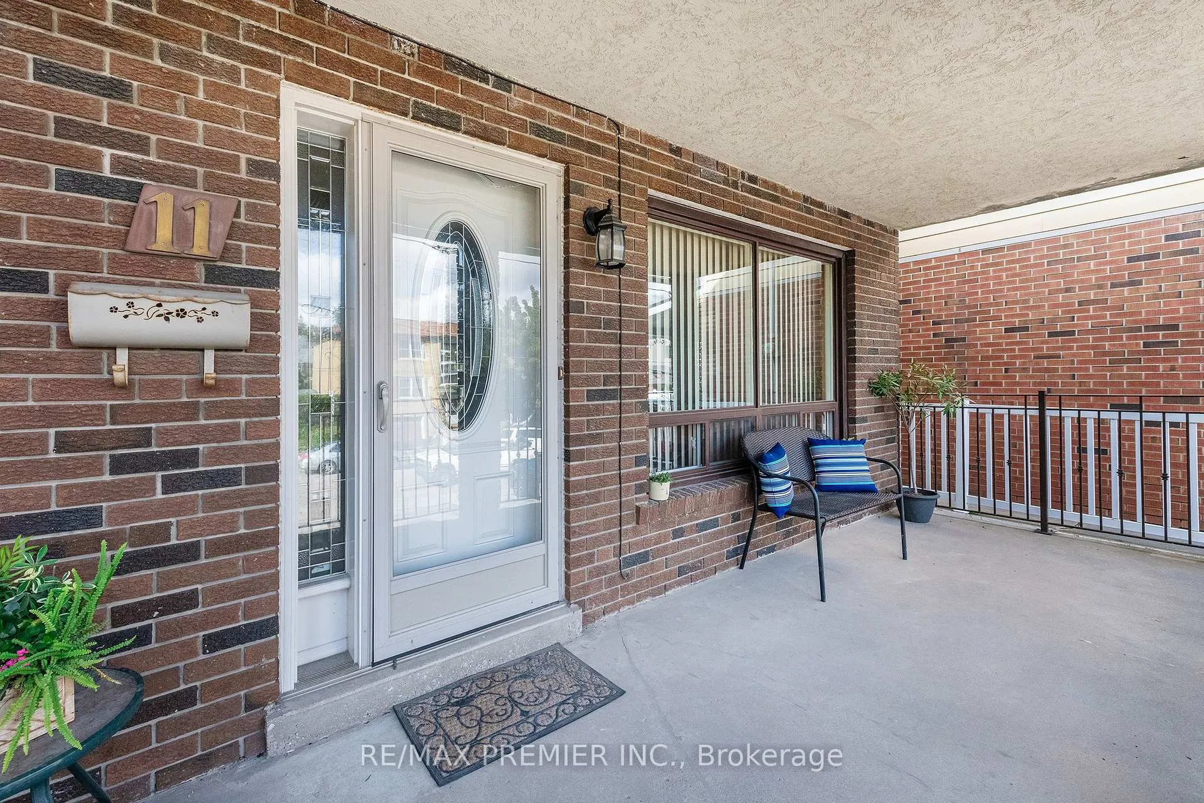
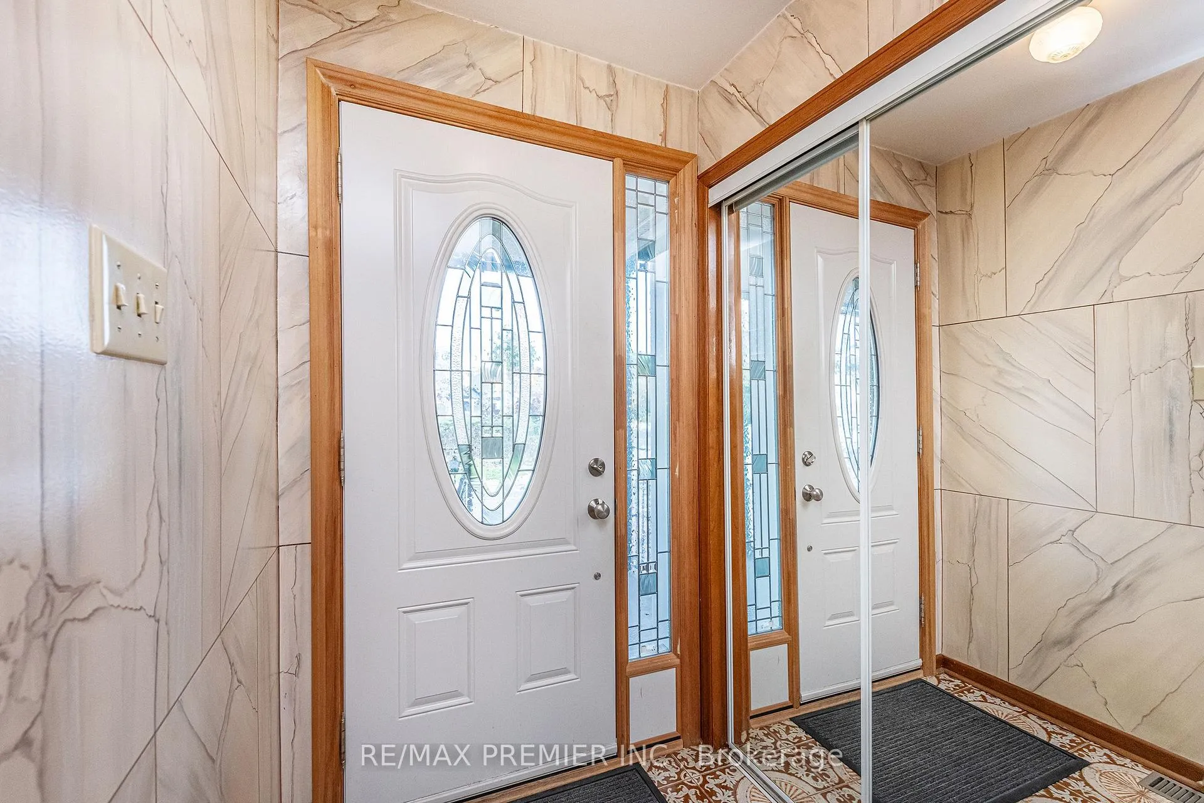
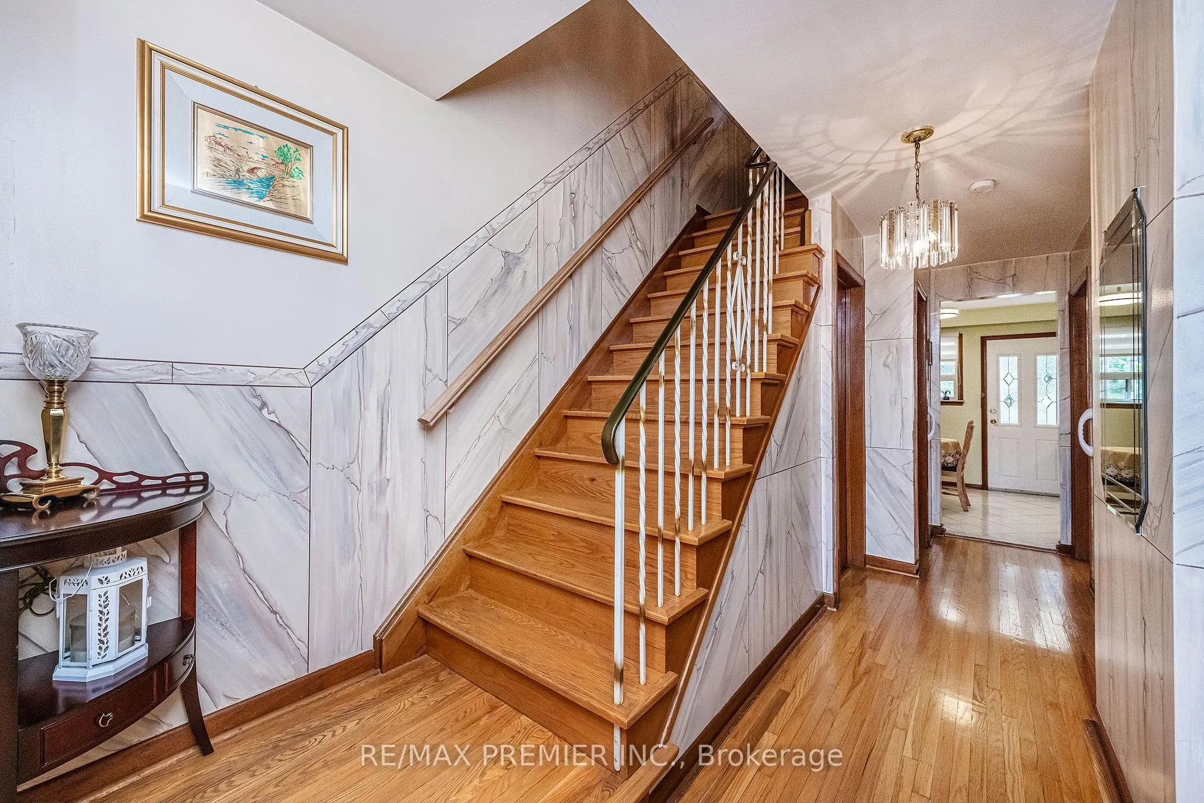
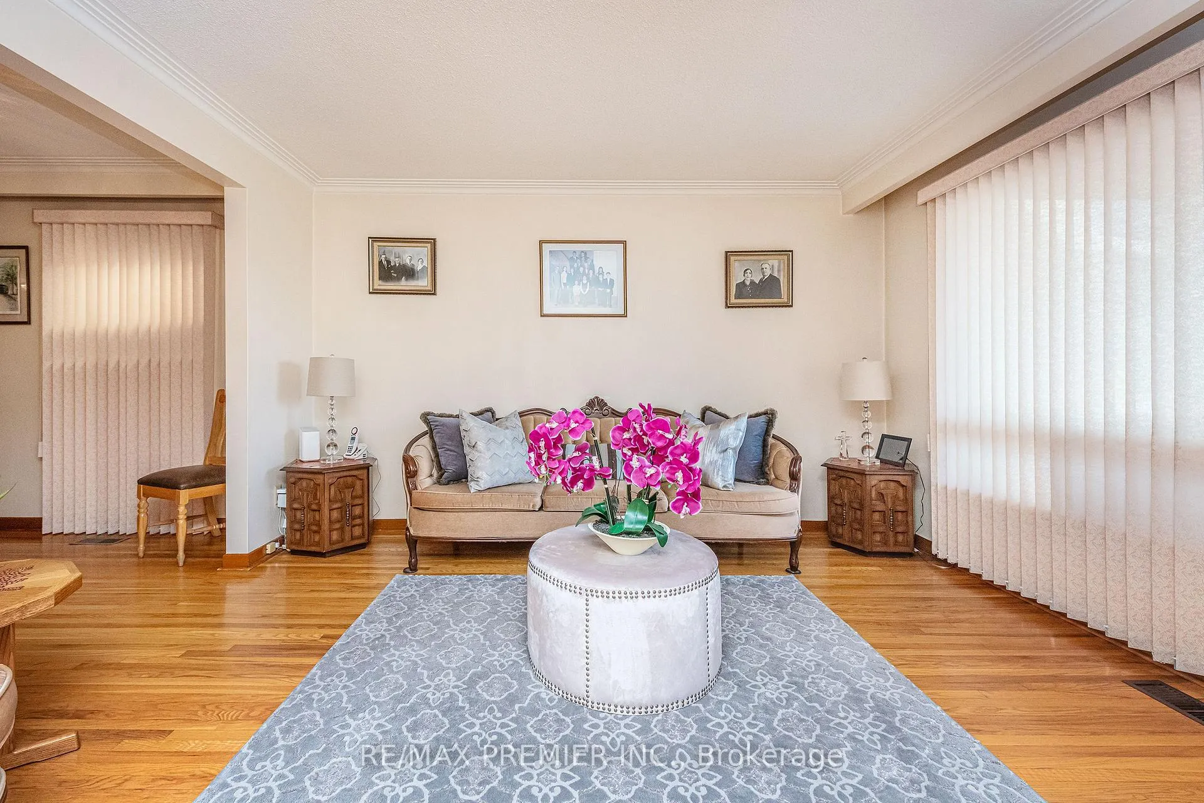 See all 25 photos
Property history
Facts and features
- BasementSeparate entrance
- Water, sewerMunicipal
- HeatingForced air
- CoolingCentral air
- Separate entrance
- Hardwood floors
- Fireplace
- Central air
The homeDetached, 2-storey, 1,100–1,500 sq ft
- Type: Detached
- Style: 2-storey
- Living space: 1,100–1,500 sq ft
- Basement: Separate entrance
InsideFireplace Yes, natural gas, Tile, Hardwood, Lower level
- Fireplace: Yes, natural gas
- Flooring: Tile, Hardwood
- Laundry: Lower level
- Features: Water heater owned
- Rooms above ground: 6
- Bedrooms: 3
- Bathrooms: 3
- Kitchens: 1
- Family room: Yes
Outside and lotBrick, Asphalt shingle, Block
- Exterior: Brick
- Roof: Asphalt shingle
- Foundation: Block
- Size: 25 × 155 ft
Parking1 Garage, Built-in, Private double
- Spaces: 1 Garage
- Garage: Built-in
- Driveway: Private double
Heating, water and powerForced air, gas, Central air, Municipal water
- Heating: Forced air, gas
- Cooling: Central air
- Water: Municipal water
- Sewer: Municipal sewer
Costs and taxesTaxes $4,751 a year, HST included in the price
- Taxes, 2025: $4,751 a year
- HST: HST included in the price
Included in the saleAll elf's, all appliances and window coverings. furnace, hot water tank
- Included: All elf's, all appliances and window coverings. furnace, hot water tank
Listing detailsW12450822, Sold, Oct 7, 2025
- MLS® number: W12450822
- Status: Sold
- Listed on: Oct 7, 2025
- Days on market: 105
- Updated: Jan 20, 2026
- Possession: 2025-12-15 / Immediate
- Occupied by: Owner
- Listing brokerage: RE/MAX PREMIER INC.
About this home
11 Holmesdale Road, Toronto (Caledonia-Fairbank), ON M6E 1X9
PICTURES COMING SOON! This home is in the heart of the sought-after Fairbank community. This two-storey brick home features three spacious bedrooms, a built-in garage and a large private driveway. It offers both convenience and functionality for todays busy families. Step inside to a bright, inviting main floor with an open living and dining area-perfect for family gatherings and entertaining. The kitchen offers plenty of cabinet space and a walkout to the backyard, ideal for summer BBQs or relaxing in your own private outdoor space. Upstairs, you'll find three well-sized bedrooms filled with natural light, along with a full bath. The homes solid brick construction, ample parking and quiet family-friendly location make it a wonderful opportunity for buyers looking to settle in one of North York's most accessible neighbourhoods. The lower level has a separate entrance which is ideal for a potential basement apartment or in law suite. Located just minutes from Eglinton LRT, schools, parks, shops, and major highways, this property combines urban convenience with community charm; a perfect place to call home. New Roof in 2020. Basement restroom has rough in for sink, shower/tub. Motivated Seller!
Ask about this home
A HOMEH agent will answer your questions about this home.
Around this home
Daily convenience, out of 100, from the distances below
Schools nearby
School rating, out of 10.
Helpful calculators
Your HOMEH agent

"I would see it this week."