

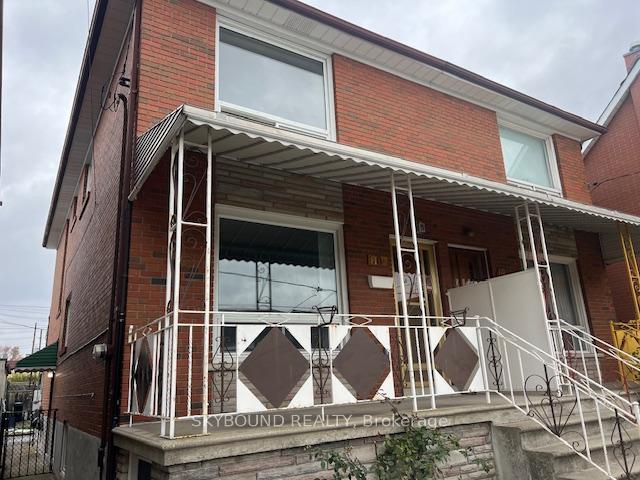
110A Morrison Avenue
110A Morrison Avenue
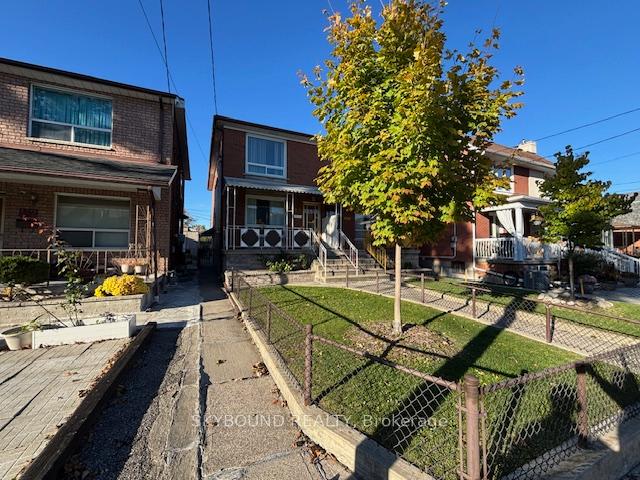
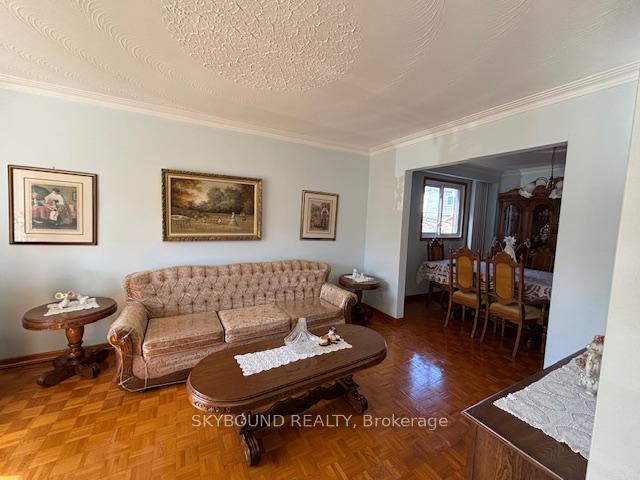
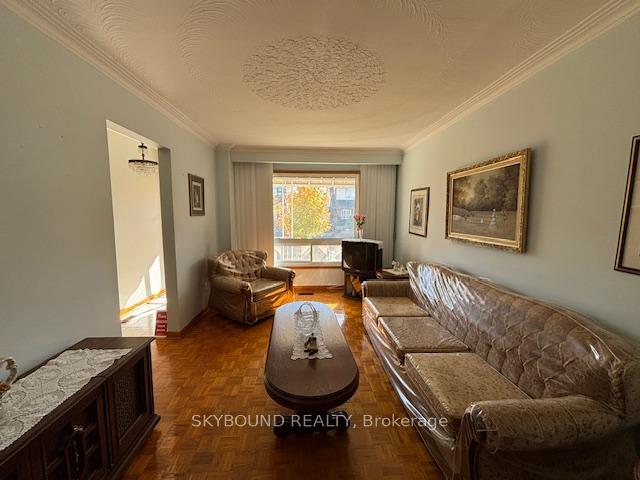
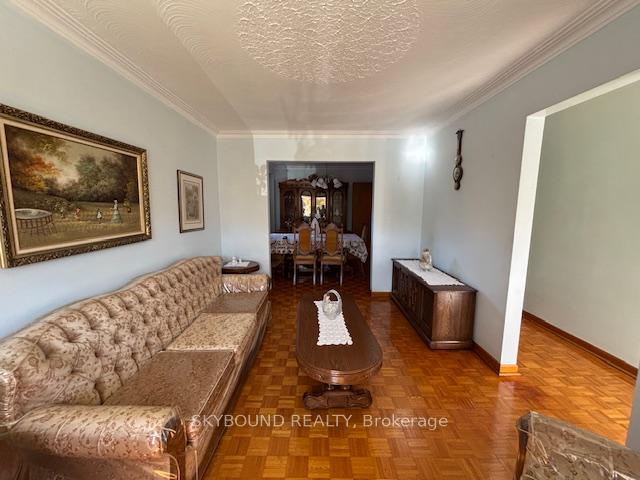 See all 18 photos
Property history
Facts and features
- BasementFinished
- Water, sewerMunicipal
- HeatingForced air
- CoolingCentral air
- Second kitchen
- Central air
The homeSemi-Detached, 2-storey, 1,100–1,500 sq ft
- Type: Semi-Detached
- Style: 2-storey
- Living space: 1,100–1,500 sq ft
- Basement: Finished
InsideParquet, Tile, Carpet free, Elevator Yes
- Flooring: Parquet, Tile
- Features: Carpet free
- Elevator: Yes
- Rooms above ground: 6
- Rooms in the basement: 2
- Bedrooms: 3
- Bathrooms: 2
- Kitchens: 2
Outside and lotBrick veneer, Shingles, Concrete
- Exterior: Brick veneer
- Roof: Shingles
- Foundation: Concrete
- Size: 18 × 118.99 ft
Parking1 Garage, Detached, Lane
- Spaces: 1 Garage
- Garage: Detached
- Driveway: Lane
Heating, water and powerForced air, gas, Central air, Municipal water
- Heating: Forced air, gas
- Cooling: Central air
- Water: Municipal water
- Sewer: Municipal sewer
Costs and taxesTaxes $4,600 a year, HST included in the price, Hot water tank
- Taxes, 2025: $4,600 a year
- HST: HST included in the price
- Rental items: Hot water tank
Included in the sale2 stoves, 2 fridges, washer, dryer (dryer not working), cac, furnace, all elfs and window coverings, interior stair lift., Alarm system.
- Included: 2 stoves, 2 fridges, washer, dryer (dryer not working), cac, furnace, all elfs and window coverings, interior stair lift.
- Not included: Alarm system.
NearbyFenced yard, library, park, public transit, school
- Close to: Fenced yard, library, park, public transit, school
Listing detailsW12512746, Sold, Nov 5, 2025
- MLS® number: W12512746
- Status: Sold
- Listed on: Nov 5, 2025
- Days on market: 30
- Updated: Dec 5, 2025
- Possession: 60-89 days
- Occupied by: Owner
- Listing brokerage: SKYBOUND REALTY
About this home
110A Morrison Avenue, Toronto (Corso Italia-Davenport), ON M6E 1M2
After more than 50 years with the same family, this 1971-built home in the heart of Corso Italia is ready for a new owner. Offered by its original owner, this property is well positioned to schools, parks, coffee shops, restaurants, public transit, Joseph J Piccininni Community Centre and all that vibrant St. Clair West has to offer. The second level features three spacious, sun-filled bedrooms with large windows that floor the home with natural light. On the main floor, a bright living and dining combination with large windows flows into an eat-in kitchen that leads to a rear covered porch/sunroom, perfect for relaxing or entertaining. The finished basement, with separate side entrance, full kitchen and 3pc bathroom, provides versatile additional living space. Additional highlights include a fenced rear yard, concrete block garage, abundant natural light throughout, and an interior stair life (Stannah) that runs from the second floor to the basement. Don't miss out on this wonderful opportunity!
Ask about this home
A HOMEH agent will answer your questions about this home.
Around this home
Daily convenience, out of 100, from the distances below
Schools nearby
School rating, out of 10.
Helpful calculators
Your HOMEH agent

"Priced 3% over the Hestimate. I would see it this week."