

Unit 4006, 101 Charles Street E
Unit 4006, 101 Charles Street E
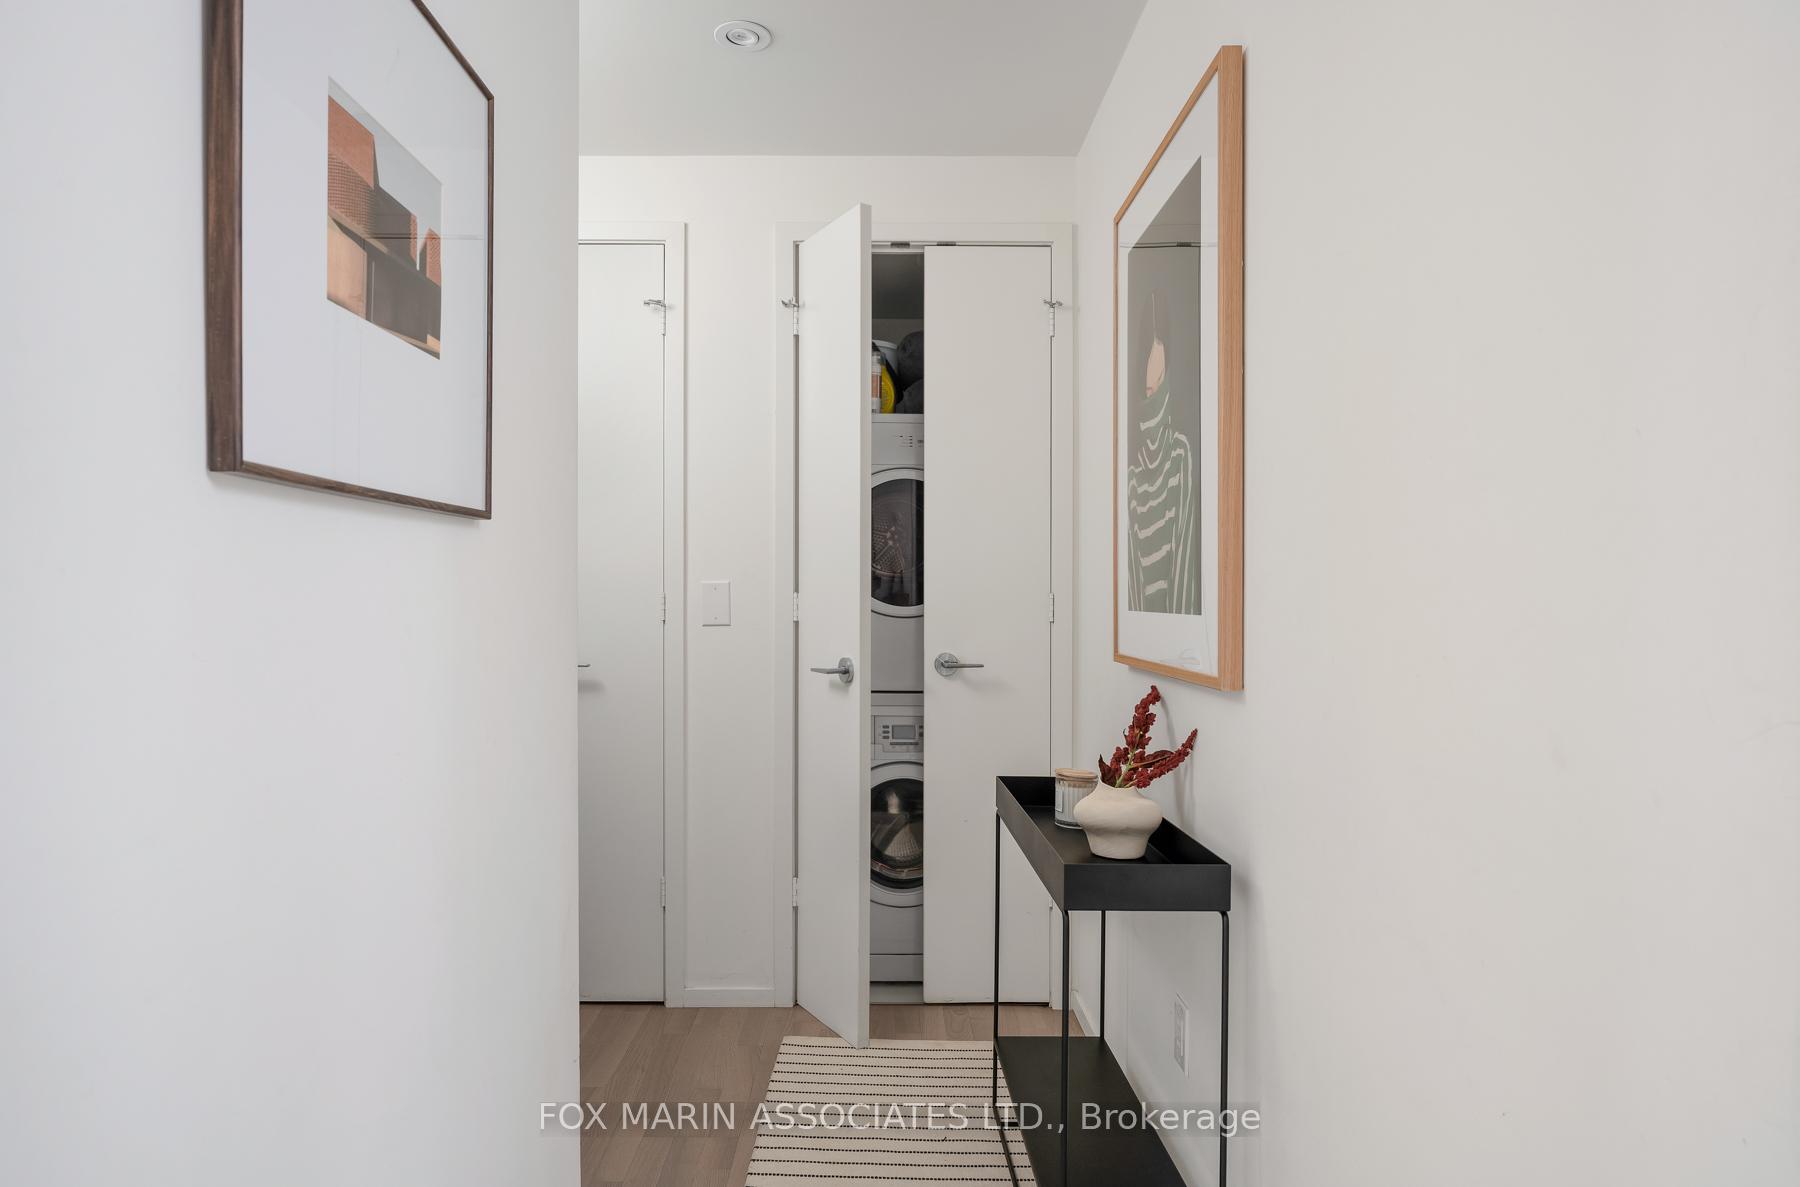 See all 43 photos
Property history
Facts and features
- ExposureWest
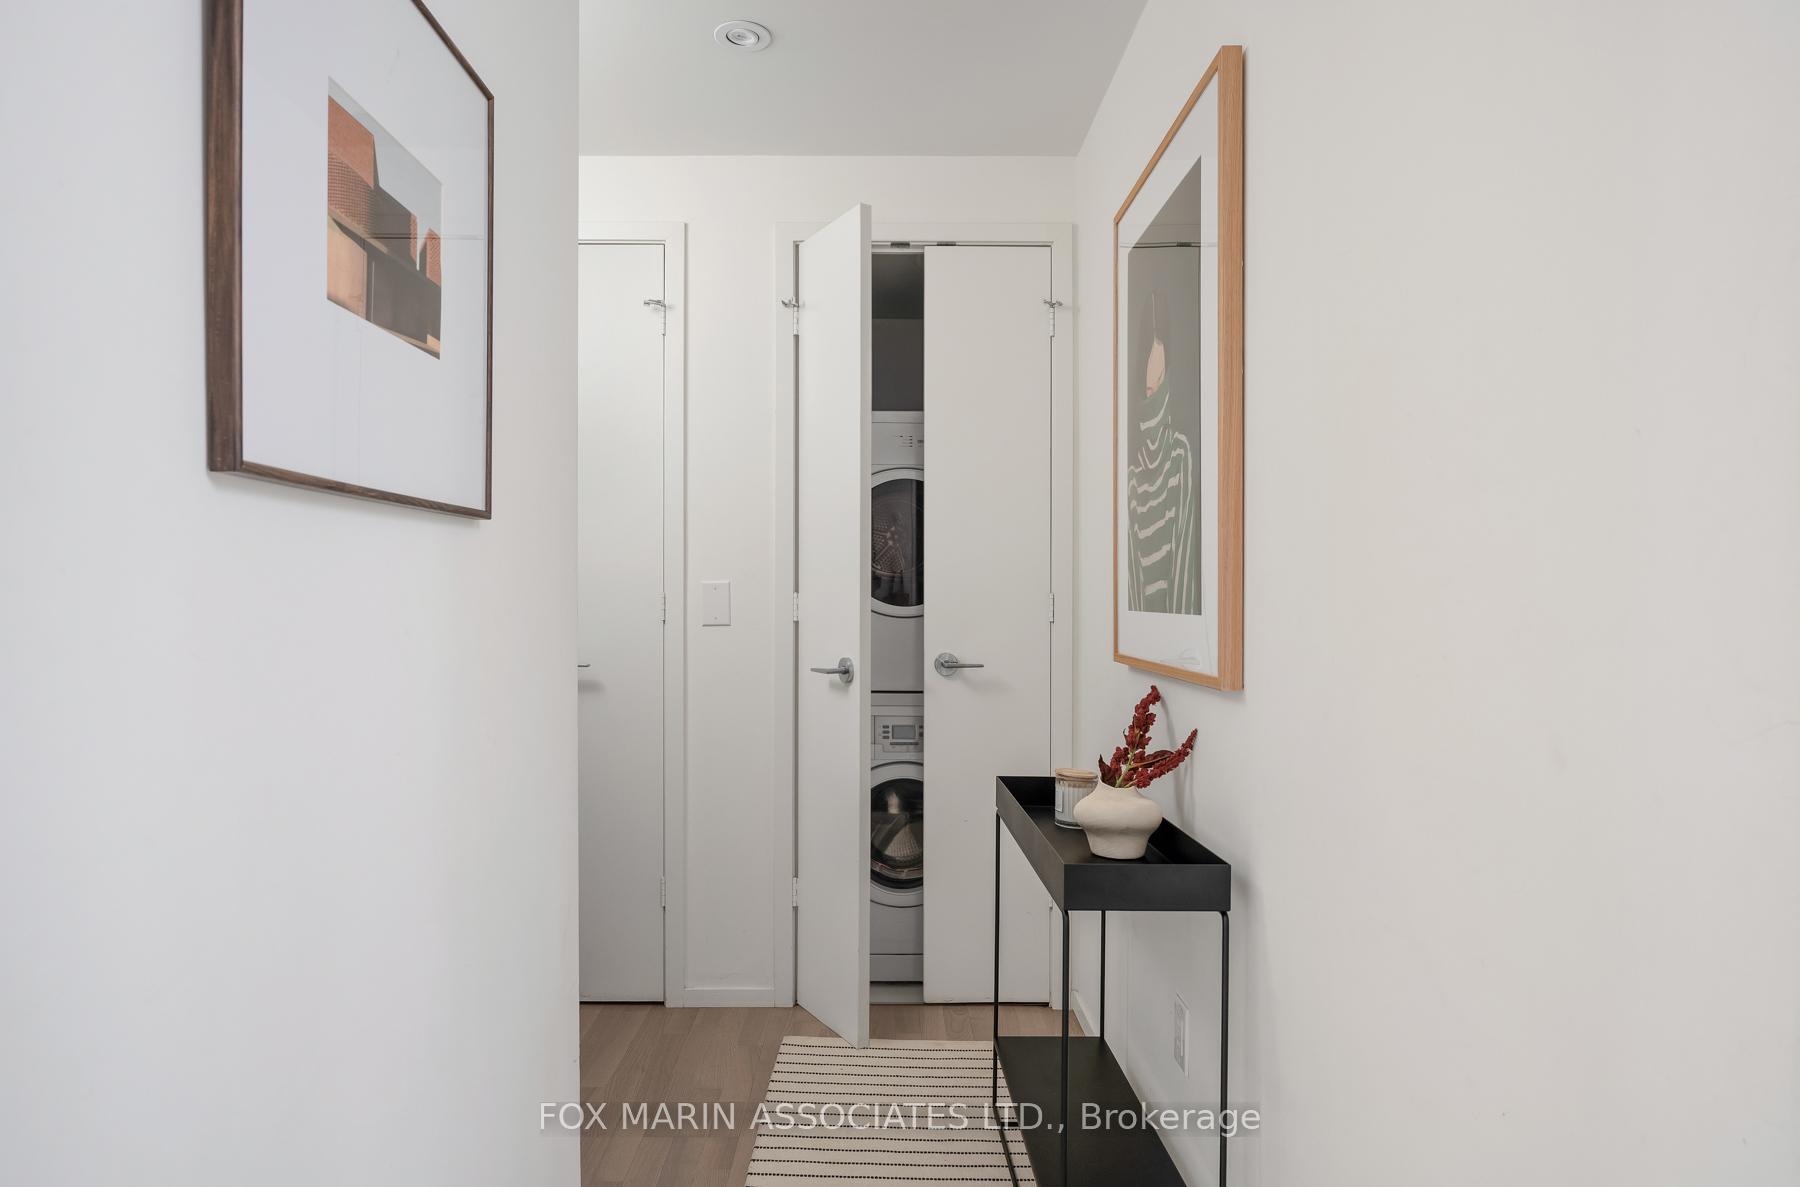
- LaundryEnsuite, closet
- LockerOwned
- BalconyOpen
- Central air
- Concierge
- Rooftop deck/garden
- Outdoor pool
- Gym
The homeCondo Apartment, Apartment, Age 6–10 years
- Type: Condo Apartment
- Style: Apartment
- Age: 6–10 years
- Living space: 800–899 sq ft
- Basement: None
- Exposure: West
InsideWindow floor to ceiling, Ensuite, laundry closet, main level, Other
- Flooring: Window floor to ceiling
- Laundry: Ensuite, laundry closet, main level
- Features: Other
- Elevator: Yes
- Rooms above ground: 5
- Bedrooms: 2
- Bathrooms: 2
- Kitchens: 1
OutsideConcrete, other, Open
- Exterior: Concrete, other
- Balcony: Open
Parking and locker1 Parking, Underground, Parking type Owned
- Spaces: 1 Parking
- Garage: Underground
- Parking type: Owned
- Driveway: Underground
- Spot: F52
- Locker: Owned
- Locker unit: 53 & 59
- Locker level: Lvl 6
BuildingX2 Condos, Storeys 49, Units 552
- Name: X2 Condos
- Storeys: 49
- Units: 552
- Registered: 2015
- Condo corporation: 2429
- Amenities: Concierge, visitor parking, rooftop deck/garden, bike storage, outdoor pool, gym
- Pets: Allowed
Heating, water and powerHeat pump, gas, Central air
- Heating: Heat pump, gas
- Cooling: Central air
Costs and taxesTaxes $4,079 a year, Condo fee $691 a month, Heat included, water included, common elements included, parking included, cac included, building insurance included
- Taxes, 2024: $4,079 a year
- Condo fee: $691 a month
- Fee includes: Heat included, water included, common elements included, parking included, cac included, building insurance included
- HST: HST included in the price
- Rental items: None - see attached virtual tour, feature sheet, resource guide & schedule b!
Included in the saleBuilt-in fridge, built-in microwave, cooktop, built-in oven , built-in dishwasher , washer & dryer, all light fixtures, all window blinds, underground parking, underground storage locker (x2)., Living room light fixture
- Included: Built-in fridge, built-in microwave, cooktop, built-in oven , built-in dishwasher , washer & dryer, all light fixtures, all window blinds, underground parking, underground storage locker (x2).
- Not included: Living room light fixture
NearbyArts centre, park, public transit, rec./commun.centre, school, other
- Close to: Arts centre, park, public transit, rec./commun.centre, school, other
Listing detailsC12513086, Sold, Nov 4, 2025
- MLS® number: C12513086
- Status: Sold
- Listed on: Nov 4, 2025
- Days on market: 17
- Updated: Nov 21, 2025
- Possession: Flexible
- Occupied by: Owner
- Listing brokerage: FOX MARIN ASSOCIATES LTD.
About this home
Unit 4006, 101 Charles Street E, Toronto (Church-Yonge Corridor), ON M4Y 0A9
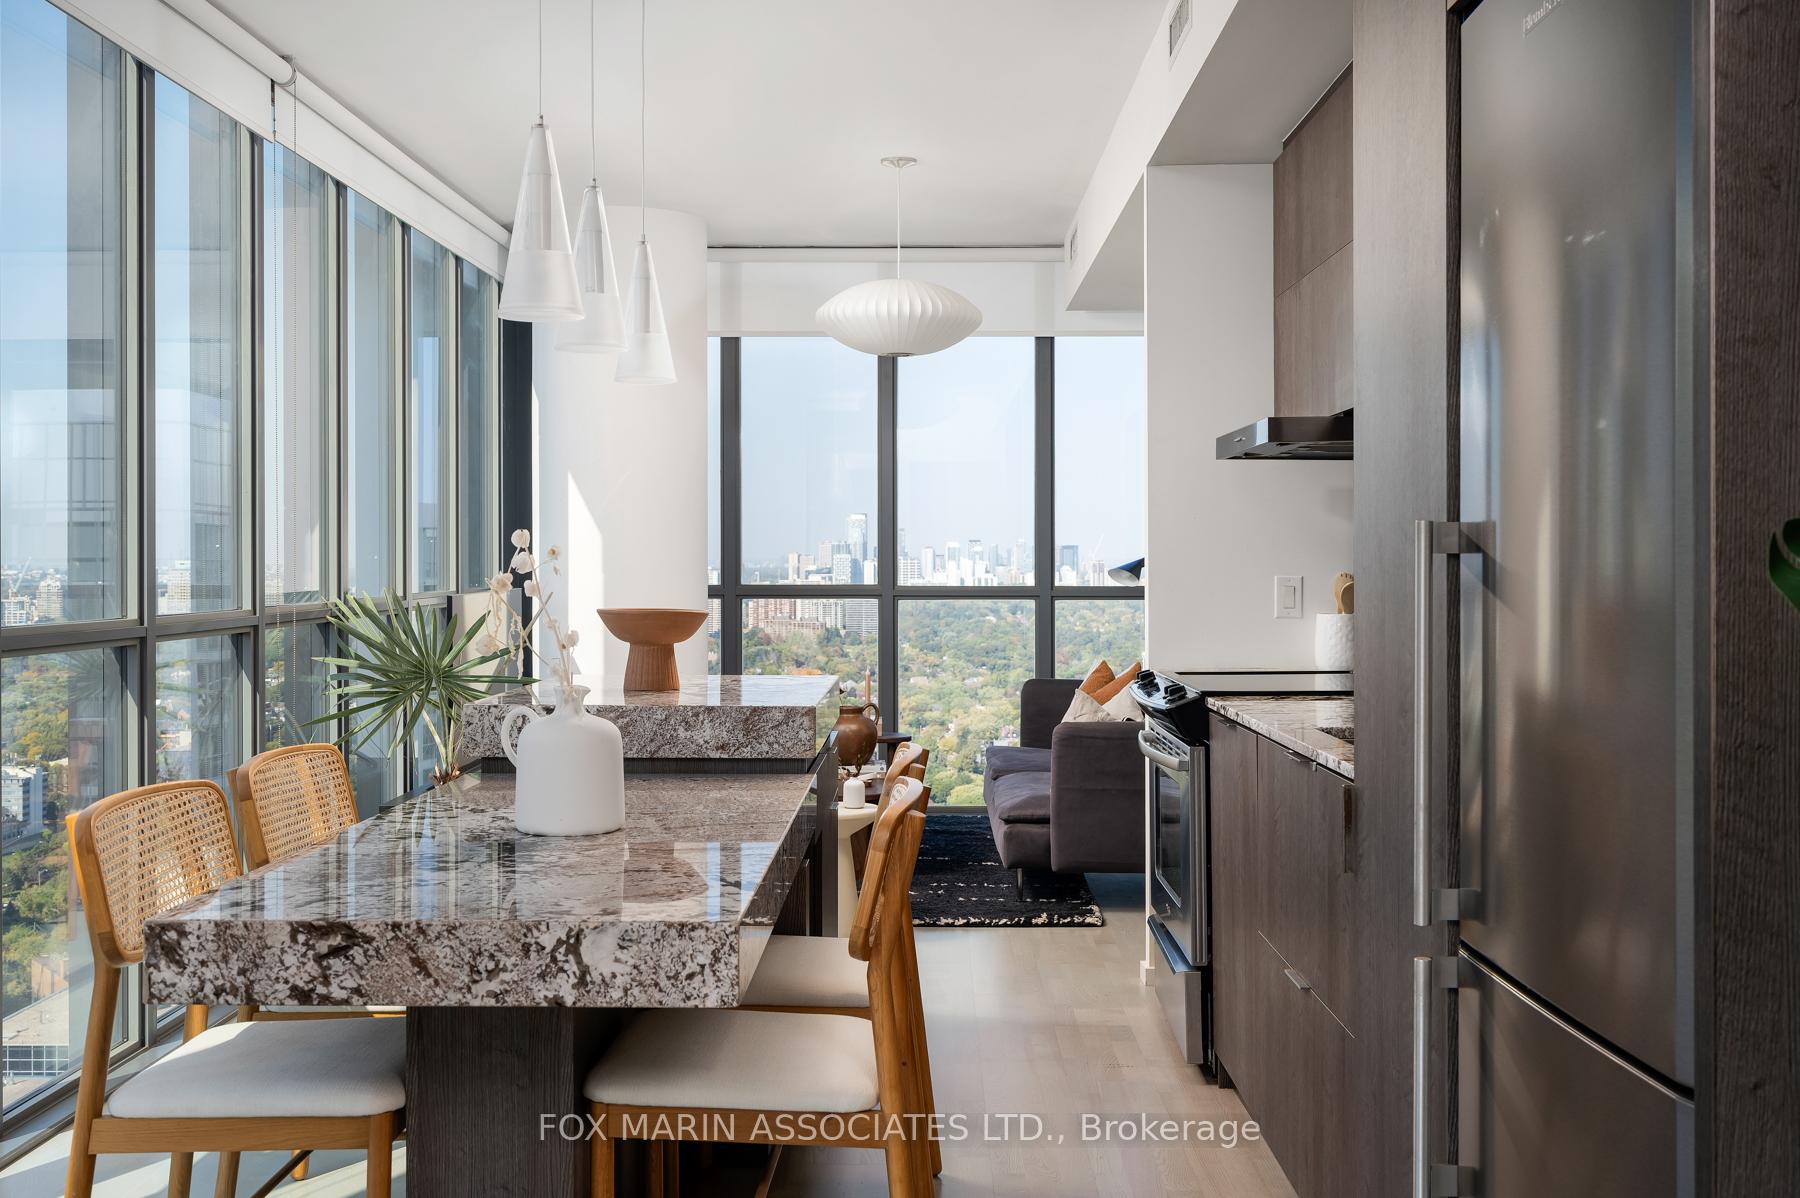
Tall, bright, and handsome, this sophisticated swooner will not take no for an answer, and will not disappoint. X2 -- two kisses from Charles: he's truly in charge here. Breathtaking views surround you in this stately stunning corner apartment: a living painting, a landscape and skyline that is always reinventing itself. The long gorgeous open concept kitchen means you can stay part of the conversation, while preparing a 3 Star Michelin worthy meal and keep your guests cocktails topped off with ease. Chefs kiss! After dinner the living room beckons for binge watching, relaxing, and watching the sun set in the western sky from 40 floors above street level: all at the same time. Floor to ceiling windows along two sides give this well-appointed gent an easy confident airiness and such great natural light you may never have to turn a light on until dusk. Generous bedrooms, two bathrooms, and a welcoming outdoor terrace, the winning just keeps coming. Being in the heart of downtown but feeling the calm and quiet of this unit is an amazing combination. Take advantage of the buildings gym, rooftop deck and outdoor pool, concierge services and visitor parking. Get on a first name basis with Charles immediately: youll be calling him home in no time.
Ask about this home
A HOMEH agent will answer your questions about this home.
Know more about X2 Condos
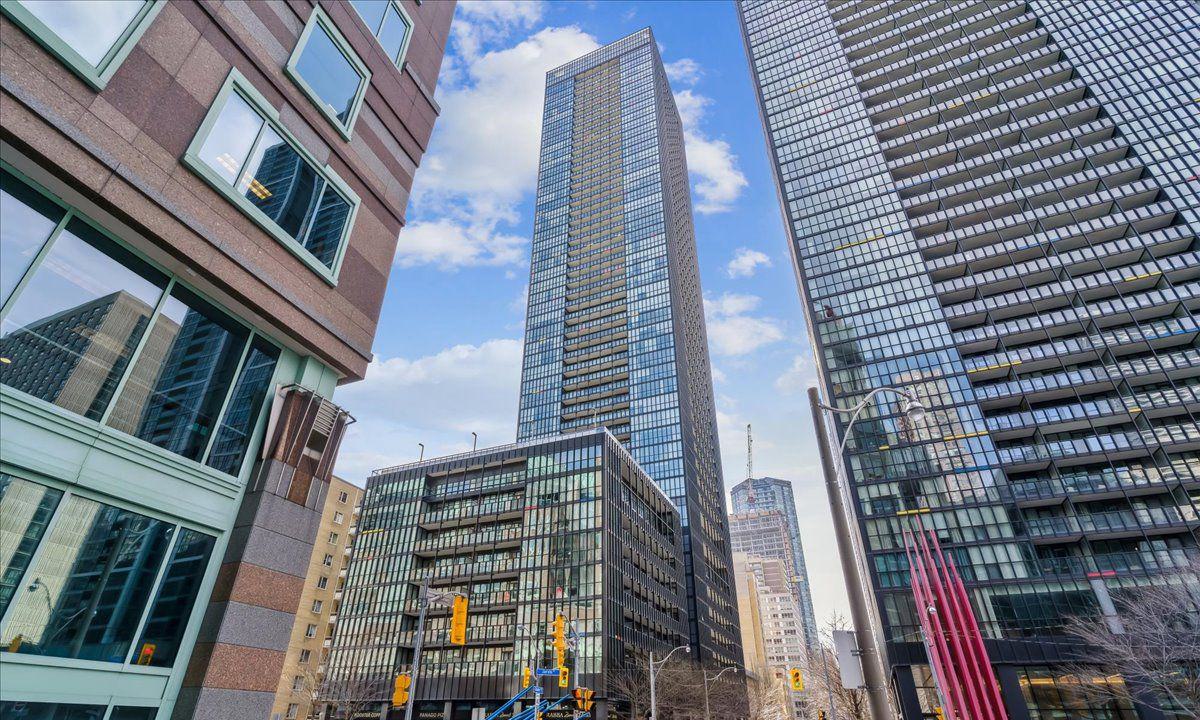
Condo building · 101 Charles Street E
X2 Condos is a 49-storey condo with 552 suites, built in 2015 by Great Gulf. Right now 7 for sale and 9 for rent are on the market here.
- 49storeys
- 552suites
- $854/sq ft
- 2015built
No similar units for sale in X2 Condos right now.
Around this home
Daily convenience, out of 100, from the distances below
Schools nearby
School rating, out of 10.
Helpful calculators
Your HOMEH agent

"I would see it this week."