

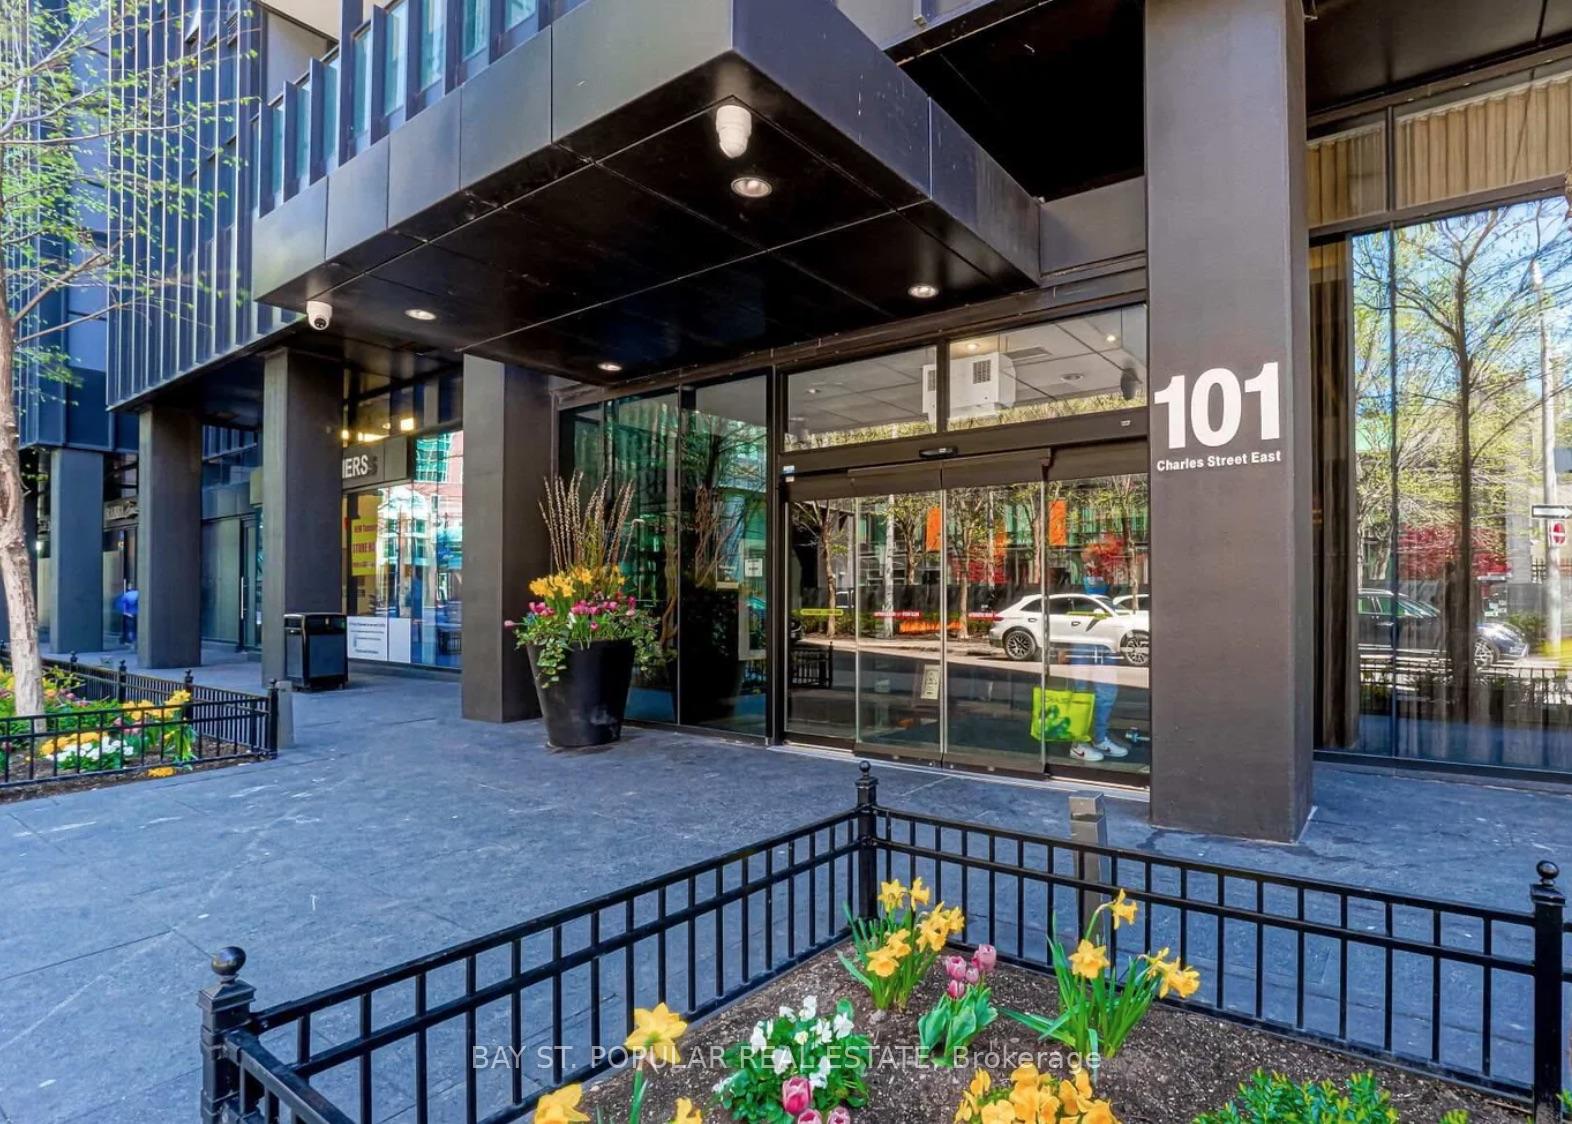
Unit 813, 101 Charles Street E
Unit 813, 101 Charles Street E
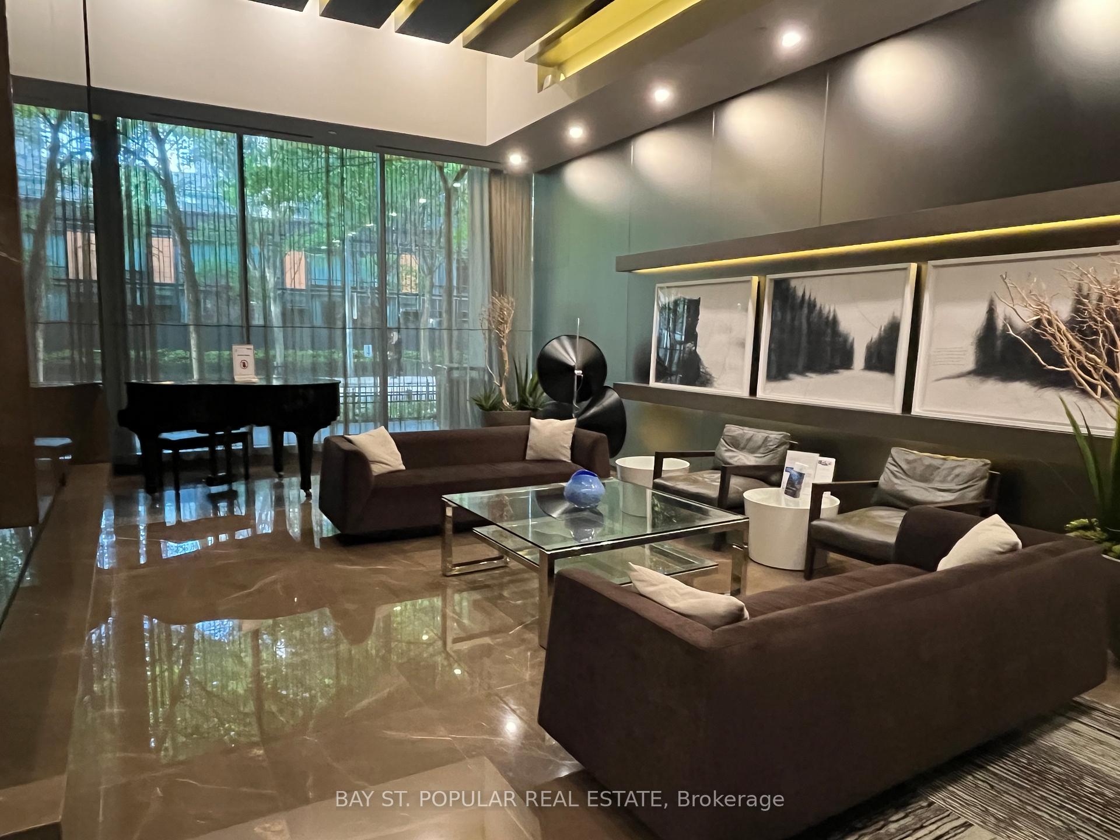
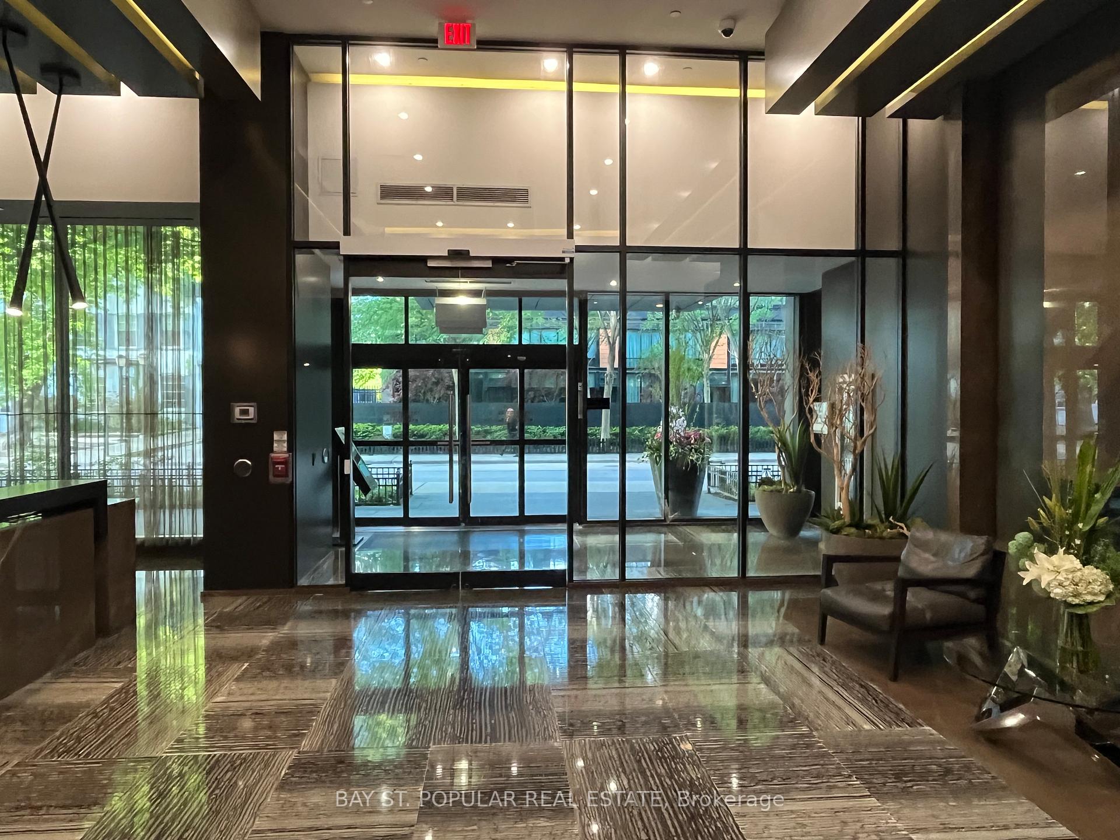
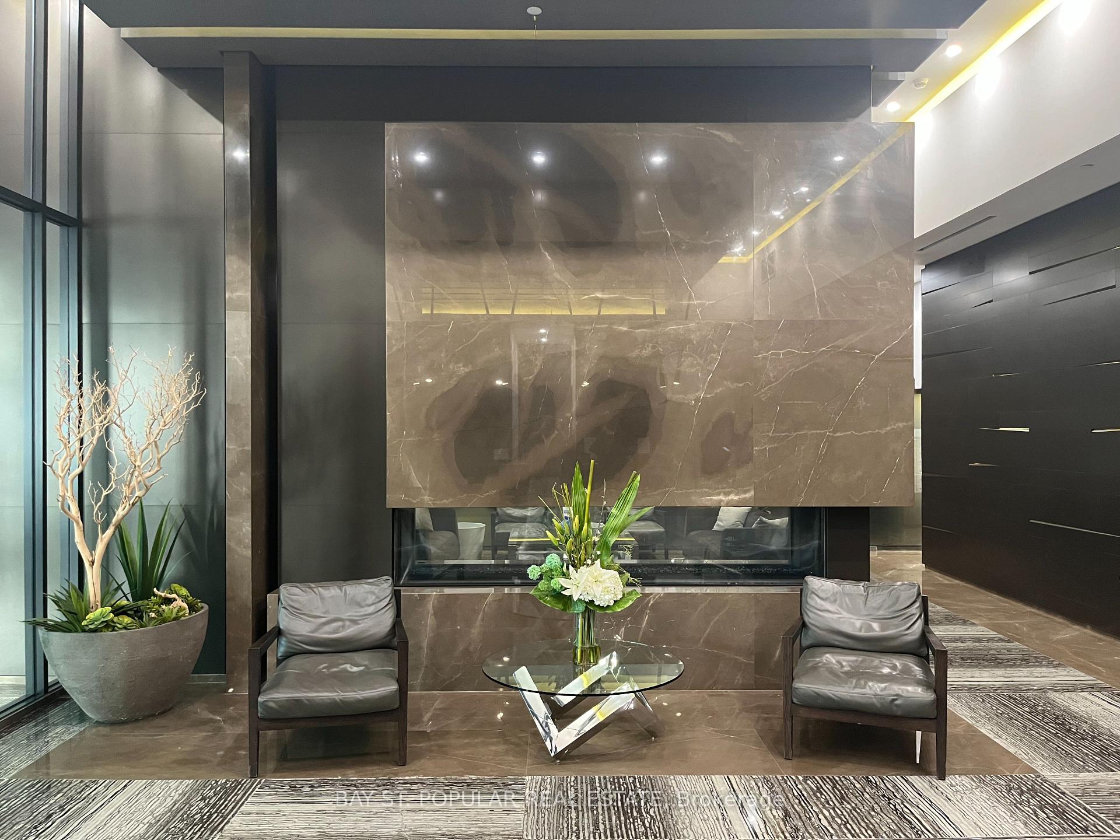
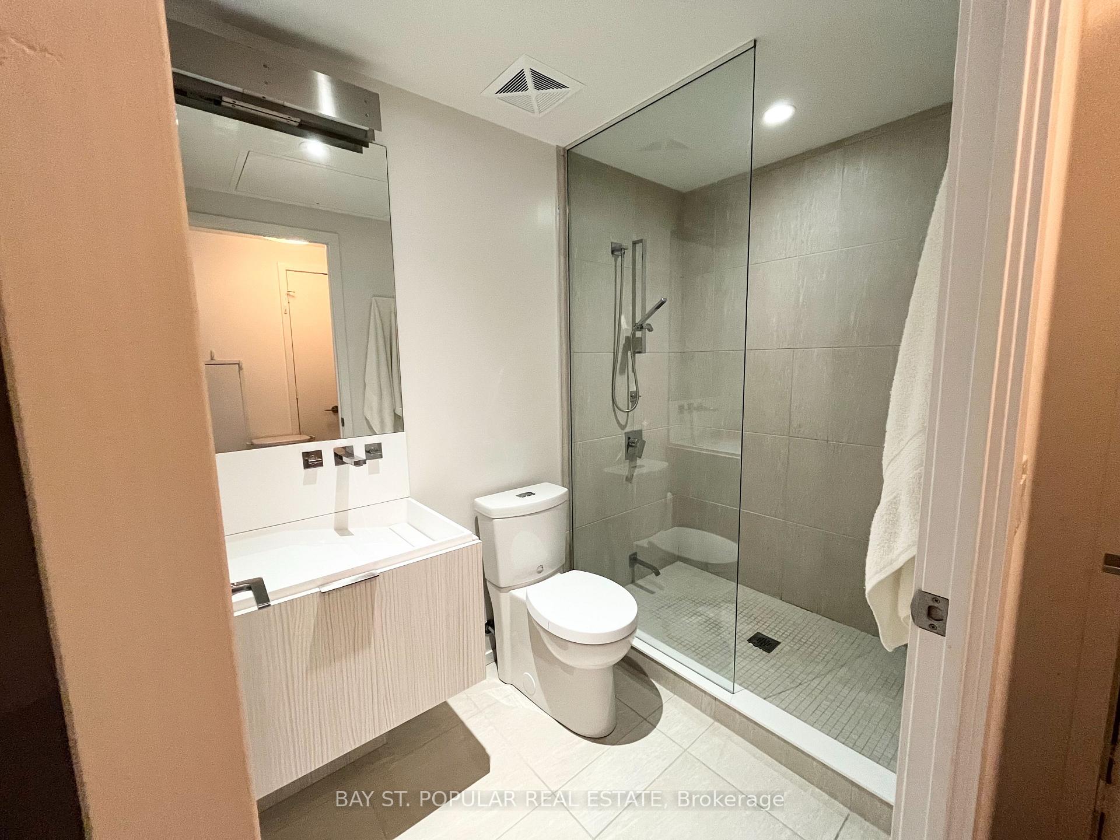 See all 29 photos
Property history
- $3,150SuspendedList: 2025-08-16|End: 2025-09-14|29 daysC12349054
- $728,800SuspendedList: 2025-05-27|End: 2025-09-11|107 daysC12177522
- $782,000ExpiredList: 2024-11-07|End: 2025-03-08|121 daysC10413893
Facts and features
- ExposureNorth
- LaundryIn-suite
- LockerOwned
- BalconyOpen
- Central air
- Concierge
- Gym
- Outdoor pool
- Party room/meeting room
- Rooftop deck/garden
The homeCondo Apartment, Apartment, Age 6–10 years
- Type: Condo Apartment
- Style: Apartment
- Age: 6–10 years
- Living space: 700–799 sq ft
- Basement: None
- Exposure: North
InsideIn-suite laundry, main level, Elevator Yes, Rooms above ground 5
- Laundry: In-suite laundry, main level
- Elevator: Yes
- Rooms above ground: 5
- Bedrooms: 1 + 1 in the basement
- Bathrooms: 2
- Kitchens: 1
OutsideConcrete, concrete poured, Open
- Exterior: Concrete, concrete poured
- Balcony: Open
Parking and locker1 Parking, Underground, Parking type Owned
- Spaces: 1 Parking
- Garage: Underground
- Parking type: Owned
- Driveway: Underground
- Locker: Owned
- Locker unit: 13
- Locker level: 8
BuildingX2, Storeys 49, Units 552
- Name: X2
- Storeys: 49
- Units: 552
- Registered: 2015
- Condo corporation: 2429
- Amenities: Bbqs allowed, concierge, gym, outdoor pool, party room/meeting room, rooftop deck/garden
- Pets: Allowed
Heating, water and powerForced air, gas, Central air
- Heating: Forced air, gas
- Cooling: Central air
Rent and termsRent $3,150 a month, Entire property, Partially
- Rent: $3,150 a month
- Space for rent: Entire property
- Furnished: Partially
- Lease: 12 months
- Rent includes: Heat, parking, water
- Deposit: Required
- Credit check: Required
- Employment letter: Required
- Rental application: Required
- References: Required
IncludedCan be furnished with 2 beds, or take vacant possession
- Included: Can be furnished with 2 beds, or take vacant possession
NearbyHospital, park, public transit, ravine, school, library
- Close to: Hospital, park, public transit, ravine, school, library
Listing detailsC12349054, Suspended, Aug 16, 2025
- MLS® number: C12349054
- Status: Suspended
- Listed on: Aug 16, 2025
- Days on market: 29
- Updated: Sep 14, 2025
- Possession: 2025-09-01 / 1-29 days
- Occupied by: Owner
- Listing brokerage: BAY ST. POPULAR REAL ESTATE
About this home
Unit 813, 101 Charles Street E, Toronto (Church-Yonge Corridor), ON M4Y 1V2
Luxury condo perfectly situated in the vibrant Yonge & Bloor area. 1+Den w/2 full bath features a functional layout with no wasted space, offering a spacious den with sliding doors ideal as a second bedroom or home office. Enjoy the best of city living with unbeatable access to the DVP, subway lines, top-tier shopping, dining, offices, and grocery stores all just steps away.The open-concept living area boasts 9ft ceilings, a modern kitchen with a sleek granite center island, and a generous balcony where you can unwind and take in the dynamic cityscape.With 2 full bathrooms, comfort and convenience are built right in. Residents also enjoy amazing amenities, including an indoor pool, fully equipped gym, visitor parking, BBQ terrace, and a stylish party room.
Ask about this home
A HOMEH agent will answer your questions about this home.
Know more about X2 Condos
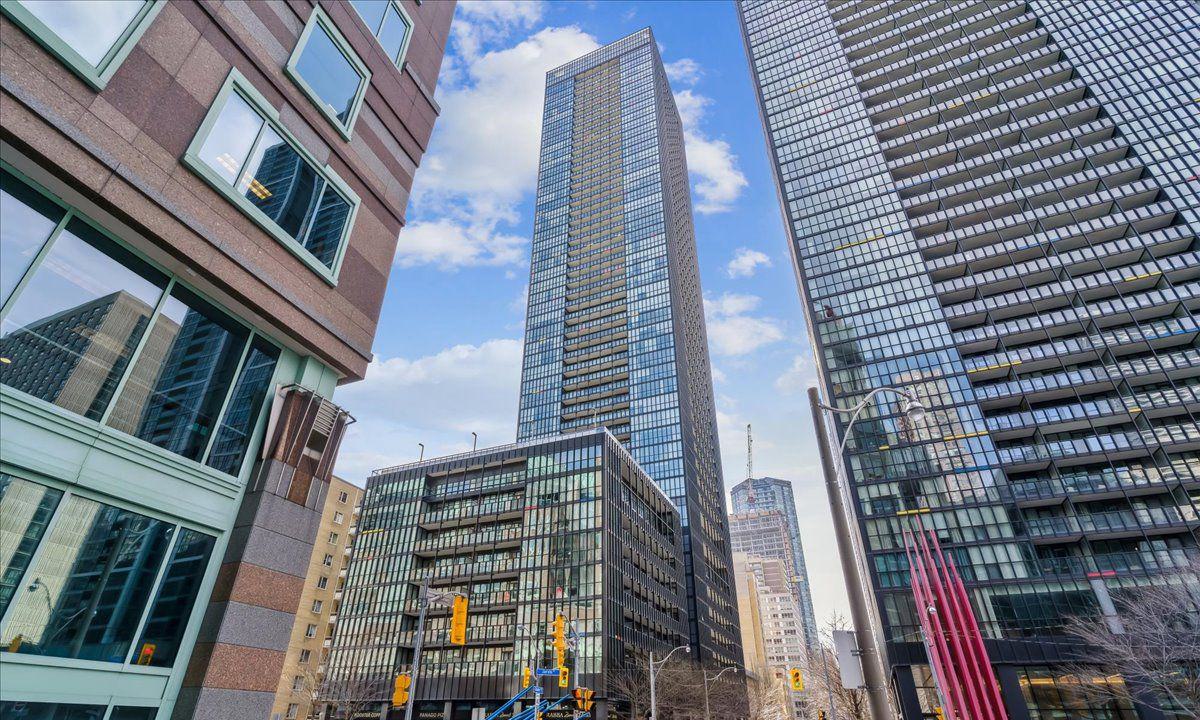
Condo building · 101 Charles Street E
X2 Condos is a 49-storey condo with 552 suites, built in 2015 by Great Gulf. Right now 7 for sale and 9 for rent are on the market here.
- 49storeys
- 552suites
- $854/sq ft
- 2015built
No similar units for rent in X2 Condos right now.
Around this home
Daily convenience, out of 100, from the distances below
Schools nearby
School rating, out of 10.
Helpful calculators
Your HOMEH agent

"I would see it this week."