

PH17, 109 Front Street E
Condo Apartment Terminated
1/3PH17, 109 Front Street E
Condo Apartment Terminated
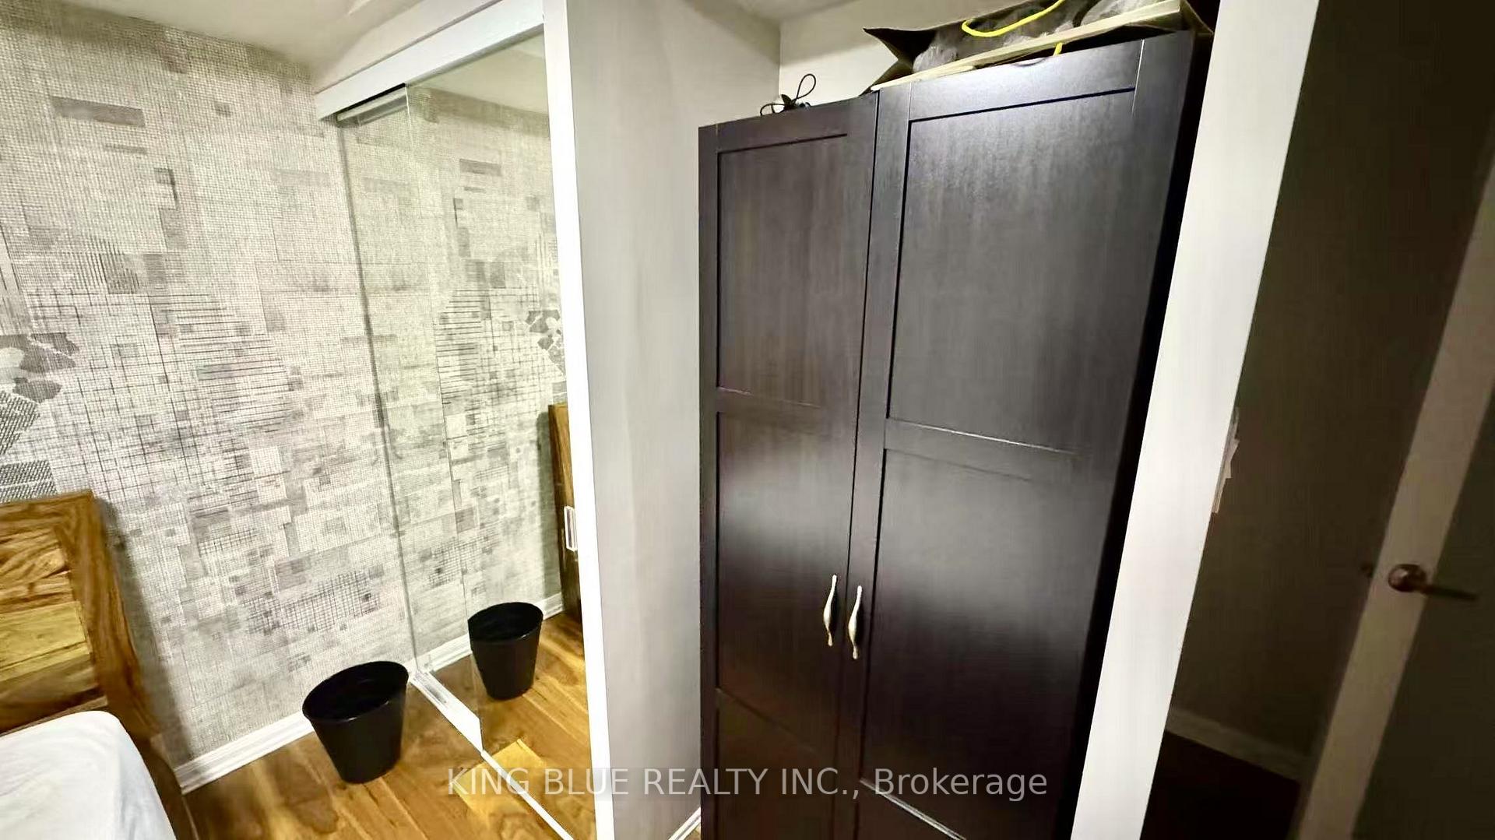
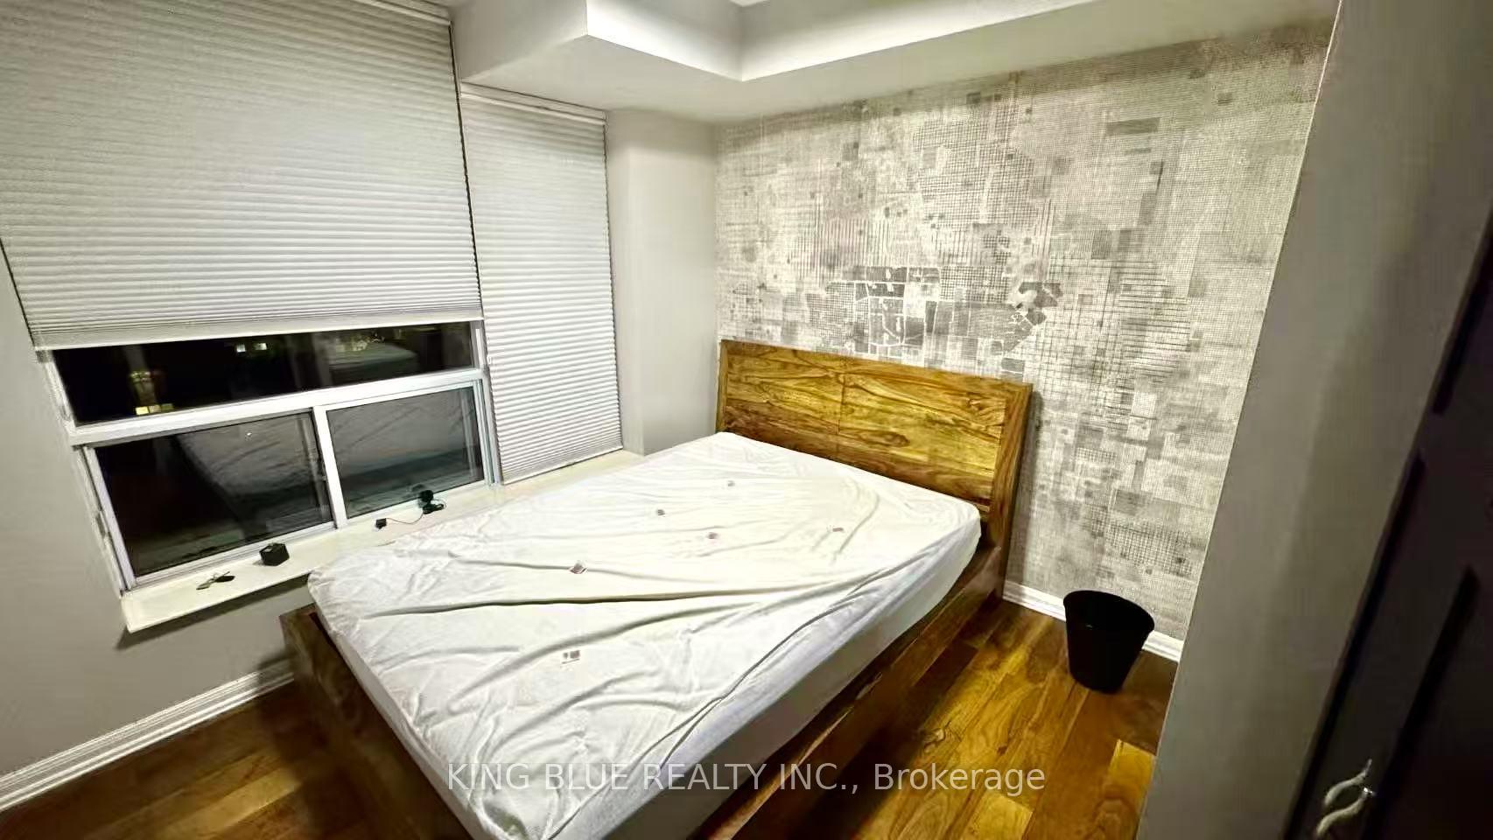
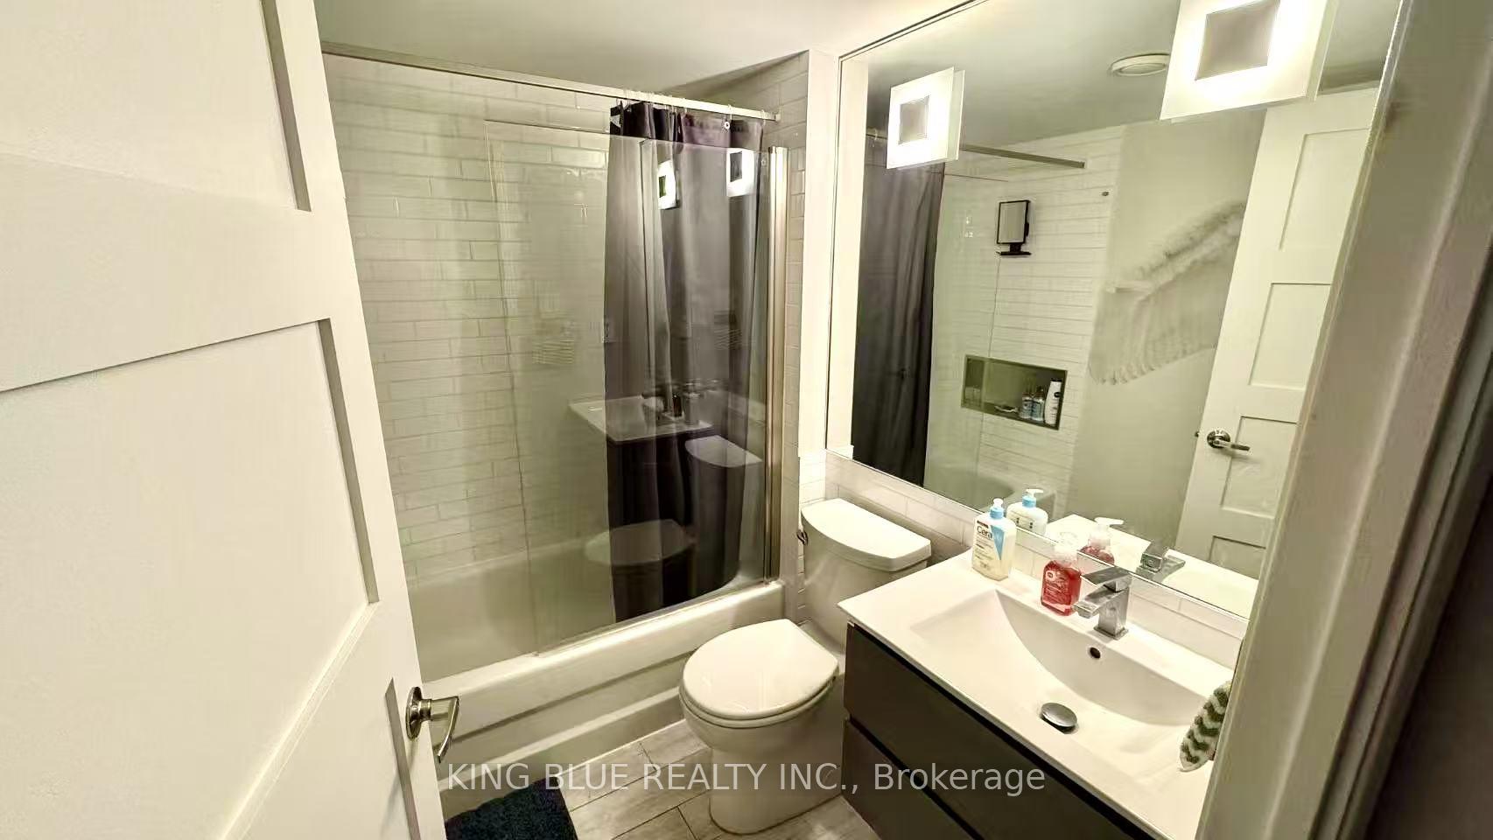 See all 3 photos
1 Bedroom
1 Bathroom
0 Parking
600–699 sq.ft
Other
— Unit
Property history
- $1,500TerminatedList: 2025-03-16|End: 2025-03-17|1 dayC12021744
Facts and features
- ExposureNorth
- LaundryIn-suite
- LockerNone
- BalconyOpen
What stands out
- Central air
- Concierge
- Exercise room
- Gym
- Party room/meeting room
- Rooftop deck/garden
The homeCondo Apartment, Apartment, 600–699 sq ft
- Type: Condo Apartment
- Style: Apartment
- Living space: 600–699 sq ft
- Basement: None
- Exposure: North
InsideIn-suite laundry, main level, Features None, carpet free, Elevator Yes
- Laundry: In-suite laundry, main level
- Features: None, carpet free
- Elevator: Yes
- Rooms above ground: 1
- Bedrooms: 1
- Bathrooms: 1
- Kitchens: 1
OutsideBrick, Open
- Exterior: Brick
- Balcony: Open
Parking and lockerUnderground, Parking type None, Underground
- Garage: Underground
- Parking type: None
- Driveway: Underground
- Locker: None
BuildingNew Times Square, Storeys 12, Units 372
- Name: New Times Square
- Storeys: 12
- Units: 372
- Registered: 1999
- Condo corporation: 1280
- Amenities: Bike storage, concierge, exercise room, gym, party room/meeting room, rooftop deck/garden
- Pets: Allowed
Heating, water and powerForced air, gas, Central air
- Heating: Forced air, gas
- Cooling: Central air
Rent and termsRent $1,500 a month, Other, Furnished
- Rent: $1,500 a month
- Space for rent: Other
- Furnished: Furnished
- Lease: Short term lease
- Rent includes: All inclusive
IncludedShared fridge, stove, d/w, microwave, ensuite washer & dryer. utilities are all included.
- Included: Shared fridge, stove, d/w, microwave, ensuite washer & dryer. utilities are all included.
NearbyClear view, other, park, place of worship, public transit, school
- Close to: Clear view, other, park, place of worship, public transit, school
Listing detailsC12021744, Terminated, Mar 16, 2025
- MLS® number: C12021744
- Status: Terminated
- Listed on: Mar 16, 2025
- Days on market: 1
- Updated: Mar 17, 2025
- Possession: 2025-04-19 / 30-59 days
- Occupied by: Tenant
- Listing brokerage: KING BLUE REALTY INC.
About this home
PH17, 109 Front Street E, Toronto (Moss Park), ON M5A 4P7
Carpet FreeClear ViewOtherParkPlace Of WorshipPublic Transit
*****Shared Unit ***** Fully Furnished & Utilities Included*****Master Bedroom For Sub-lease Until Aug. 24, 2025, Enjoy Soaring City Views, Continent Location
Read more
Ask about this home
A HOMEH agent will answer your questions about this home.
Ask a question
Know more about New Times Square
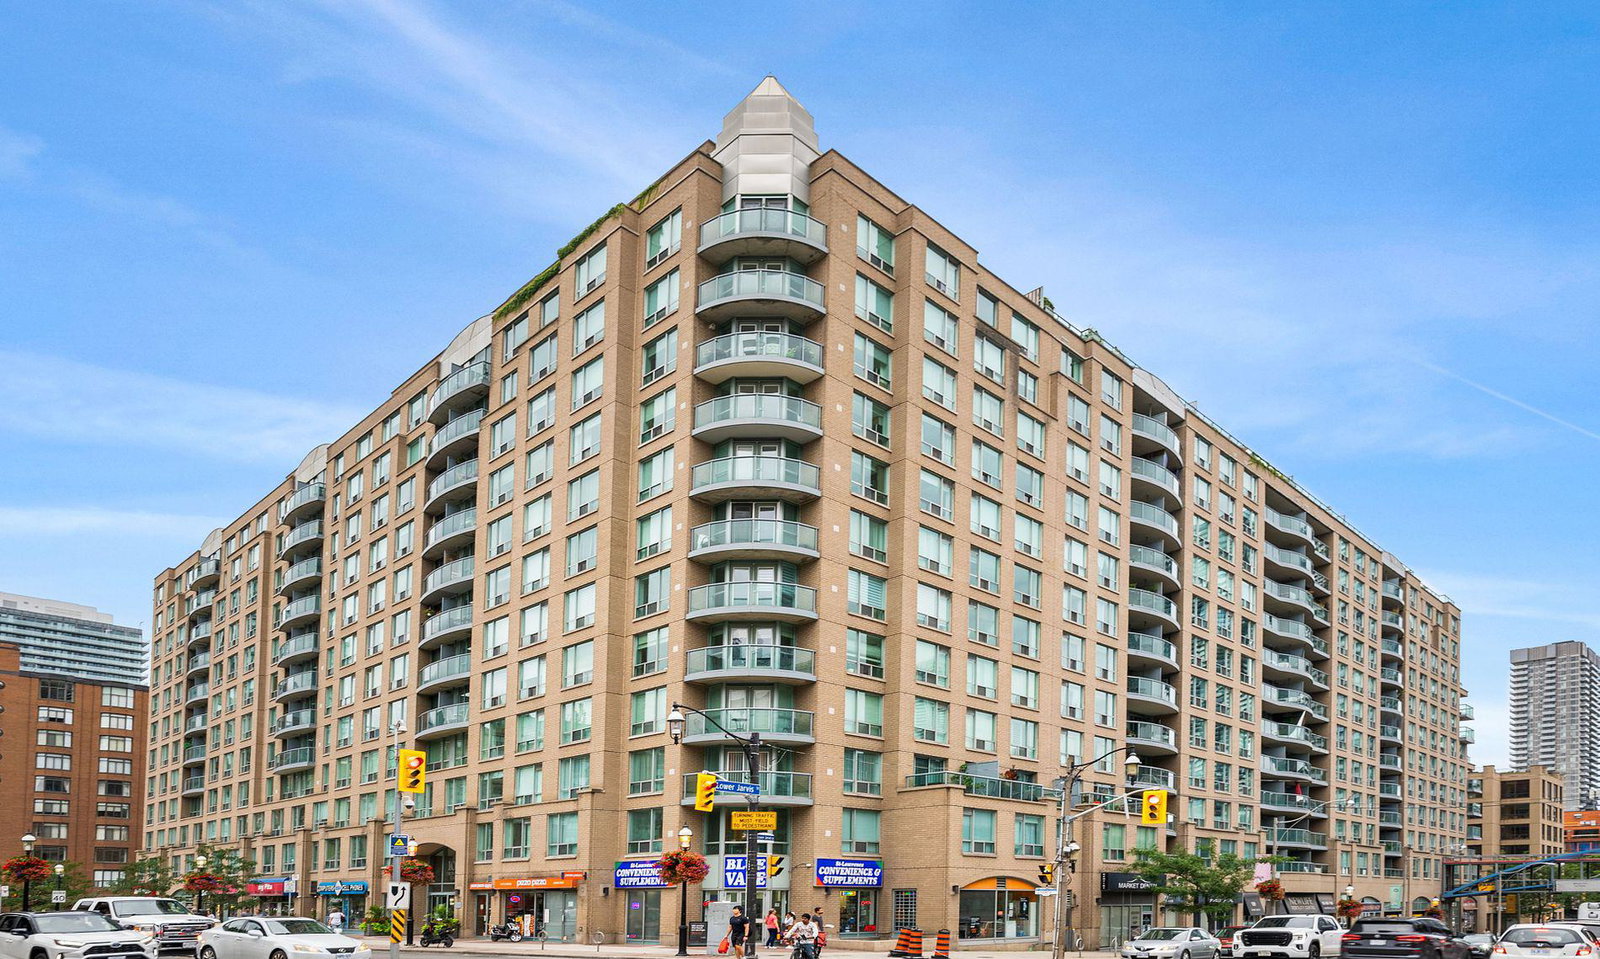
Condo building · 109 Front Street E
New Times Square is a 12-storey condo with 372 suites, built in 1999 by Camrost-Felcorp. Right now 2 for sale and 2 for rent are on the market here.
- 12storeys
- 372suites
- $797/sq ft
- 1999built
ConciergeGymRooftop gardenParty room
No similar units for rent in New Times Square right now.
Around this home
Front St E & Lower Jarvis
Errands
Transit
Parks
Schools
Daily convenience, out of 100, from the distances below
ParkMarket Lane Park · 15 within 1 km2 min walk128 m
GrocerySt. Lawrence Convenience and Supplements1 min walk20 m
SchoolSt Michael Catholic School3 min walk190 m
Train stationJarvis Street2 min walk135 m
PharmacyMain Drug Mart2 min walk113 m
Cafés & foodPizza Pizza · 15 within 1 km1 min walk8 m
Gym & rec centreF45 Training1 min walk65 m
LibraryToronto Public Library - St. Lawrence3 min walk207 m
WalkDriveStraight-line distance, open map data
Grocery0.0 km
Park0.1 km
Coffee0.1 km
Dining0.0 km
Gym0.1 km
Jarvis Street0.1 km
Schools nearby
School rating, out of 10.
St Michael Catholic Schoolelementary · Catholic · 0.2 km
7.1/10Good
Downtown Alternative Schoolelementary · Public · 0.2 km
—
Keystone International Schoolselementary · Private · 0.4 km
—
Contact agent
Helpful calculators
Rent vs buy
Affordability
Mortgage
Down payment
Stress test
CMHC insurance
Your HOMEH agent

KimHOMEH agent · Toronto
"I would see it this week."
Ask Kim
Keep exploring
You are here