

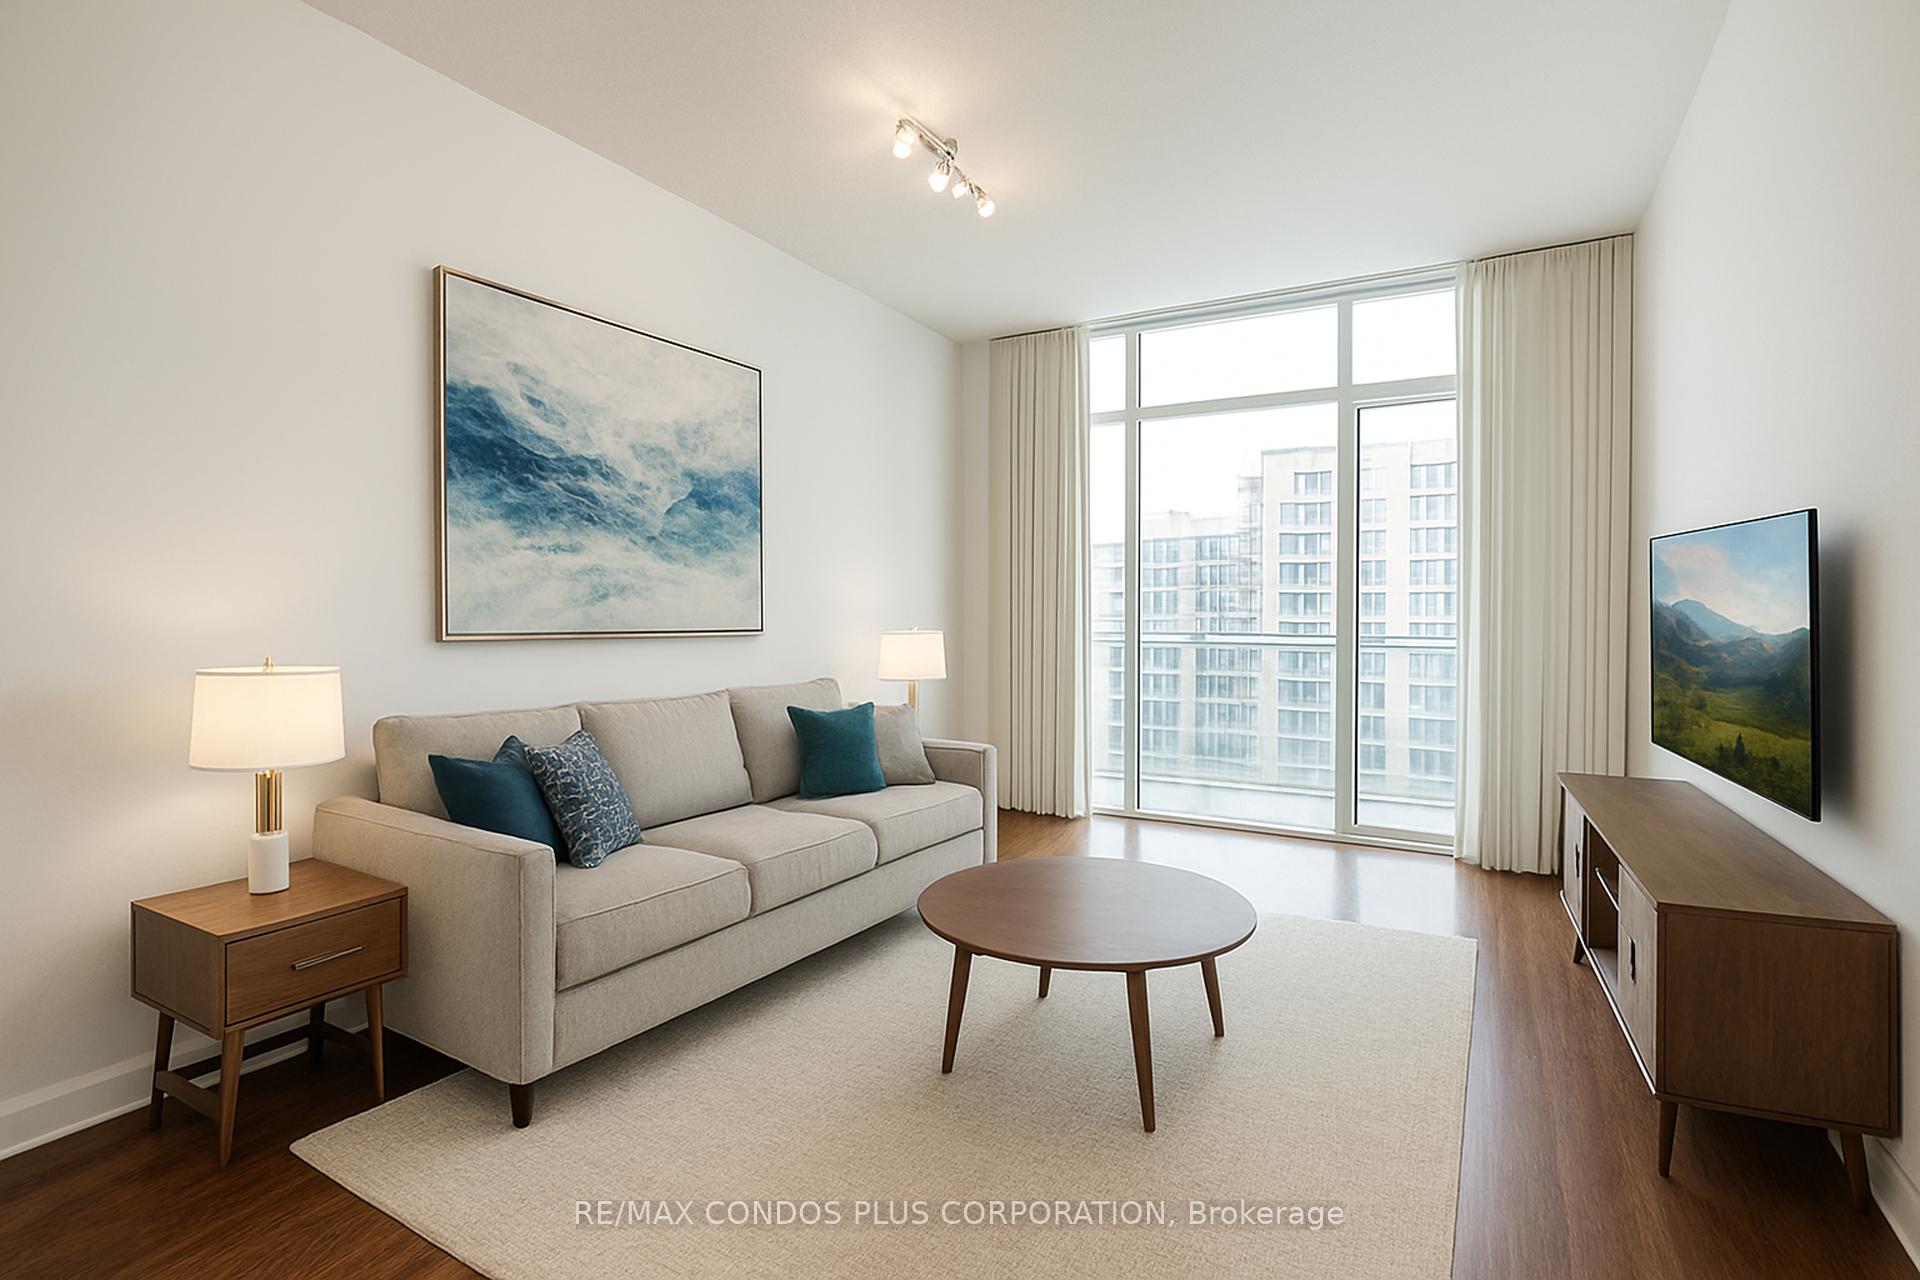
Unit N804, 116 George Street
Unit N804, 116 George Street
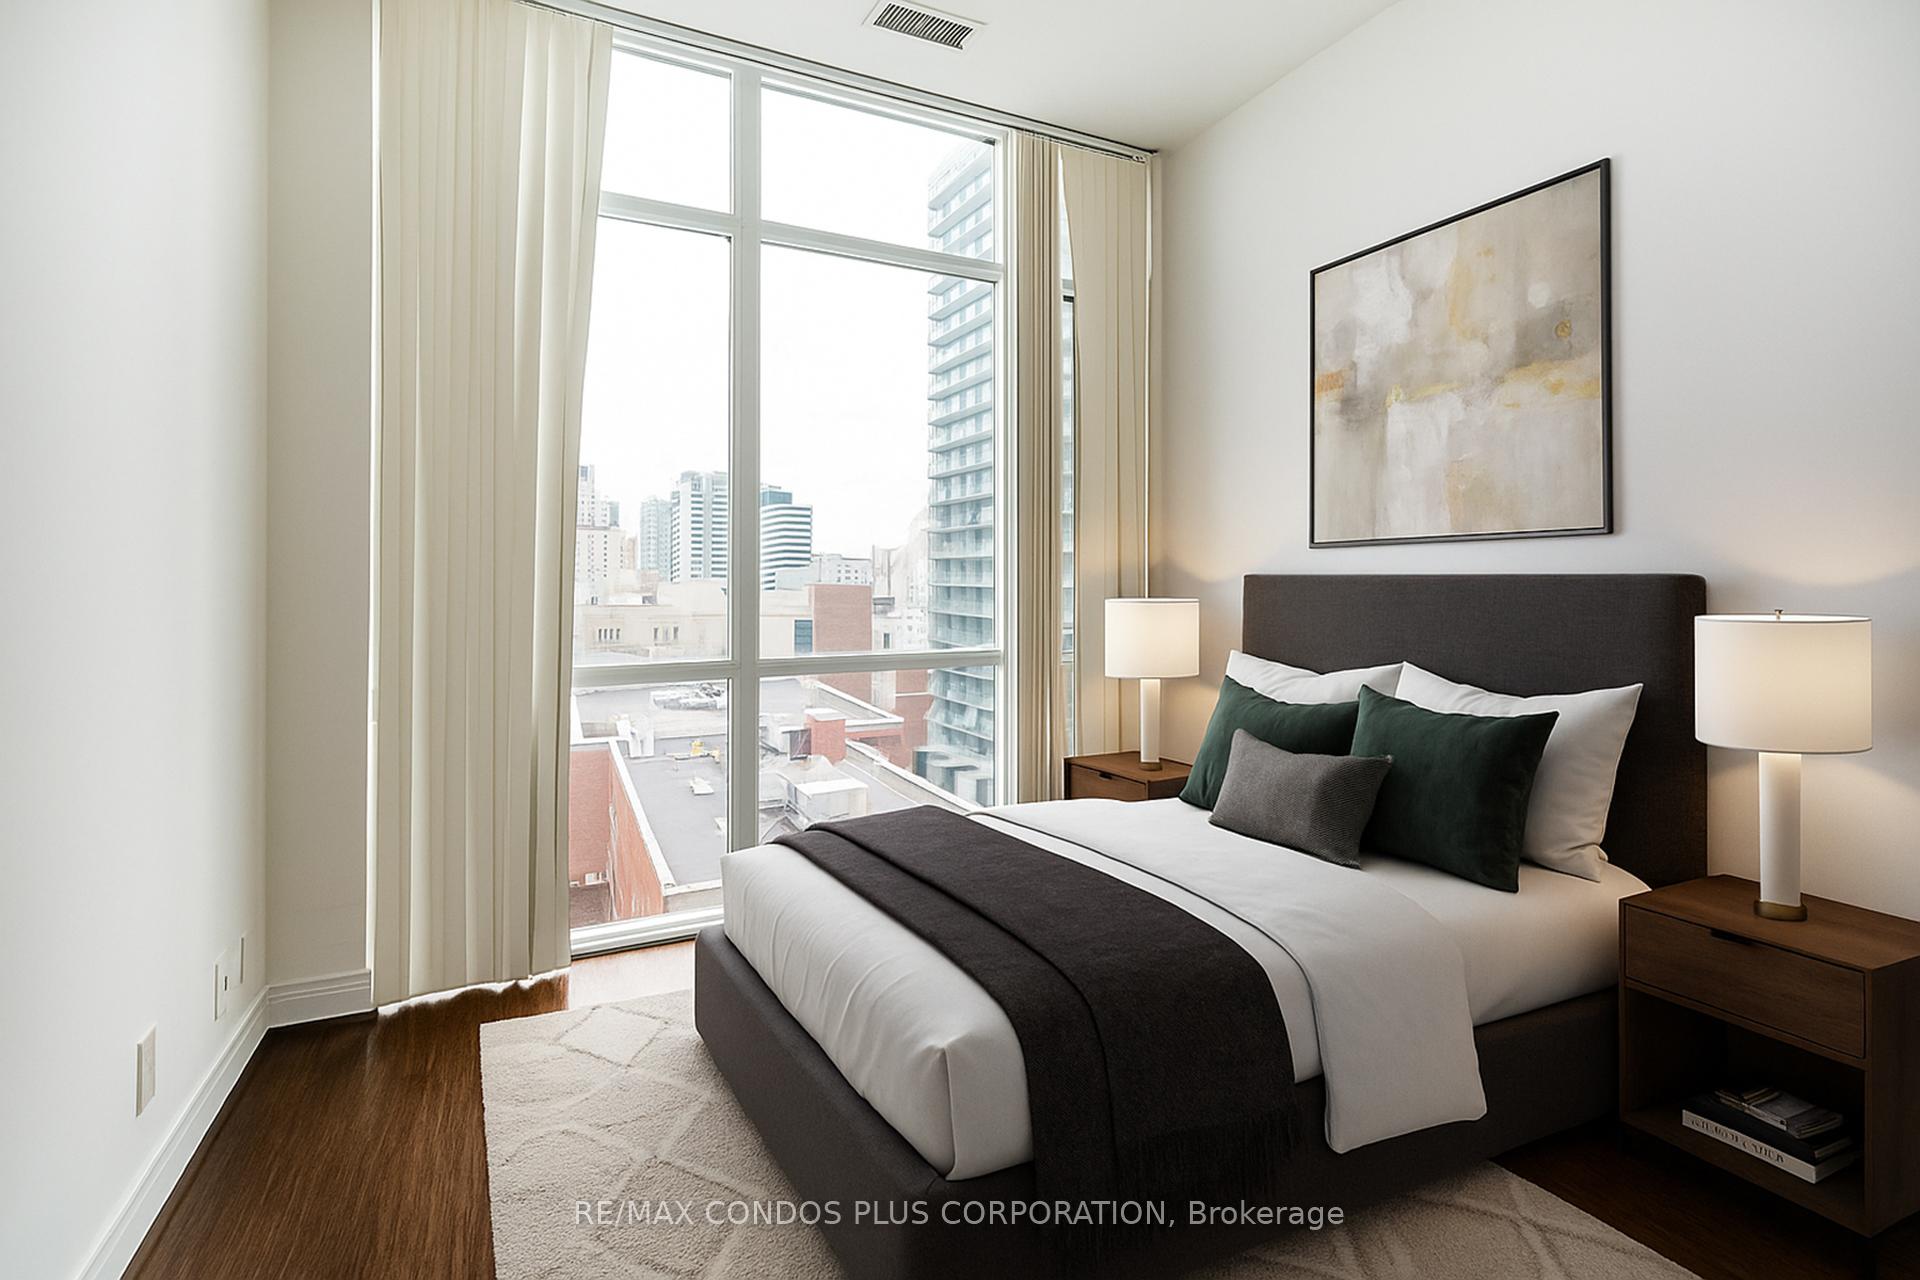 See all 28 photos
Property history
Facts and features
- ExposureEast
- LaundryEnsuite
- LockerOwned
- BalconyTerrace
- Hardwood floors
- Central air
- Concierge
- Exercise room
- Rooftop deck/garden
The homeCondo Apartment, Loft, Age 6–10 years
- Type: Condo Apartment
- Style: Loft
- Age: 6–10 years
- Living space: 500–599 sq ft
- Basement: None
- Exposure: East
- View: City
InsideHardwood, Ensuite, main level, Carpet free, built-in oven, primary bedroom - main floor, separate heating controls, storage area lockers
- Flooring: Hardwood
- Laundry: Ensuite, main level
- Features: Carpet free, built-in oven, primary bedroom - main floor, separate heating controls, storage area lockers
- Elevator: Yes
- Rooms above ground: 4
- Bedrooms: 1
- Bathrooms: 1
- Kitchens: 1
OutsideConcrete, Terrace
- Exterior: Concrete
- Balcony: Terrace
Parking and locker1 Parking, Underground, Parking type Owned
- Spaces: 1 Parking
- Garage: Underground
- Parking type: Owned
- Driveway: Underground
- Spot: 25
- Locker: Owned
- Locker unit: 106
- Locker number: B106
- Locker level: B
BuildingThe vu, Storeys 15, Units 171
- Name: The vu
- Storeys: 15
- Units: 171
- Registered: 2010
- Condo corporation: 2049
- Amenities: Concierge, exercise room, guest suites, rooftop deck/garden, visitor parking
- Pets: Allowed
Heating, water and powerForced air, gas, Central air
- Heating: Forced air, gas
- Cooling: Central air
Rent and termsRent $2,350 a month, Entire property, Unfurnished
- Rent: $2,350 a month
- Space for rent: Entire property
- Furnished: Unfurnished
- Lease: 12 months
- Paid: Monthly
- Rent includes: Building insurance, building maintenance, common elements, central air conditioning, heat, parking, water
- Deposit: Required
- Credit check: Required
- Employment letter: Required
- Rental application: Required
- References: Required
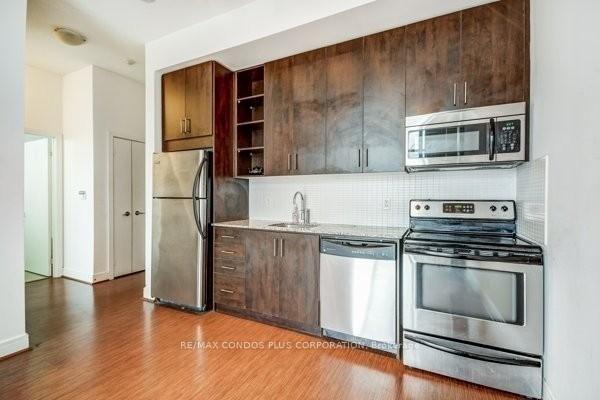
IncludedStainless steel stove, fridge, built-in dw, b/i micro. range, washer/dryer, all window coverings, all electric light fixtures, 1 underground parking spot & locker. 5 star amenities including, gym,24 hr. concierge, one of the largest and nicest rooftop patios in toronto, guest suites, visitor parking, party rm+++, Hydro
- Included: Stainless steel stove, fridge, built-in dw, b/i micro. range, washer/dryer, all window coverings, all electric light fixtures, 1 underground parking spot & locker. 5 star amenities including, gym,24 hr. concierge, one of the largest and nicest rooftop patios in toronto, guest suites, visitor parking, party rm+++
- Not included: Hydro
NearbyClear view, library, park, place of worship, public transit
- Close to: Clear view, library, park, place of worship, public transit
Listing detailsC12444914, Rented, Oct 3, 2025
- MLS® number: C12444914
- Status: Rented
- Listed on: Oct 3, 2025
- Days on market: 34
- Updated: Nov 6, 2025
- Possession: 2025-12-01 / 60-89 days
- Occupied by: Tenant
- Listing brokerage: RE/MAX CONDOS PLUS CORPORATION
About this home
Unit N804, 116 George Street, Toronto (Moss Park), ON M5A 2M5
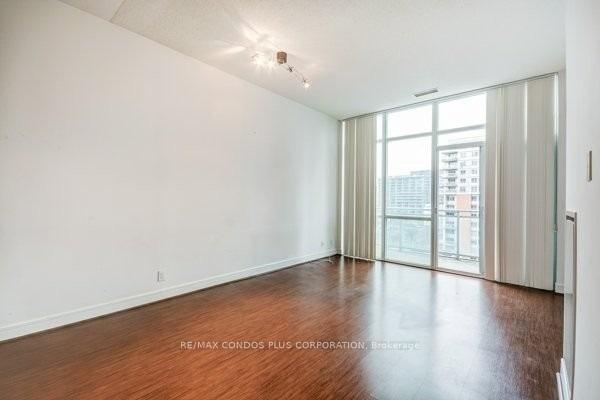
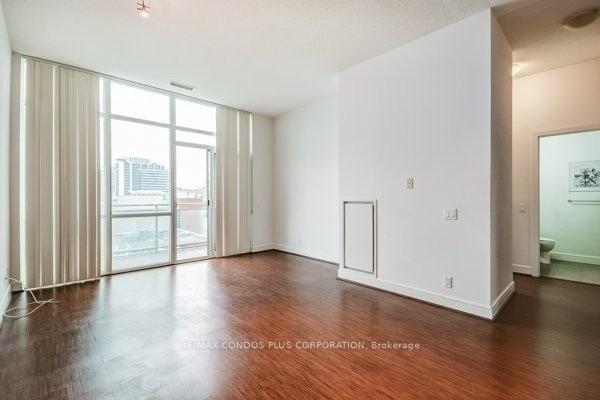
Welcome to Vu Condos a Signature address in the heart of the St. Lawrence Market. This spacious 1 Bedroom Loft is designed to impress, with a wide open concept layout, soaring 10 ft ceilings, and floor-to-ceiling windows that drench the space in natural light. Step out to your private balcony and take in sweeping views of the city skyline. The perfect backdrop to start or end your day. Inside, style meets function with a modern kitchen featuring full sized, Stainless Steel appliances, Built-in Microwave and Dishwasher, and convenient in-suite Laundry. Parking and locker are included, adding exceptional value to your urban living experience. The location is unbeatable. You are just steps to the St. Lawrence Market, Financial District, Eaton Centre, Union Station, and Sugar Beach. Restaurants, cafes, shops, and schools are all at your doorstep, with easy access to the TTC, Gardiner, and DVP making it a breeze to get anywhere you need to be. At Vu Condos, residents enjoy five-star amenities: a fully equipped gym, 24-hour concierge, a rooftop patio with incredible city views, guest suites, visitor parking, and an elegant party room. If you have been waiting for the perfect mix of space, style, and convenience, this is it. Book your showing today and see why Vu remains one of downtown Toronto's most sought-after addresses. Available Starting December 1st
Ask about this home
A HOMEH agent will answer your questions about this home.
Know more about Vu North Tower
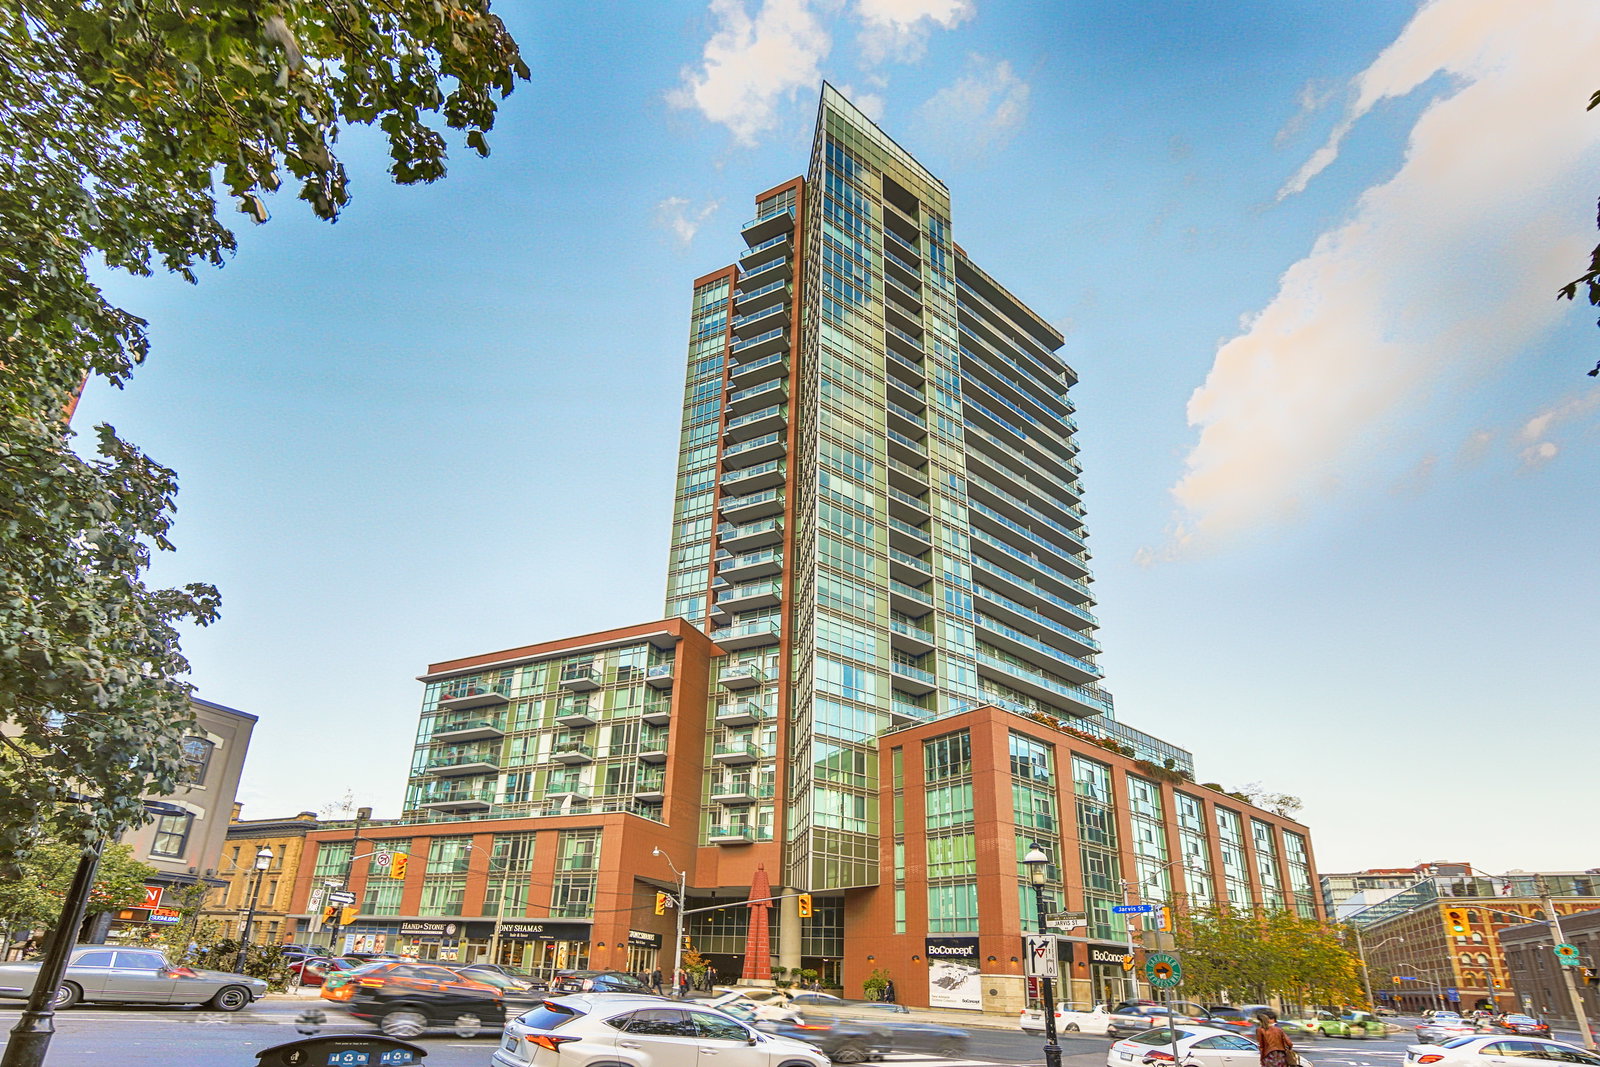
Condo building · 116 George Street
Vu North Tower is a 15-storey condo with 171 suites, built in 2010 by Aspen Ridge Homes. Right now 2 for sale and 2 for rent are on the market here.
- 15storeys
- 171suites
- $847/sq ft
- 2010built
No similar units for rent in Vu North Tower right now.
Around this home
Daily convenience, out of 100, from the distances below
Schools nearby
School rating, out of 10.
Helpful calculators
Your HOMEH agent

"I would see it this week."