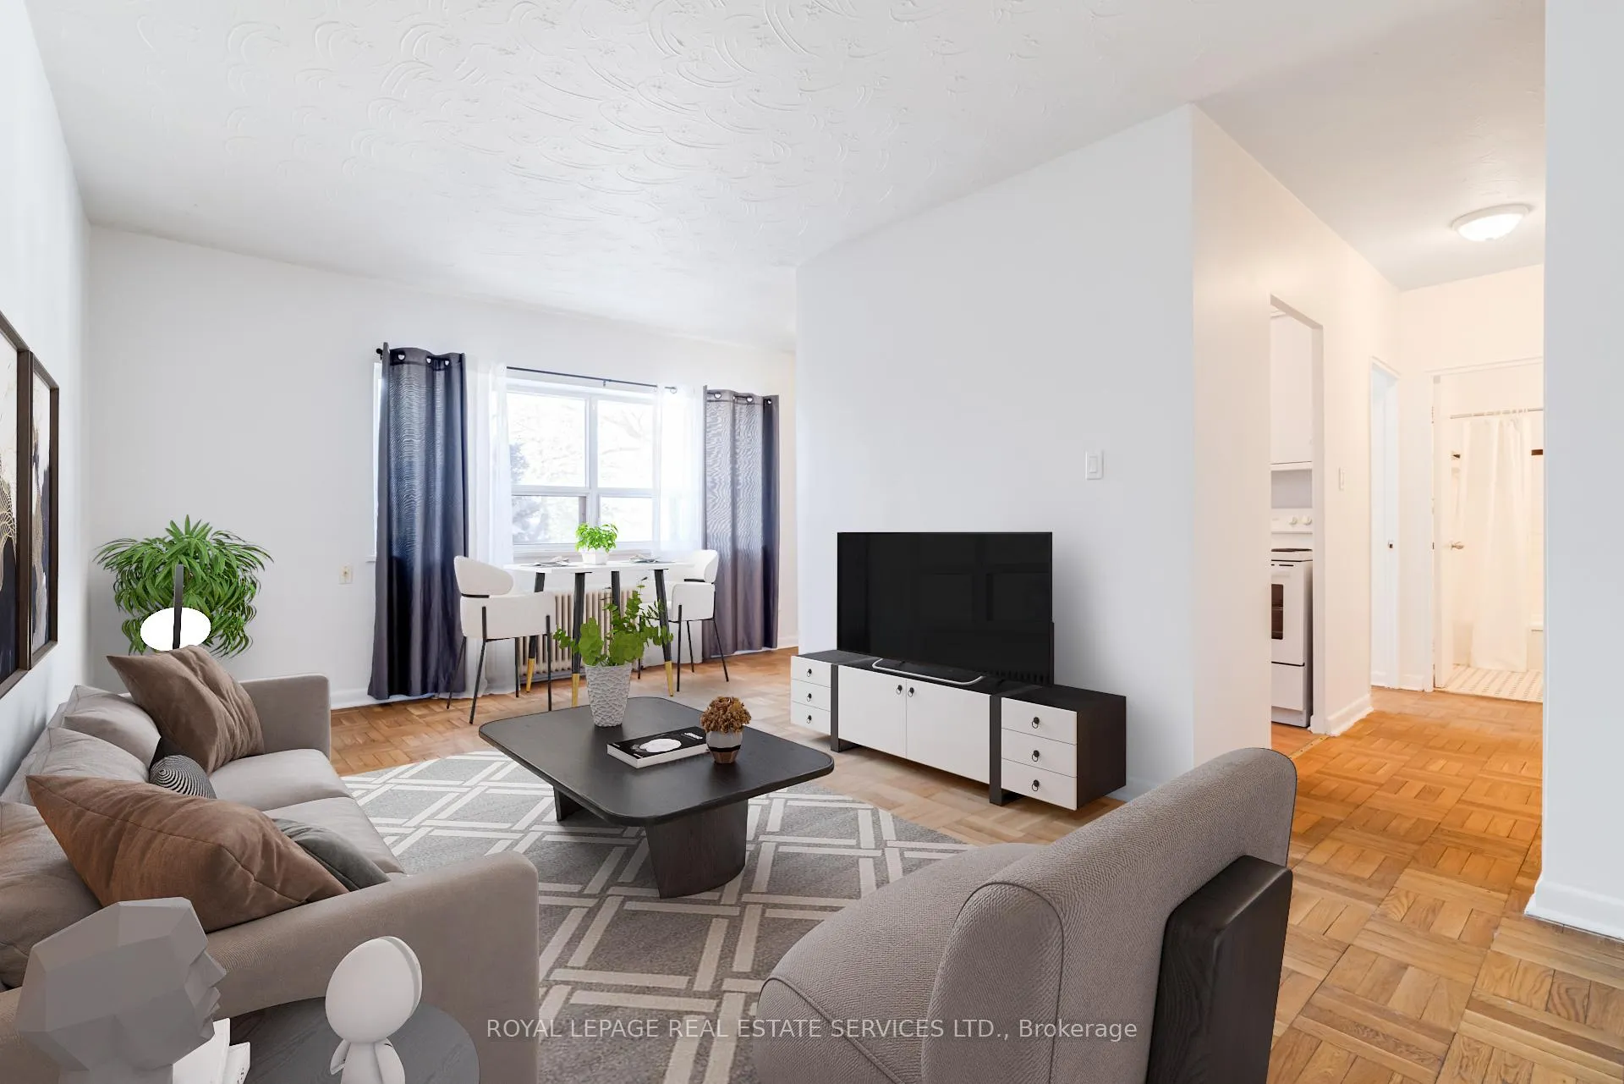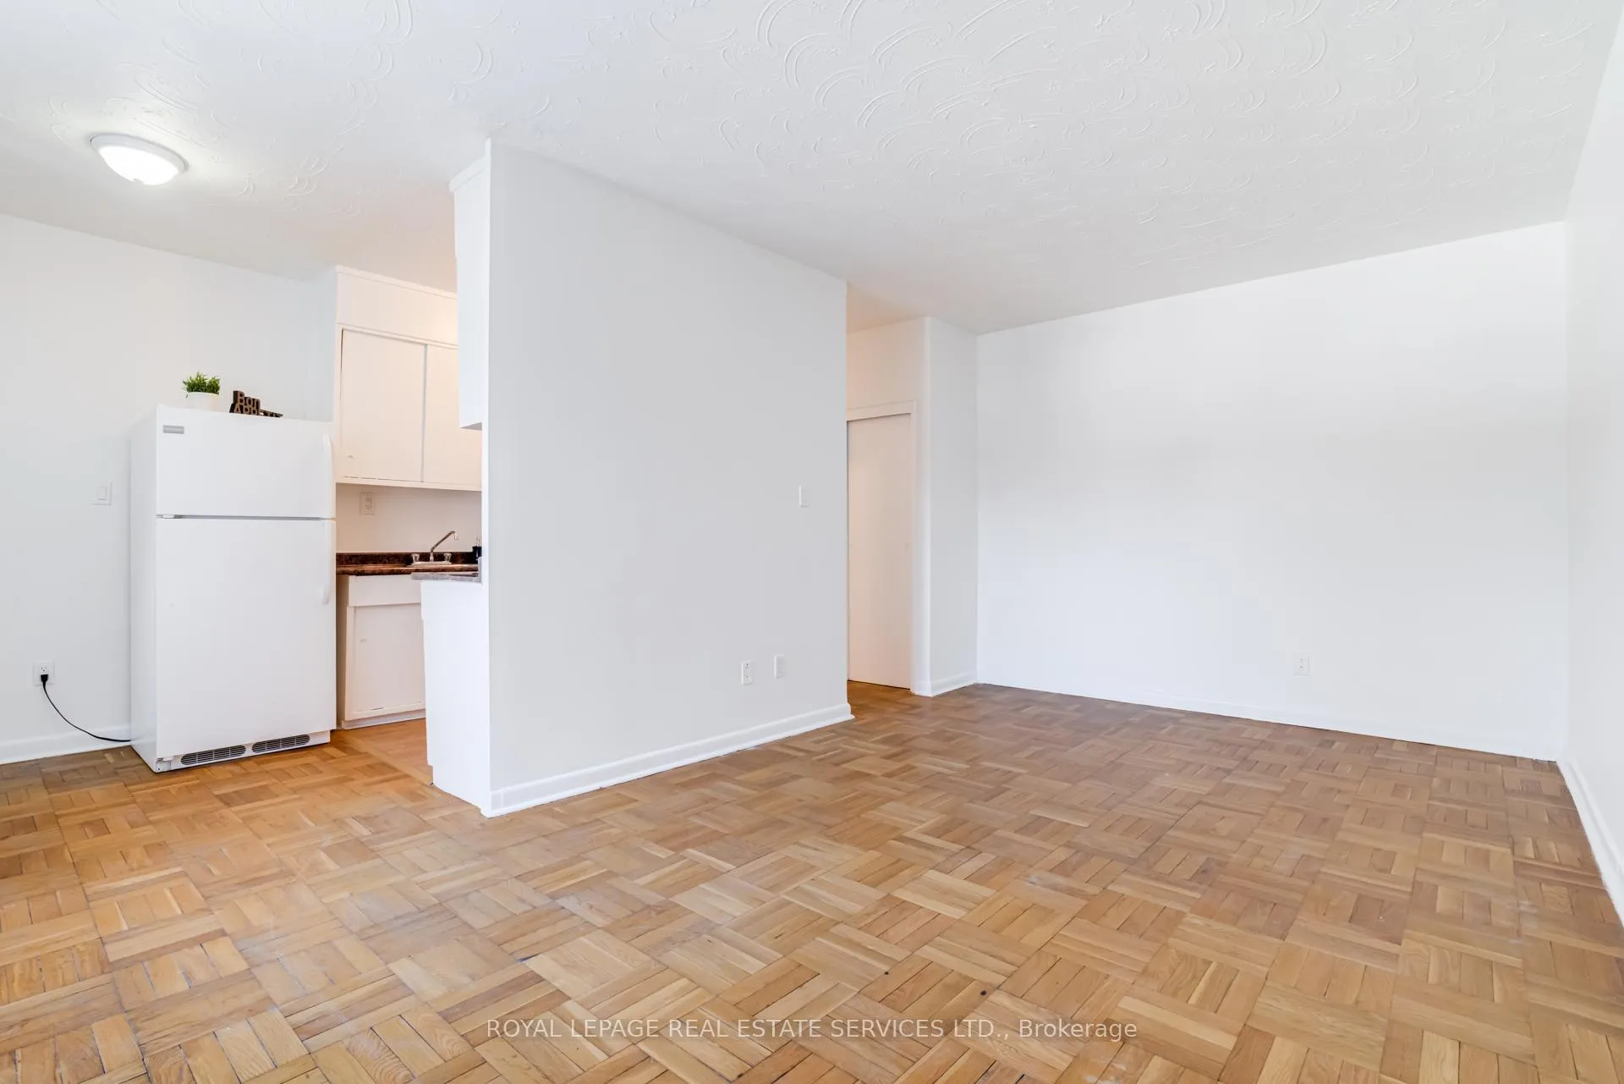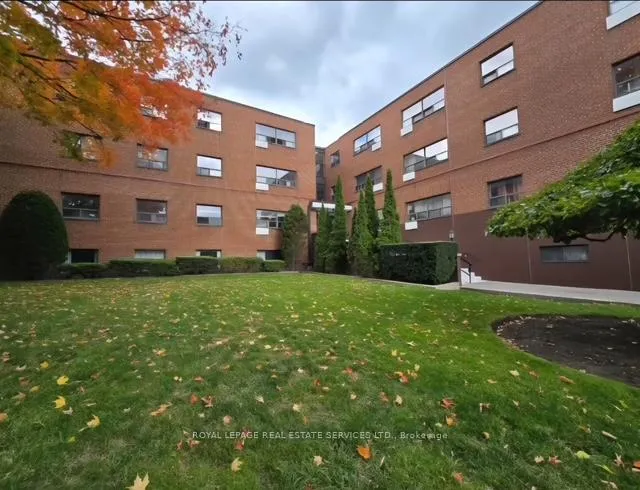
Front of Unit 112, 101 Coe Hill Drive

Unit 112, 101 Coe Hill Drive
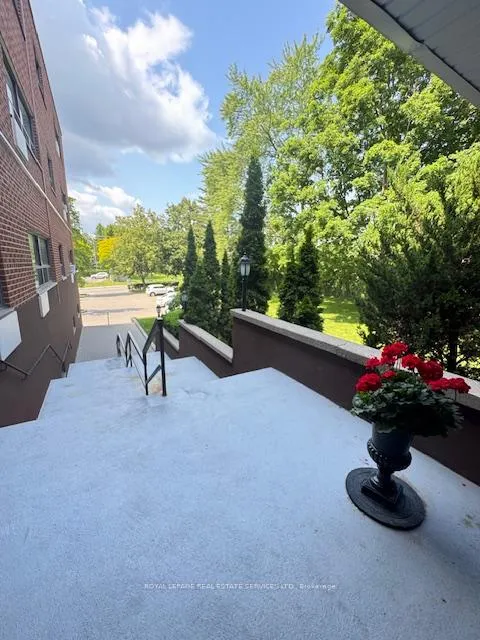
Toronto (High Park-Swansea)
Multiplex Rented
1/15
Front of Unit 112, 101 Coe Hill Drive

Unit 112, 101 Coe Hill Drive
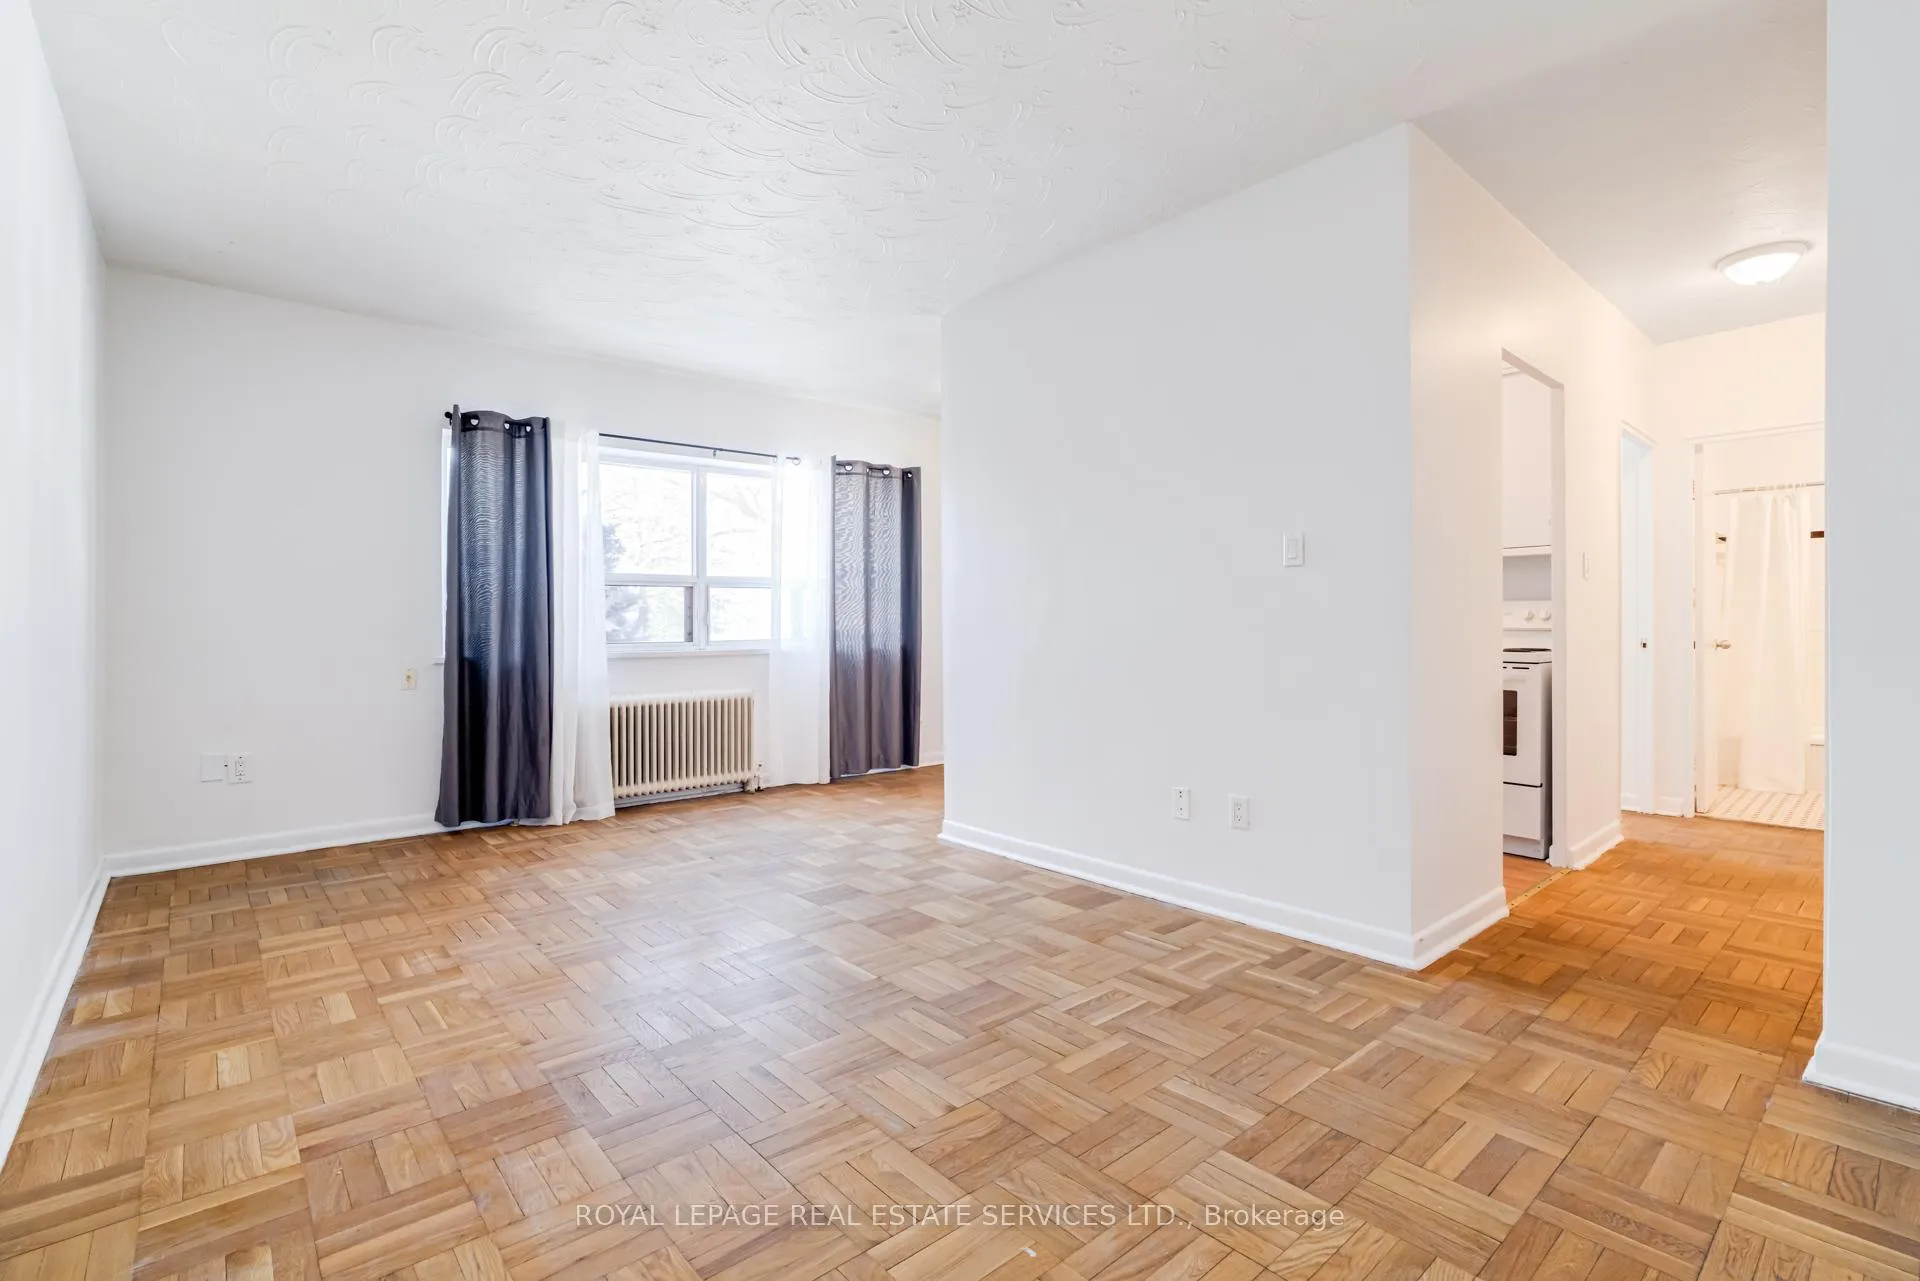
Toronto (High Park-Swansea)
Multiplex Rented
Photo 2 of 15 – Unit 112, 101 Coe Hill Drive, TorontoPhoto 3 of 15 – Unit 112, 101 Coe Hill Drive, TorontoPhoto 4 of 15 – Unit 112, 101 Coe Hill Drive, TorontoPhoto 5 of 15 – Unit 112, 101 Coe Hill Drive, TorontoSee all 15 photos
Asked for: $1,895Rented Mar 16, 2026

Included in rent: Building Maintenance, Grounds Maintenance, Exterior Maintenance, Heat, Interior Maintenance, Private Garbage Removal, Snow Removal, Water, Water Heater

1 Bedroom
1 Bathroom
1 Parking
<700 sq.ft
Other
— Unit

Property history

Facts and features

  • BasementNone
  • Lease term12 months
  • FurnishedUnfurnished
  • LaundryCoin operated, room, shared
The homeMultiplex, Apartment, Under 700 sq ft
  • TypeMultiplex
  • StyleApartment
  • Living spaceUnder 700 sq ft
  • BasementNone
InsideCoin operated, laundry room, shared, lower level, Rooms above ground 3, Bedrooms 1
  • LaundryCoin operated, laundry room, shared, lower level
  • Rooms above ground3
  • Bedrooms1
  • Bathrooms1
  • Kitchens1
Outside and lotBrick, Flat, Concrete block
  • ExteriorBrick
  • RoofFlat
  • FoundationConcrete block
  • FeaturesPatio
Parking1 Parking, Built-in, Available
  • Spaces1 Parking
  • GarageBuilt-in
  • DrivewayAvailable
Heating, water and powerWater, gas, Municipal water, Municipal sewer
  • HeatingWater, gas
  • WaterMunicipal water
  • SewerMunicipal sewer
  • Natural gasYes
  • HydroYes
  • CableAvailable
  • TelephoneAvailable
Rent and termsRent $1,895 a month, Other, Unfurnished
  • Rent$1,895 a month
  • Space for rentOther
  • FurnishedUnfurnished
  • Lease12 months
  • PaidMonthly
  • Rent includesBuilding maintenance, grounds maintenance, exterior maintenance, heat, interior maintenance, private garbage removal, snow removal, water, water heater
  • DepositRequired
  • Credit checkRequired
  • Employment letterRequired
  • Rental applicationRequired
  • ReferencesRequired
  • Rental itemsNone
IncludedOutdoor parking available at $75 per month. indoor garage parking available at $130.00 per month., Not included None
  • IncludedOutdoor parking available at $75 per month. indoor garage parking available at $130.00 per month.
  • Not includedNone
NearbyLibrary, park, place of worship, public transit, ravine, rec./commun.centre
  • Close toLibrary, park, place of worship, public transit, ravine, rec./commun.centre
Listing detailsW12745098, Rented, Jan 27, 2026
  • MLS® numberW12745098
  • StatusRented
  • Listed onJan 27, 2026
  • Days on market48
  • UpdatedMar 16, 2026
  • PossessionImmediate
  • Occupied byVacant
  • Listing brokerageROYAL LEPAGE REAL ESTATE SERVICES LTD.

About this home

Unit 112, 101 Coe Hill Drive, Toronto (High Park-Swansea), ON M6S 3E3

LibraryParkPlace Of WorshipPublic TransitRavineRec./Commun.Centre

Calling all outdoor enthusiasts! This cozy one bedroom unit in beautiful Swansea features refinished parquet floors, generous living space, and functional storage. Overlooking Rennie Park and a peaceful ravine, the building offers a large outdoor patio available to all residents and easy access to the park's skating rink, tennis courts, playground, wading pool, and picnic areas. Walk or bike to Grenadier Pond, trails along Lake Ontario, or Bloor West Village shops and cafés. Transit is steps from the building. Hop on the 77 Swansea bus, a 7 min ride to Runnymede subway. Easy access to downtown via Lakeshore and the Gardiner. Indoor and outdoor parking available. A perfect mix of outdoor living and city convenience. Super proactive & accessible property managers who care deeply about their tenants and treat them like family!

Ask about this home

A HOMEH agent will answer your questions about this home.

Ask a question

Around this home

Windermere Ave. & The Queensway
84Errands
100Transit
100Parks
97Schools

Daily convenience, out of 100, from the distances below

ParkCoe Hill Drive Parkette · 15 within 1 km1 min walk84 m
GrocerySunshine Foods Convenience9 min walk538 m
SchoolSwansea Junior and Senior Junior and Senior Public School6 min walk340 m
Train stationWindermere Avenue9 min walk569 m
PharmacyShoppers Drug Mart17 min walk1.0 km
Cafés & foodLittle Free Library · 8 within 1 km5 min walk293 m
Gym & rec centreRennie Park Skating (Artificial Ice)4 min walk266 m
LibraryToronto Public Library - Swansea Memorial12 min walk735 m
WalkDriveStraight-line distance, open map data
Grocery0.5 km
Park0.1 km
Coffee0.5 km
Dining0.7 km
Gym1.0 km
Windermere Avenue0.6 km

Schools nearby

School rating, out of 10.

Swansea Junior and Senior Junior and Senior Public Schoolelementary · Public · 0.3 km
8.3/10Excellent
Blyth Academy Etobicokesecondary · Private · 1.2 km
—
St Pius X Catholic Schoolelementary · Catholic · 1.4 km
7.7/10Good
Contact agent

Helpful calculators

Rent vs buy
Affordability
Mortgage
Down payment
Stress test
CMHC insurance

Your HOMEH agent

KimHOMEH agent · Toronto

"I would see it this week."

Ask Kim

© 2026 HOMEH Inc., Brokerage · RECO Registration #6000380 · 505 Highway 7 East, Unit 308, Thornhill, ON L3T 7T1 · Listing data courtesy of the MLS® System of the listing brokerage, deemed reliable but not guaranteed.

Disclaimers and terms

HOMEH is operated by HOMEH Inc., a licensed Ontario real estate brokerage regulated by the Real Estate Council of Ontario (RECO) under the Trust in Real Estate Services Act, 2002 (TRESA). Under TRESA, consumers are entitled to the RECO Information Guide before entering into a representation agreement. Broker of Record Licence #5034208. Toronto Regional Real Estate Board Member #20004000.

Mortgage. Payment figures are estimates for illustration only, not an offer to lend; all financing is on approved credit (OAC). HOMEH Inc., Brokerage is not a mortgage broker, agent or lender; mortgage products and advice come from independent professionals licensed by the Financial Services Regulatory Authority of Ontario (FSRA).

Hestimate. Worked out with automated tools from recent nearby sales of similar homes. For information only, not an appraisal.

Accuracy. Listings, market data, photos, school, transit and neighbourhood information come from sources believed reliable, including the MLS® System and the Toronto Regional Real Estate Board (TRREB), but are not warranted accurate, current or complete. MLS® listing data is copyright TRREB. It must only be used by consumers with a bona fide interest in the purchase, sale or lease of real estate, and not for any commercial purpose.

Programs. Programs, incentives and benefits on this website are privately administered, may change or end without notice, and imply no government authority, endorsement or affiliation.

Not intended to solicit clients currently under contract with another brokerage.

The trademarks REALTOR®, REALTORS® and the REALTOR® logo are controlled by The Canadian Real Estate Association (CREA) and identify real estate professionals who are members of CREA. The trademarks MLS®, Multiple Listing Service® and the associated logos are owned by CREA and identify the quality of services provided by real estate professionals who are members of CREA. Used under licence.