

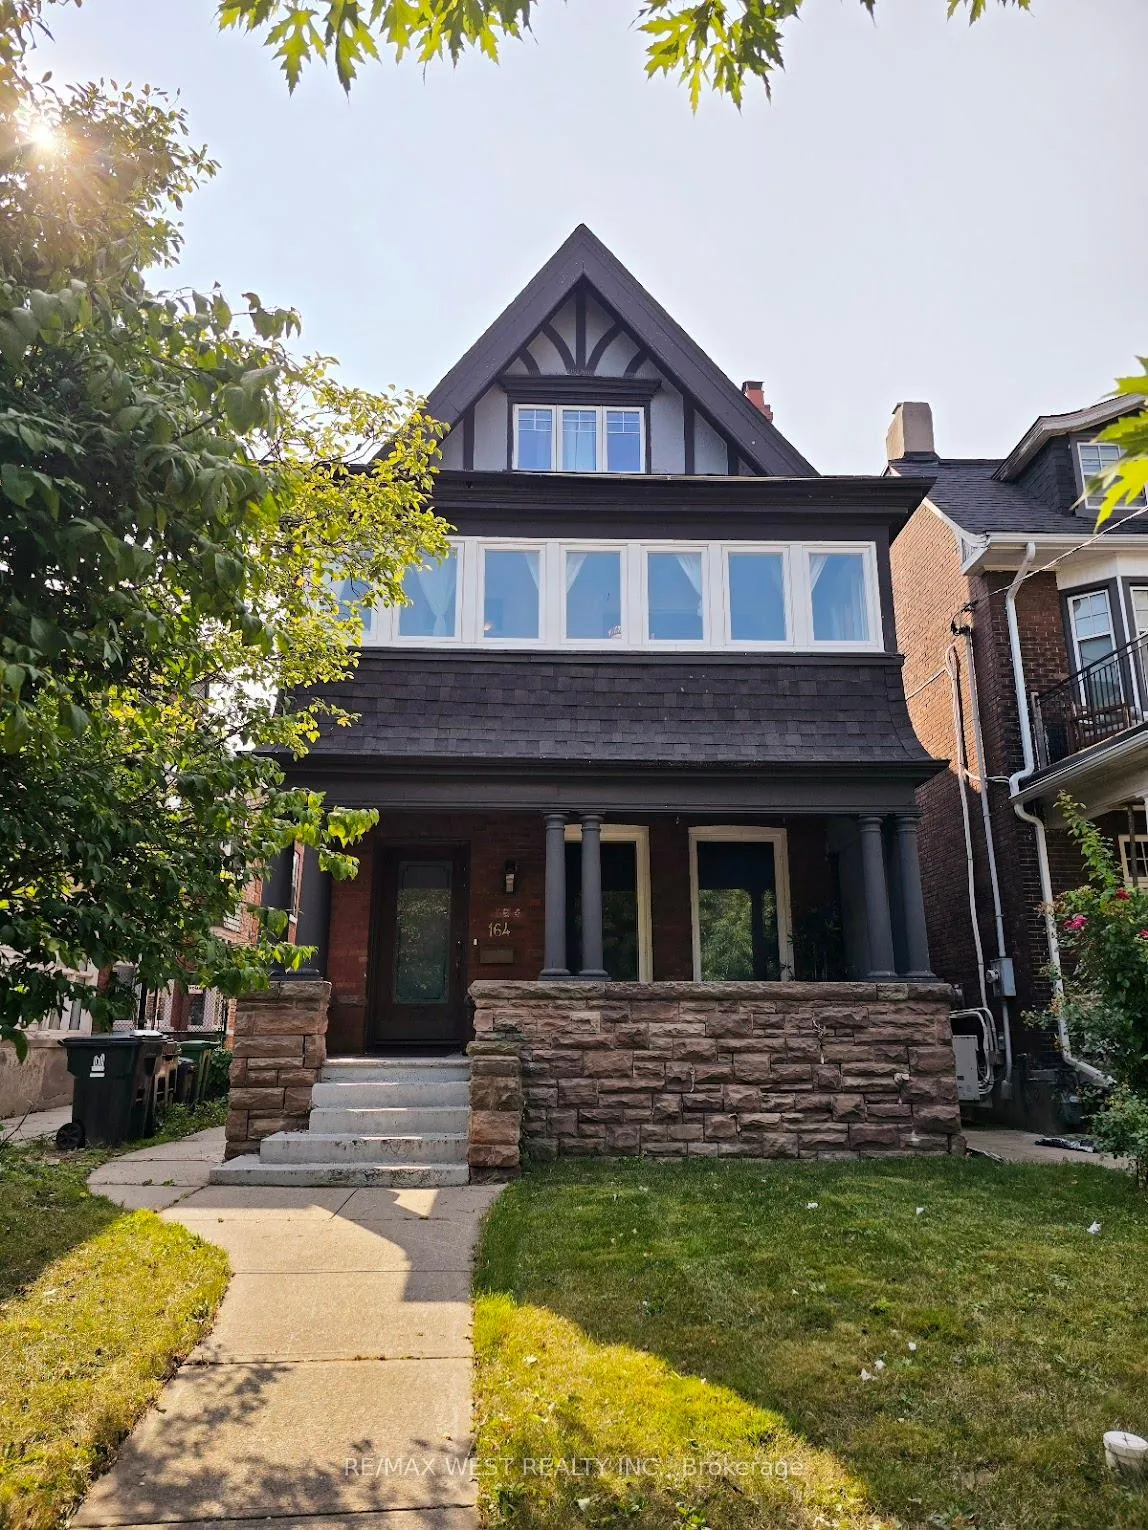
164 Dunn Avenue
Detached Suspended
1/27164 Dunn Avenue
Detached Suspended
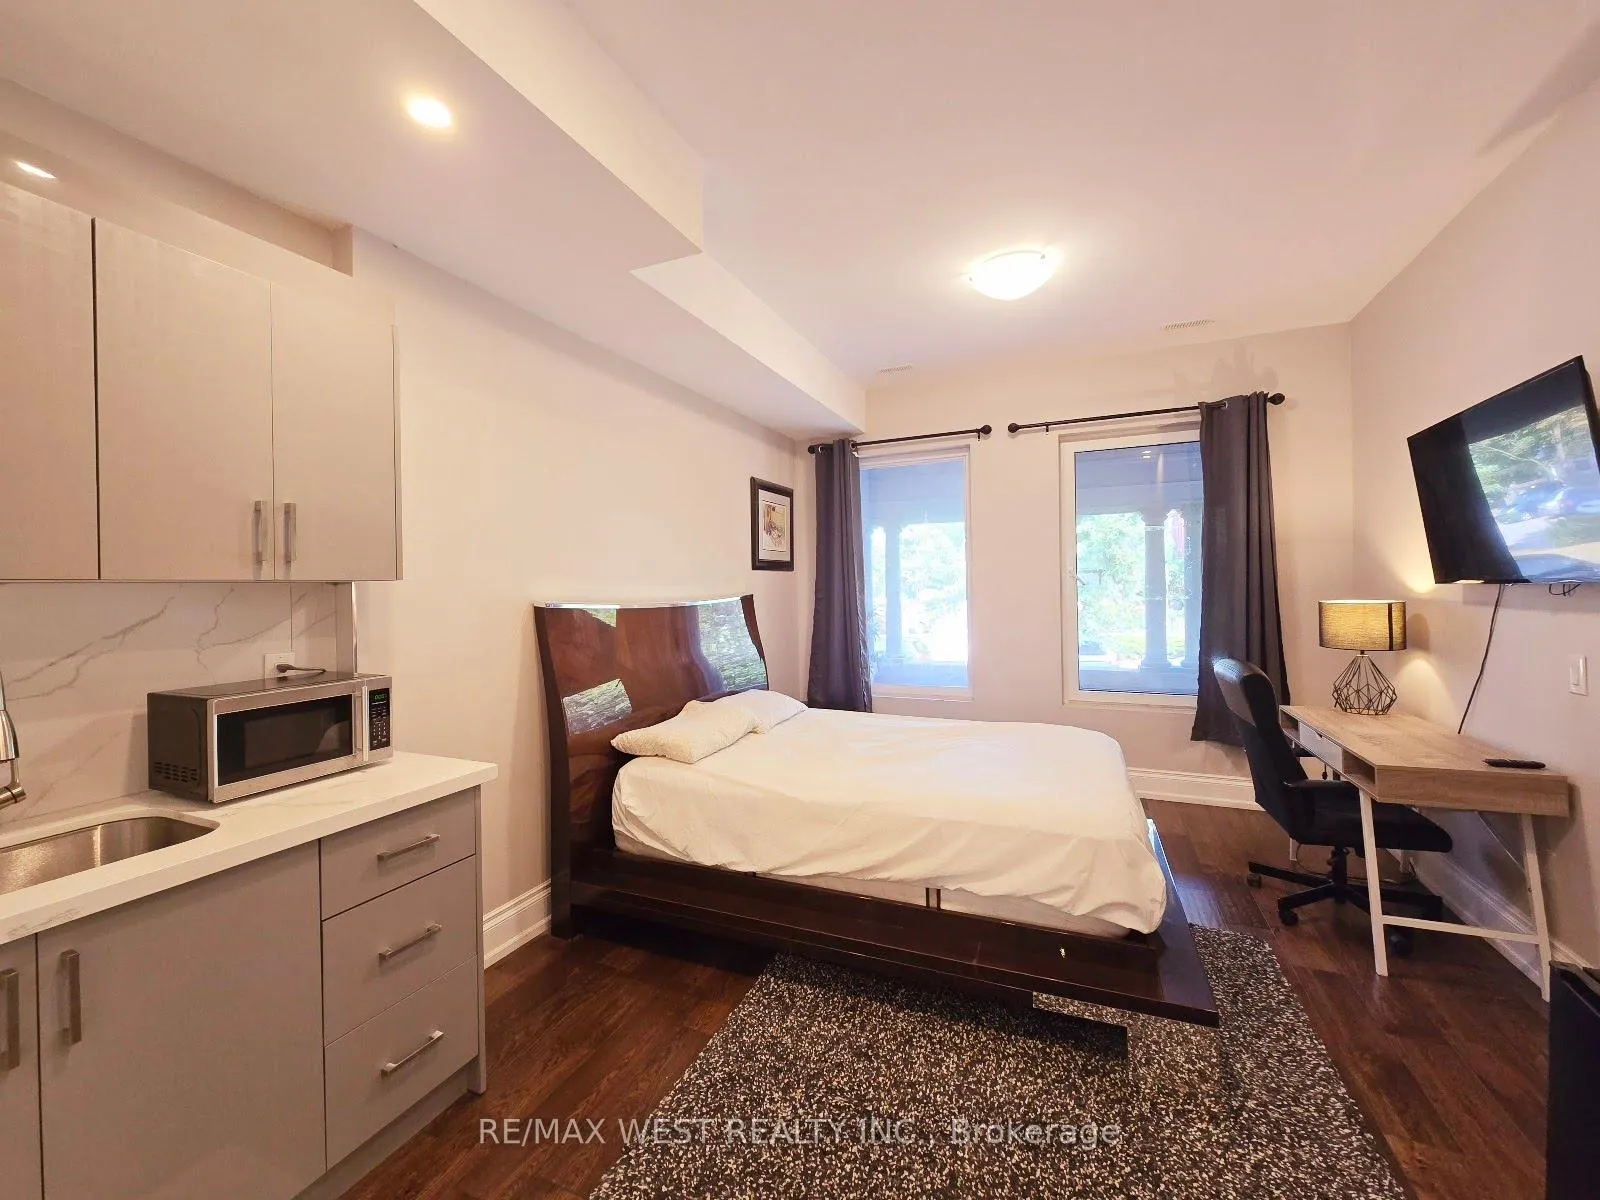 See all 27 photos
9+3 Bedrooms
6 Bathrooms
0 Garage
— sq.ft
26.25×132 ft
$10,350/yr
Property history
- $2,275,888SuspendedList: 2024-09-13|End: 2024-11-30|78 daysW9347691
Facts and features
- BasementFinished
- Water, sewerMunicipal
- HeatingForced air
- CoolingCentral air
What stands out
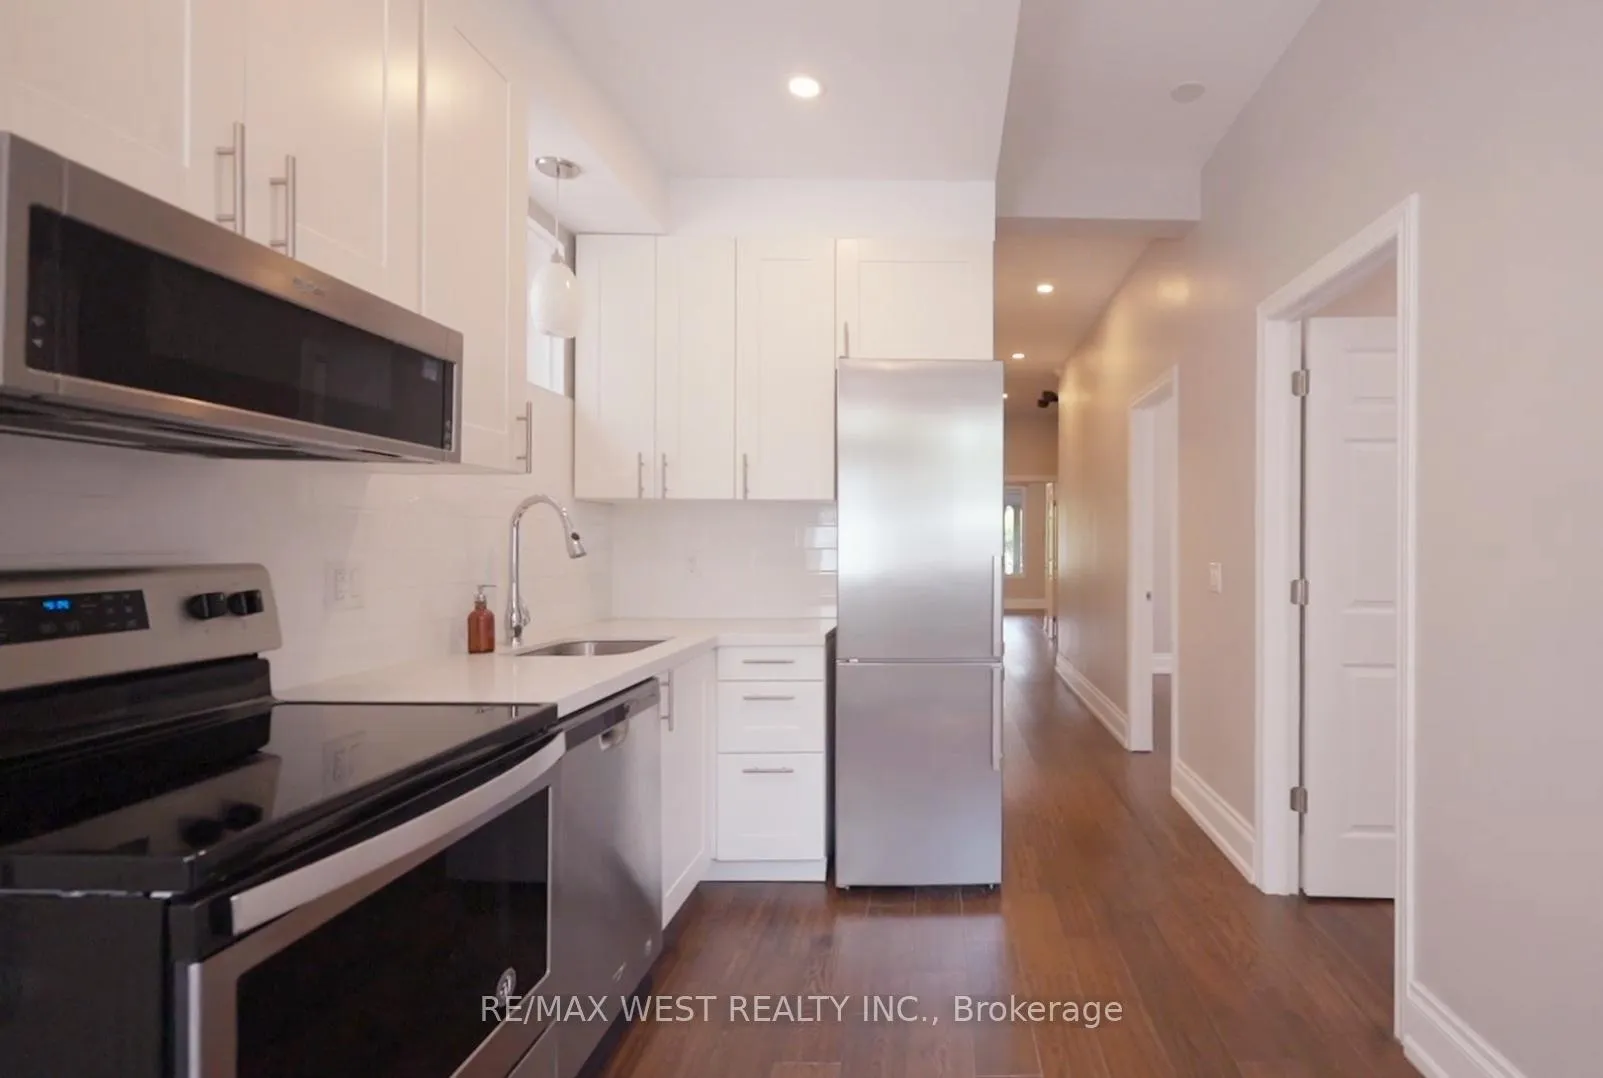
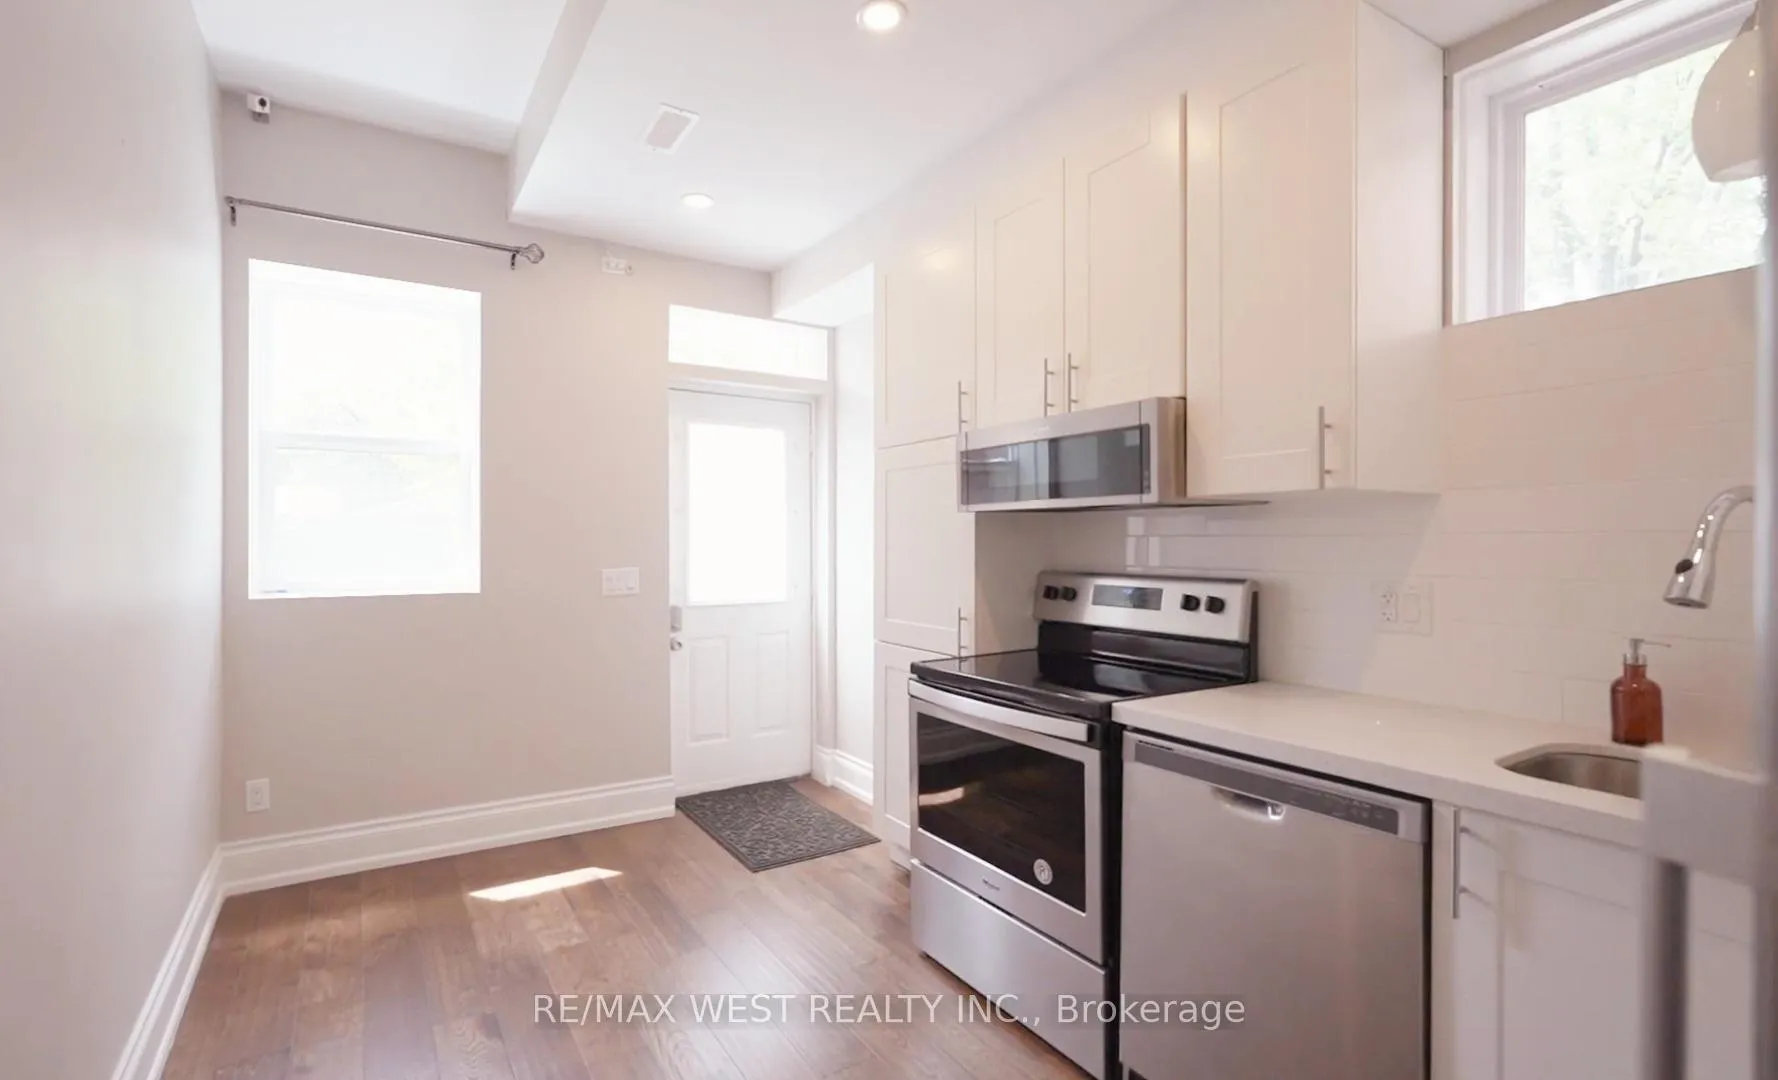
- 4 kitchens
- Separate entrance
- Central air
The homeDetached, 3-storey, Finished, separate entrance
- TypeDetached
- Style3-storey
- BasementFinished, separate entrance
InsideOther, Rooms above ground 12, Rooms in the basement 3
- FeaturesOther
- Rooms above ground12
- Rooms in the basement3
- Bedrooms9 + 3 in the basement
- Bathrooms6
- Kitchens4
Outside and lotBrick, brick front, Shingles, Other
- ExteriorBrick, brick front
- RoofShingles
- FoundationOther
- Size26.25 × 132 ft
Parking2 Parking, Lane
- Spaces2 Parking
- DrivewayLane
Heating, water and powerForced air, gas, Central air, Municipal water
- HeatingForced air, gas
- CoolingCentral air
- WaterMunicipal water
- SewerMunicipal sewer
Costs and taxesTaxes $10,350 a year, HST included in the price, 2 hot water tanks
- Taxes, 2024$10,350 a year
- HSTHST included in the price
- Rental items2 hot water tanks
Included in the saleAll existing appliances
- IncludedAll existing appliances
NearbyFenced yard, library, park, place of worship, public transit, school
- Close toFenced yard, library, park, place of worship, public transit, school
Listing detailsW9347691, Suspended, Sep 13, 2024
- MLS® numberW9347691
- StatusSuspended
- Listed onSep 13, 2024
- Days on market78
- UpdatedNov 30, 2024
- Possession30/60 TBD
- Occupied byTenant
- Listing brokerageRE/MAX WEST REALTY INC.
About this home
164 Dunn Avenue, Toronto (South Parkdale), ON M6K 2R6
OtherFenced YardLibraryParkPlace Of WorshipPublic Transit
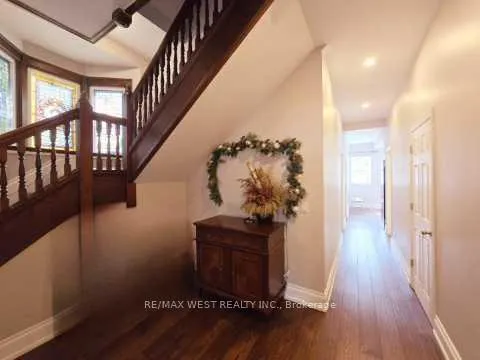
Welcome to this Victorian Gem With Over 4,500 Sqft Of Living Space In The Heart Of Parkdale. Completely Renovated In 2019 With 2 New Separate Heating, Electrical & Plumbing Systems; Invest In This Home With great rental income; 10 Ft Ceiling Height On Main And 9 Ft On 2nd Floor; Steps To Liberty Village; 2 Bedrooms Have Views Of Cn Tower; Possible 2 -3 Car Parking At Rear With Lane Driveway;
Read more
Ask about this home
A HOMEH agent will answer your questions about this home.
Ask a question
Thinking of selling your home?See what your home is worth today.
Around this home
King And Dufferin
Errands
Transit
Parks
Schools
Daily convenience, out of 100, from the distances below
ParkClose Avenue Parkette · 15 within 1 km2 min walk126 m
GroceryCentral Market4 min walk232 m
SchoolDr. Rita Cox ? Kina Minogok Public School2 min walk150 m
Train stationDunn Avenue1 min walk49 m
PharmacyParkdale Pharmacy5 min walk294 m
Cafés & foodDomino's · 15 within 1 km3 min walk159 m
Gym & rec centreThe Sand Trap Golf Simulator & Lounge3 min walk198 m
LibraryToronto Public Library - Parkdale7 min walk442 m
HospitalE.W. Bickle Centre for Complex Continuing Care3 min walk208 m
WalkDriveStraight-line distance, open map data
Grocery0.2 km
Park0.1 km
Coffee0.2 km
Dining0.3 km
Gym0.2 km
Hospital0.2 km
Dunn Avenue0.0 km
Schools nearby
School rating, out of 10.
Dr. Rita Cox ? Kina Minogok Public Schoolelementary · Public · 0.1 km
—
Dr. Rita Cox – Kina Minogok Public Schoolelementary · Public · 0.1 km
7.1/10Good
Holy Family Catholic Schoolelementary · Catholic · 0.2 km
2.7/10Low
Contact agent
Helpful calculators
Mortgage
Affordability
Closing costs
Land transfer tax
Property tax
Down payment
CMHC insurance
Stress test
Cashback Rebate
Your HOMEH agent

NimaHOMEH agent · Toronto
"I would see it this week."
Ask Nima