

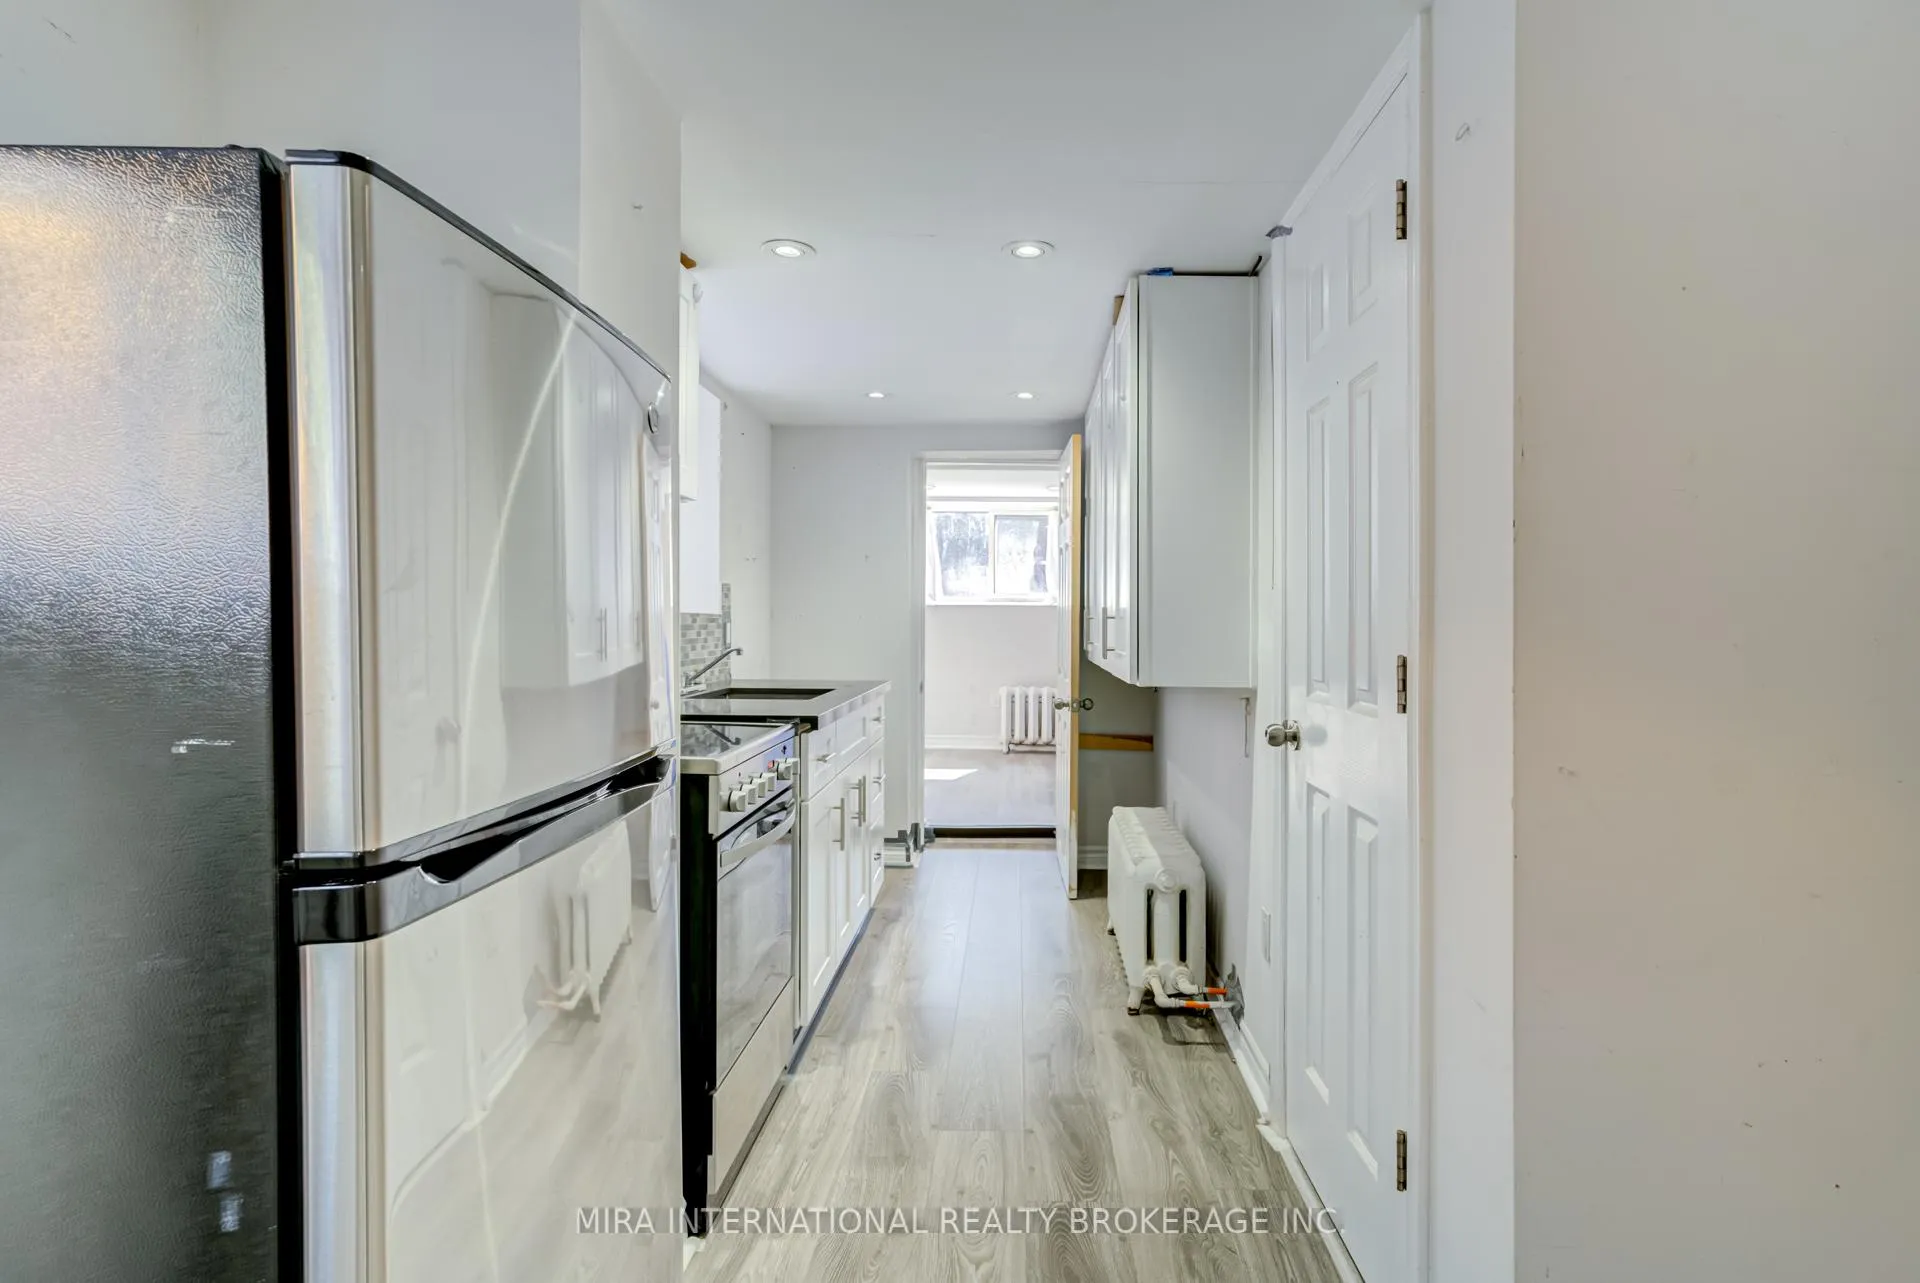
Unit B1, 11 Laxton Avenue
Detached Terminated
1/9Unit B1, 11 Laxton Avenue
Detached Terminated
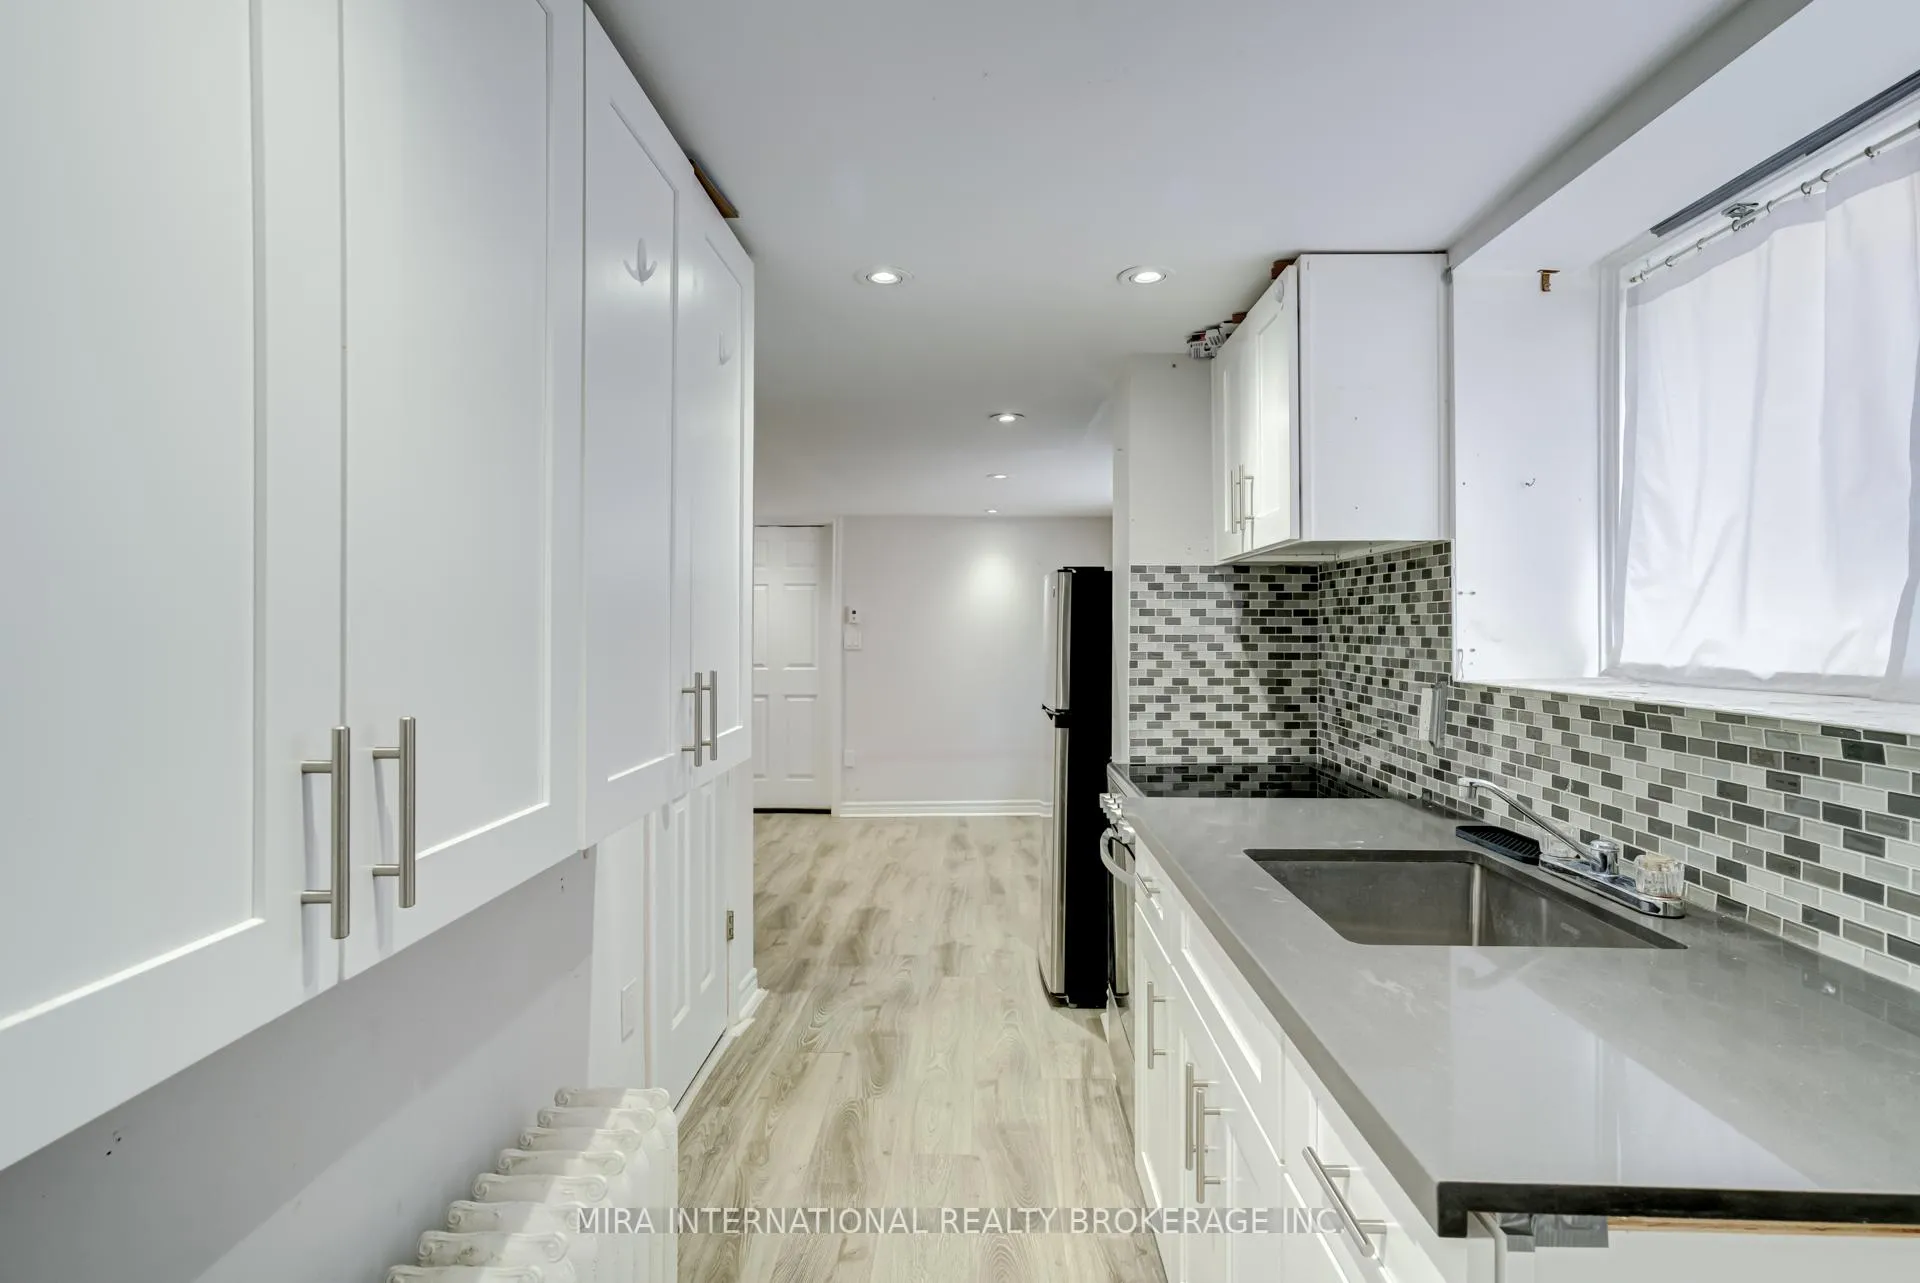 See all 9 photos
1 Bedroom
1 Bathroom
0 Garage
— sq.ft
Basement
— Unit
Property history
- $1,700TerminatedList: 2025-04-15|End: 2025-04-29|14 daysW12090377
Facts and features
- BasementApartment
- Lease term12 months
- FurnishedUnfurnished
- LaundryOther
The homeDetached, 3-storey, Apartment
- TypeDetached
- Style3-storey
- BasementApartment
InsideOther, Other, Rooms above ground 3
- LaundryOther
- FeaturesOther
- Rooms above ground3
- Bedrooms1
- Bathrooms1
- Kitchens1
Outside and lotBrick, Asphalt shingle, Other
- ExteriorBrick
- RoofAsphalt shingle
- FoundationOther
Parking1 Parking, Detached
- Spaces1 Parking
- GarageDetached
Heating, water and powerRadiant, gas, Other, Municipal water
- HeatingRadiant, gas
- CoolingOther
- WaterMunicipal water
- SewerMunicipal sewer
Rent and termsRent $1,700 a month, Basement, Unfurnished
- Rent$1,700 a month
- Space for rentBasement
- FurnishedUnfurnished
- Lease12 months
- Rent includesHeat, water
- DepositRequired
- Credit checkRequired
- Employment letterRequired
- Rental applicationRequired
- ReferencesRequired
Listing detailsW12090377, Terminated, Apr 15, 2025
- MLS® numberW12090377
- StatusTerminated
- Listed onApr 15, 2025
- Days on market14
- UpdatedApr 29, 2025
- Possession2025-05-01 / Immediate
- Occupied byVacant
- Listing brokerageMIRA INTERNATIONAL REALTY BROKERAGE INC.
About this home
Unit B1, 11 Laxton Avenue, Toronto (South Parkdale), ON M6K 1K8
Other
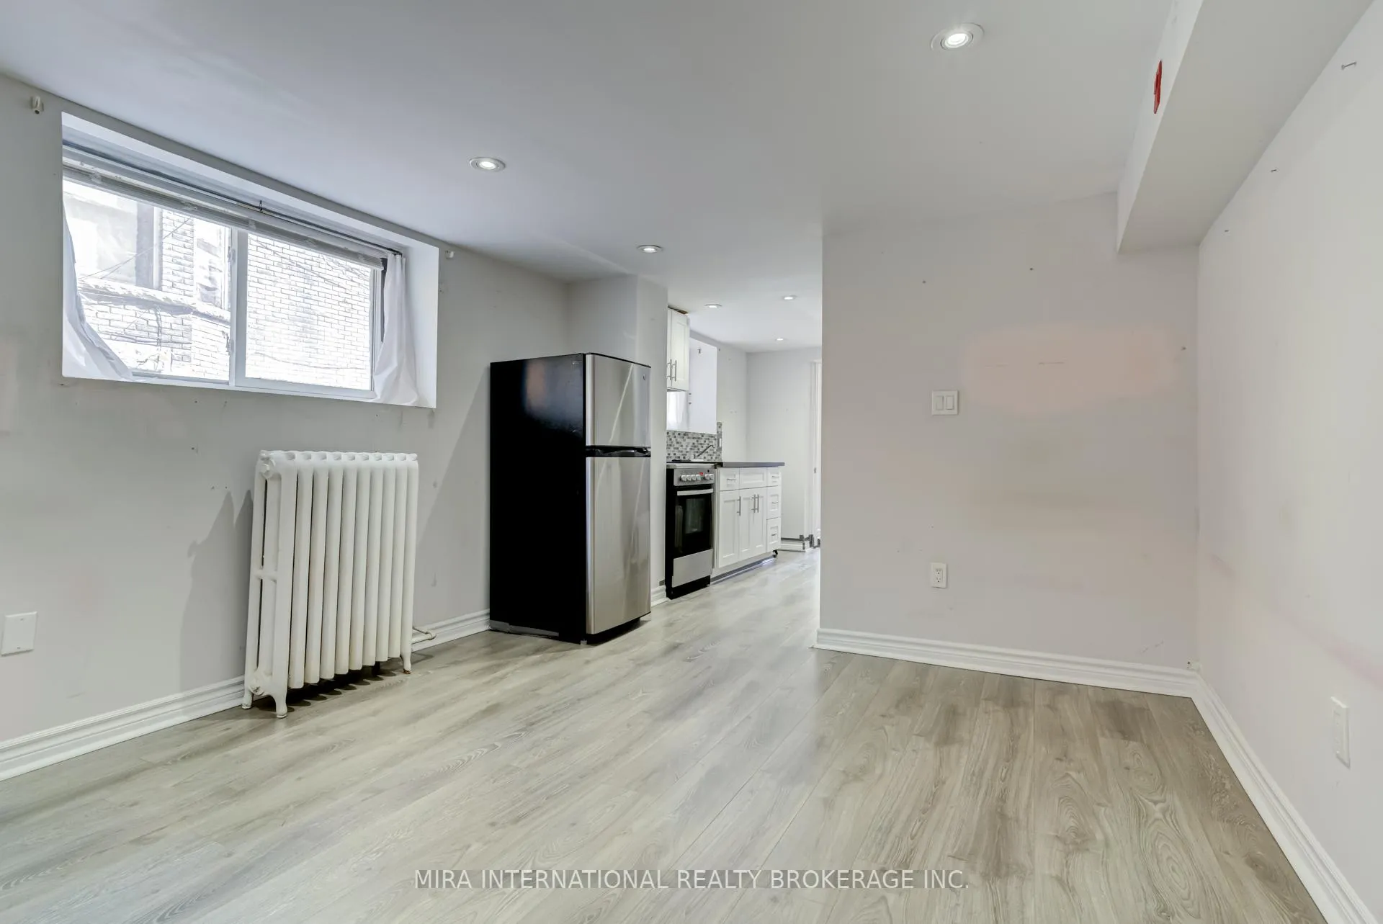
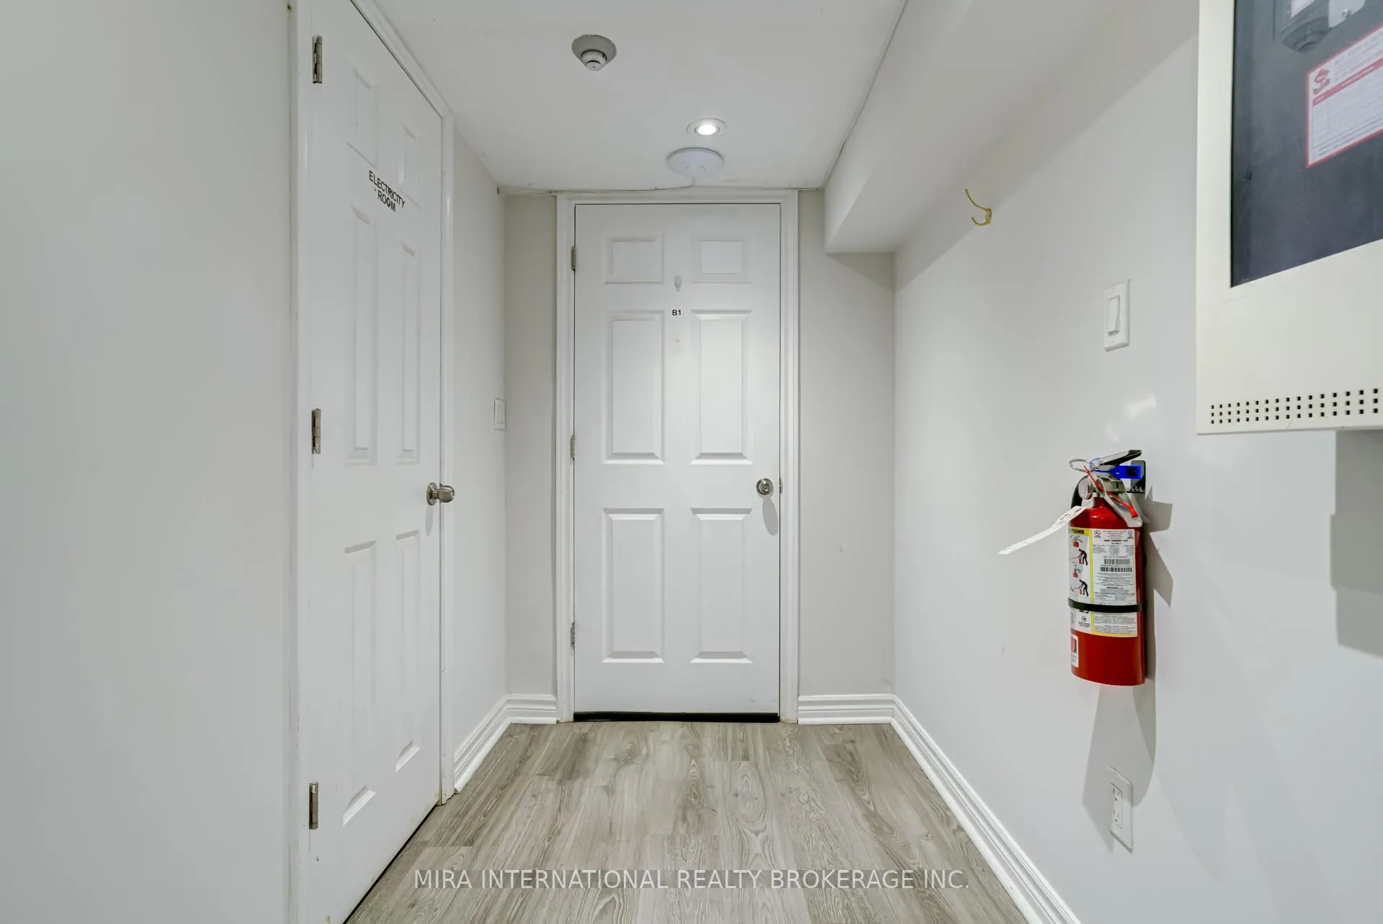
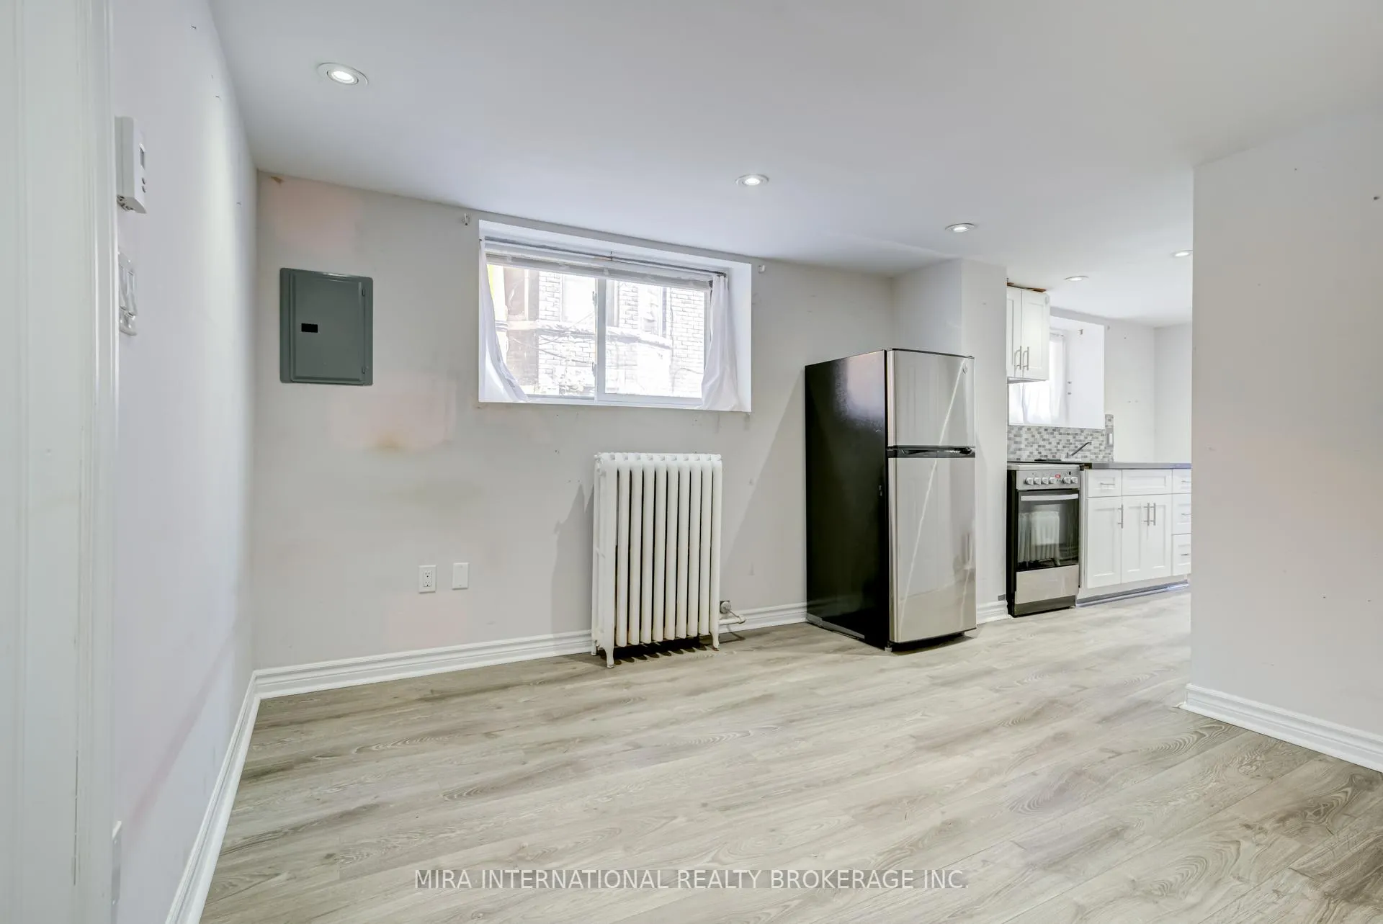
Functional and bright lower level apartment steps from Queen. This unit features ample kitchen storage, a large living space and a cozy bedroom. Freshly painted and ready for you to move in! Laundry on the same level. Within walking distance to grocery, shops, transit and more!
Read more
Ask about this home
A HOMEH agent will answer your questions about this home.
Ask a question
Around this home
Queen / Jameson
Errands
Transit
Parks
Schools
Daily convenience, out of 100, from the distances below
ParkAlbert Crosland Park · 15 within 1 km4 min walk228 m
GroceryMandala Foodstore2 min walk142 m
SchoolParkdale Collegiate Institute3 min walk190 m
Train stationJameson Avenue3 min walk158 m
PharmacyShoppers Drug Mart2 min walk115 m
Cafés & foodParkdale Breakfast · 15 within 1 km2 min walk113 m
Gym & rec centreParkdale Activity-Recreation Centre3 min walk179 m
LibraryToronto Public Library - Parkdale8 min walk510 m
HospitalE.W. Bickle Centre for Complex Continuing Care10 min walk589 m
WalkDriveStraight-line distance, open map data
Grocery0.1 km
Park0.2 km
Coffee0.1 km
Dining0.1 km
Gym0.2 km
Hospital0.6 km
Jameson Avenue0.2 km
Schools nearby
School rating, out of 10.
Parkdale Collegiate Institutesecondary · Public · 0.2 km
6.5/10Good
Mary, Mother of God Schoolelementary · Private · 0.3 km
—
Holy Family Catholic Schoolelementary · Catholic · 0.3 km
2.7/10Low
Contact agent
Helpful calculators
Rent vs buy
Affordability
Mortgage
Down payment
Stress test
CMHC insurance
Your HOMEH agent

KimHOMEH agent · Toronto
"I would see it this week."
Ask Kim