

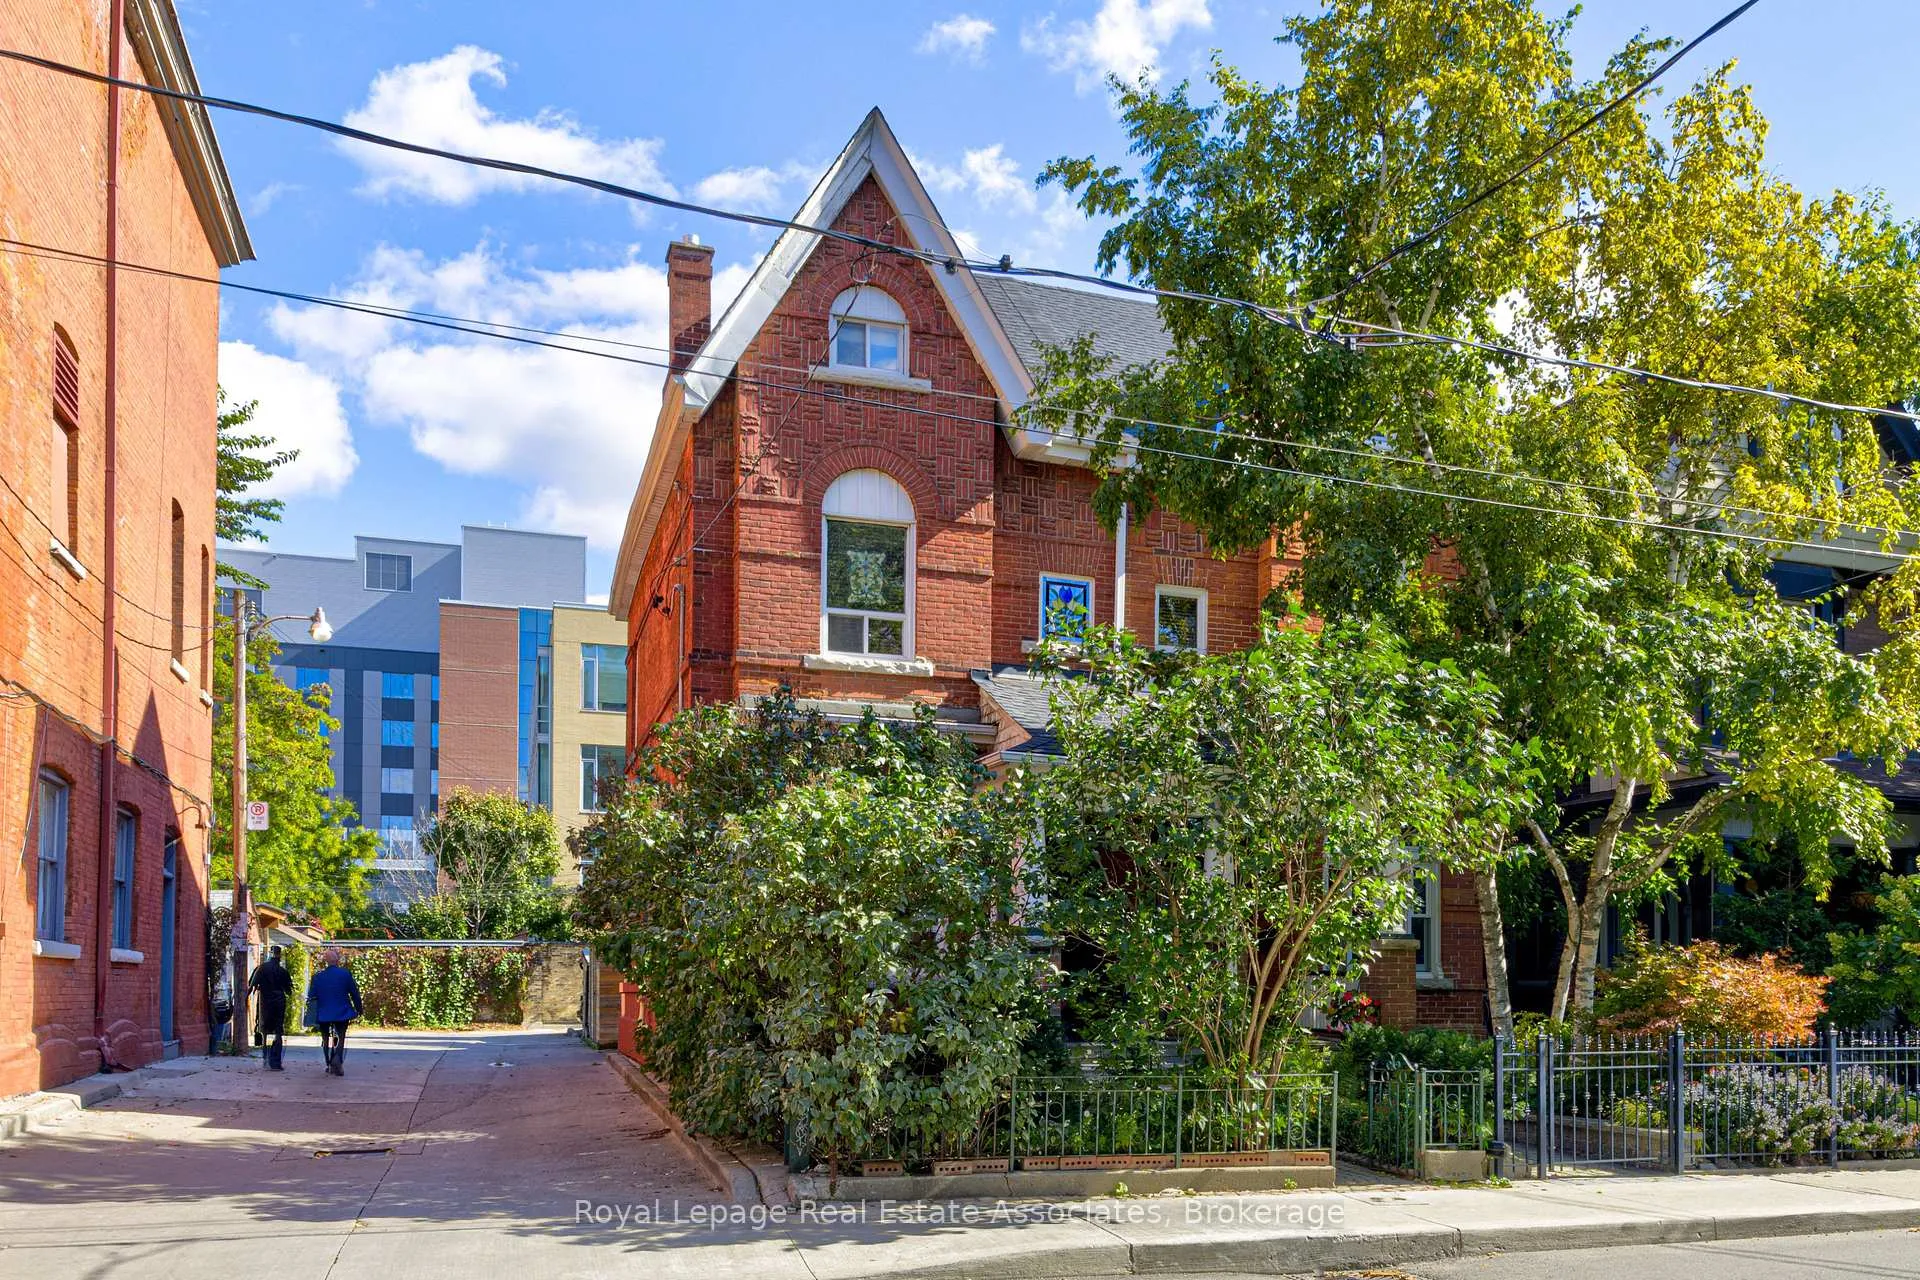
101 Dovercourt Road
101 Dovercourt Road
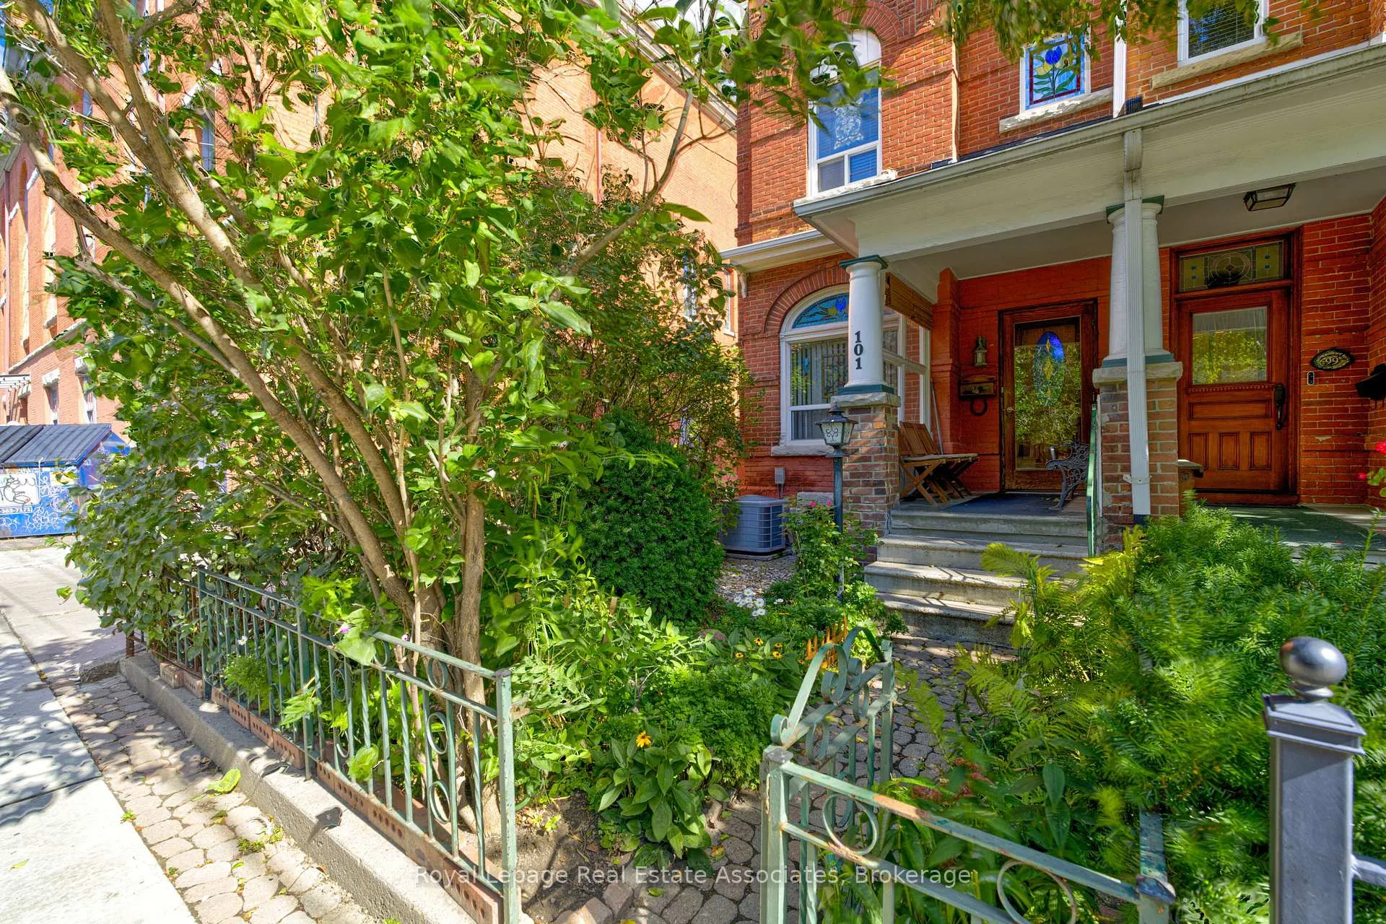
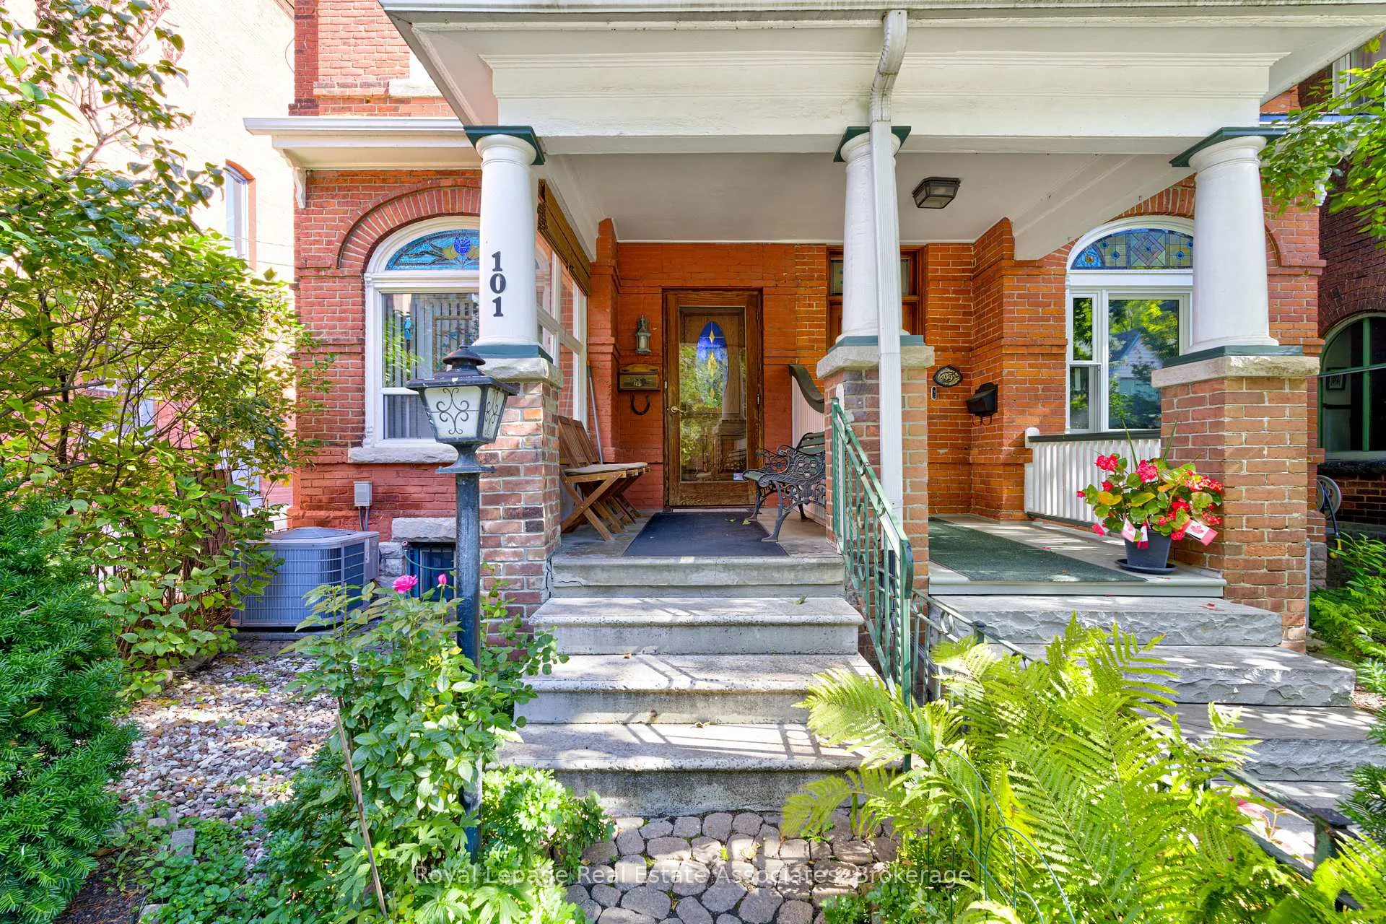
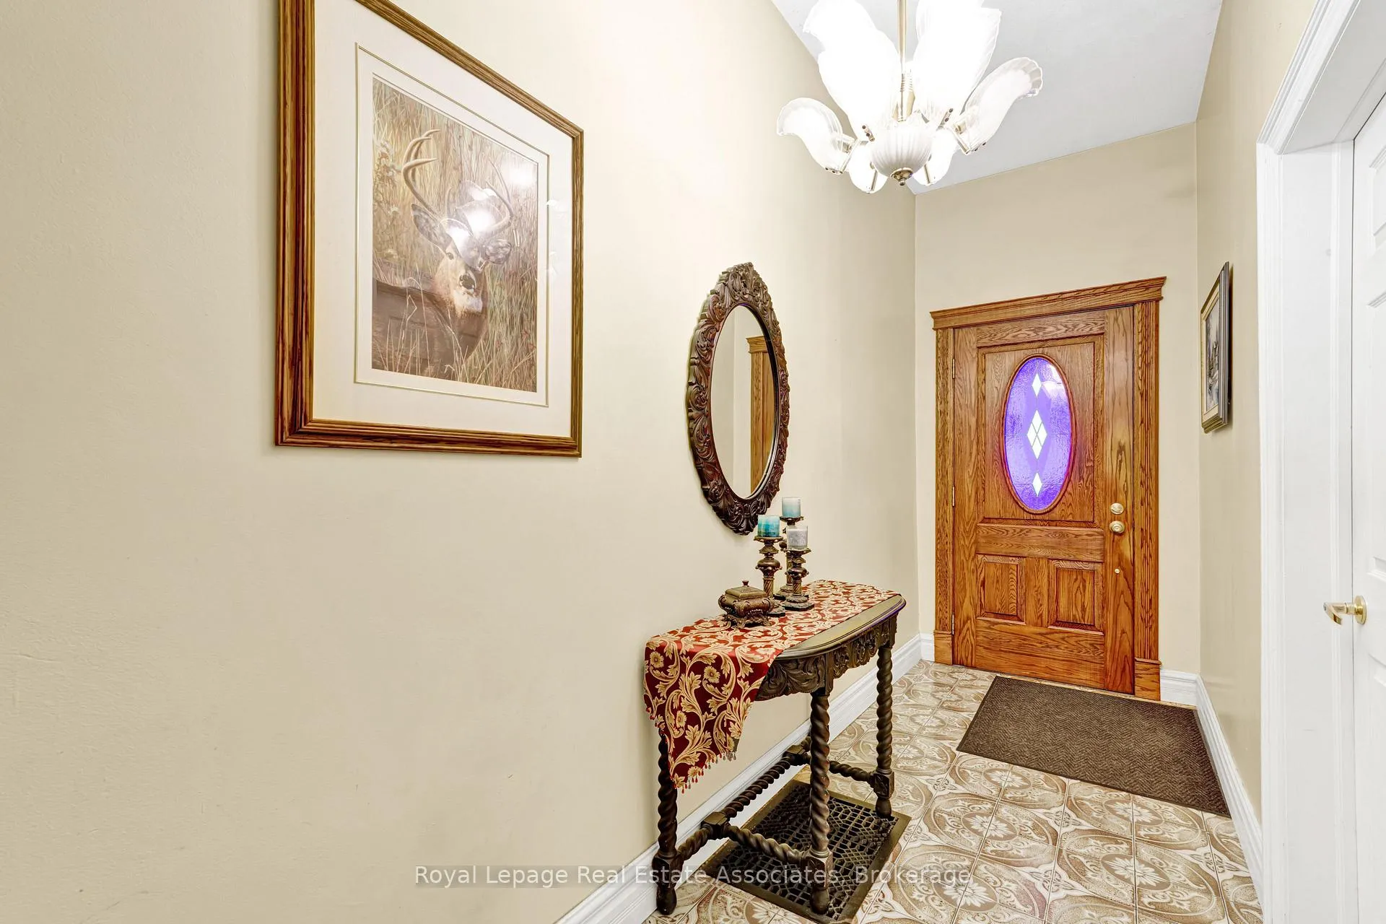
 See all 34 photos
Property history
Facts and features
- BasementFinished
- Age of home100+
- Water, sewerMunicipal
- HeatingForced air
- 3 kitchens
- Separate entrance
- Hardwood floors
- Fireplace
- Central air
The homeSemi-Detached, 2 1/2 storey, 100+
- Type: Semi-Detached
- Style: 2 1/2 storey
- Age: 100+
- Living space: 2,000–2,500 sq ft
- Basement: Separate entrance, finished
InsideFireplace Yes, Hardwood, Ceramic, Rooms above ground 8
- Fireplace: Yes
- Flooring: Hardwood, Ceramic
- Rooms above ground: 8
- Rooms in the basement: 3
- Bedrooms: 3 + 1 in the basement
- Bathrooms: 3
- Kitchens: 3
- Family room: Yes
Outside and lotBrick, Asphalt shingle, membrane, Stone
- Exterior: Brick
- Roof: Asphalt shingle, membrane
- Foundation: Stone
- Size: 15.7 × 128.18 ft
Parking1 Garage, Detached
- Spaces: 1 Garage
- Garage: Detached
Heating, water and powerForced air, gas, Central air, Municipal water
- Heating: Forced air, gas
- Cooling: Central air
- Water: Municipal water
- Sewer: Municipal sewer
Costs and taxesTaxes $7,164 a year, HST included in the price, Hot water tank
- Taxes, 2025: $7,164 a year
- HST: HST included in the price
- Rental items: Hot water tank
Included in the sale3 fridges, 2 gas stoves, 1 electric stove in laundry as is - 1 dishwasher ; window blinds, Kitchen chandelier 2nd floor; primary 2nd floor bedroom light fixture; 2nd floor bedroom fan; 3rd floor loft ceiling fan; all drapery and hardware; all tv mounts; basement bedroom shelving; upper level towel rack and toilet roll holder
- Included: 3 fridges, 2 gas stoves, 1 electric stove in laundry as is - 1 dishwasher ; window blinds
- Not included: Kitchen chandelier 2nd floor; primary 2nd floor bedroom light fixture; 2nd floor bedroom fan; 3rd floor loft ceiling fan; all drapery and hardware; all tv mounts; basement bedroom shelving; upper level towel rack and toilet roll holder
NearbyFenced yard, park, public transit, rec./commun.centre, school
- Close to: Fenced yard, park, public transit, rec./commun.centre, school
Listing detailsC12966580, Sold, Apr 7, 2026
- MLS® number: C12966580
- Status: Sold
- Listed on: Apr 7, 2026
- Days on market: 56
- Updated: Jun 2, 2026
- Possession: 60-89 days
- Occupied by: Owner
- Listing brokerage: Royal Lepage Real Estate Associates
About this home
101 Dovercourt Road, Toronto (Niagara), ON M6J 3C2
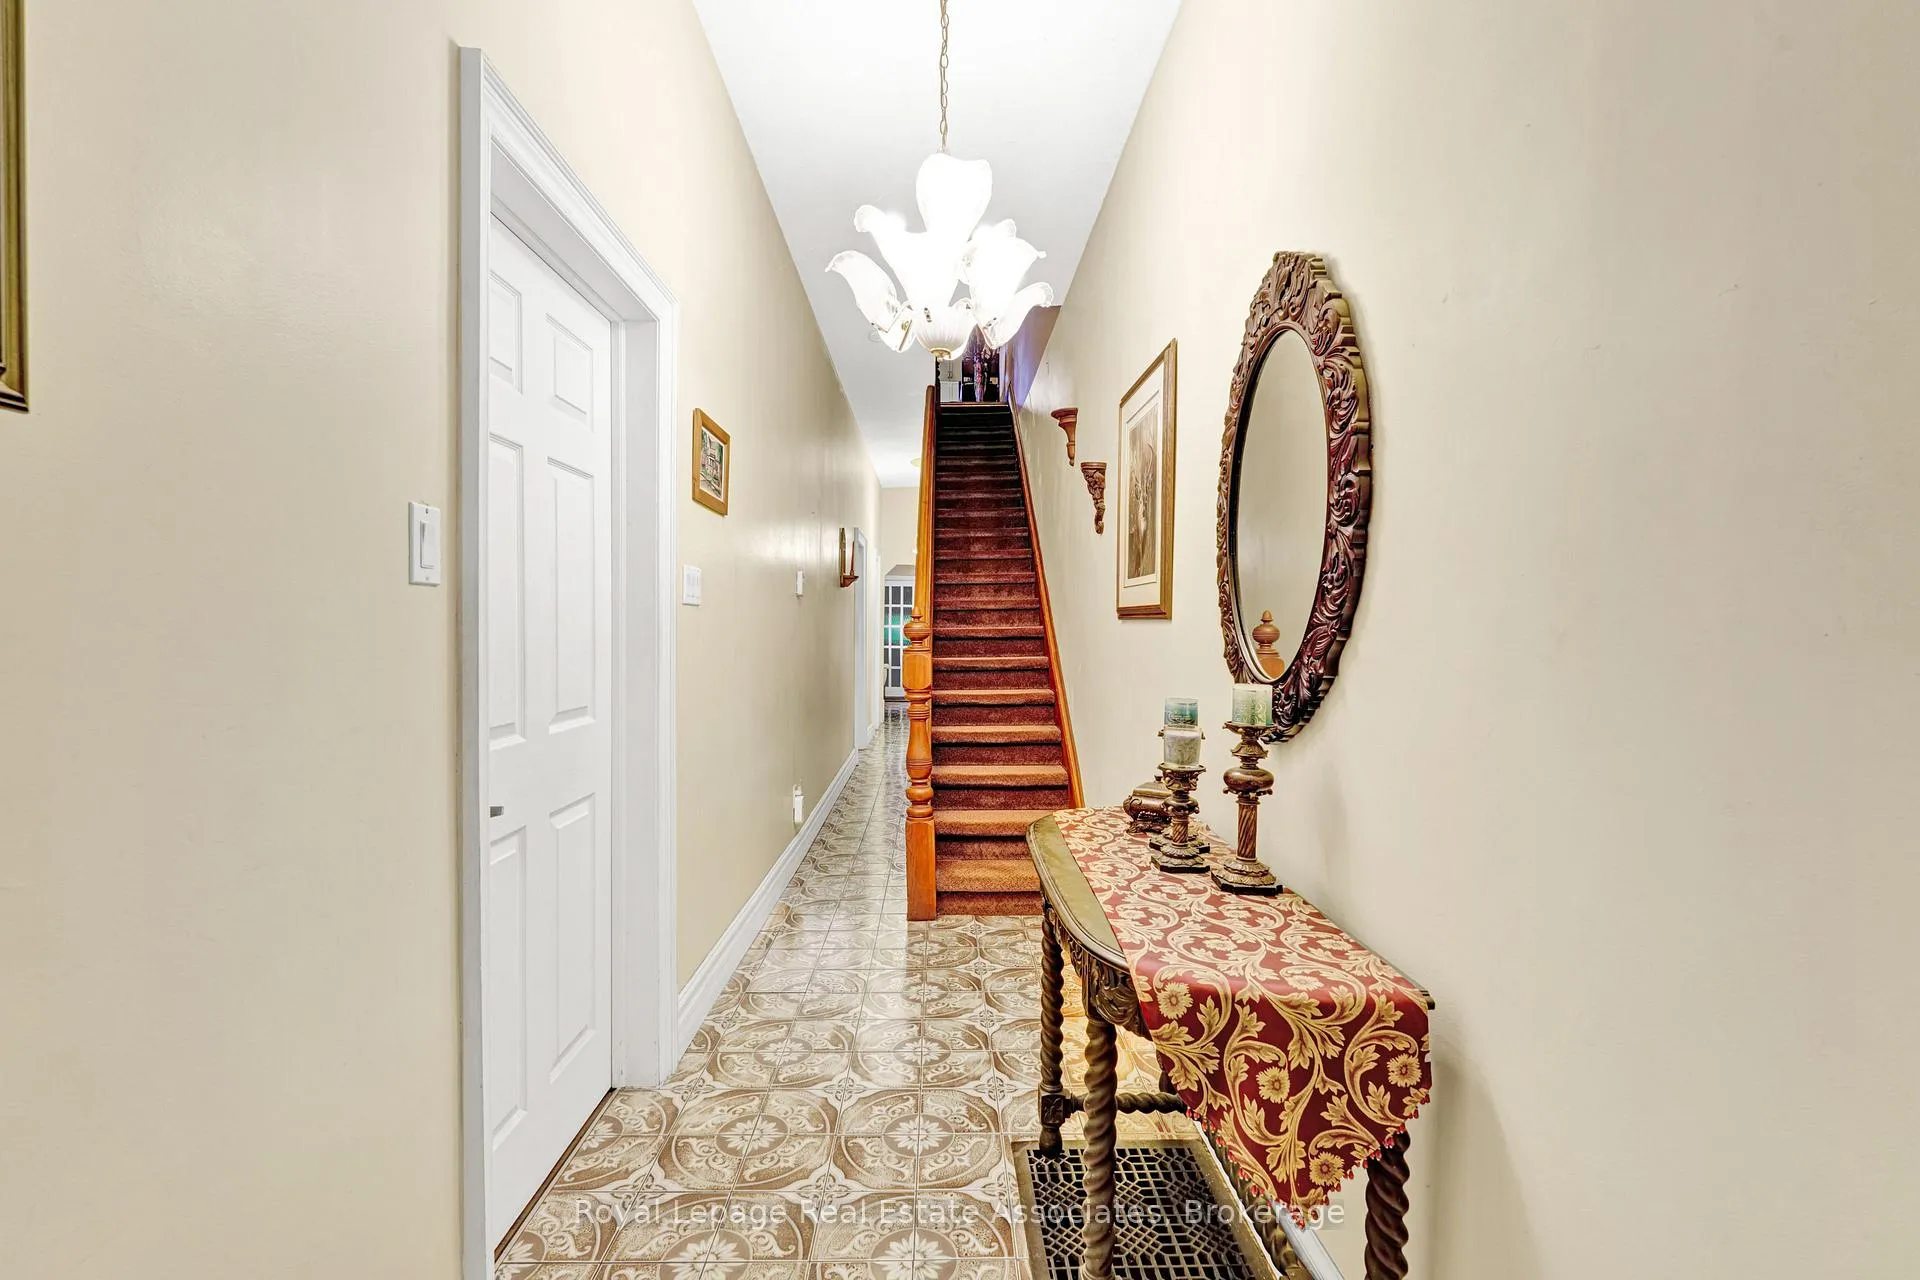
Location! Location! AMAZING OPPORTUNITY - AND VALUE. Sitting in the Heart of "Queen West" Neighbourhood, on the Edge of Little Portugal - and TRINITY BELLWOODS with Boutique Condos, Shops, Cafe's and all Amenities within Walking Distance. Street Car at your Doorstep, Minutes to QEW Hiway, Lake Ontario Trails and Waterfront, Walk to Liberty Village, Trinity Bellwoods Park, Galleries, and King St Trendy Restaurants and Night Life. This Beautiful Turn of the Century Semi Detached with Double Brick Exterior. sits on a premium lot with Laneway Access to a 1 Car Garage with Parking Pad, and Covered Car Port - TOTAL 3 CAR PARKING. Garage could easily be Laneway House! Great INVESTMENT PROPERTY - Has DUPLEX status - single family lives in the home! The adorable front garden with large shade tree and perennials has a walkway leading you onto a spacious covered porch, perfect for a morning coffee, or relaxing in the evening. As you enter the home you are welcomed by a 10 foot Ceiling high- Large Foyer with Italian style painted ceramic floors; There is a Spacious and bright Main Floor Family w/ Wood Burning Fireplace, and Bay Window; Main floor Bedroom,, 4 pc Washroom and and Sitting Room which was a Kitchen originally - Rough In for Kitchen still accessible...easy to convert back and possibility create a TRIPLEX. There is a back storage/mud room with Separate Entrance to Professionally Fully Finished Basement which features 1 Bedroom, Kitchen, Large Storage-Laundry Room, and 3 pc Washroom. Upper Level 2nd Level has Large Eat-In Kitchen with Lots of Storage; 4 pc Washroom and 2 Large Bedrooms with 9'8" Ceilings, Original Hardwood Floors throughout. The Attic Loft has endless possibilities; create an additional Bedroom, washroom and Living Space with a Door leading to Flat Roof - where a deck once existed. The home is in excellent condition. Rare-find you aren't just buying a home; you're securing a piece of Toronto's most iconic neighborhood.
Ask about this home
A HOMEH agent will answer your questions about this home.
Around this home
Daily convenience, out of 100, from the distances below
Schools nearby
School rating, out of 10.
Helpful calculators
Your HOMEH agent

"I would see it this week."