

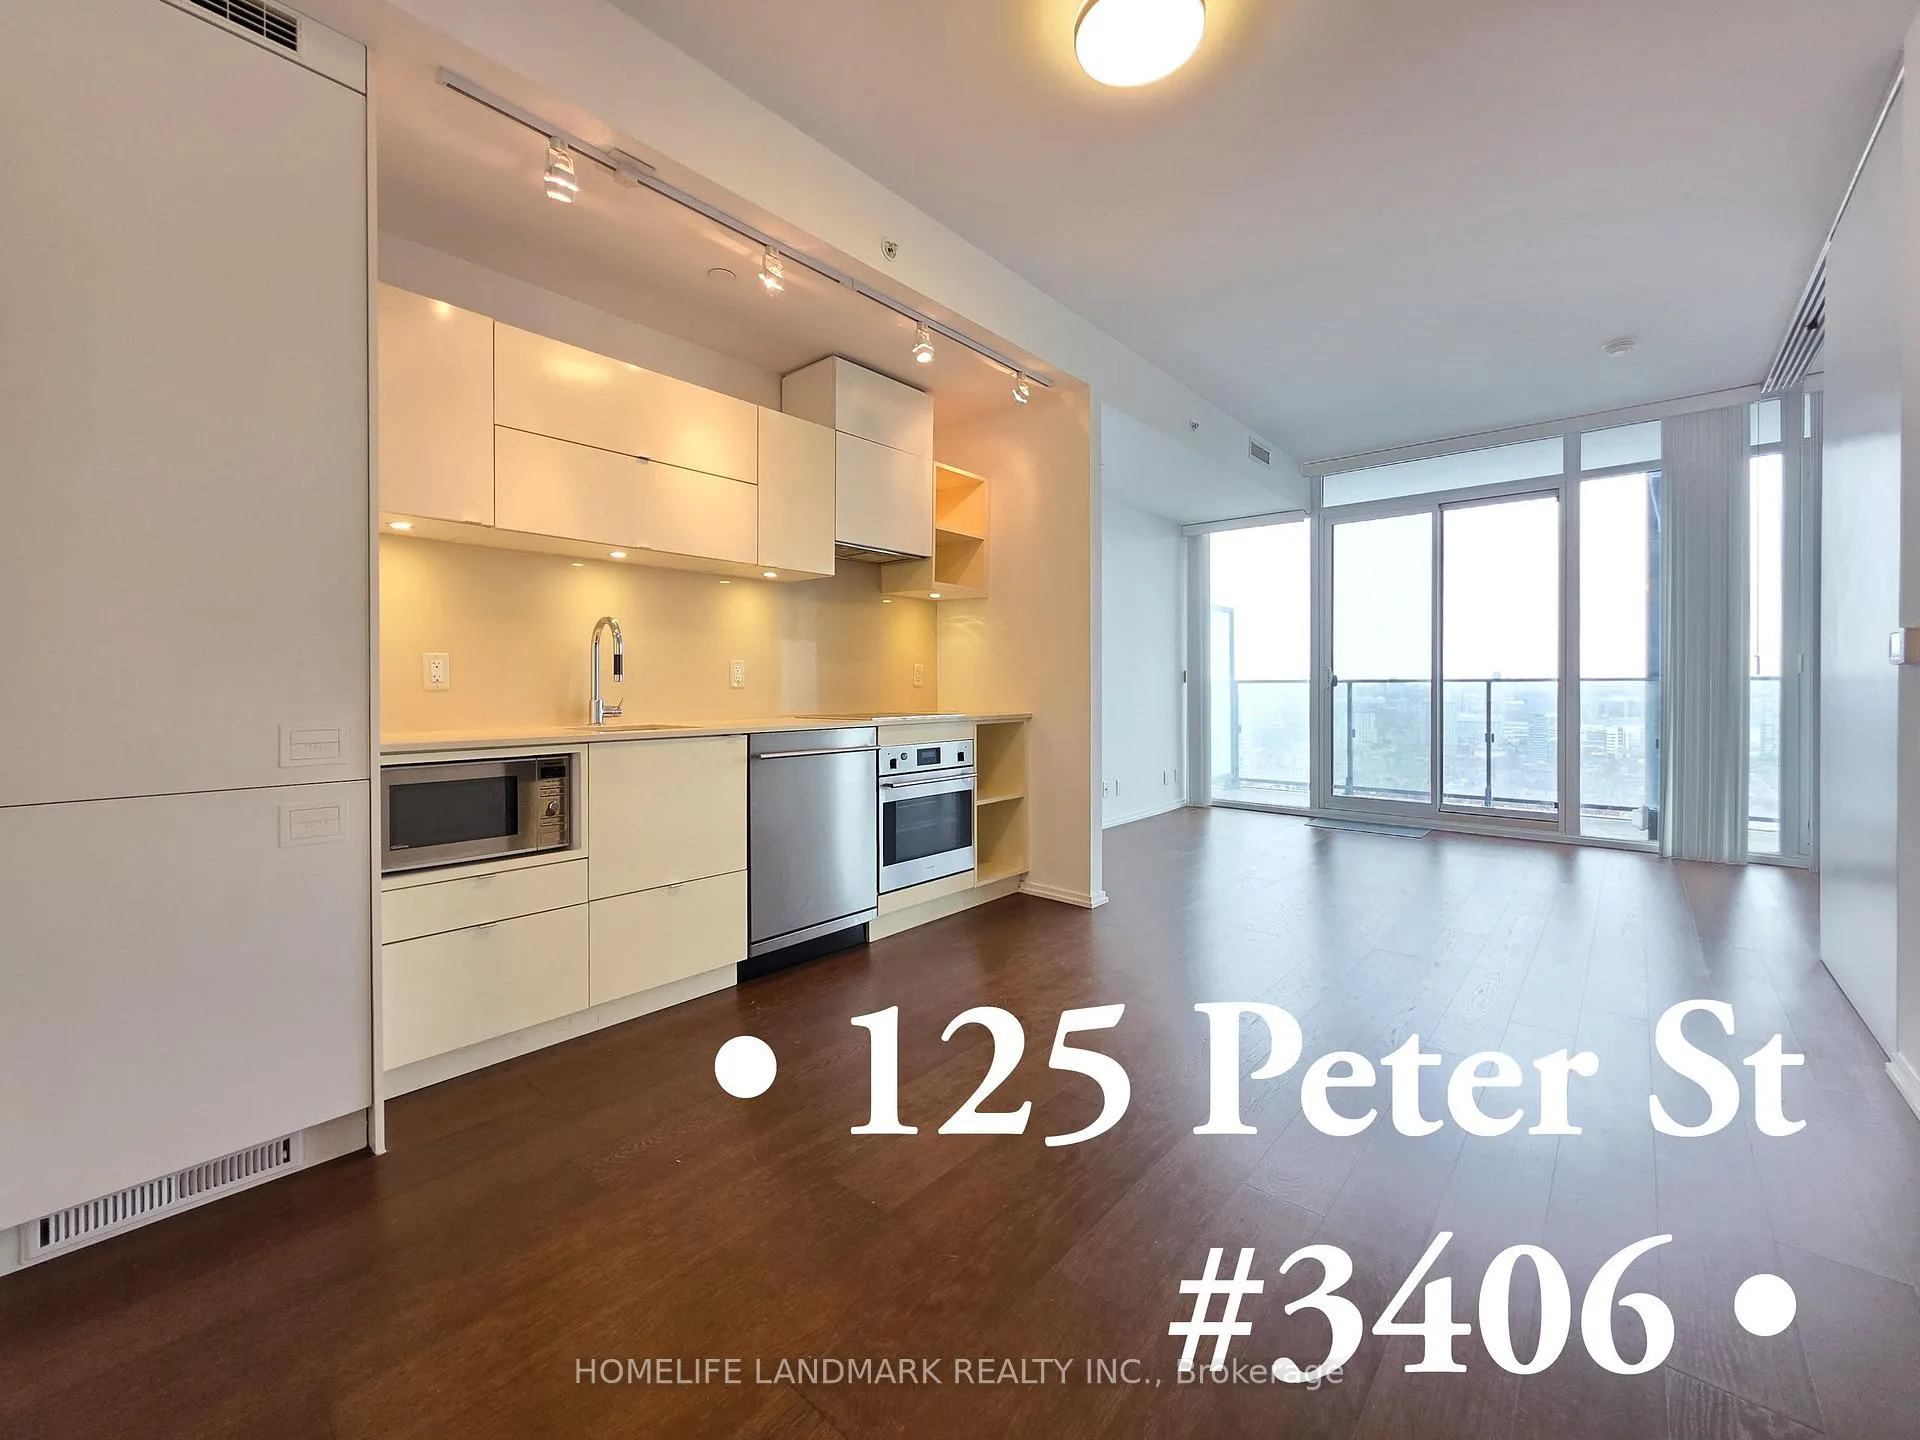
Unit 3406, 125 Peter Street
Unit 3406, 125 Peter Street
 See all 27 photos
Property history
- $649,000TerminatedList: 2026-04-07|End: 2026-05-26|49 daysC12966216
Facts and features
- ExposureNorth
- LaundryIn-suite laundry, closet, ensuite
- LockerNone
- BalconyOpen
- Central air
- Gym
- Party room/meeting room
- Rooftop deck/garden
The homeCondo Apartment, Apartment, 500–599 sq ft
- Type: Condo Apartment
- Style: Apartment
- Living space: 500–599 sq ft
- Basement: None
- Exposure: North
- View: City, downtown, clear
InsideWindow floor to ceiling, In-suite laundry, laundry closet, ensuite, main level, Carpet free
- Flooring: Window floor to ceiling
- Laundry: In-suite laundry, laundry closet, ensuite, main level
- Features: Carpet free
- Security: Concierge/security
- Rooms above ground: 4
- Bedrooms: 1 + 1 in the basement
- Bathrooms: 1
- Kitchens: 1
OutsideConcrete, Open
- Exterior: Concrete
- Balcony: Open
Parking and lockerParking type None, Locker None
- Parking type: None
- Locker: None
BuildingTableau condominiums, Storeys 37, Units 410
- Name: Tableau condominiums
- Storeys: 37
- Units: 410
- Registered: 2016
- Condo corporation: 2560
- Amenities: Guest suites, gym, party room/meeting room, rooftop deck/garden, visitor parking, game room
- Pets: Allowed
Heating, water and powerForced air, gas, Central air
- Heating: Forced air, gas
- Cooling: Central air
Costs and taxesTaxes $3,212 a year, Condo fee $432 a month, Common elements included, building insurance included, heat included, water included
- Taxes, 2025: $3,212 a year
- Condo fee: $432 a month
- Fee includes: Common elements included, building insurance included, heat included, water included
- HST: HST included in the price
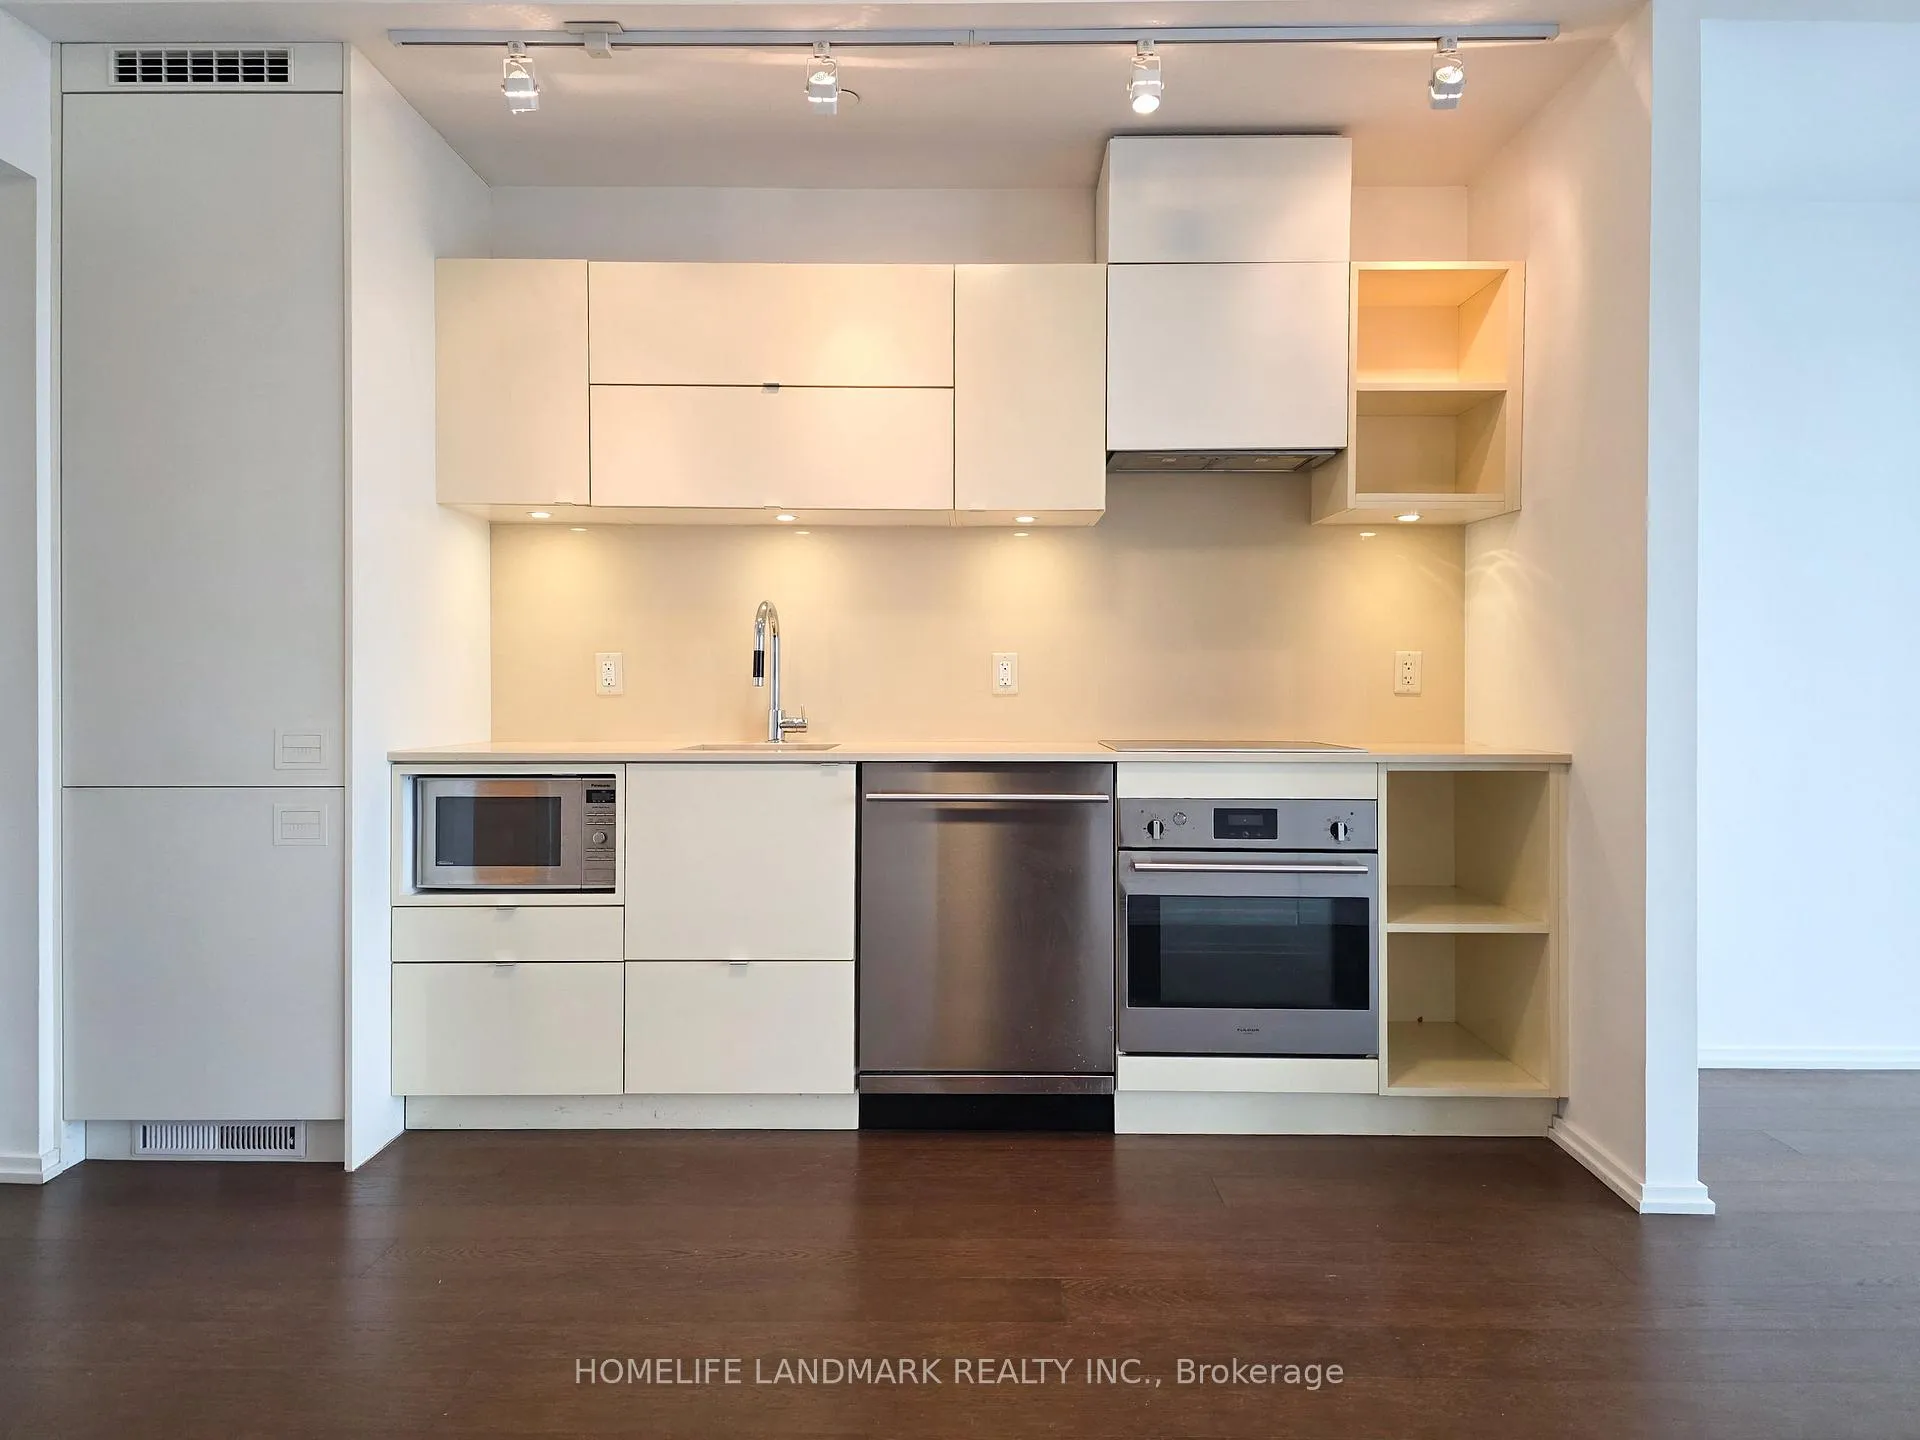
Included in the saleAll existing appliances including: integrated fridge, stainless steel oven, range hood, stainless steel microwave, stainless steel dishwasher, front loading washer and dryer. all existing light fixtures and window coverings., Retractable kitchen doors as indicated in the floor plan are not a part of this unit.
- Included: All existing appliances including: integrated fridge, stainless steel oven, range hood, stainless steel microwave, stainless steel dishwasher, front loading washer and dryer. all existing light fixtures and window coverings.
- Not included: Retractable kitchen doors as indicated in the floor plan are not a part of this unit.
NearbyClear view, public transit, park
- Close to: Clear view, public transit, park
Listing detailsC12966216, Terminated, Apr 7, 2026
- MLS® number: C12966216
- Status: Terminated
- Listed on: Apr 7, 2026
- Days on market: 49
- Updated: May 26, 2026
- Possession: Immediate
- Occupied by: Vacant
- Listing brokerage: HOMELIFE LANDMARK REALTY INC.
About this home
Unit 3406, 125 Peter Street, Toronto (Waterfront Communities), ON M5V 0M2
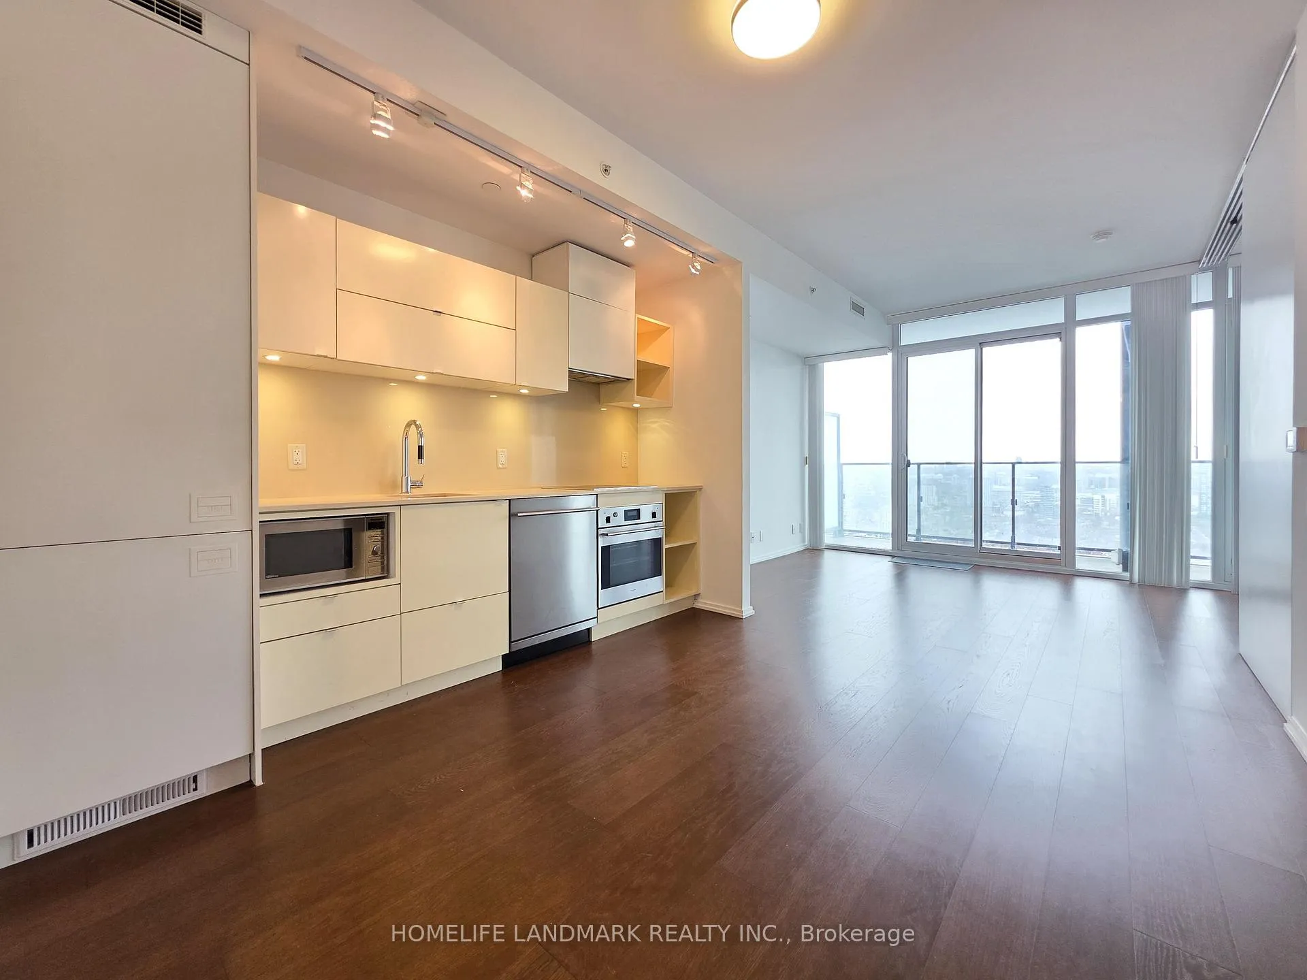
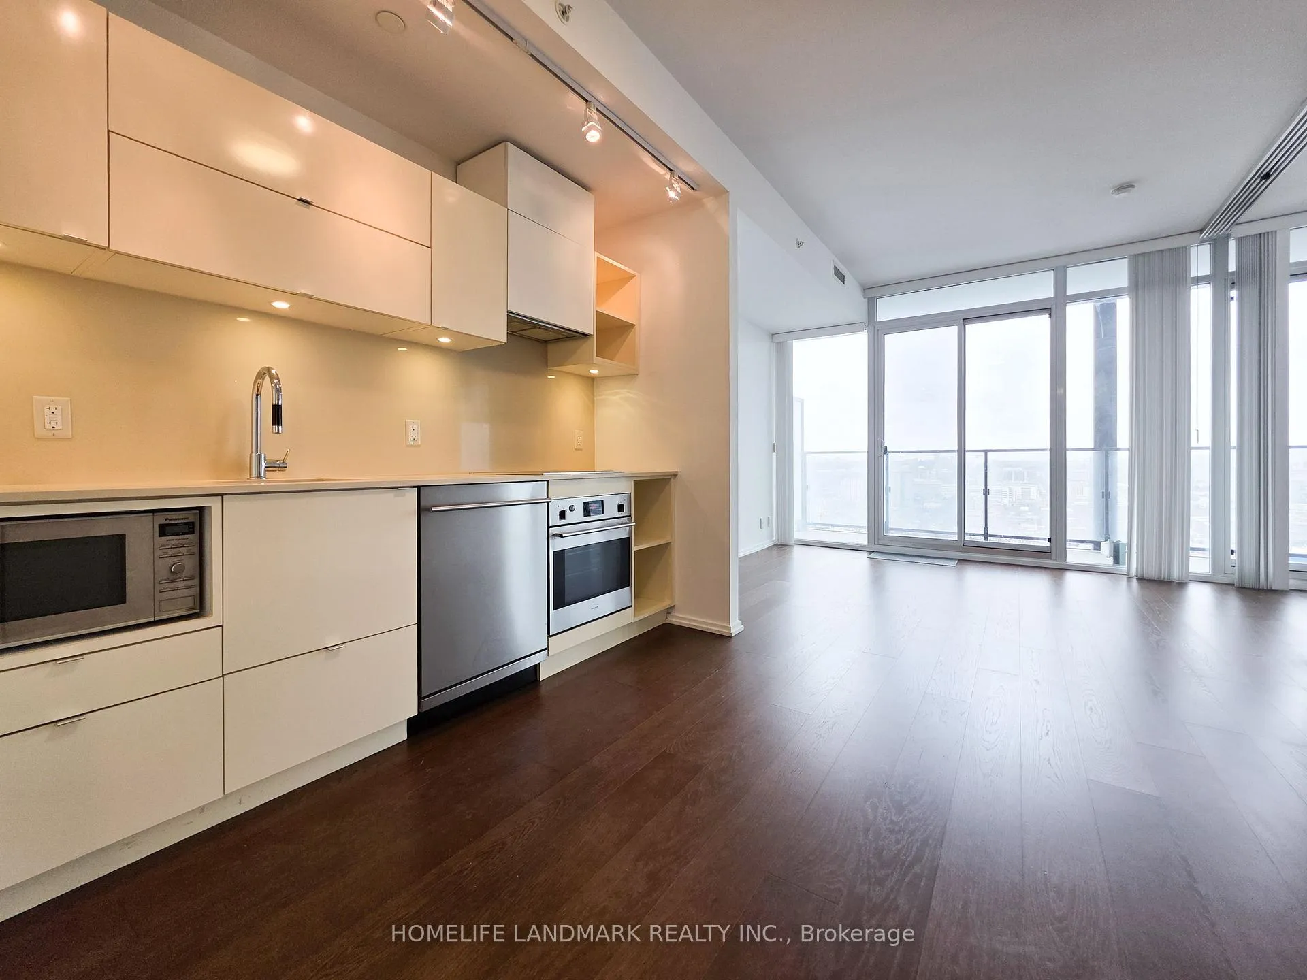
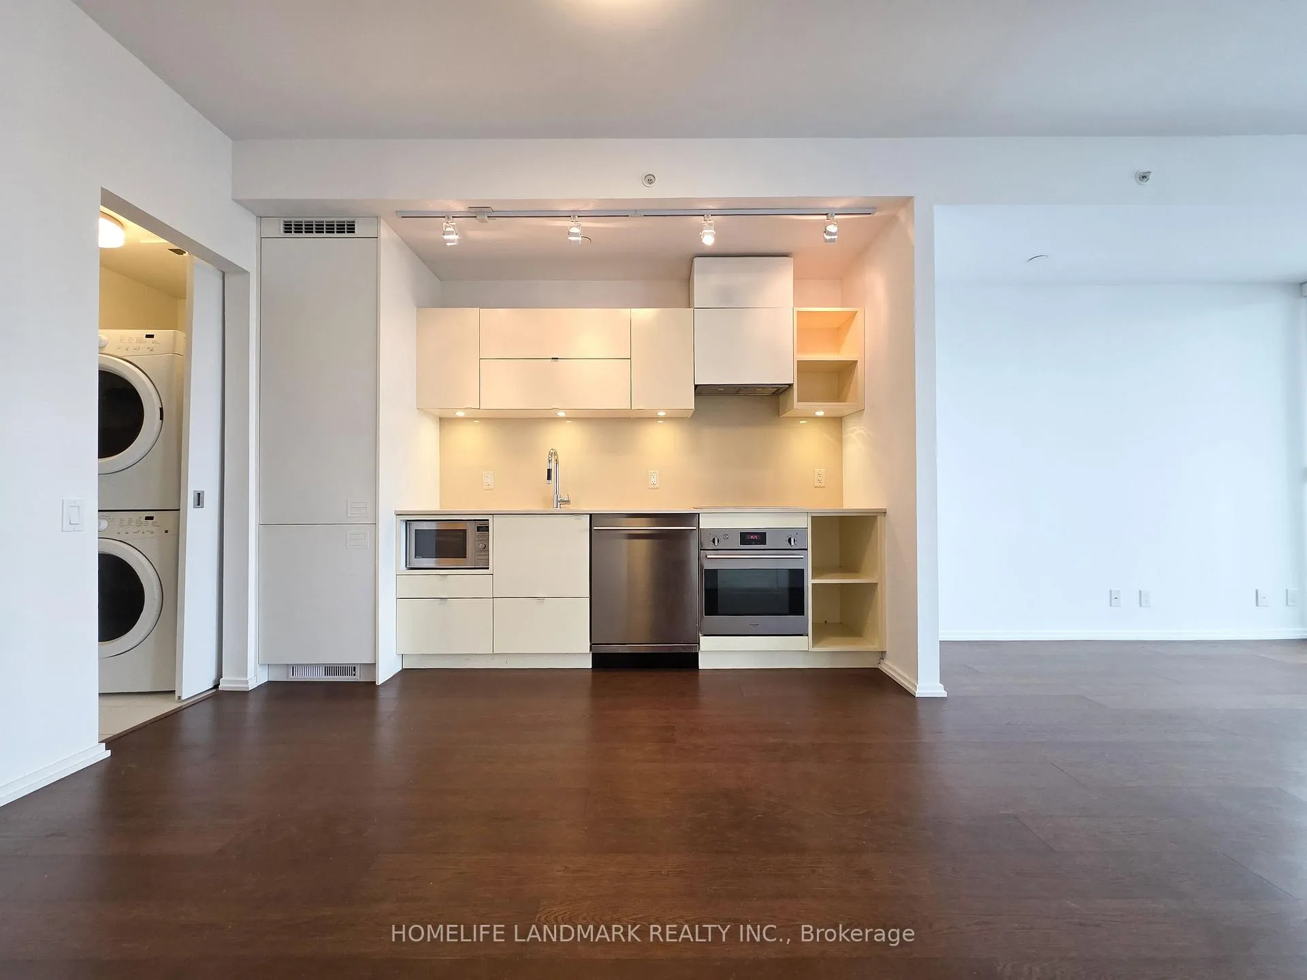
Nestled in the heart of Downtown Toronto's Entertainment District, just steps from Queen St W and Spadina Ave, this open concept 1 bedroom plus den has it all! ***The SPACIOUS DEN WITH A SLIDING DOOR offers functional flexibility, working as a second bedroom, nursery, or private office. Enjoy ***a sleek, crisp white MODERN KITCHEN with STONE COUNTERS as well as integrated and STAINLESS STEEL APPLIANCES ***590sqft of open concept space plus a 105sqft north facing BALCONY WITH STUNNING CLEAR CITY VIEWS ***floor to ceiling windows ***warm dark brown laminate flooring ***ensuite laundry ***wall-to-wall bedroom closets ***as well as SLIDING BEDROOM DOORS that can be drawn back for a light filled, airy, open concept feel. Call this dream suite your own! Perfect for new families looking for a fresh start, young professionals, and investors. Live just a short walk from shops, restaurants, cafes, Osgood TTC Station, Roy Thomson Hall, the Art Gallery of Ontario, Grange Park, Nathan Phillips Square. Approx. 20 minutes walk to the University of Toronto. Amenities include: ROOFTOP TERRACE, gym, yoga studio, theater room, games room, billiards room, reading room, guest suite, party room, conference room, and 24 hour concierge.
Ask about this home
A HOMEH agent will answer your questions about this home.
Know more about Tableau Condominiums
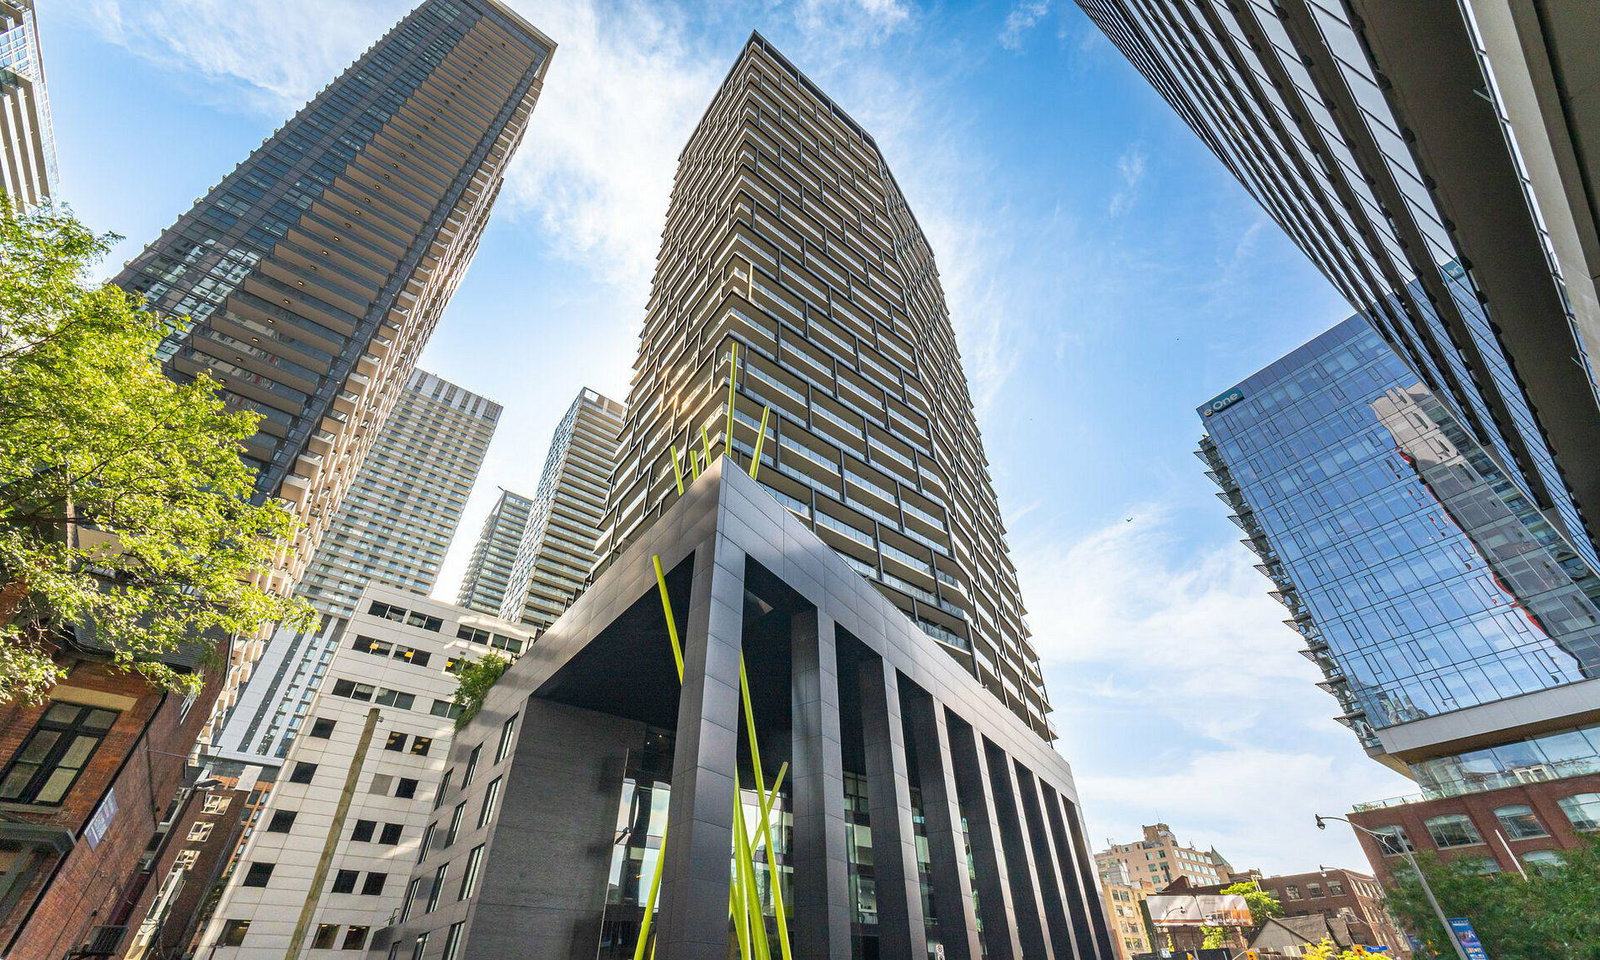
Condo building · 125 Peter Street
Tableau Condominiums is a 37-storey condo with 410 suites, built in 2016 by Urban Capital Property Group. Right now 2 for sale and 2 for rent are on the market here.
- 37storeys
- 410suites
- $901/sq ft
- 2016built
No similar units for sale in Tableau Condominiums right now.
Around this home
Daily convenience, out of 100, from the distances below
Schools nearby
School rating, out of 10.
Helpful calculators
Your HOMEH agent

"I would see it this week."