

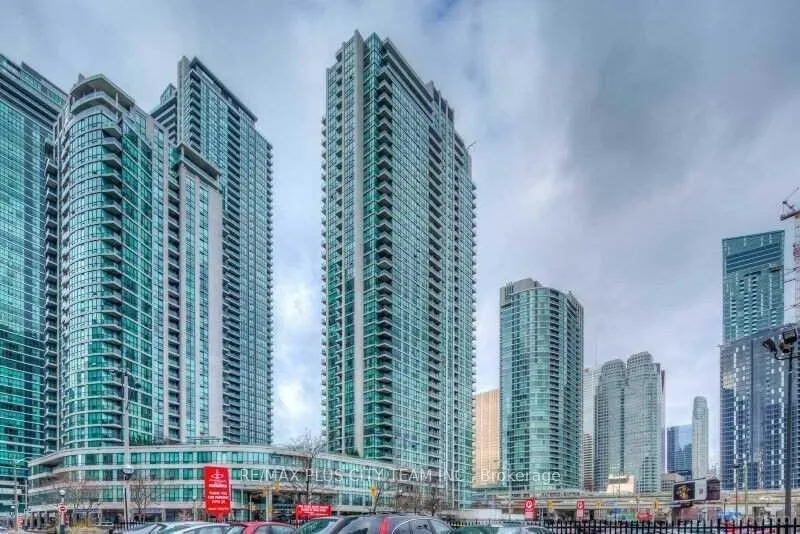
Unit 414, 16 Yonge Street
Unit 414, 16 Yonge Street
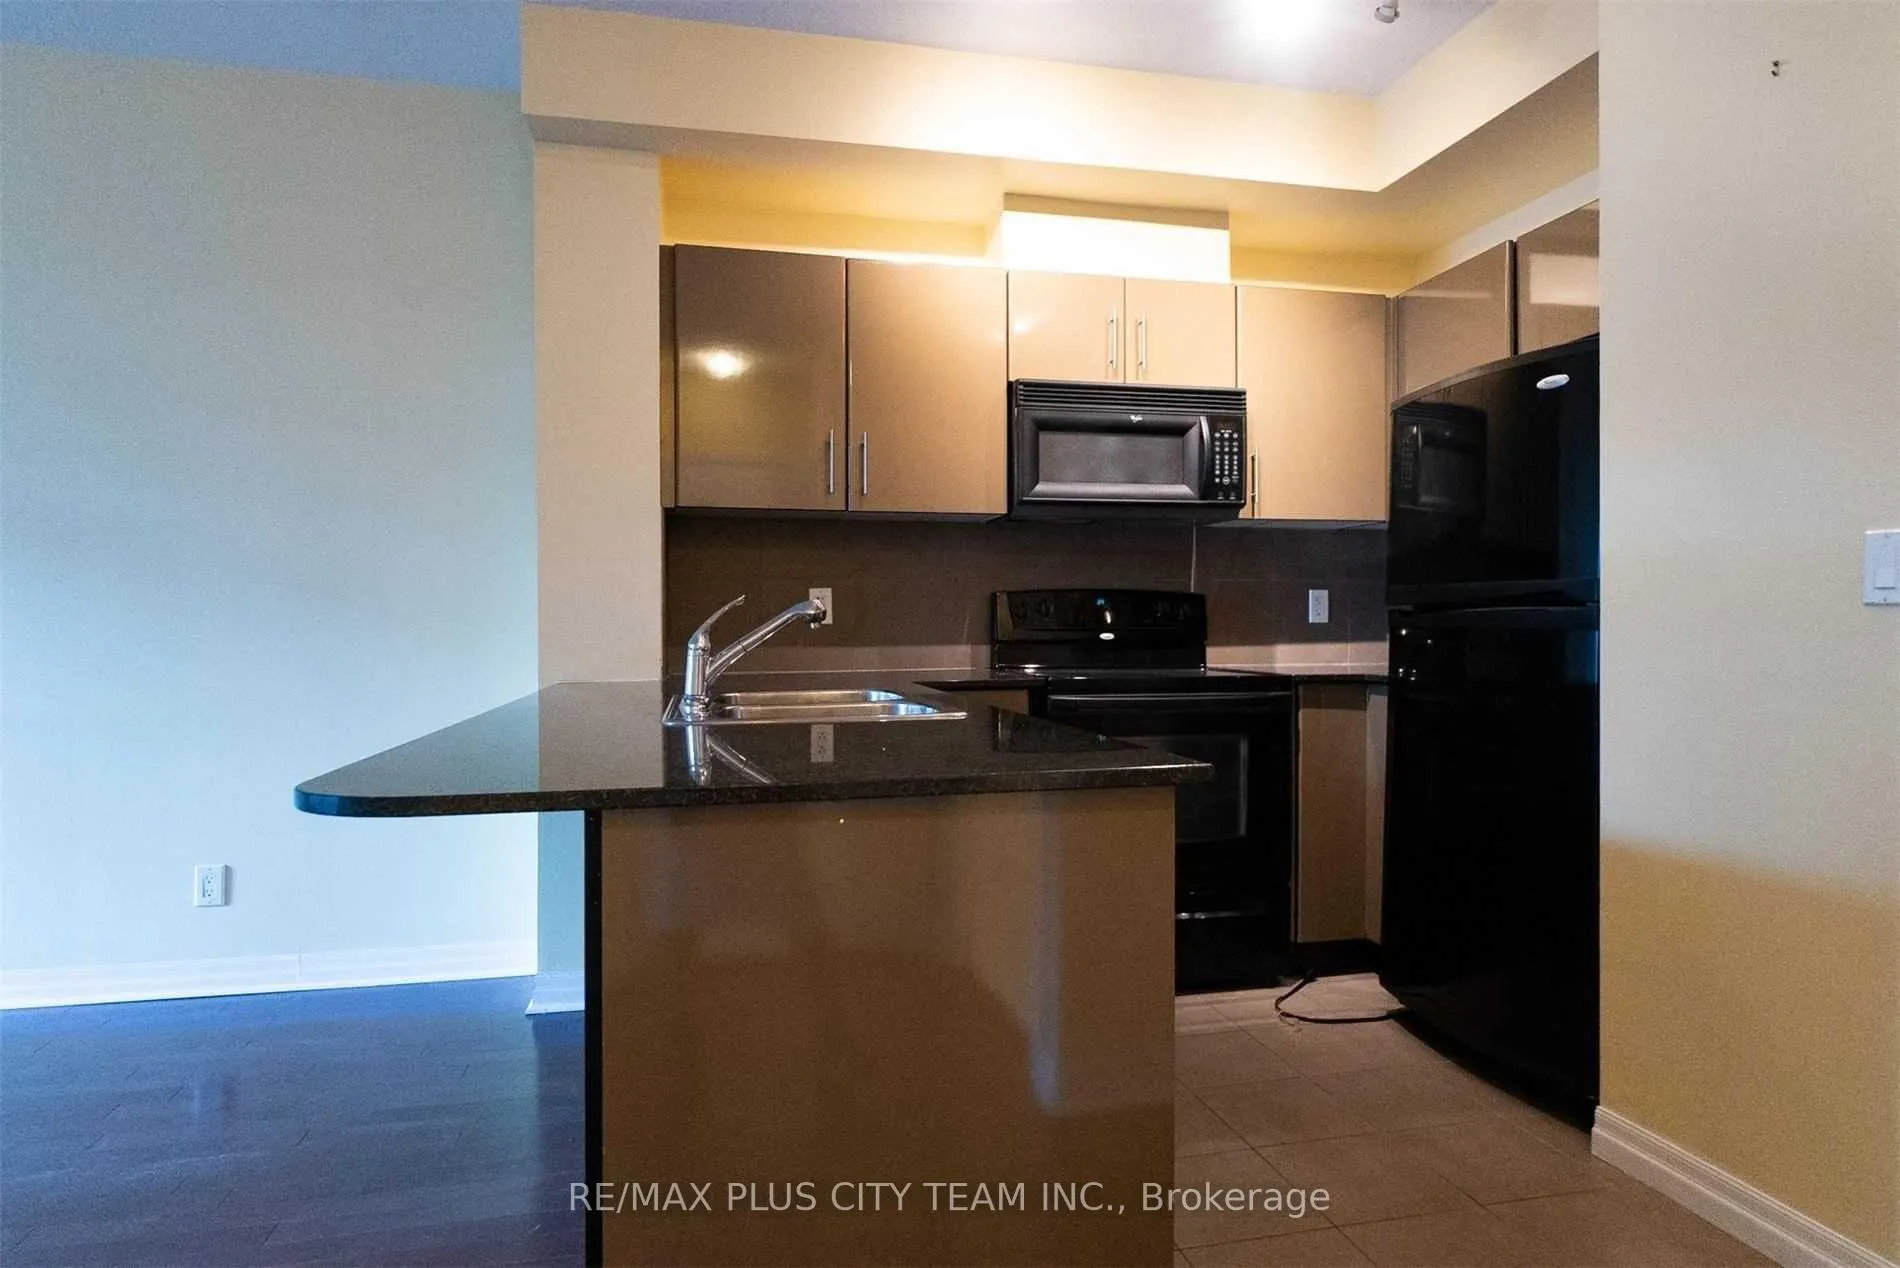 See all 24 photos
Property history
Facts and features
- ExposureWest
- LaundryEnsuite
- LockerNone
- BalconyTerrace
- Central air
- Concierge
- Exercise room
- Indoor pool
- Party room/meeting room
The homeCondo Apartment, Apartment, Age 6–10 years
- Type: Condo Apartment
- Style: Apartment
- Age: 6–10 years
- Living space: 500–599 sq ft
- Basement: None
- Exposure: West
InsideCeramic, Ensuite, main level, Carpet free
- Flooring: Ceramic
- Laundry: Ensuite, main level
- Features: Carpet free
- Elevator: Yes
- Rooms above ground: 4
- Bedrooms: 1
- Bathrooms: 1
- Kitchens: 1
OutsideConcrete, Terrace
- Exterior: Concrete
- Balcony: Terrace
Parking and locker1 Parking, Underground, Parking type Owned
- Spaces: 1 Parking
- Garage: Underground
- Parking type: Owned
- Driveway: Underground
- Locker: None
BuildingPinnacle Centre, Storeys 42, Units 508
- Name: Pinnacle Centre
- Storeys: 42
- Units: 508
- Registered: 2006
- Condo corporation: 1788
- Amenities: Concierge, exercise room, guest suites, indoor pool, party room/meeting room, recreation room
- Pets: Not allowed
Heating, water and powerForced air, gas, Central air
- Heating: Forced air, gas
- Cooling: Central air
Rent and termsRent $2,400 a month, Entire property, Unfurnished
- Rent: $2,400 a month
- Space for rent: Entire property
- Furnished: Unfurnished
- Lease: 12 months
- Rent includes: Building insurance, common elements, central air conditioning, heat, hydro, parking, water
- Deposit: Required
- Credit check: Required
- Employment letter: Required
- Rental application: Required
- References: Required
IncludedFridge, stove, microwave, dishwasher. stacked washer & dryer. all existing light fixture, window blinds & one parking spot.
- Included: Fridge, stove, microwave, dishwasher. stacked washer & dryer. all existing light fixture, window blinds & one parking spot.
NearbyClear view, lake/pond, library, marina, school, waterfront
- Close to: Clear view, lake/pond, library, marina, school, waterfront
Listing detailsC12966196, Rented, Apr 7, 2026
- MLS® number: C12966196
- Status: Rented
- Listed on: Apr 7, 2026
- Days on market: 17
- Updated: Apr 24, 2026
- Possession: 2026-06-01 / Other
- Occupied by: Tenant
- Listing brokerage: RE/MAX PLUS CITY TEAM INC.
About this home
Unit 414, 16 Yonge Street, Toronto (Waterfront Communities), ON M5E 2A1
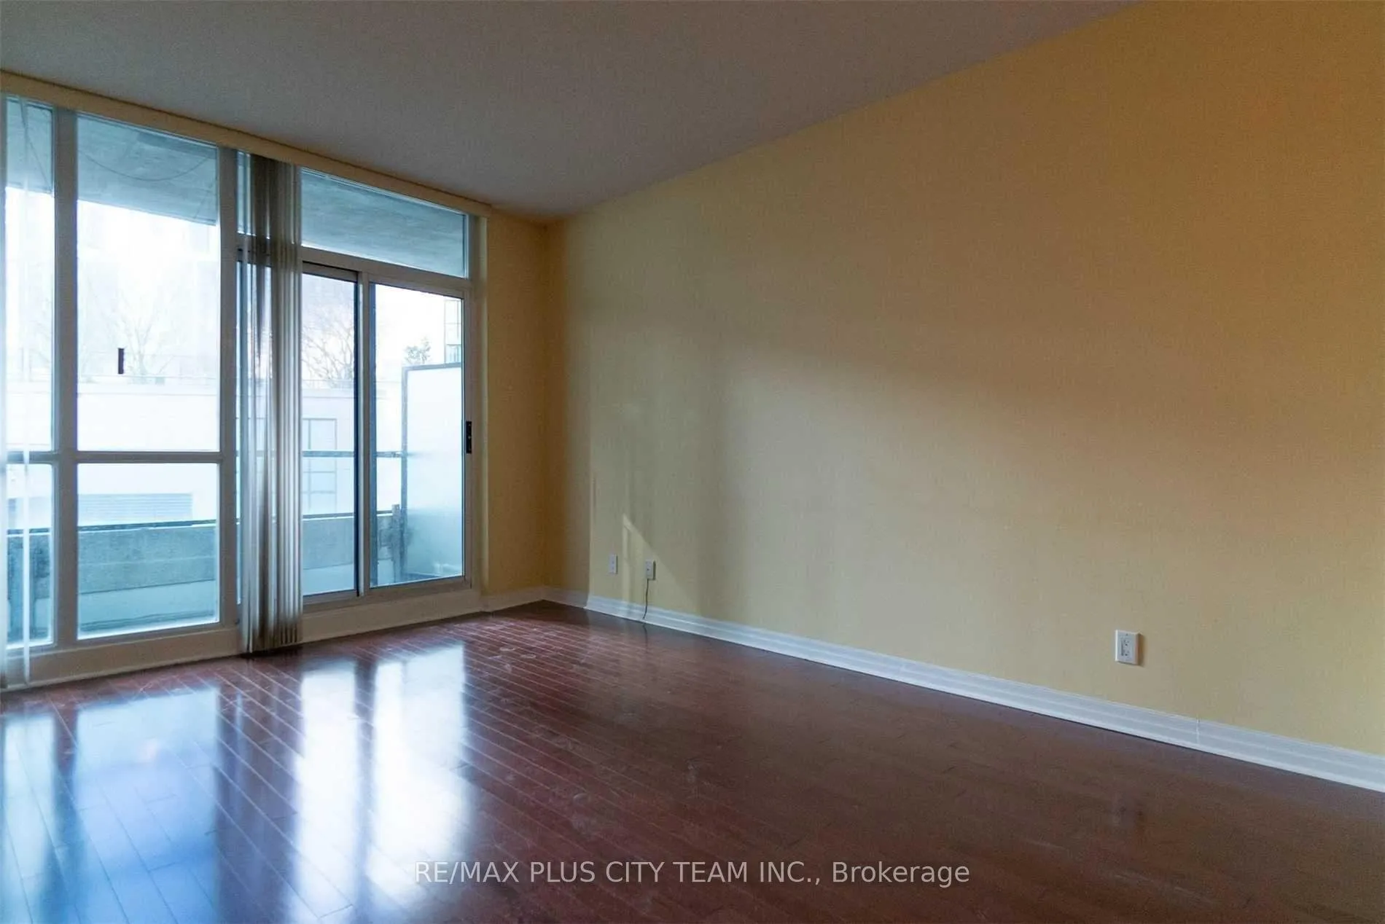
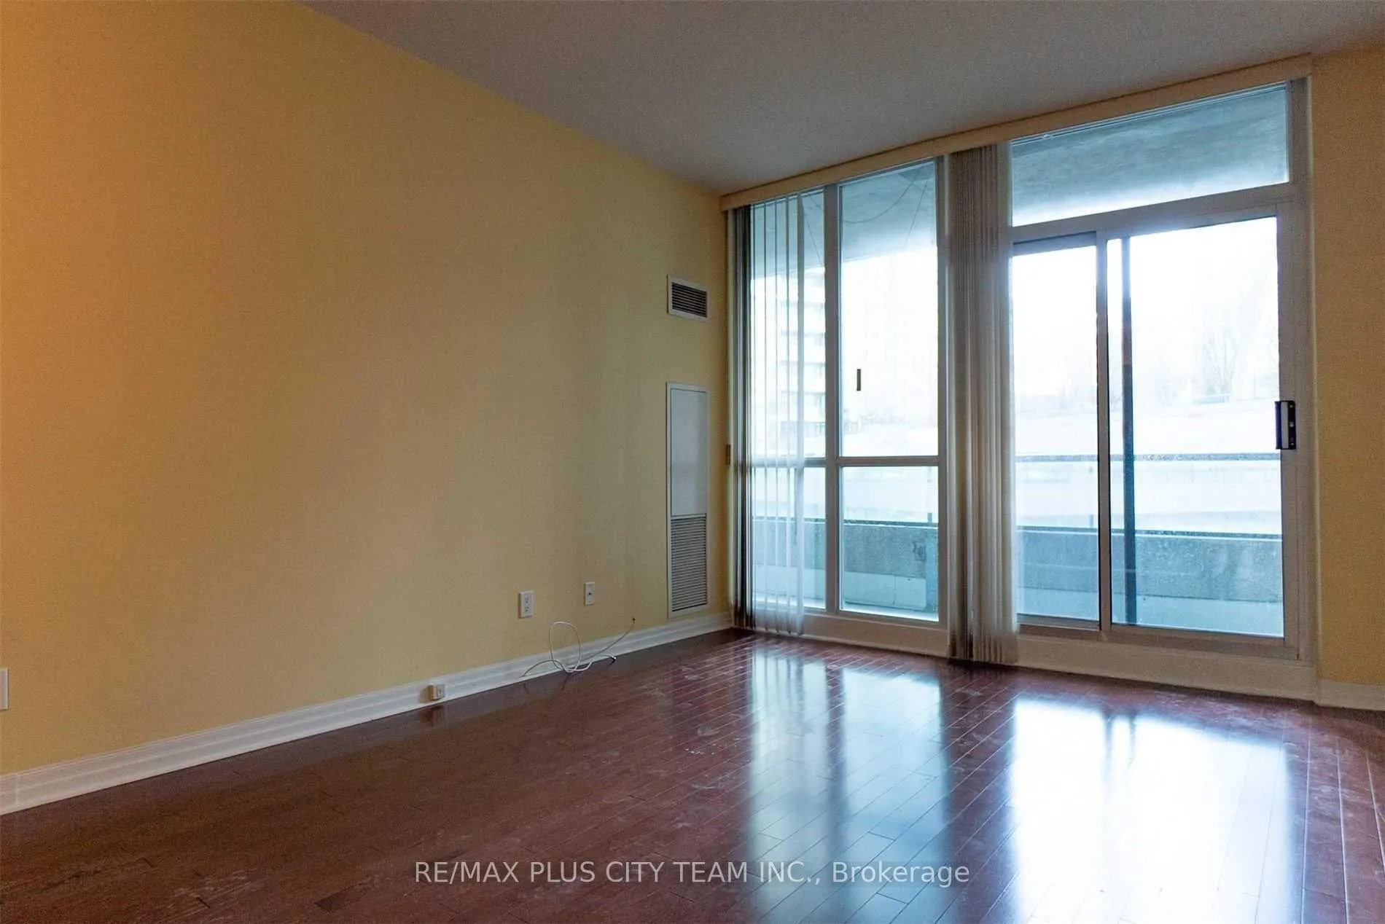
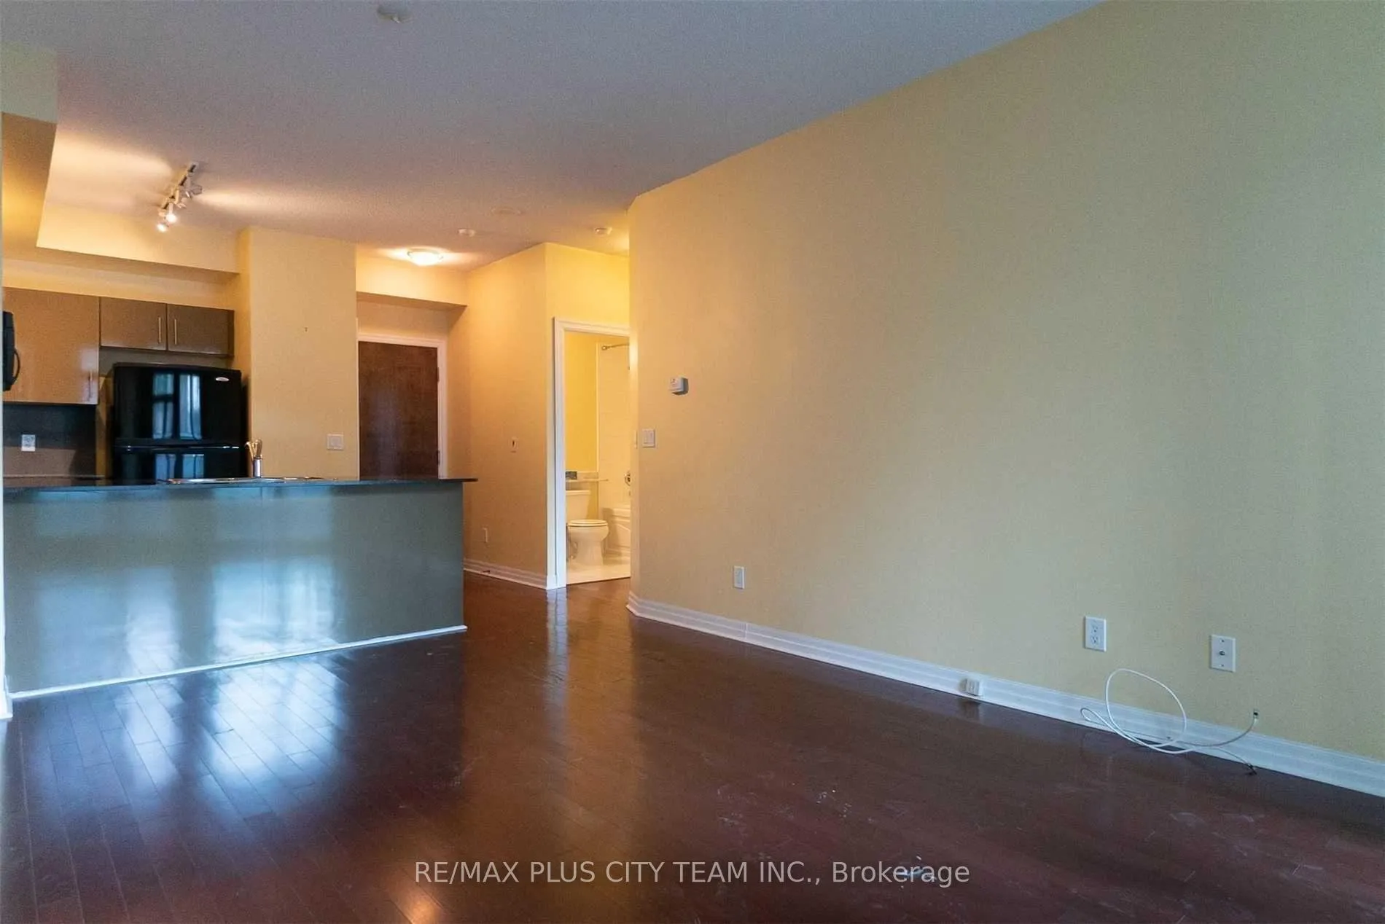
Stylish downtown living meets rare outdoor space in this beautifully maintained 1-bedroom suite with an oversized private terrace at the highly sought-after Pinnacle Centre. Thoughtfully designed, this suite offers a bright open-concept layout enhanced by floor-to-ceiling windows and rich hardwood flooring throughout. The modern kitchen features a breakfast bar and ample cabinetry, flowing seamlessly into the living space, perfect for both everyday living and entertaining. Enjoy a truly unique feature: a large private terrace ideal for outdoor lounging, dining, or hosting, along with the added benefit of no residential units above, offering exceptional privacy and quiet. The spacious bedroom and ensuite laundry provide both comfort and convenience. Includes one above-ground parking space located on the same level as the unit, no elevator required. Residents enjoy access to an impressive selection of amenities, including a 24-hour concierge, indoor pool, fully equipped fitness centre, theatre room, tennis court, and more. Unbeatable location just steps to the Harbourfront, Union Station, Scotiabank Arena, TTC, and the Financial District, with world-class dining, shopping, and entertainment at your doorstep. *Photos are from when the unit was vacant.
Ask about this home
A HOMEH agent will answer your questions about this home.
Know more about Pinnacle Centre
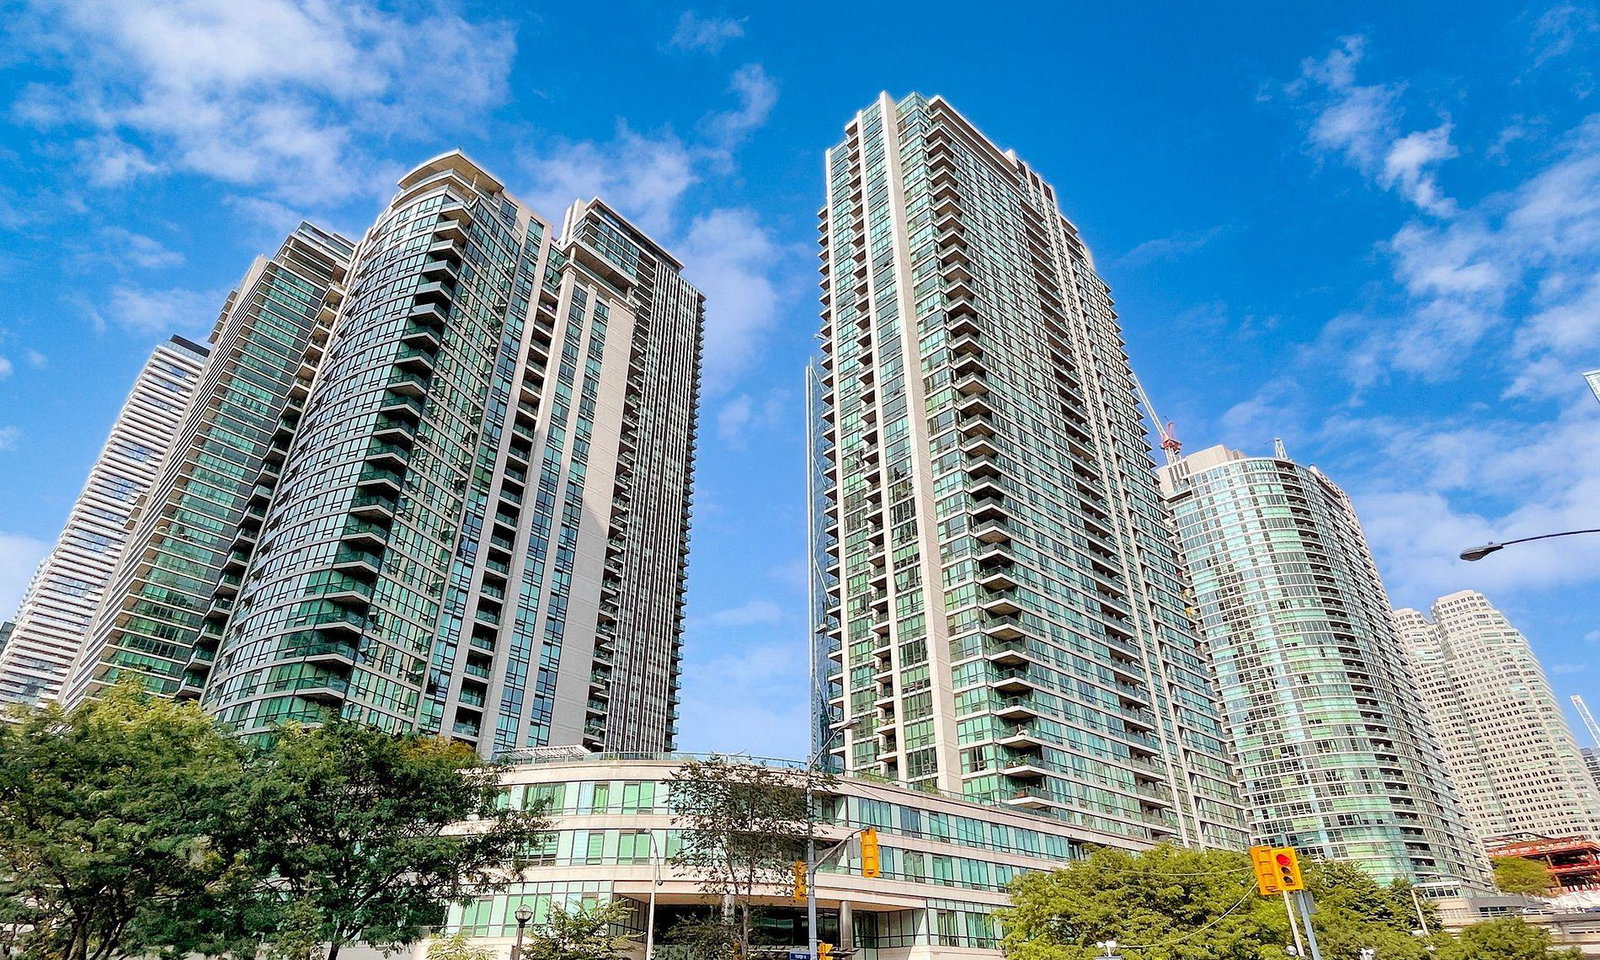
Condo building · 16 Yonge Street
Pinnacle Centre is a 42-storey condo with 508 suites, built in 2006 by Pinnacle International. Right now 5 for sale and 3 for rent are on the market here.
- 42storeys
- 508suites
- $861/sq ft
- 2006built
No similar units for rent in Pinnacle Centre right now.
Around this home
Daily convenience, out of 100, from the distances below
Schools nearby
School rating, out of 10.
Helpful calculators
Your HOMEH agent

"I would see it this week."