

Unit 1006, 101 Erskine Avenue
Unit 1006, 101 Erskine Avenue
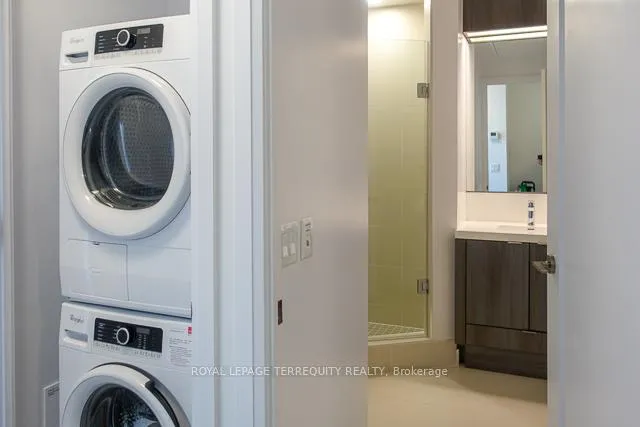 See all 12 photos
Property history
- $469,000TerminatedList: 2025-07-02|End: 2025-09-17|77 daysC12256933
Facts and features
- ExposureSouth east
- LaundryIn-suite laundry, closet
- LockerNone
- BalconyOpen
- Central air
- Concierge
- Exercise room
- Outdoor pool
- Party room/meeting room
The homeCondo Apartment, Bachelor/studio, Age 6–10 years
- Type: Condo Apartment
- Style: Bachelor/studio
- Age: 6–10 years
- Living space: 0–499 sq ft
- Basement: None
- Exposure: South East
- View: City
InsideIn-suite laundry, laundry closet, main level, Built-in oven, countertop range, Carbon monoxide detectors, concierge/security, security system
- Laundry: In-suite laundry, laundry closet, main level
- Features: Built-in oven, countertop range
- Security: Carbon monoxide detectors, concierge/security, security system
- Rooms above ground: 3
- Bedrooms: 0 + 1 in the basement
- Bathrooms: 1
- Kitchens: 1
OutsideConcrete, Roof Not applicable, Concrete
- Exterior: Concrete
- Roof: Not applicable
- Foundation: Concrete
- Balcony: Open
Parking and lockerUnderground, Parking type None, Underground
- Garage: Underground
- Parking type: None
- Driveway: Underground
- Spot: 0
- Locker: None
Building101 Erskine Condos, Storeys 32, Units 420
- Name: 101 Erskine Condos
- Storeys: 32
- Units: 420
- Registered: 2018
- Condo corporation: 2689
- Amenities: Concierge, exercise room, outdoor pool, party room/meeting room, visitor parking
- Pets: Allowed
Heating, water and powerForced air, other, Central air
- Heating: Forced air, other
- Cooling: Central air
Costs and taxesTaxes $2,067 a year, Condo fee $324 a month, Common elements included, building insurance included
- Taxes, 2025: $2,067 a year
- Condo fee: $324 a month
- Fee includes: Common elements included, building insurance included
- HST: HST included in the price
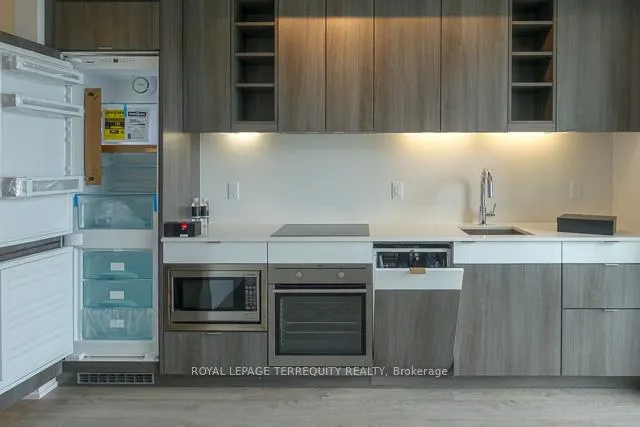
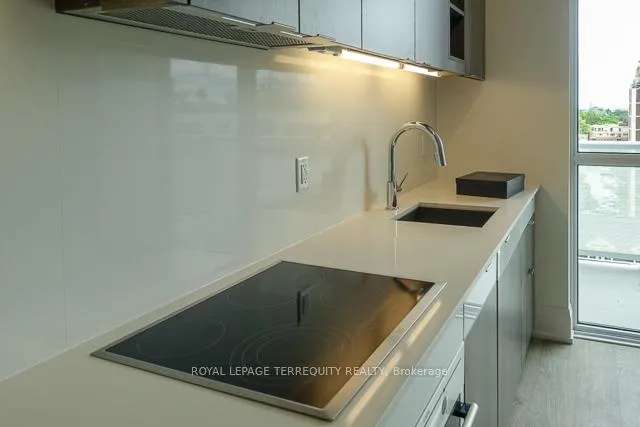
Included in the saleBuilt-in refrigerator, cooktop, range hood, microwave, dishwasher, washer & dryer, all existing window coverings and all existing electronic light fixtures
- Included: Built-in refrigerator, cooktop, range hood, microwave, dishwasher, washer & dryer, all existing window coverings and all existing electronic light fixtures
NearbyPlace of worship, public transit, school
- Close to: Place of worship, public transit, school
Listing detailsC12256933, Terminated, Jul 2, 2025
- MLS® number: C12256933
- Status: Terminated
- Listed on: Jul 2, 2025
- Days on market: 77
- Updated: Sep 17, 2025
- Possession: Immediate
- Occupied by: Vacant
- Listing brokerage: ROYAL LEPAGE TERREQUITY REALTY
About this home
Unit 1006, 101 Erskine Avenue, Toronto (Mount Pleasant West), ON M4P 1Y5
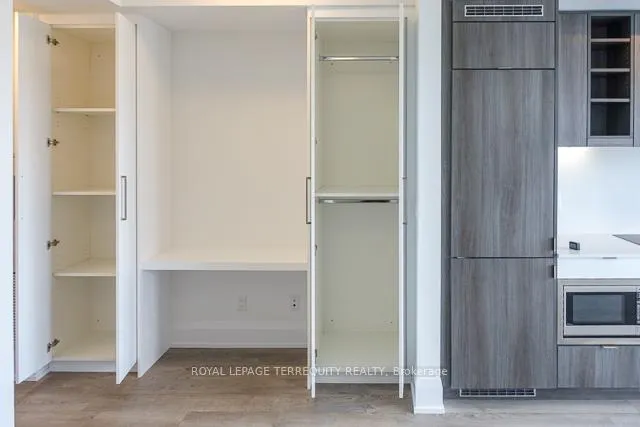
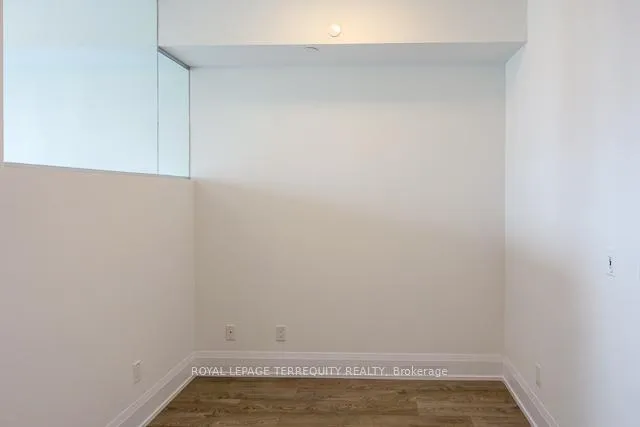
Modern Tridel-built condo located in the heart of Yonge and Eglinton. This bright and well designed 435 sq.ft. suite features soaring 9-foot ceilings, a private balcony, and a smart layout that offers separation and privacy for the bedroom area. The open-concept living space is filled with natural light and includes built-in stainless steel appliances and contemporary finishes throughout. Enjoy unbeatable conveniencejust steps to the TTC, top-rated restaurants, cafes, shops, and entertainment venues. Residents have access to outstanding amenities, including a rooftop garden with an infinity pool, a fully equipped gym, yoga room, party room, movie theatre, billiards lounge, and outdoor BBQ area. A perfect opportunity to enjoy upscale urban living in one of Torontos most vibrant neighbourhoods.
Ask about this home
A HOMEH agent will answer your questions about this home.
Know more about 101 Erskine Condos
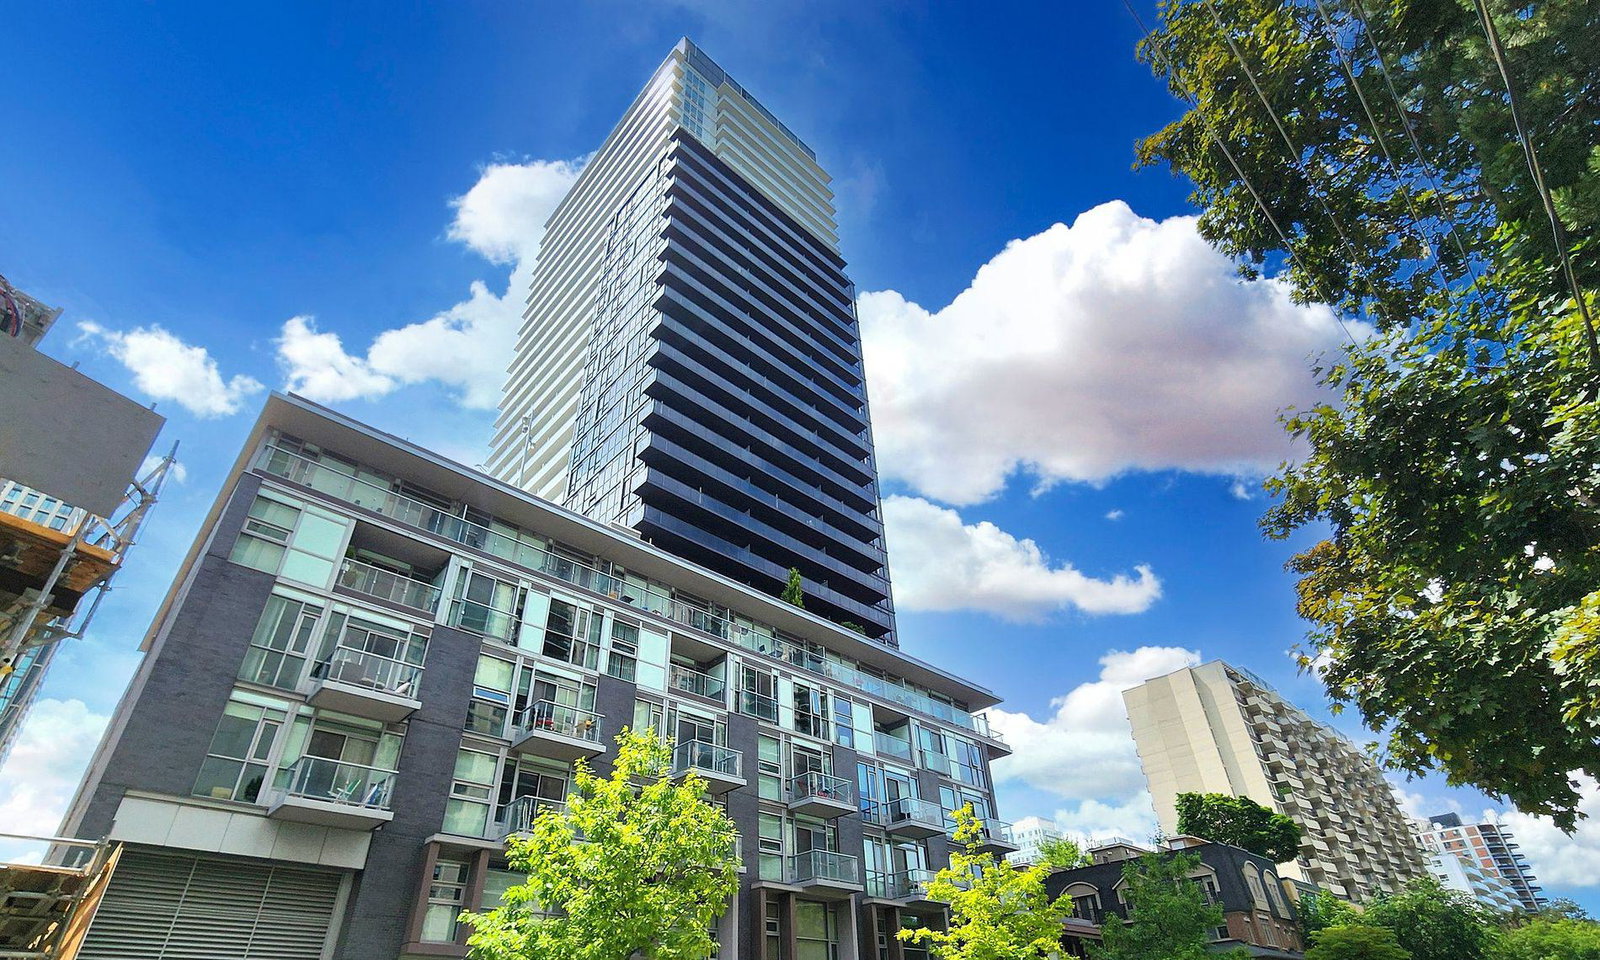
Condo building · 101 Erskine Avenue
101 Erskine Condos is a 32-storey condo with 420 suites, built in 2018 by Tridel. Right now 5 for sale and 3 for rent are on the market here.
- 32storeys
- 420suites
- $932/sq ft
- 2018built
No similar units for sale in 101 Erskine Condos right now.
Around this home
Daily convenience, out of 100, from the distances below
Schools nearby
School rating, out of 10.
Helpful calculators
Your HOMEH agent

"I would see it this week."