

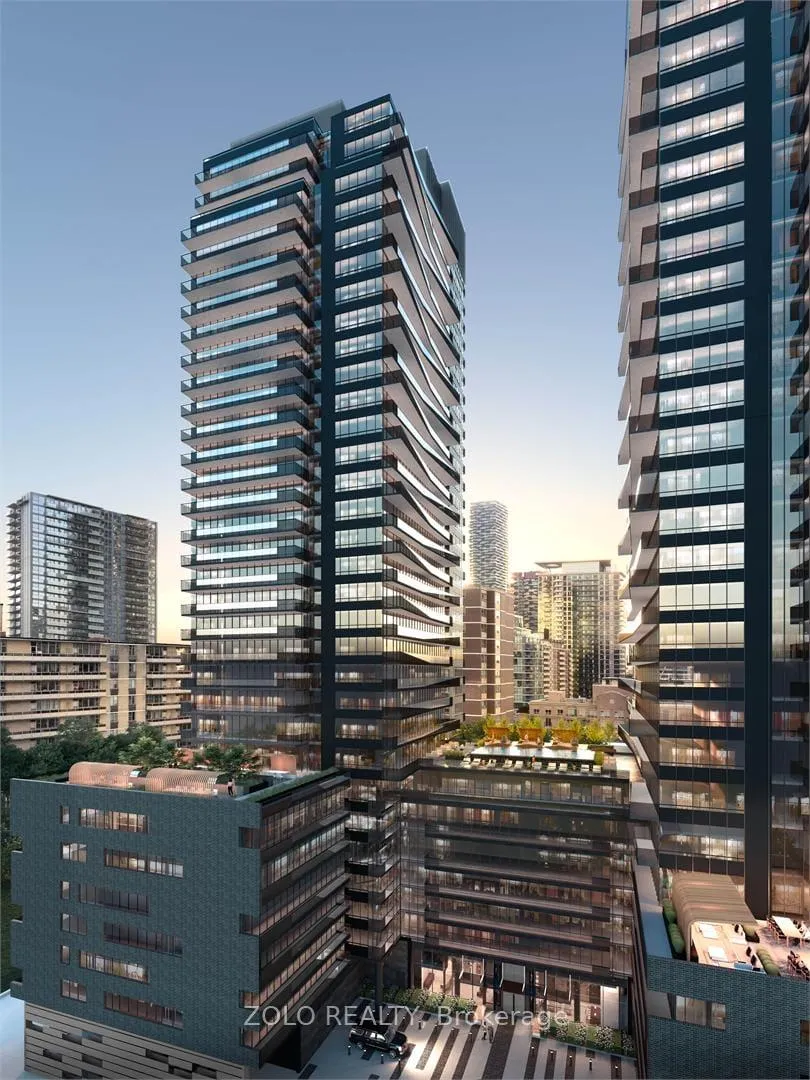
Unit 3702 / PH2S, 127 Broadway Avenue
Unit 3702 / PH2S, 127 Broadway Avenue
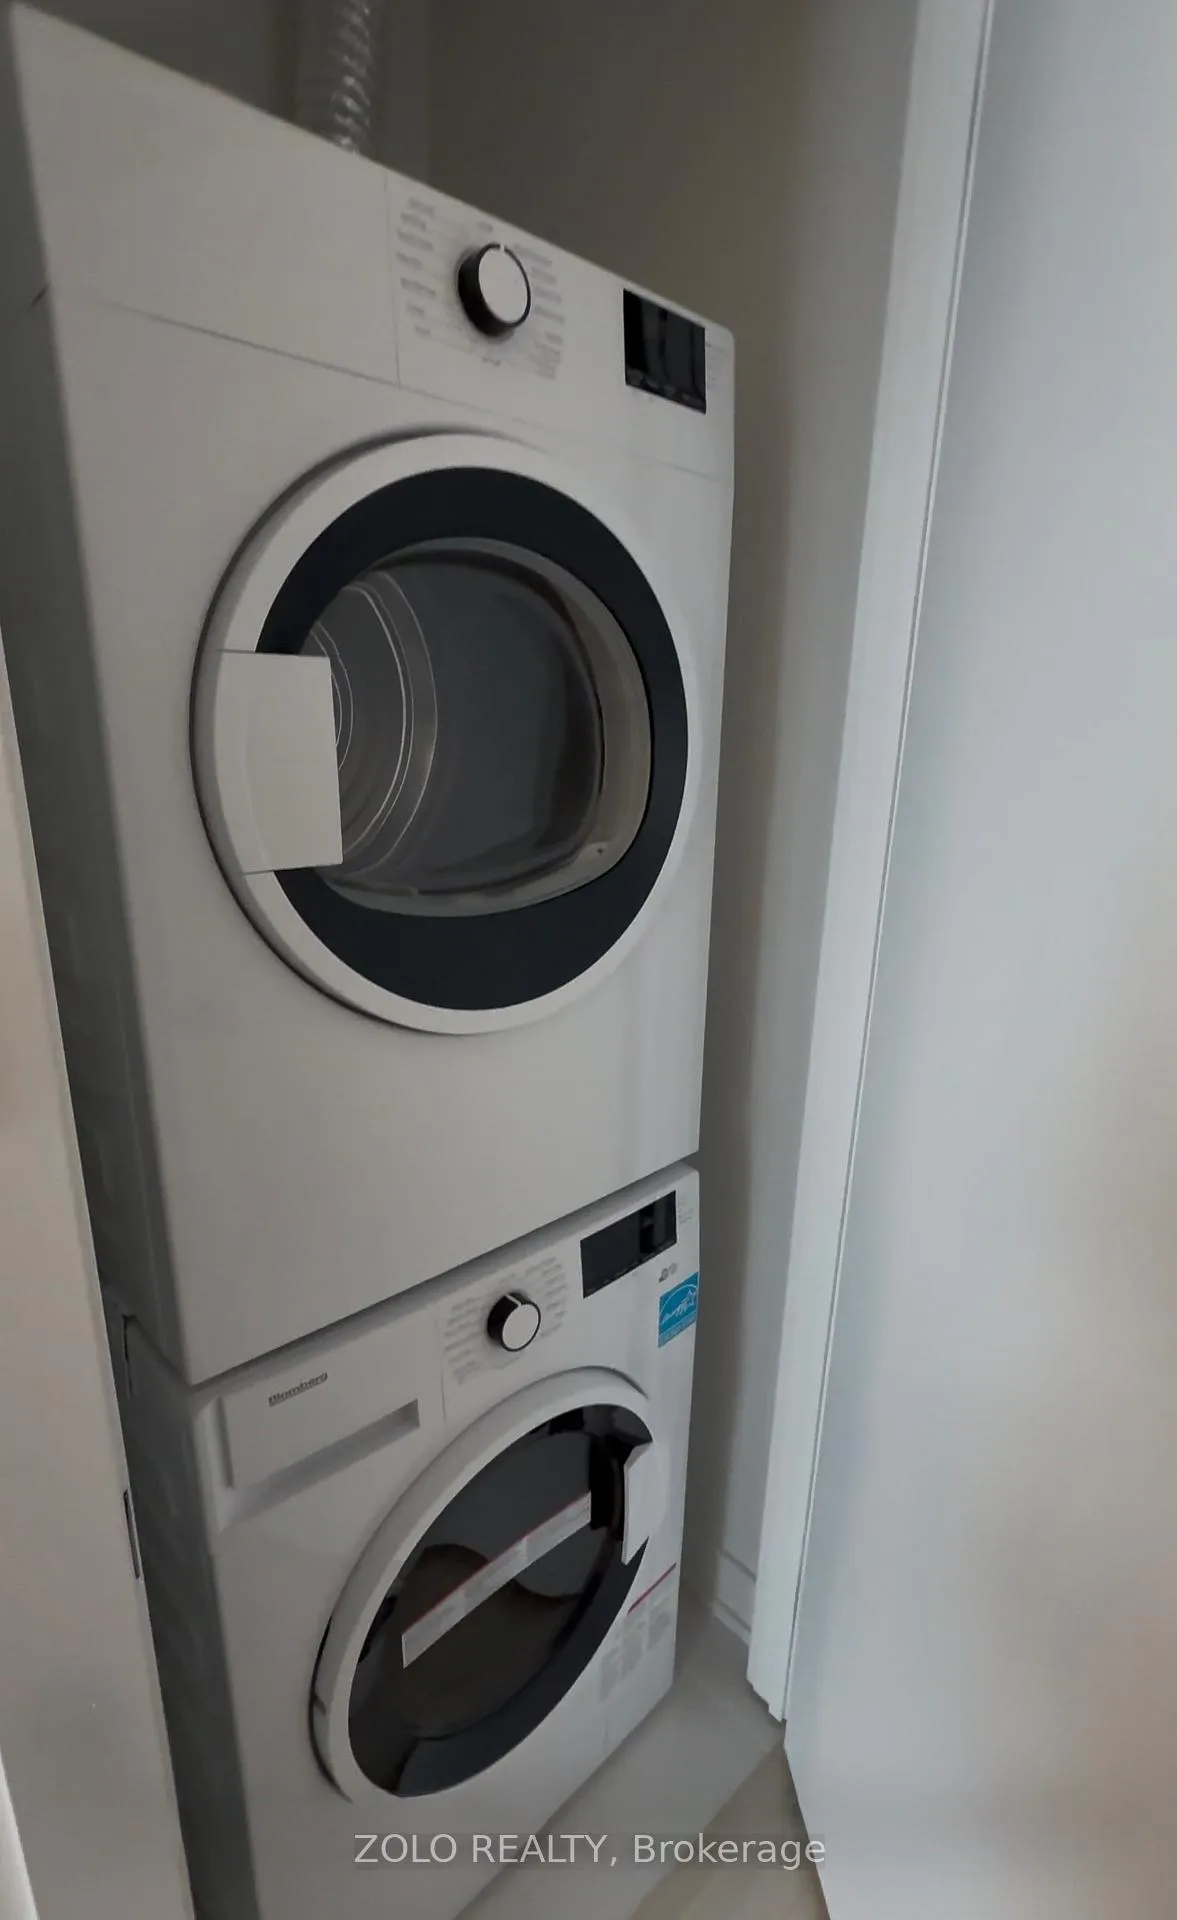 See all 11 photos
Property history
Facts and features
- ExposureSouth
- LaundryCloset
- LockerOwned
- BalconyTerrace
- Central air
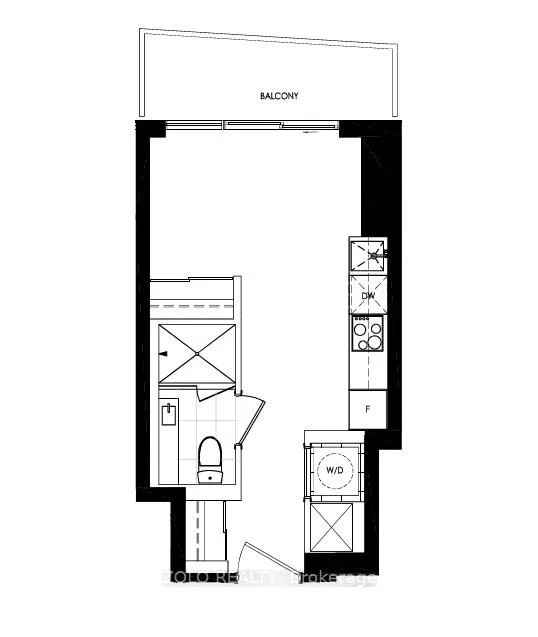
The homeCondo Apartment, Bachelor/studio, 0–499 sq ft
- Type: Condo Apartment
- Style: Bachelor/studio
- Living space: 0–499 sq ft
- Basement: None
- Exposure: South
- View: Clear, downtown
InsideLaundry closet, Built-in oven, storage area lockers, Rooms above ground 1
- Laundry: Laundry closet
- Features: Built-in oven, storage area lockers
- Rooms above ground: 1
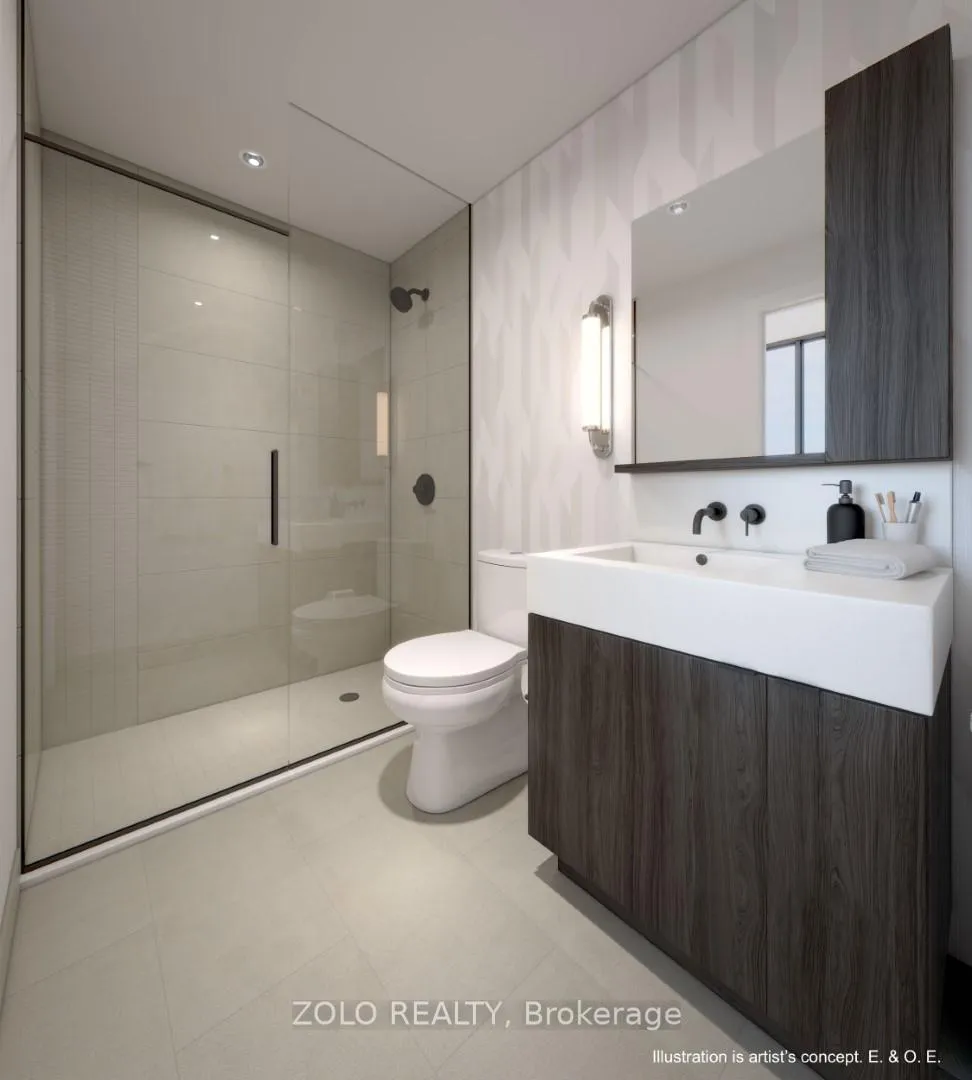
- Bathrooms: 1
- Kitchens: 1
OutsideMetal/steel siding, brick, Terrace
- Exterior: Metal/steel siding, brick
- Balcony: Terrace
Parking and lockerParking type None, Locker Owned, L6e
- Parking type: None
- Locker: Owned
- Locker unit: L6e
- Locker number: 77
- Locker level: 6
BuildingLine 5 – The South Tower, Storeys 33, Units 433
- Name: Line 5 – The South Tower
- Storeys: 33
- Units: 433
- Registered: 2024
- Condo corporation: 47271
- Pets: Allowed
Heating, water and powerForced air, gas, Central air
- Heating: Forced air, gas
- Cooling: Central air
Rent and termsRent $1,799 a month, Entire property, Unfurnished
- Rent: $1,799 a month
- Space for rent: Entire property
- Furnished: Unfurnished
- Lease: 12 months
- Rent includes: Common elements, heat, building maintenance
IncludedBuilding amenities: enjoy a wide range of upcoming amenities designed to elevate your lifestyle. residents will have access to a swimming pool, a fully equipped gym, a party room, a work lounge, and even a cozy coffee shop. for pet lovers, there's a convenient pet spa on-site. during the warmer months, take advantage of the beautifully landscaped terrace, perfect for barbecues and summer gatherings. also, outdoor yoga & zen garden, yoga & personal training studios, interactive training studio, steam room, sauna & spa lounge, art studio, outdoor theatre, outdoor firepit & games lounge, and library.
- Included: Building amenities: enjoy a wide range of upcoming amenities designed to elevate your lifestyle. residents will have access to a swimming pool, a fully equipped gym, a party room, a work lounge, and even a cozy coffee shop. for pet lovers, there's a convenient pet spa on-site. during the warmer months, take advantage of the beautifully landscaped terrace, perfect for barbecues and summer gatherings. also, outdoor yoga & zen garden, yoga & personal training studios, interactive training studio, steam room, sauna & spa lounge, art studio, outdoor theatre, outdoor firepit & games lounge, and library.
Listing detailsC12079127, Rented, Apr 11, 2025
- MLS® number: C12079127
- Status: Rented
- Listed on: Apr 11, 2025
- Days on market: 26
- Updated: May 7, 2025
- Possession: 2025-04-25 / Flexible
- Occupied by: Vacant
- Listing brokerage: ZOLO REALTY
About this home
Unit 3702 / PH2S, 127 Broadway Avenue, Toronto (Mount Pleasant West), ON M4P 1V4
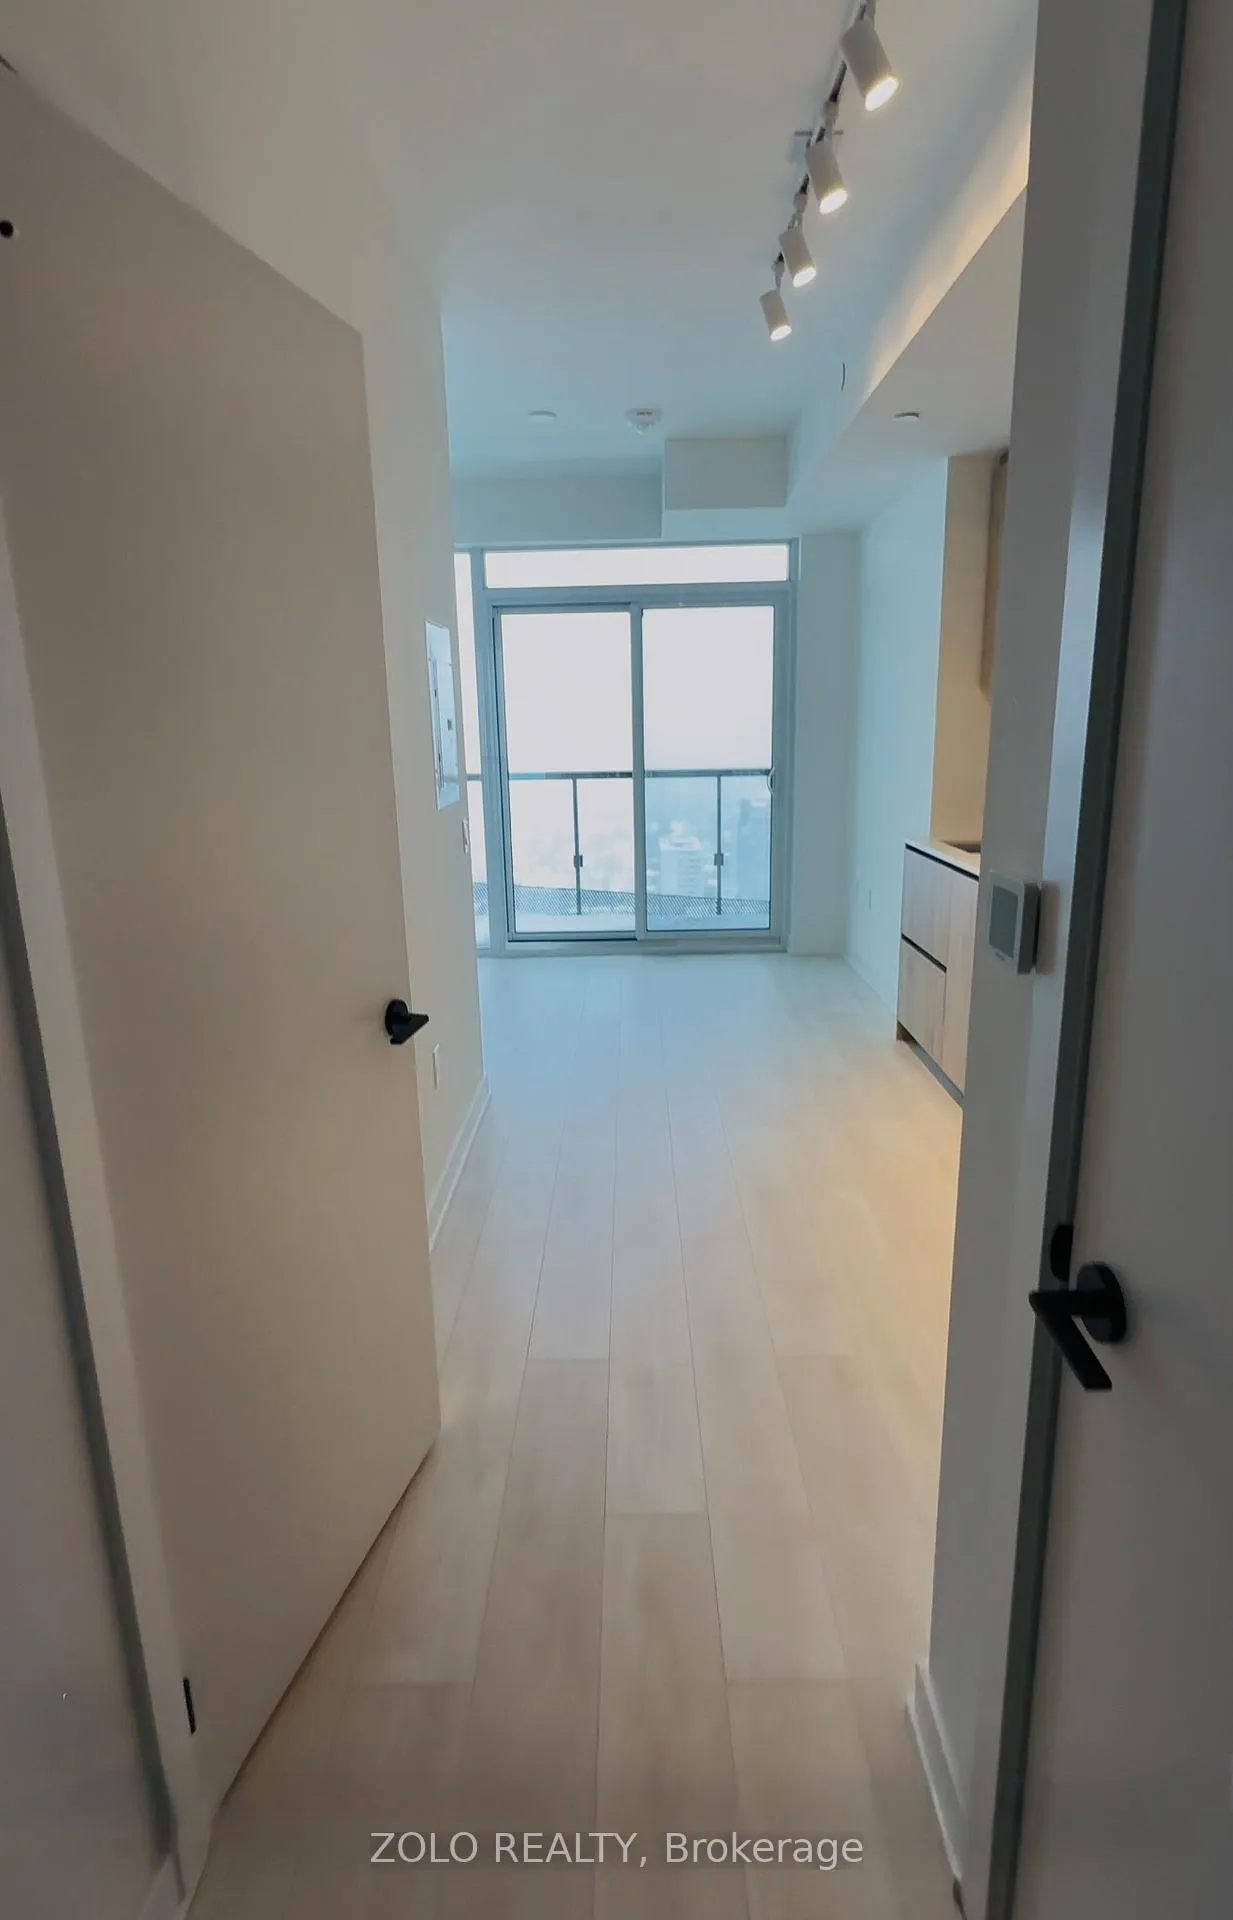
Welcome to 3702, a brand new bachelor suite on the penthouse level that offers stunning, unobstructed views of Lake Ontario, CN Tower, and beyond! This beautifully designed unit features high ceilings, a functional open layout, and two generously sized Mirror closets. Enjoy the bonus of a separate storage locker included in the rent. Currently listed as unfurnished, but furnishings can be arranged. The space is well-suited for a wall-mounted TV, sofa bed, and even a compact dining area and/or accessory station. Just Steps To TTC Eglinton Subway Station, The New LRT, Restaurants, Cafes, Grocery Stores, Boutique Shops, and More! A perfect blend of style and efficiency. Do not miss your chance to live in the sky!
Ask about this home
A HOMEH agent will answer your questions about this home.
Know more about Line 5 – The South Tower

Condo building · 117 Broadway Avenue
Line 5 – The South Tower is a 33-storey condo with 433 suites, built in 2024 by Reserve Properties. Right now 10 for sale and 14 for rent are on the market here.
- 33storeys
- 433suites
- $861/sq ft
- 2024built
No similar units for rent in Line 5 – The South Tower right now.
Around this home
Daily convenience, out of 100, from the distances below
Schools nearby
School rating, out of 10.
Helpful calculators
Your HOMEH agent

"I would see it this week."