

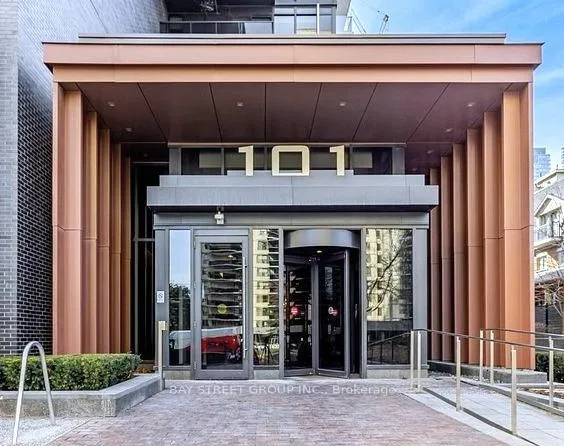
Unit 2006, 101 Erskine Avenue
Unit 2006, 101 Erskine Avenue
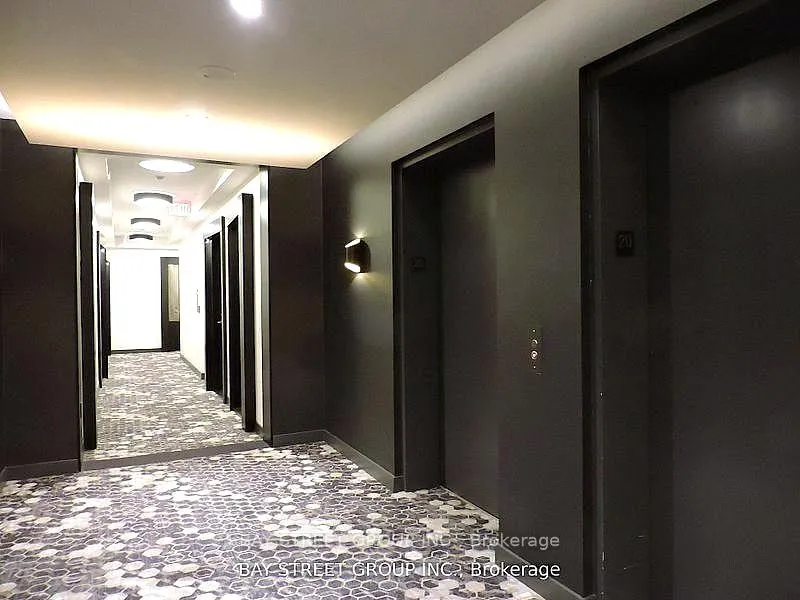
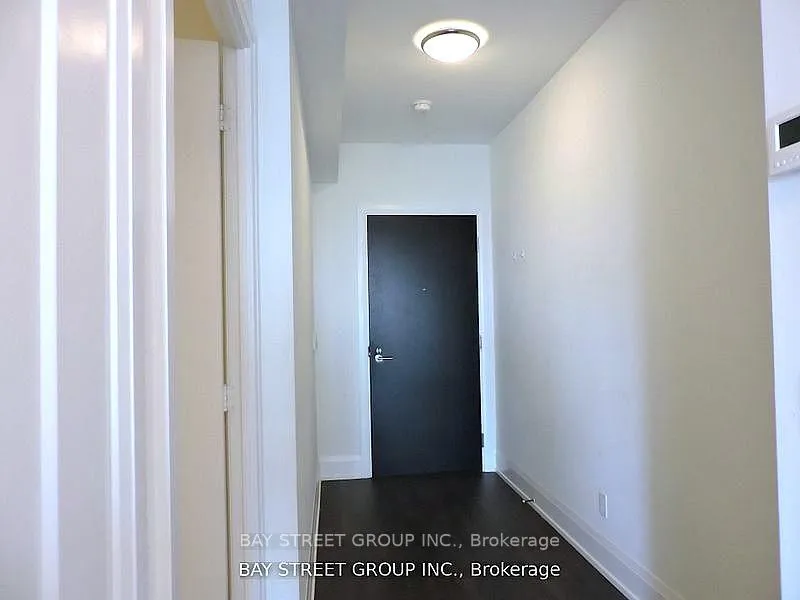
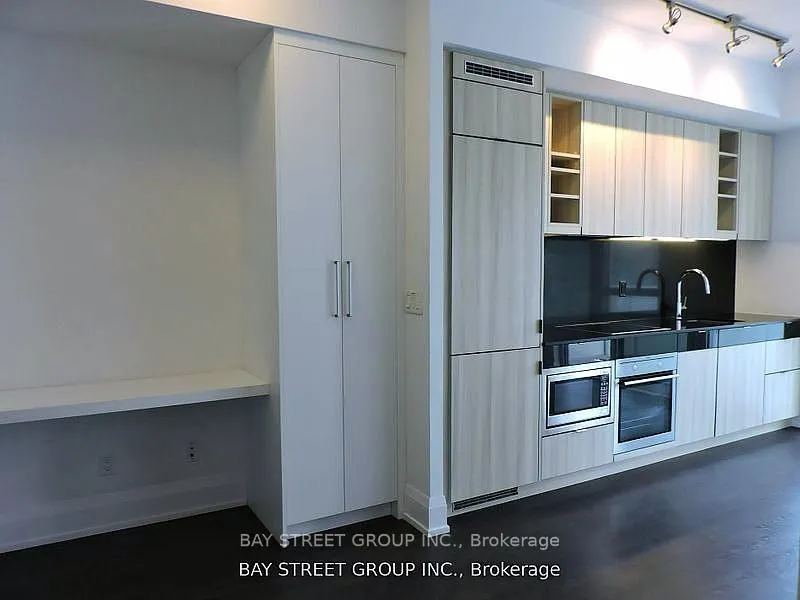
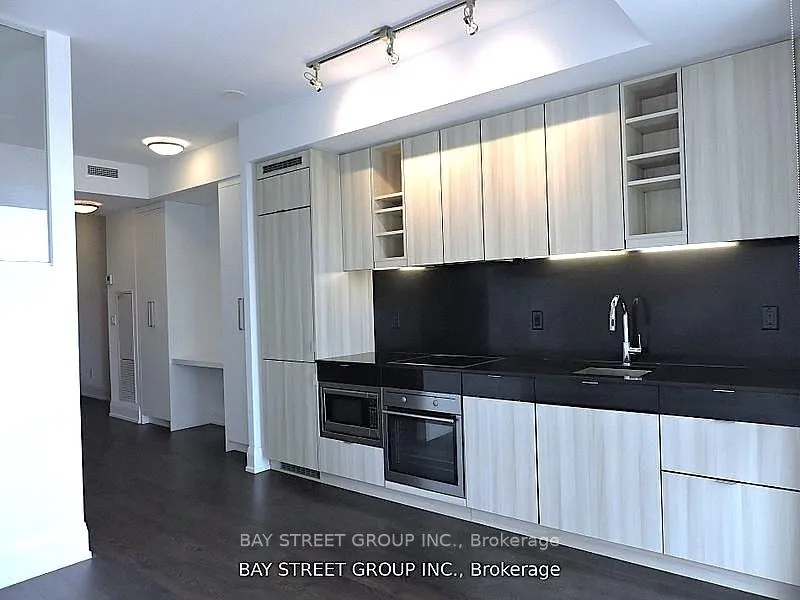 See all 10 photos
Property history
- $428,000TerminatedList: 2026-01-07|End: 2026-03-16|68 daysC12670674
- $435,000TerminatedList: 2025-10-20|End: 2026-01-06|78 daysC12471098
- $1,925TerminatedList: 2025-07-08|End: 2025-09-02|56 daysC12269333
Facts and features
- ExposureEast
- LaundryIn-suite
- LockerNone
- BalconyOpen
- Central air
- Concierge
- Gym
- Indoor pool
- Party room/meeting room
The homeCondo Apartment, Apartment, 0–499 sq ft
- Type: Condo Apartment
- Style: Apartment
- Living space: 0–499 sq ft
- Basement: None
- Exposure: East
InsideIn-suite laundry, main level, Built-in oven, countertop range, Concierge/security
- Laundry: In-suite laundry, main level
- Features: Built-in oven, countertop range
- Security: Concierge/security
- Elevator: Yes
- Rooms above ground: 1
- Bedrooms: 1
- Bathrooms: 1
- Kitchens: 1
OutsideConcrete, Open
- Exterior: Concrete
- Balcony: Open
Parking and lockerUnderground, Parking type None, Locker None
- Garage: Underground
- Parking type: None
- Locker: None
Building101 erskine condo, Storeys 32, Units 420
- Name: 101 erskine condo
- Storeys: 32
- Units: 420
- Registered: 2018
- Condo corporation: 2689
- Amenities: Concierge, game room, gym, indoor pool, media room, party room/meeting room
- Pets: Allowed
Heating, water and powerForced air, gas, Central air
- Heating: Forced air, gas
- Cooling: Central air
Rent and termsRent $1,925 a month, Entire property, Unfurnished
- Rent: $1,925 a month
- Space for rent: Entire property
- Furnished: Unfurnished
- Lease: 12 months
- Paid: Monthly
- Rent includes: Building insurance, common elements
- Deposit: Required
- Credit check: Required
- Employment letter: Required
- Rental application: Required
- References: Required
IncludedS/s appliances, fridge, cooktop, oven, b/i dishwasher, b/i microwave. washer & dryer. all elfs. utilities like thermal energy (for heating and cooling), electricity, water are sub-metered by provident energy. aaa tenants only. landlords prefer non-smoker and no pet.
- Included: S/s appliances, fridge, cooktop, oven, b/i dishwasher, b/i microwave. washer & dryer. all elfs. utilities like thermal energy (for heating and cooling), electricity, water are sub-metered by provident energy. aaa tenants only. landlords prefer non-smoker and no pet.
Listing detailsC12269333, Terminated, Jul 8, 2025
- MLS® number: C12269333
- Status: Terminated
- Listed on: Jul 8, 2025
- Days on market: 56
- Updated: Sep 2, 2025
- Possession: 2025-09-01 / 1-29 days
- Occupied by: Tenant
- Listing brokerage: BAY STREET GROUP INC.
About this home
Unit 2006, 101 Erskine Avenue, Toronto (Mount Pleasant West), ON M4P 0C5
High-floor studio at *101 Erskine* by TRIDEL. This sun-filled 435 sq ft unit features 9-ft ceilings and well-designed living space in the heart of Midtown. Enjoy sleek modern finishes, state-of-the-art amenities, and unbeatable convenience - steps to TTC, the upcoming Eglinton Crosstown LRT, highly rated schools, trendy restaurants, and premium shopping at Yonge & Eglinton.
Ask about this home
A HOMEH agent will answer your questions about this home.
Know more about 101 Erskine Condos
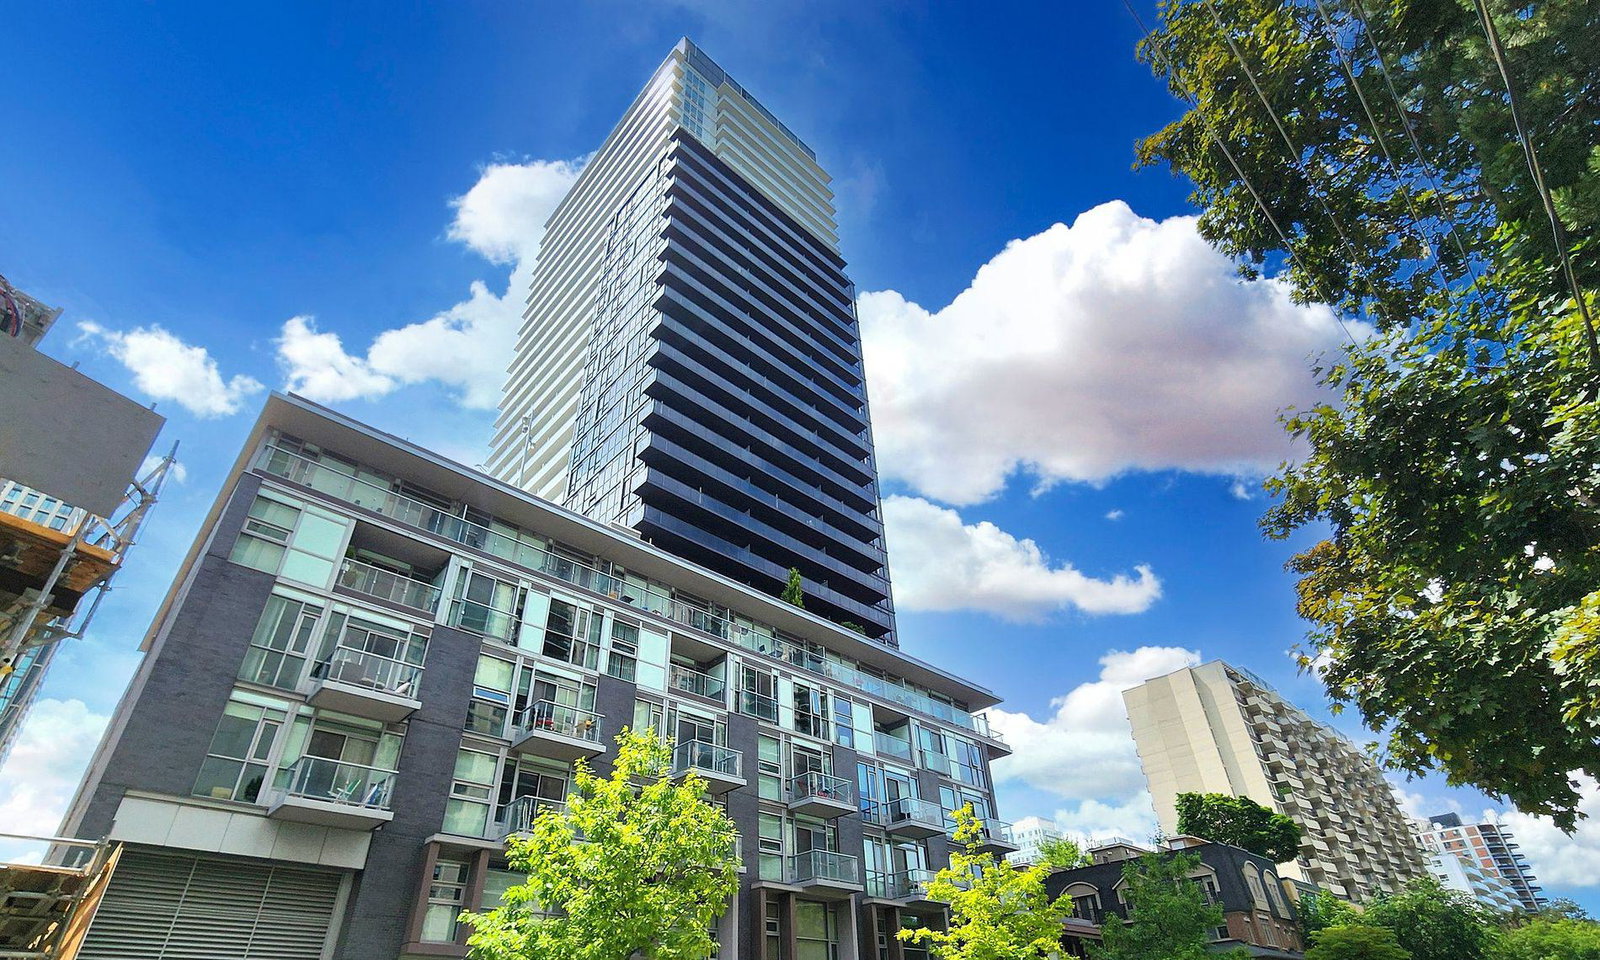
Condo building · 101 Erskine Avenue
101 Erskine Condos is a 32-storey condo with 420 suites, built in 2018 by Tridel. Right now 5 for sale and 3 for rent are on the market here.
- 32storeys
- 420suites
- $932/sq ft
- 2018built
No similar units for rent in 101 Erskine Condos right now.
Around this home
Daily convenience, out of 100, from the distances below
Schools nearby
School rating, out of 10.
Helpful calculators
Your HOMEH agent

"I would see it this week."