

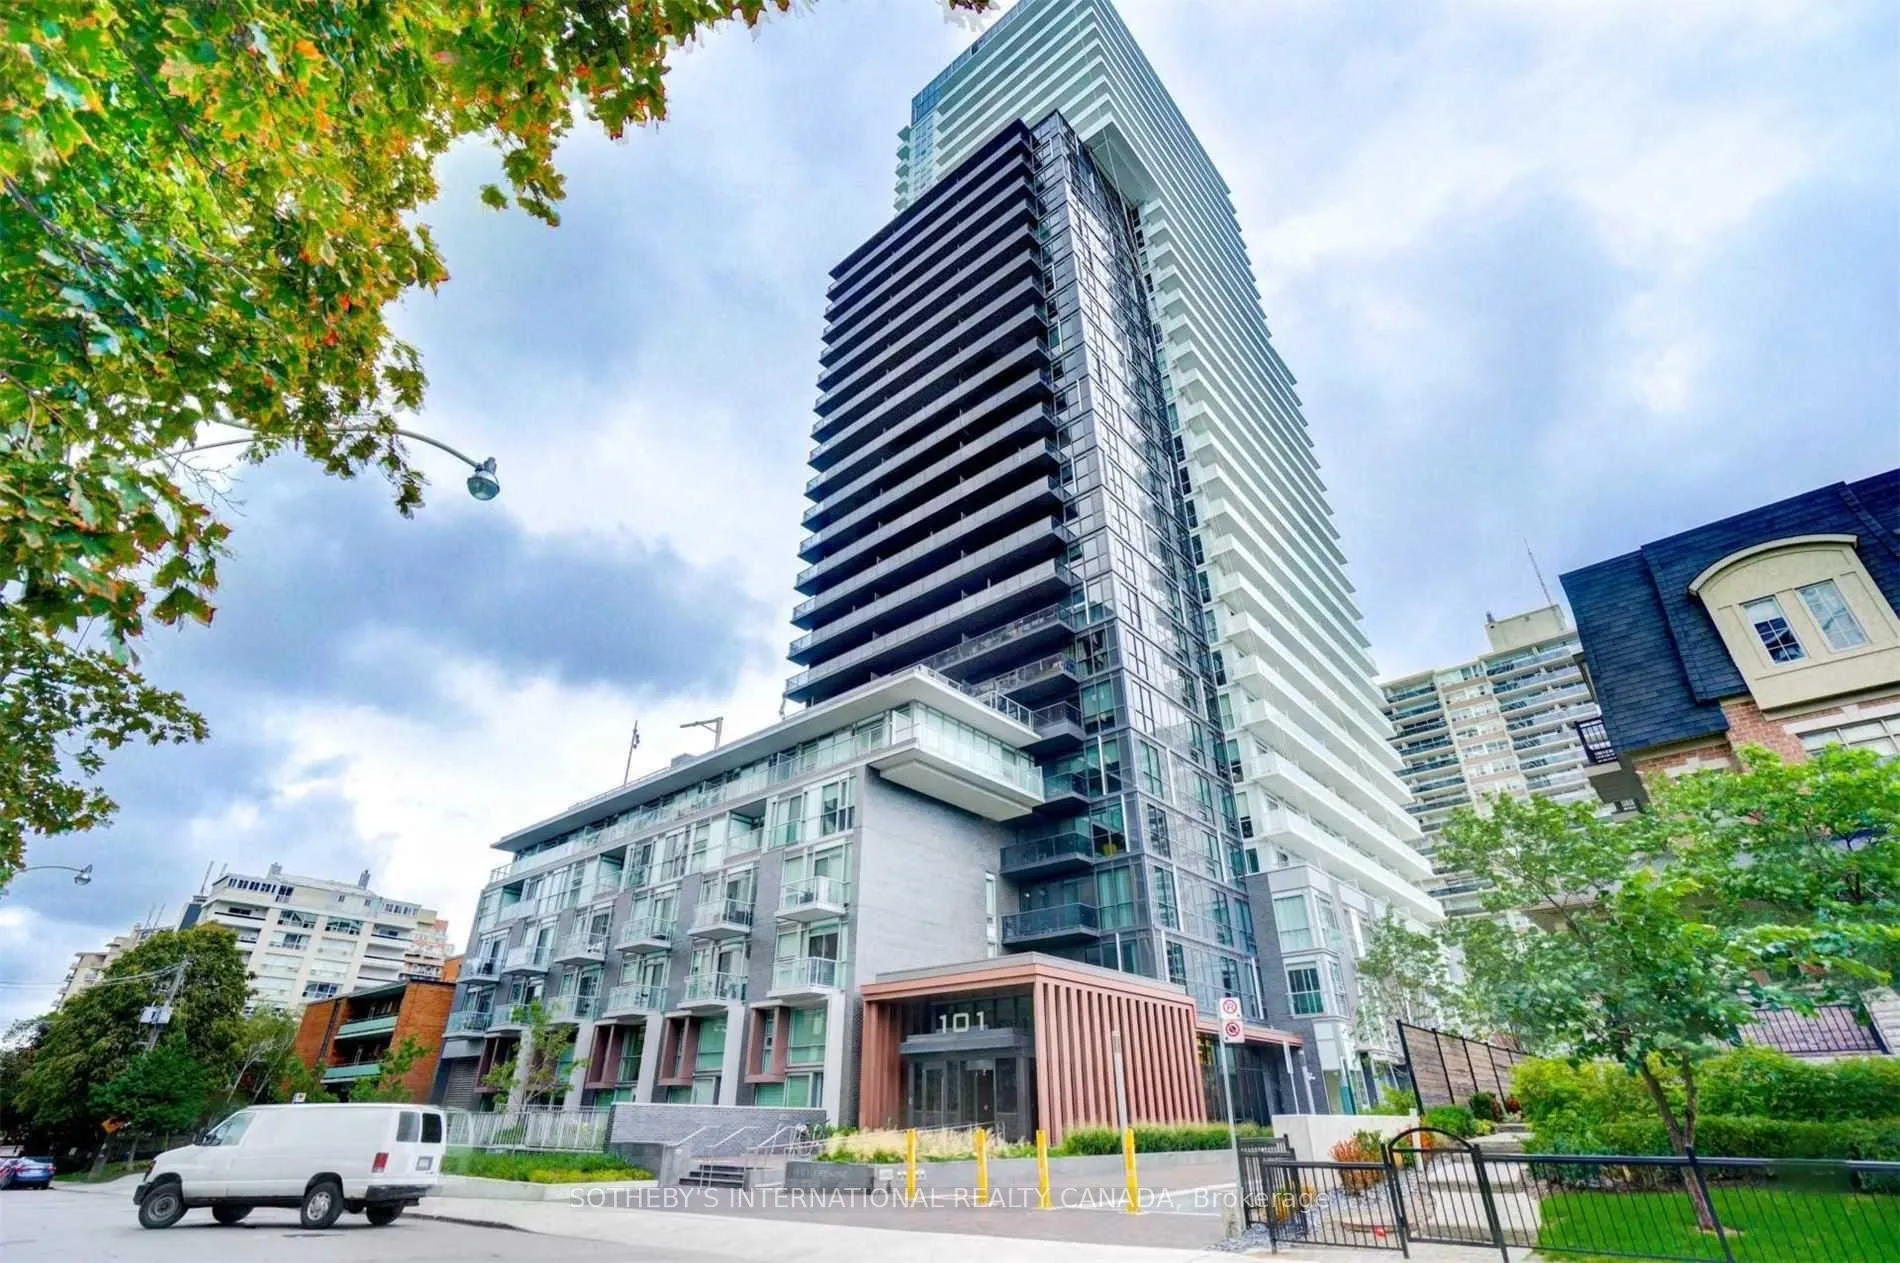
Unit 2505, 101 Erskine Avenue
Unit 2505, 101 Erskine Avenue
 See all 19 photos
Property history
Facts and features
- ExposureEast
- LaundryIn-suite
- LockerOwned
- BalconyOpen
- Central air
- Concierge
- Gym
- Outdoor pool
- Rooftop deck/garden
The homeCondo Apartment, Apartment, Age 6–10 years
- Type: Condo Apartment
- Style: Apartment
- Age: 6–10 years
- Living space: 500–599 sq ft
- Basement: None
- Exposure: East
- Waterfront: None
InsideConcrete, In-suite laundry, Built-in oven
- Flooring: Concrete
- Laundry: In-suite laundry
- Features: Built-in oven
- Elevator: Yes
- Rooms above ground: 4
- Rooms in the basement: 1
- Bedrooms: 1
- Bathrooms: 1
- Kitchens: 1
OutsideConcrete, Open
- Exterior: Concrete
- Balcony: Open
Parking and locker1 Parking, Underground, Parking type Owned
- Spaces: 1 Parking
- Garage: Underground
- Parking type: Owned
- Driveway: Unreserved
- Spot: 35
- Locker: Owned
- Locker unit: 156
- Locker number: 156
- Locker level: C
Building101 Erskine Condos, Storeys 32, Units 420
- Name: 101 Erskine Condos
- Storeys: 32
- Units: 420
- Registered: 2018
- Condo corporation: 2689
- Amenities: Concierge, gym, media room, outdoor pool, rooftop deck/garden, visitor parking
- Pets: Allowed
Heating, water and powerFan coil, electric, Central air
- Heating: Fan coil, electric
- Cooling: Central air
Rent and termsRent $2,400 a month, Entire property, Unfurnished
- Rent: $2,400 a month
- Space for rent: Entire property
- Furnished: Unfurnished
- Lease: 12 months
- Paid: Monthly
- Rent includes: Building insurance, common elements, parking
- Deposit: Required
- Credit check: Required
- Employment letter: Required
- Rental application: Required
IncludedIntegrated appliances include fridge, cooktop, exhaust fan, convection oven, built-in microwave & built-in dishwasher. marble shower, full-sized front-loading washer & dryer, custom blinds, all electric light fixtures, 3-step utility ladder. parking & locker included.
- Included: Integrated appliances include fridge, cooktop, exhaust fan, convection oven, built-in microwave & built-in dishwasher. marble shower, full-sized front-loading washer & dryer, custom blinds, all electric light fixtures, 3-step utility ladder. parking & locker included.
NearbyElectric car charger, hospital, library, park, public transit
- Close to: Electric car charger, hospital, library, park, public transit
Listing detailsC12296508, Rented, Jul 20, 2025
- MLS® number: C12296508
- Status: Rented
- Listed on: Jul 20, 2025
- Days on market: 10
- Updated: Jul 30, 2025
- Possession: Immediate
- Occupied by: Vacant
- Listing brokerage: SOTHEBY'S INTERNATIONAL REALTY CANADA
About this home
Unit 2505, 101 Erskine Avenue, Toronto (Mount Pleasant West), ON M4P 0C5
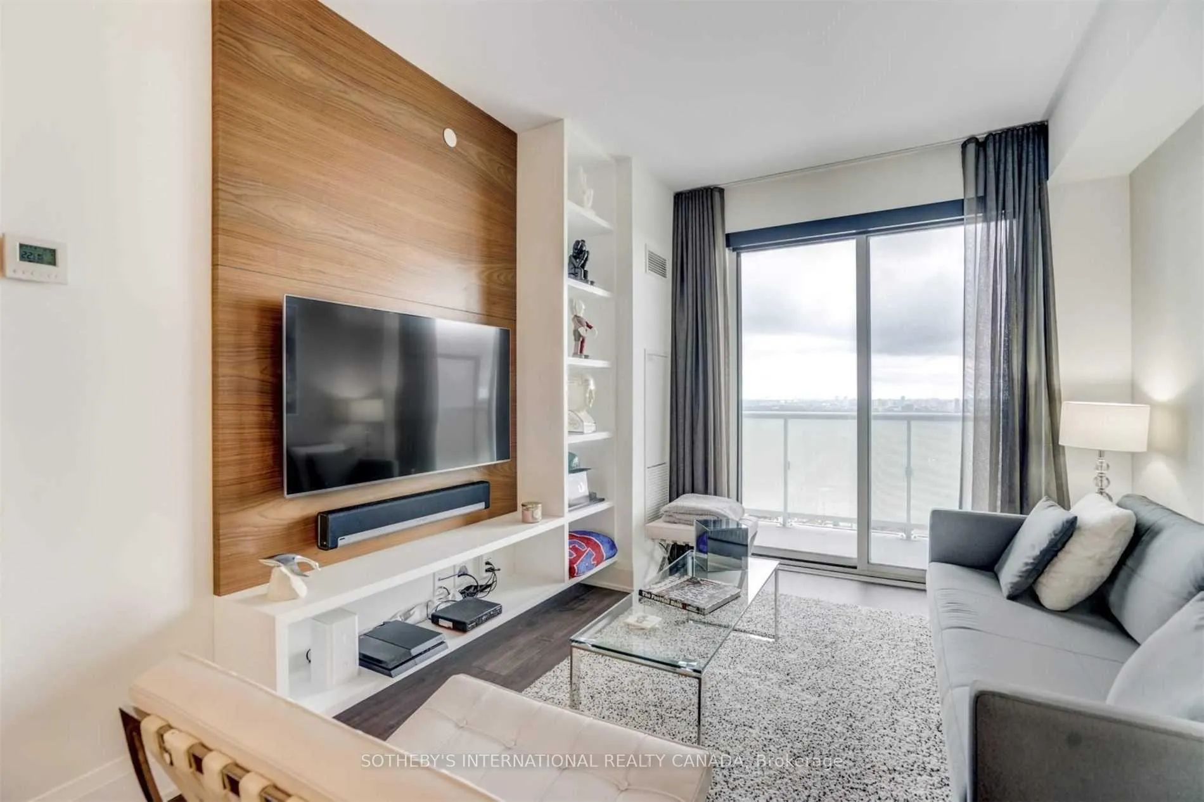
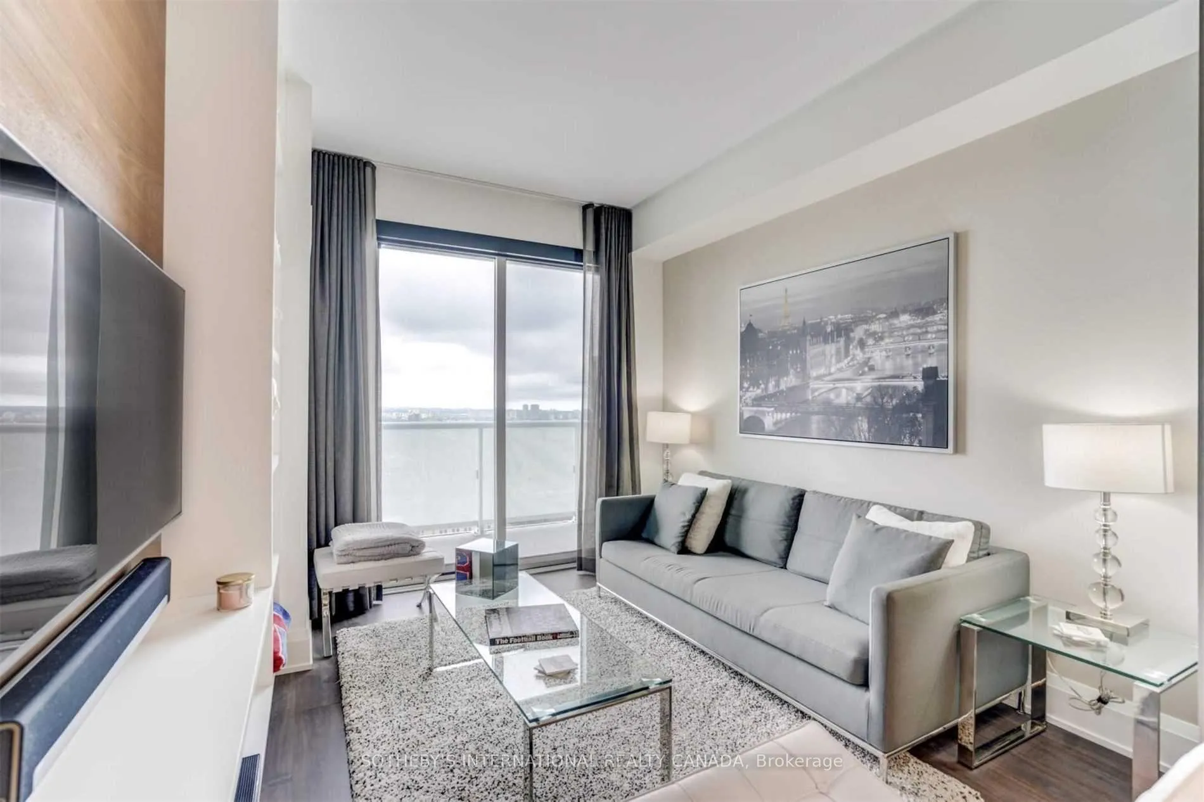
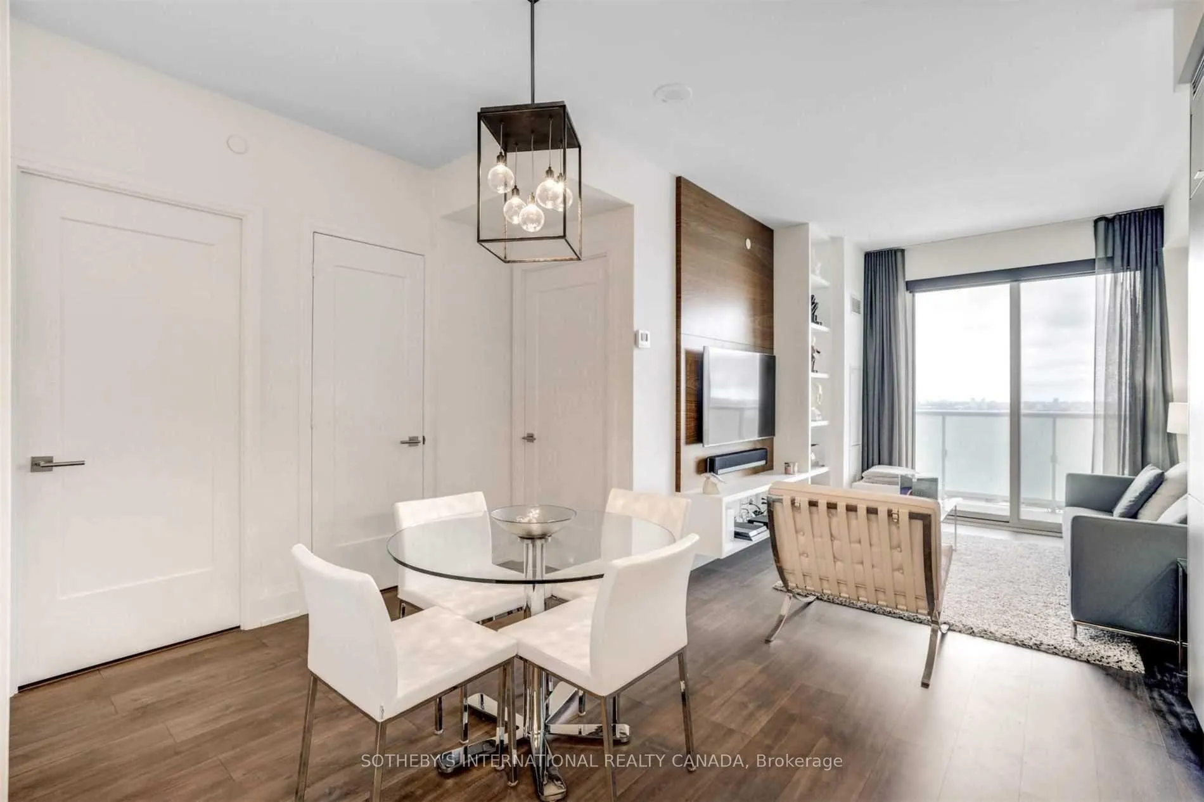
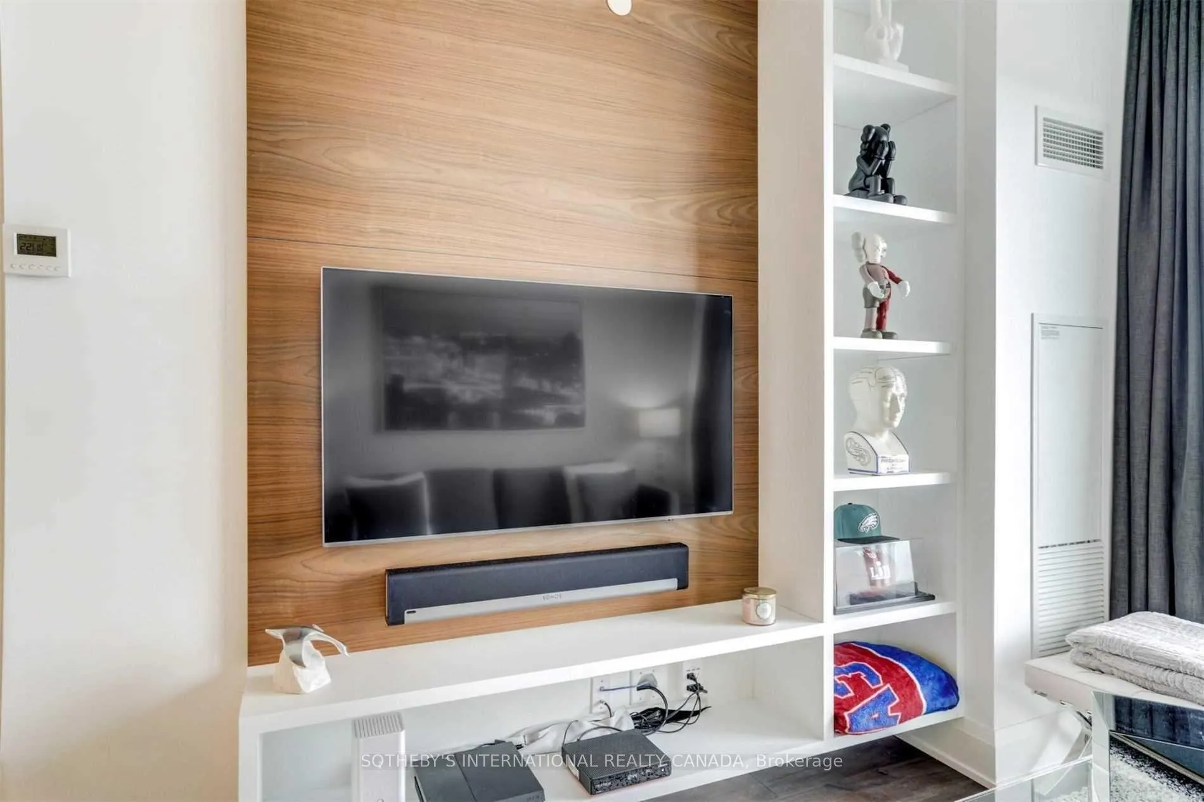
Tridel-built Suite 2505 exemplifies best-in-class design, featuring a bright, airy ambiance beautifully enhanced with numerous upgrades. Nine-foot smooth ceilings amplify the natural light from the east exposure, complementing the integrated appliance package that creates a sleek, modern aesthetic. The living area features a built-in entertainment unit, while the den offers a perfect home office with a built-in desk and bookshelves. The bedroom ensures a comfortable night's rest with a handsome built-in closet, a diffuser blind, and a blackout blind. Please note, the tenant is responsible for water and hydro charges.
Ask about this home
A HOMEH agent will answer your questions about this home.
Know more about 101 Erskine Condos
Condo building · 101 Erskine Avenue
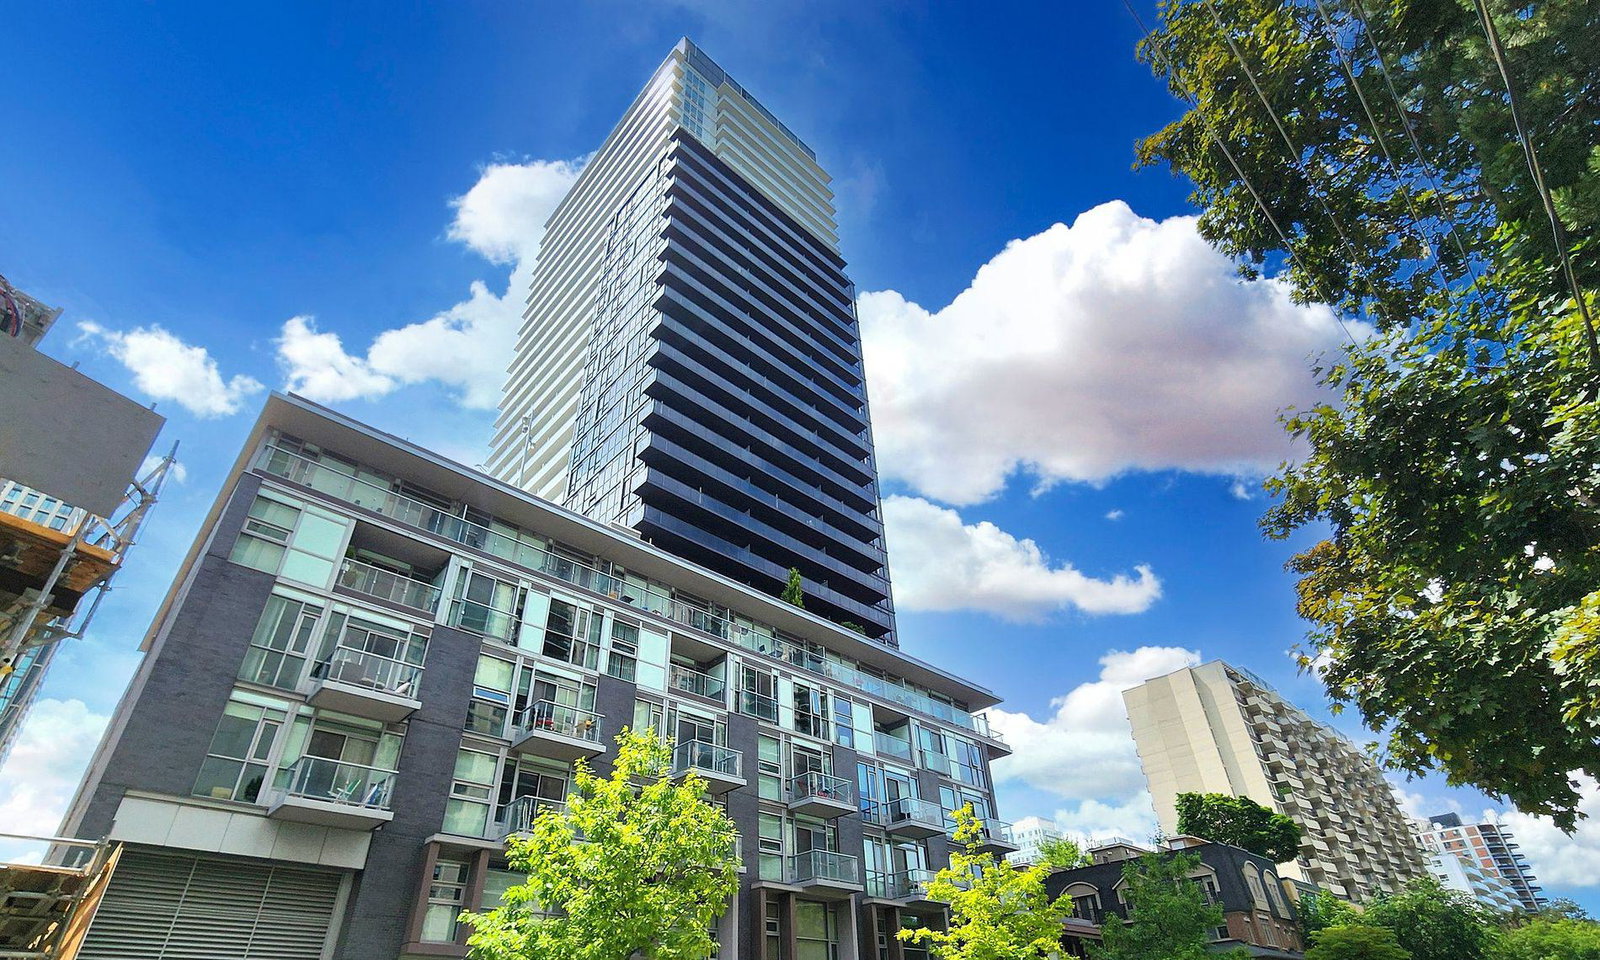
101 Erskine Condos is a 32-storey condo with 420 suites, built in 2018 by Tridel. Right now 5 for sale and 3 for rent are on the market here.
- 32storeys
- 420suites
- $932/sq ft
- 2018built
No similar units for rent in 101 Erskine Condos right now.
Around this home
Daily convenience, out of 100, from the distances below
Schools nearby
School rating, out of 10.
Helpful calculators
Your HOMEH agent

"I would see it this week."