

Unit 804, 101 Erskine Avenue
Unit 804, 101 Erskine Avenue
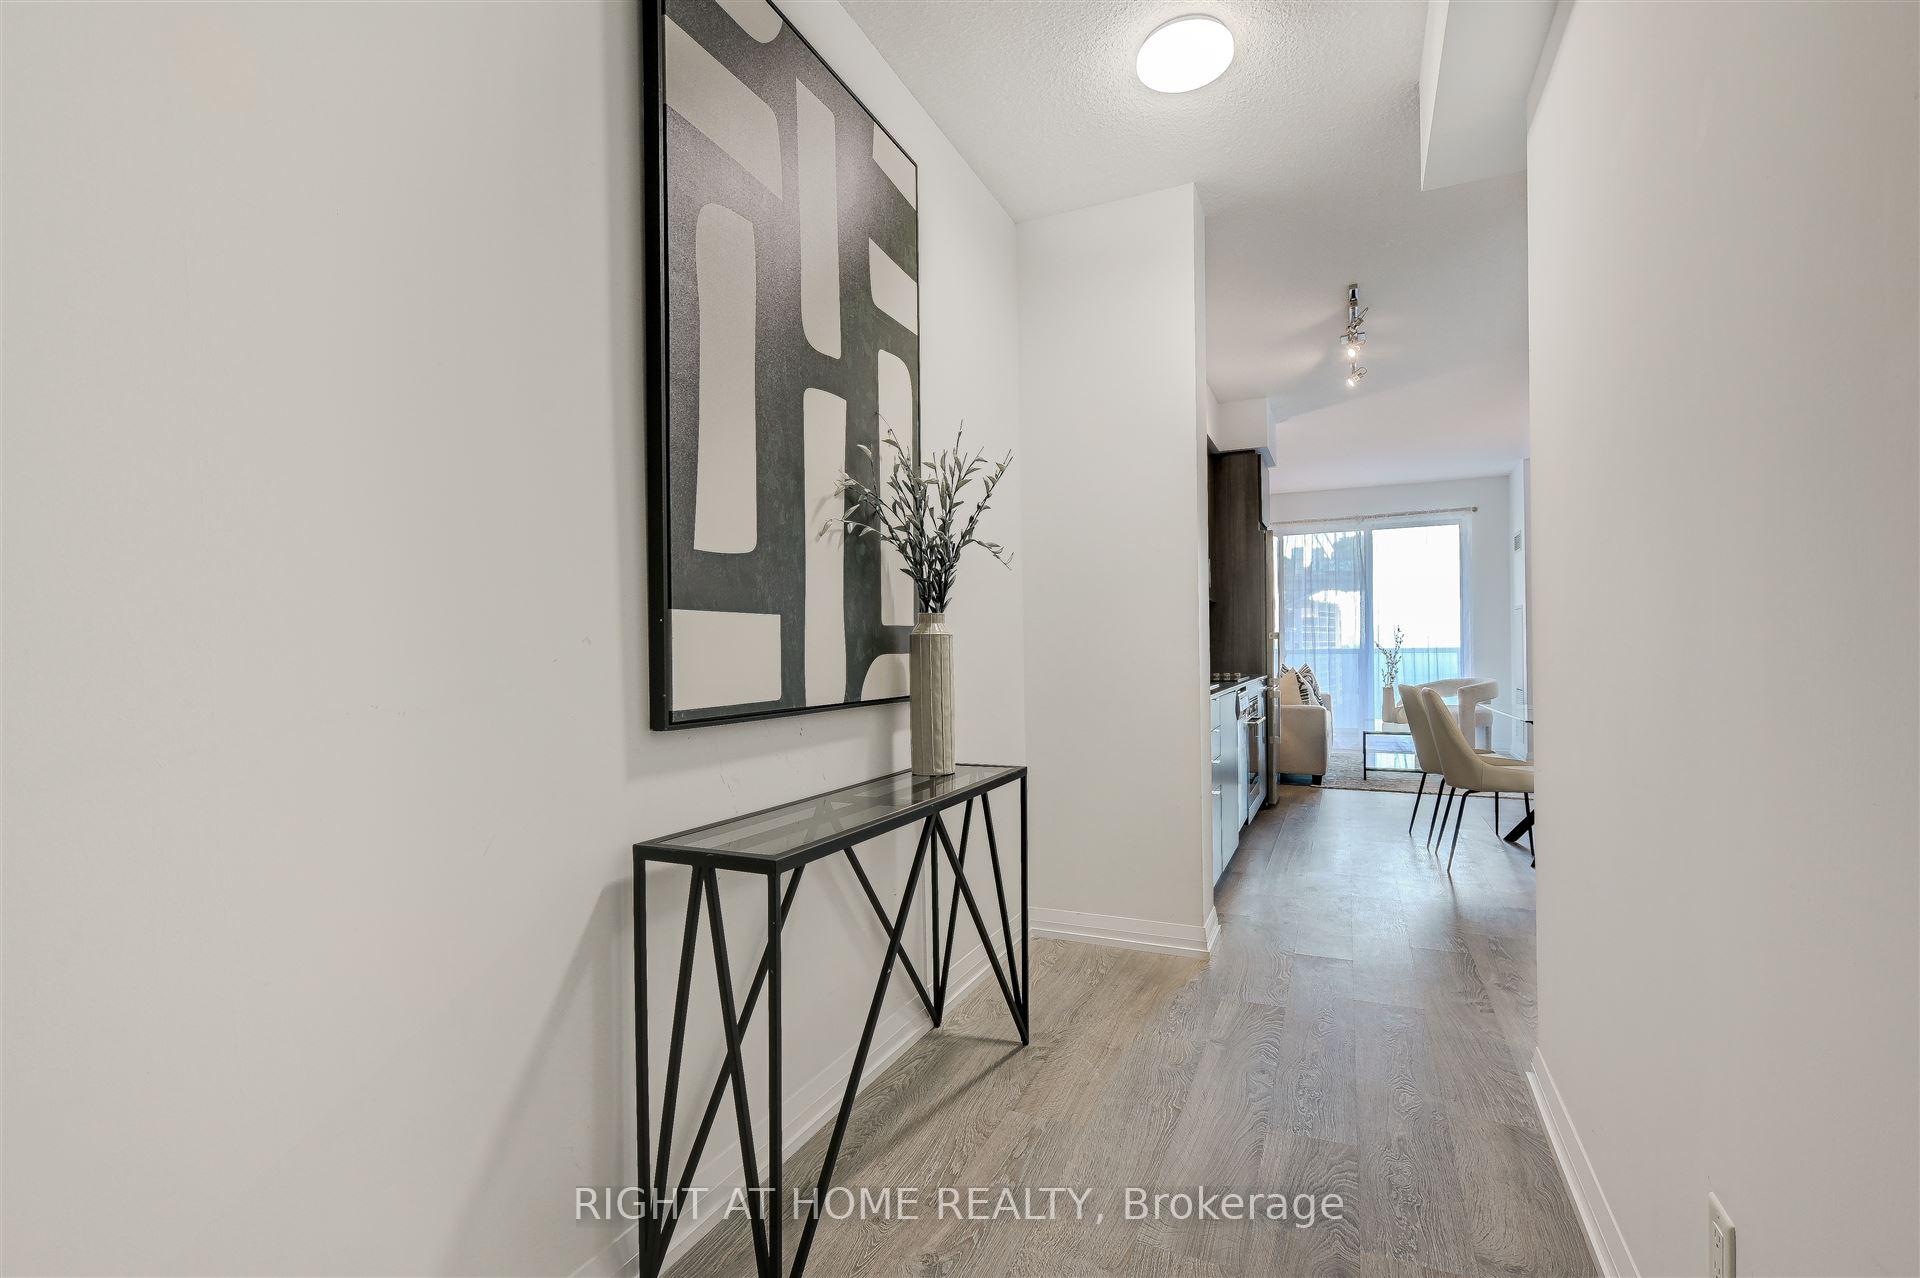 See all 35 photos
Property history
- $599,800TerminatedList: 2025-01-08|End: 2025-02-18|41 daysC11912517
Facts and features
- ExposureEast
- LaundryEnsuite
- LockerOwned
- BalconyOpen
- Central air
The homeCondo Apartment, Apartment, 500–599 sq ft
- Type: Condo Apartment
- Style: Apartment
- Living space: 500–599 sq ft
- Basement: None
- Exposure: East
InsideEnsuite, Rooms above ground 5, 1 + 1 in the basement
- Laundry: Ensuite
- Rooms above ground: 5
- Bedrooms: 1 + 1 in the basement
- Bathrooms: 1
- Kitchens: 1
OutsideBrick, Open
- Exterior: Brick
- Balcony: Open
Parking and lockerUnderground, Parking type None, Locker Owned
- Garage: Underground
- Parking type: None
- Locker: Owned
- Locker unit: 179
- Locker level: D
Building101 Erskine Condos, Storeys 32, Units 420
- Name: 101 Erskine Condos
- Storeys: 32
- Units: 420
- Registered: 2018
- Condo corporation: 2689
- Pets: Allowed
Heating, water and powerForced air, gas, Central air
- Heating: Forced air, gas
- Cooling: Central air
Costs and taxesTaxes $2,775 a year, Condo fee $338 a month, Water included, common elements included, building insurance included
- Taxes, 2024: $2,775 a year
- Condo fee: $338 a month
- Fee includes: Water included, common elements included, building insurance included
- HST: HST included in the price
Included in the saleStainless steel stove, stainless steel dishwasher, stainless steel fridge, stainless steel microwave, washer, dryer, all electrical light fixtures, all window coverings.
- Included: Stainless steel stove, stainless steel dishwasher, stainless steel fridge, stainless steel microwave, washer, dryer, all electrical light fixtures, all window coverings.
Listing detailsC11912517, Terminated, Jan 8, 2025
- MLS® number: C11912517
- Status: Terminated
- Listed on: Jan 8, 2025
- Days on market: 41
- Updated: Feb 18, 2025
- Possession: 30/60/TBA
- Occupied by: Vacant
- Listing brokerage: RIGHT AT HOME REALTY
About this home
Unit 804, 101 Erskine Avenue, Toronto (Mount Pleasant West), ON M4P 1Y5
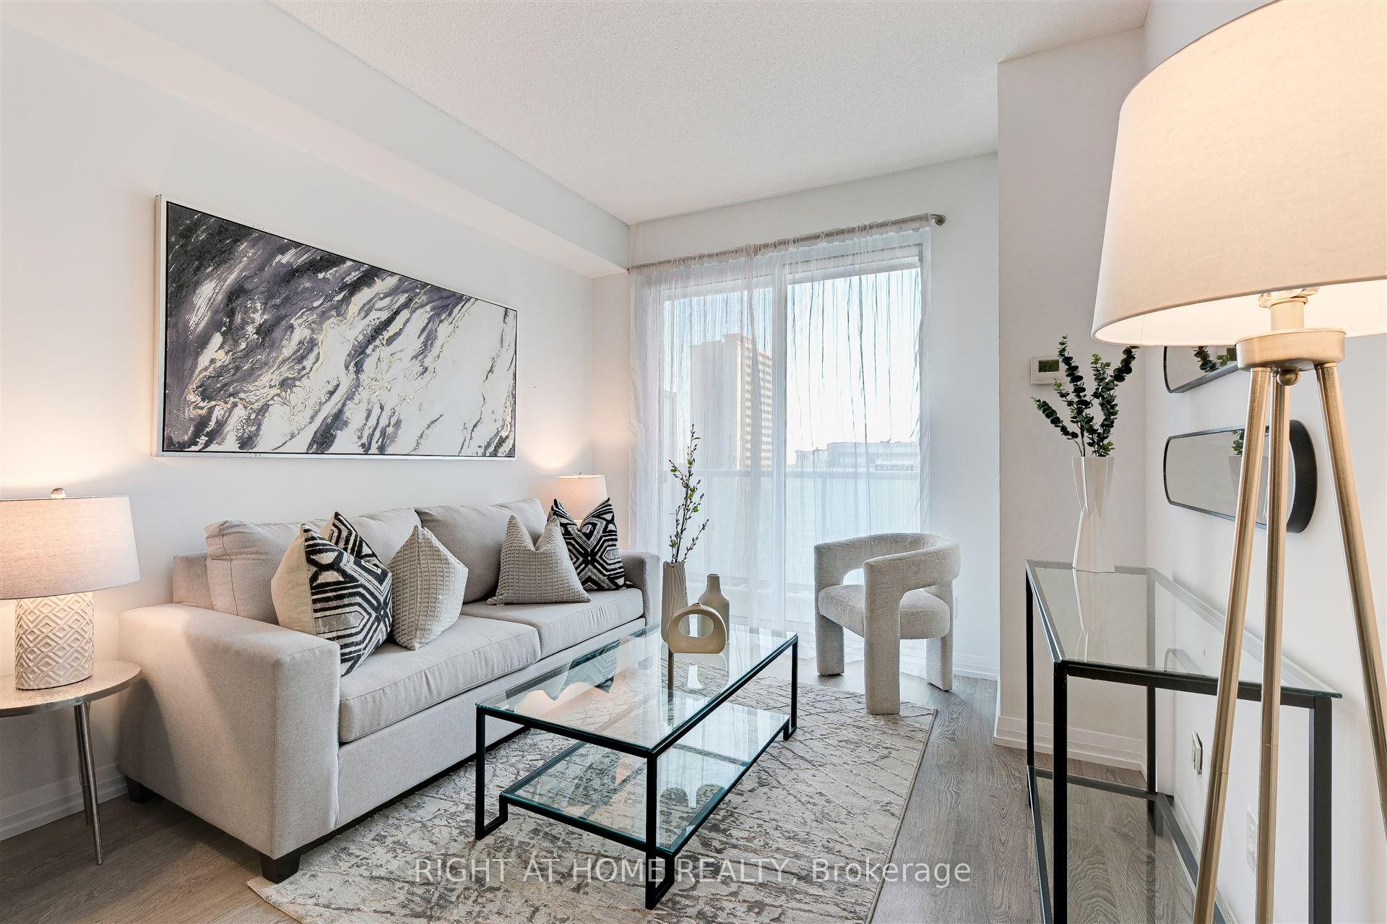
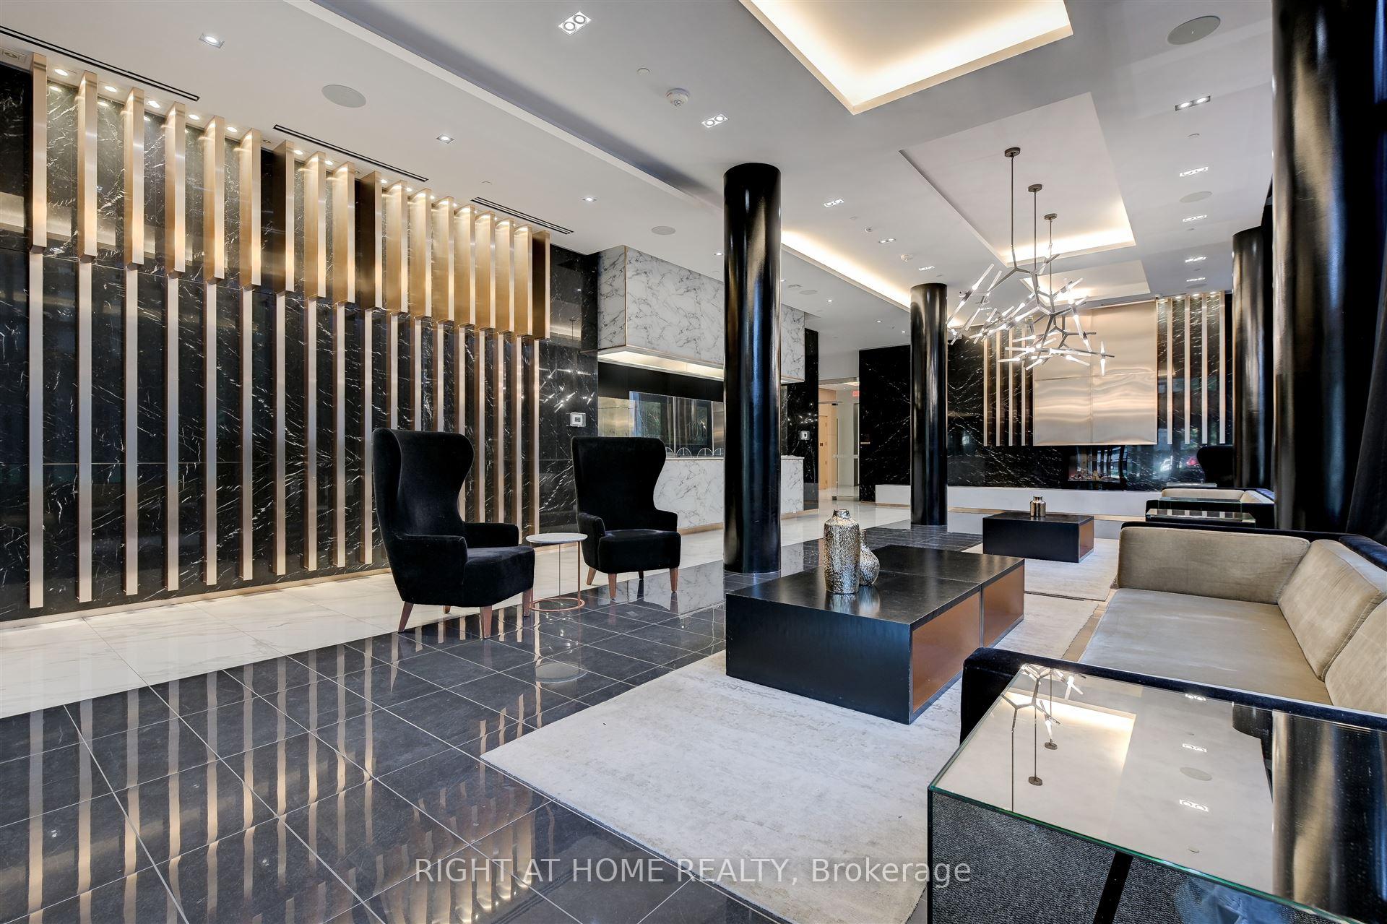
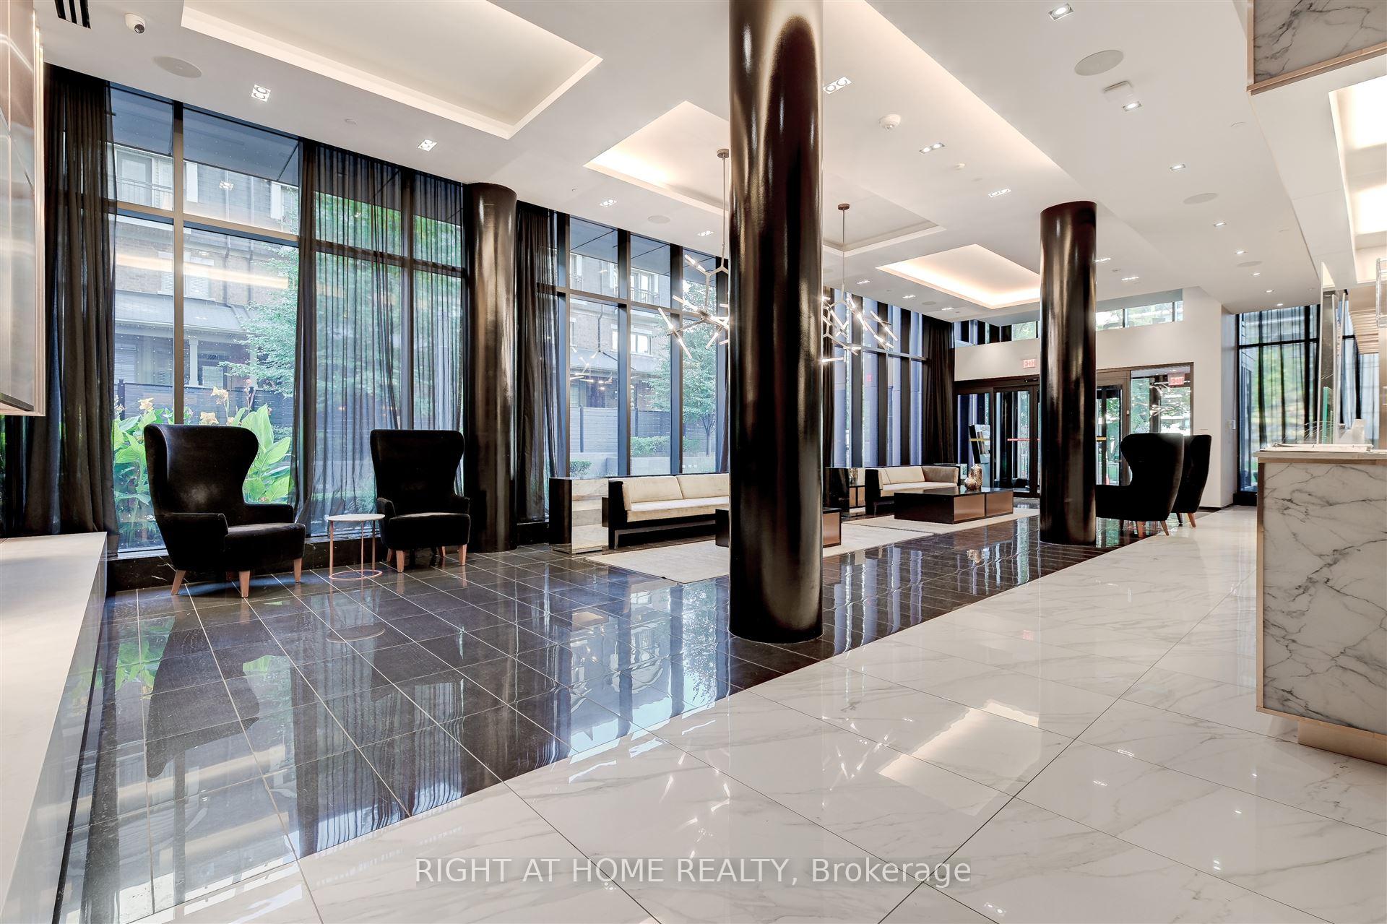
Luxurious Tridel built home located in a highly sought-after midtown community. Step inside and be greeted with a bright open-concept living and dining space boasting plenty of natural light, gleaming laminate floors, gorgeous light fixtures, and high ceilings. The gourmet kitchen features top-of-the-line stainless steel appliances, brand new sleek stone countertops, a custom backsplash, and ample cabinet space. From Your Living Room, Step Out Onto The Private Balcony, Perfect For Entertaining. The spacious primary bedroom features plenty of closet space. The den, which can be used as a home office, provides additional flexibility and functionality to suit your lifestyle needs. This home also features a large balcony with panoramic views, and includes one locker. The home is conveniently located next to shops, dining, great schools, and public transportation including Eglinton Subway Station and the future Crosstown LRT, providing the ultimate in urban living. Just move in and enjoy! **EXTRAS** Residents of 101 Erskine enjoy access to a host of premium amenities, including a state-of-the-art fitness center, rooftop infinity pool, a party room, a games room, 24-hour concierge service, and more!
Ask about this home
A HOMEH agent will answer your questions about this home.
Know more about 101 Erskine Condos
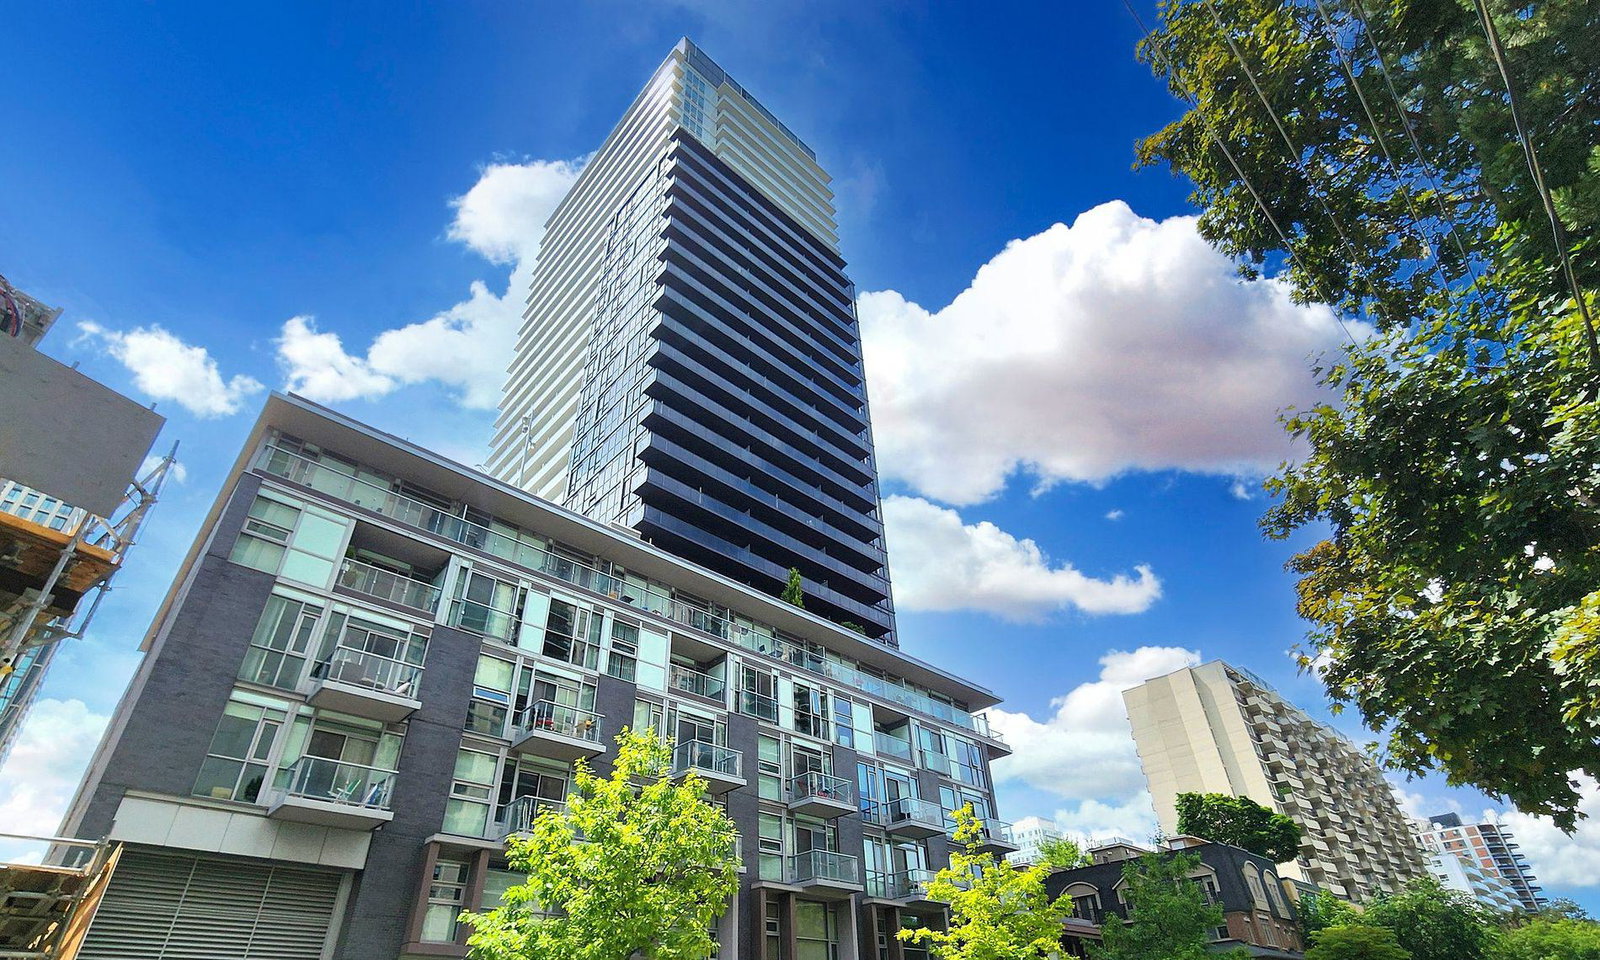
Condo building · 101 Erskine Avenue
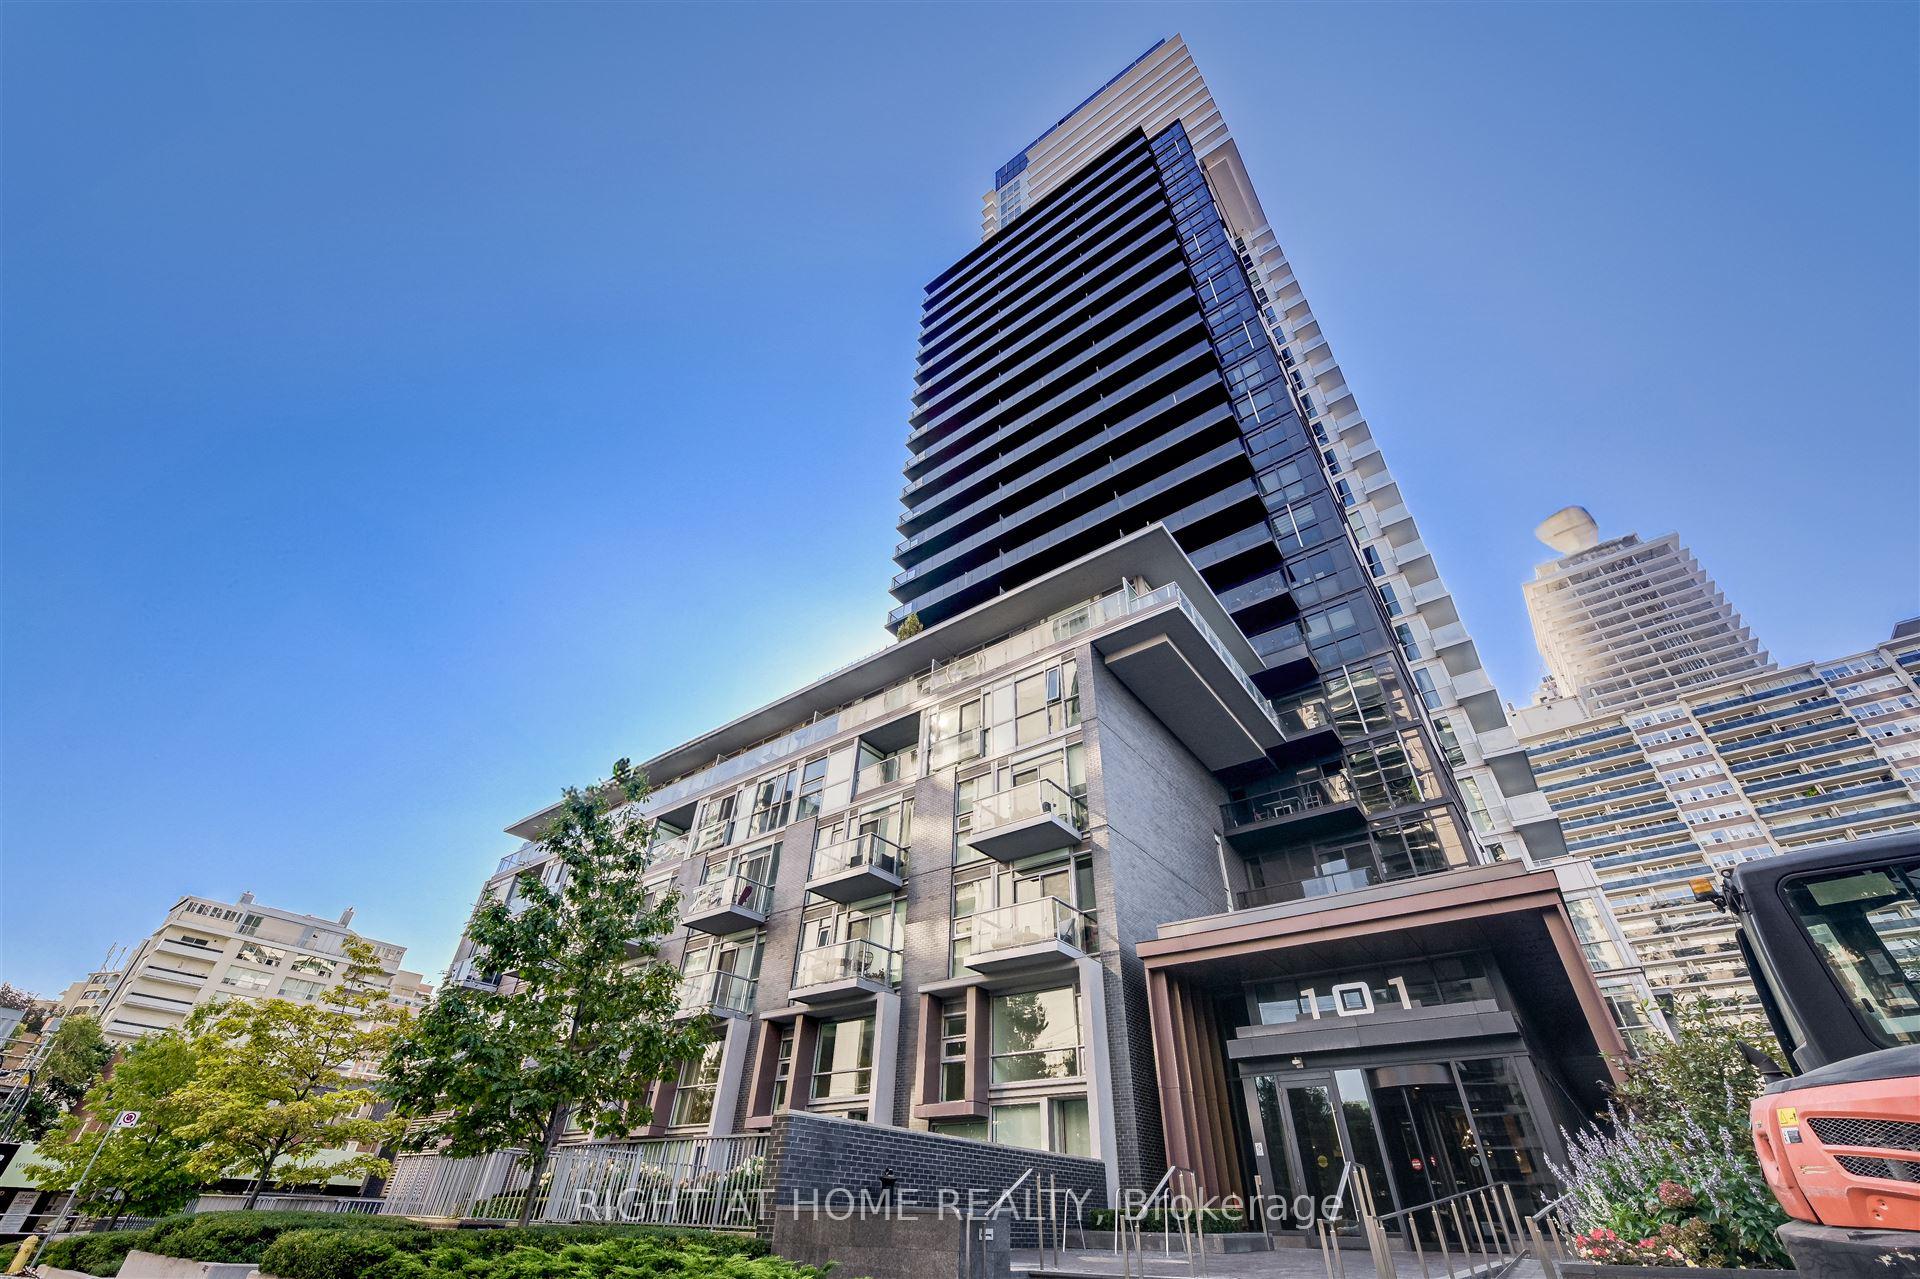
101 Erskine Condos is a 32-storey condo with 420 suites, built in 2018 by Tridel. Right now 5 for sale and 3 for rent are on the market here.
- 32storeys
- 420suites
- $932/sq ft
- 2018built
No similar units for sale in 101 Erskine Condos right now.
Around this home
Daily convenience, out of 100, from the distances below
Schools nearby
School rating, out of 10.
Helpful calculators
Your HOMEH agent

"I would see it this week."