

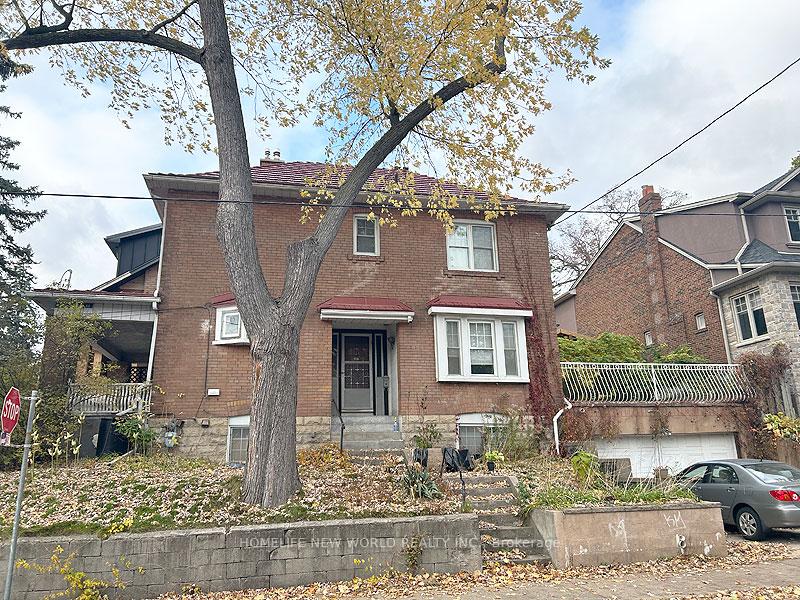
101 Evelyn Avenue
101 Evelyn Avenue
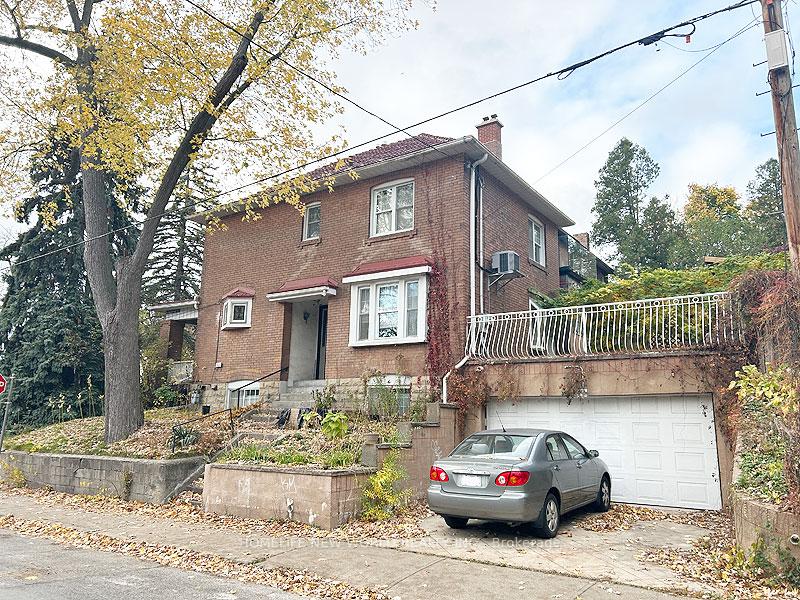
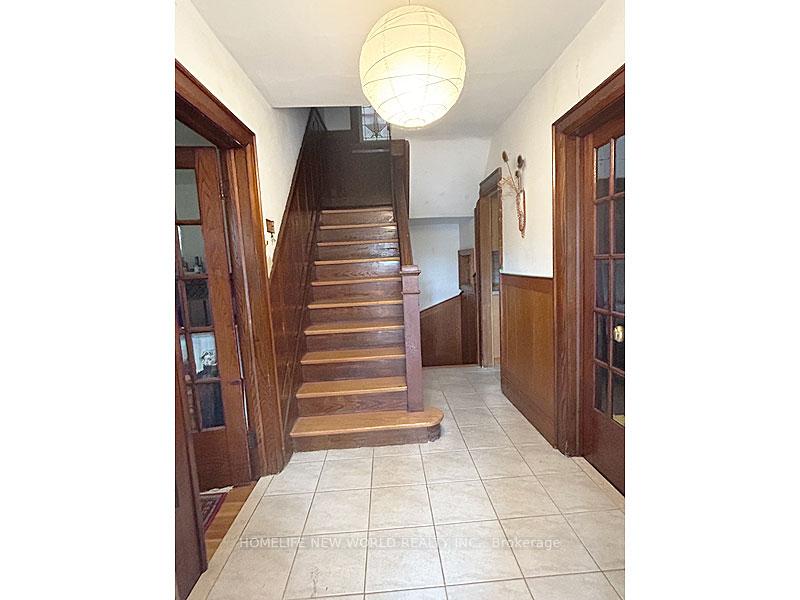
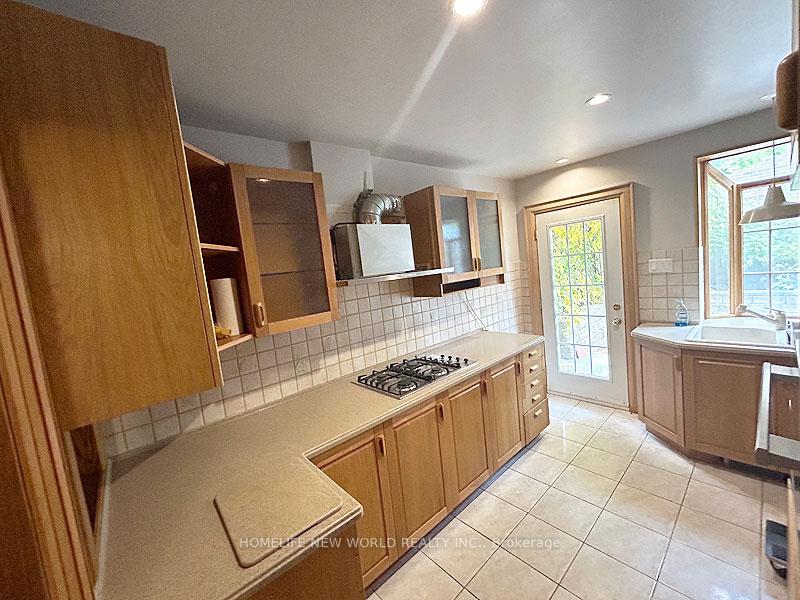
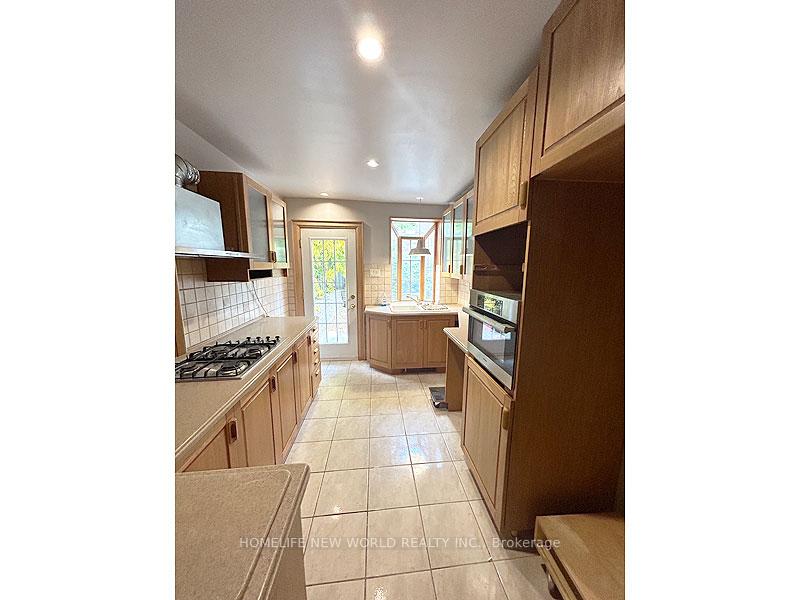 See all 16 photos
Property history
Facts and features
- BasementPart finished
- Age of home51–99 years
- Water, sewerMunicipal
- Lot shapeIrregular
- Central air
The homeDetached, 2-storey, Age 51–99 years
- Type: Detached
- Style: 2-storey
- Age: 51–99 years
- Living space: 1,100–1,500 sq ft
- Basement: Partially finished, full
InsideAuto garage door remote, water heater owned, countertop range, carpet free, Rooms above ground 8, Bedrooms 3
- Features: Auto garage door remote, water heater owned, countertop range, carpet free
- Rooms above ground: 8
- Bedrooms: 3
- Bathrooms: 2
- Kitchens: 1
Outside and lotBrick, Metal, Concrete block
- Exterior: Brick
- Roof: Metal
- Foundation: Concrete block
- Size: 25.92 × 68.79 ft
- Shape: Irregular
Parking2 Garage, Detached, Private double
- Spaces: 2 Garage
- Garage: Detached
- Driveway: Private double
Heating, water and powerForced air, gas, Central air, Municipal water
- Heating: Forced air, gas
- Cooling: Central air
- Water: Municipal water
- Sewer: Municipal sewer
Costs and taxesTaxes $6,523 a year, HST included in the price
- Taxes, 2024: $6,523 a year
- HST: HST included in the price
Included in the saleBoiler, hot water tank & ac are owned. existing gas range cook top, range exhaust fan, microwave/convection oven; existing gas burning equipment; all existing window coverings; elfs. fireplaces are not functional. laundry set is not functional.
- Included: Boiler, hot water tank & ac are owned. existing gas range cook top, range exhaust fan, microwave/convection oven; existing gas burning equipment; all existing window coverings; elfs. fireplaces are not functional. laundry set is not functional.
Listing detailsW10404946, Sold, Nov 3, 2024
- MLS® number: W10404946
- Status: Sold
- Listed on: Nov 3, 2024
- Days on market: 17
- Updated: Nov 20, 2024
- Possession: 2024-11-03 / November 3, 2024
- Occupied by: Vacant
- Listing brokerage: HOMELIFE NEW WORLD REALTY INC.
About this home
101 Evelyn Avenue, Toronto (High Park North), ON M6P 2Z3
In The Heart of the High Park North Neigbourhood. In The Catchment of Highly Rated Schools (Runnymede PS, Ursula Franklin Academy, Humberside C.I., Western Tech.). Short Walk to All Amenities, Bloor West Village, The Junction, High Park, Trendy Shops & Restaurants, Shopping, Libraries, Worship, Public Transit (Subways & Buses), Banking and more. Solid 2-Storey Brick House with Double Garage and Double Driveway Parking. Owned by The Same Family for About 40 Years. Corner House with 3 Sides Exposure Offering Great Amount of Natural Lighting. 200 amp Electrical Service for Your Green Vehicle. The House Is Sold "As Is" and Needs Some TLC. Wonderful Opportunity.
Ask about this home
A HOMEH agent will answer your questions about this home.
Around this home
Daily convenience, out of 100, from the distances below
Schools nearby
School rating, out of 10.
Helpful calculators
Your HOMEH agent

"I would see it this week."