

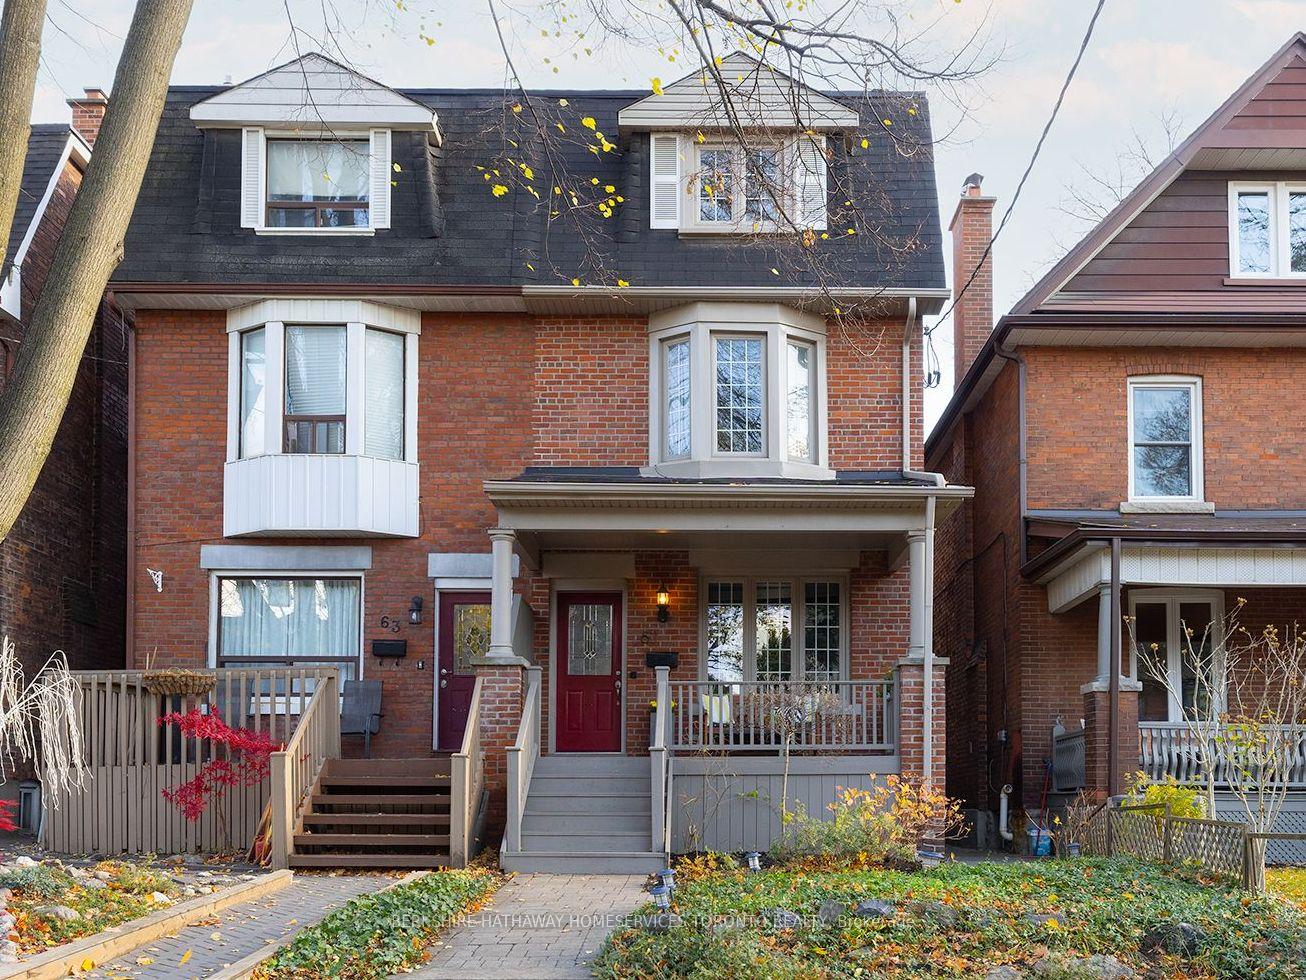
61 Fairview Avenue
61 Fairview Avenue
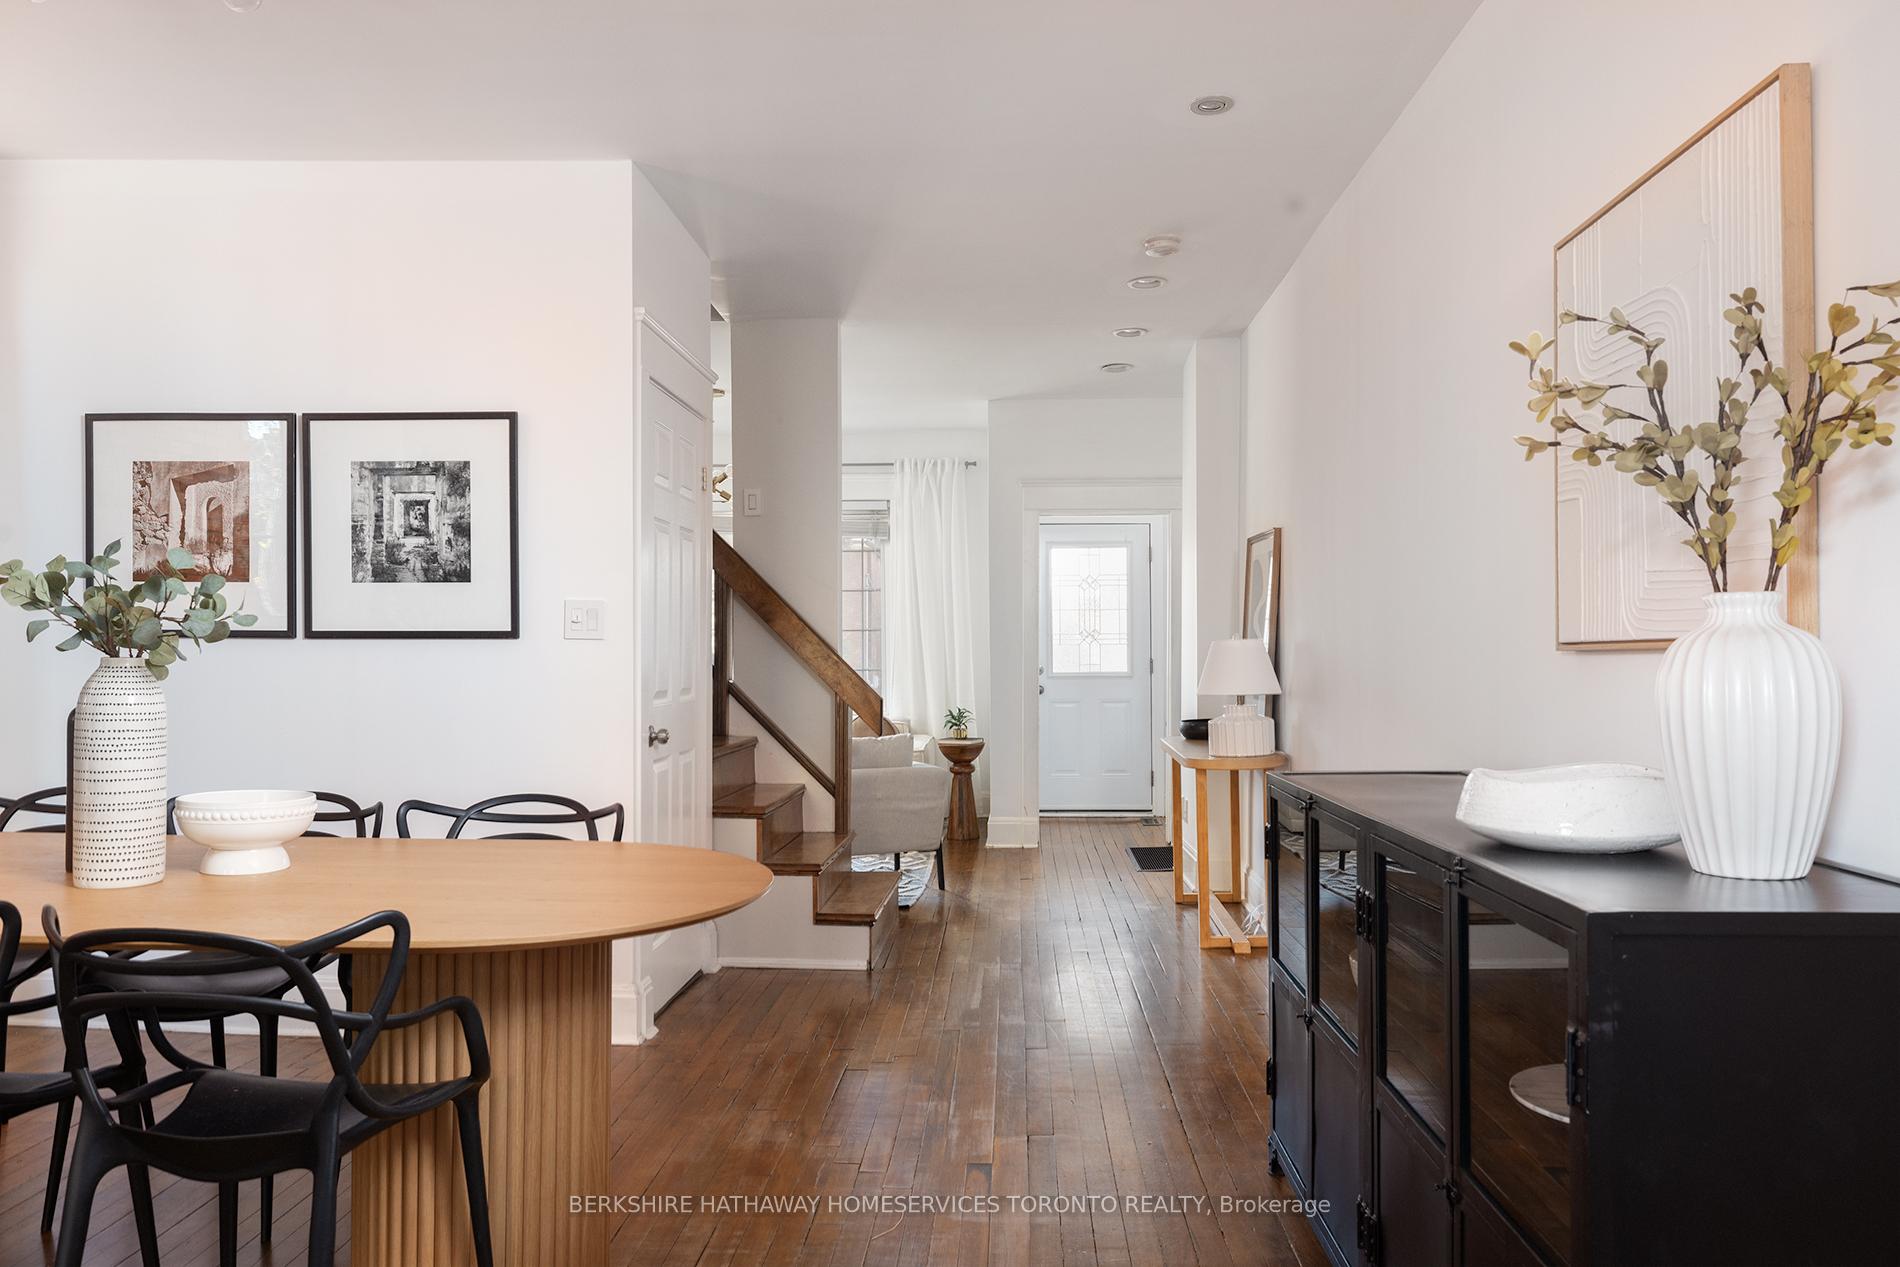 See all 19 photos
Property history
Facts and features
- BasementFinished
- Water, sewerMunicipal
- HeatingForced air
- CoolingCentral air
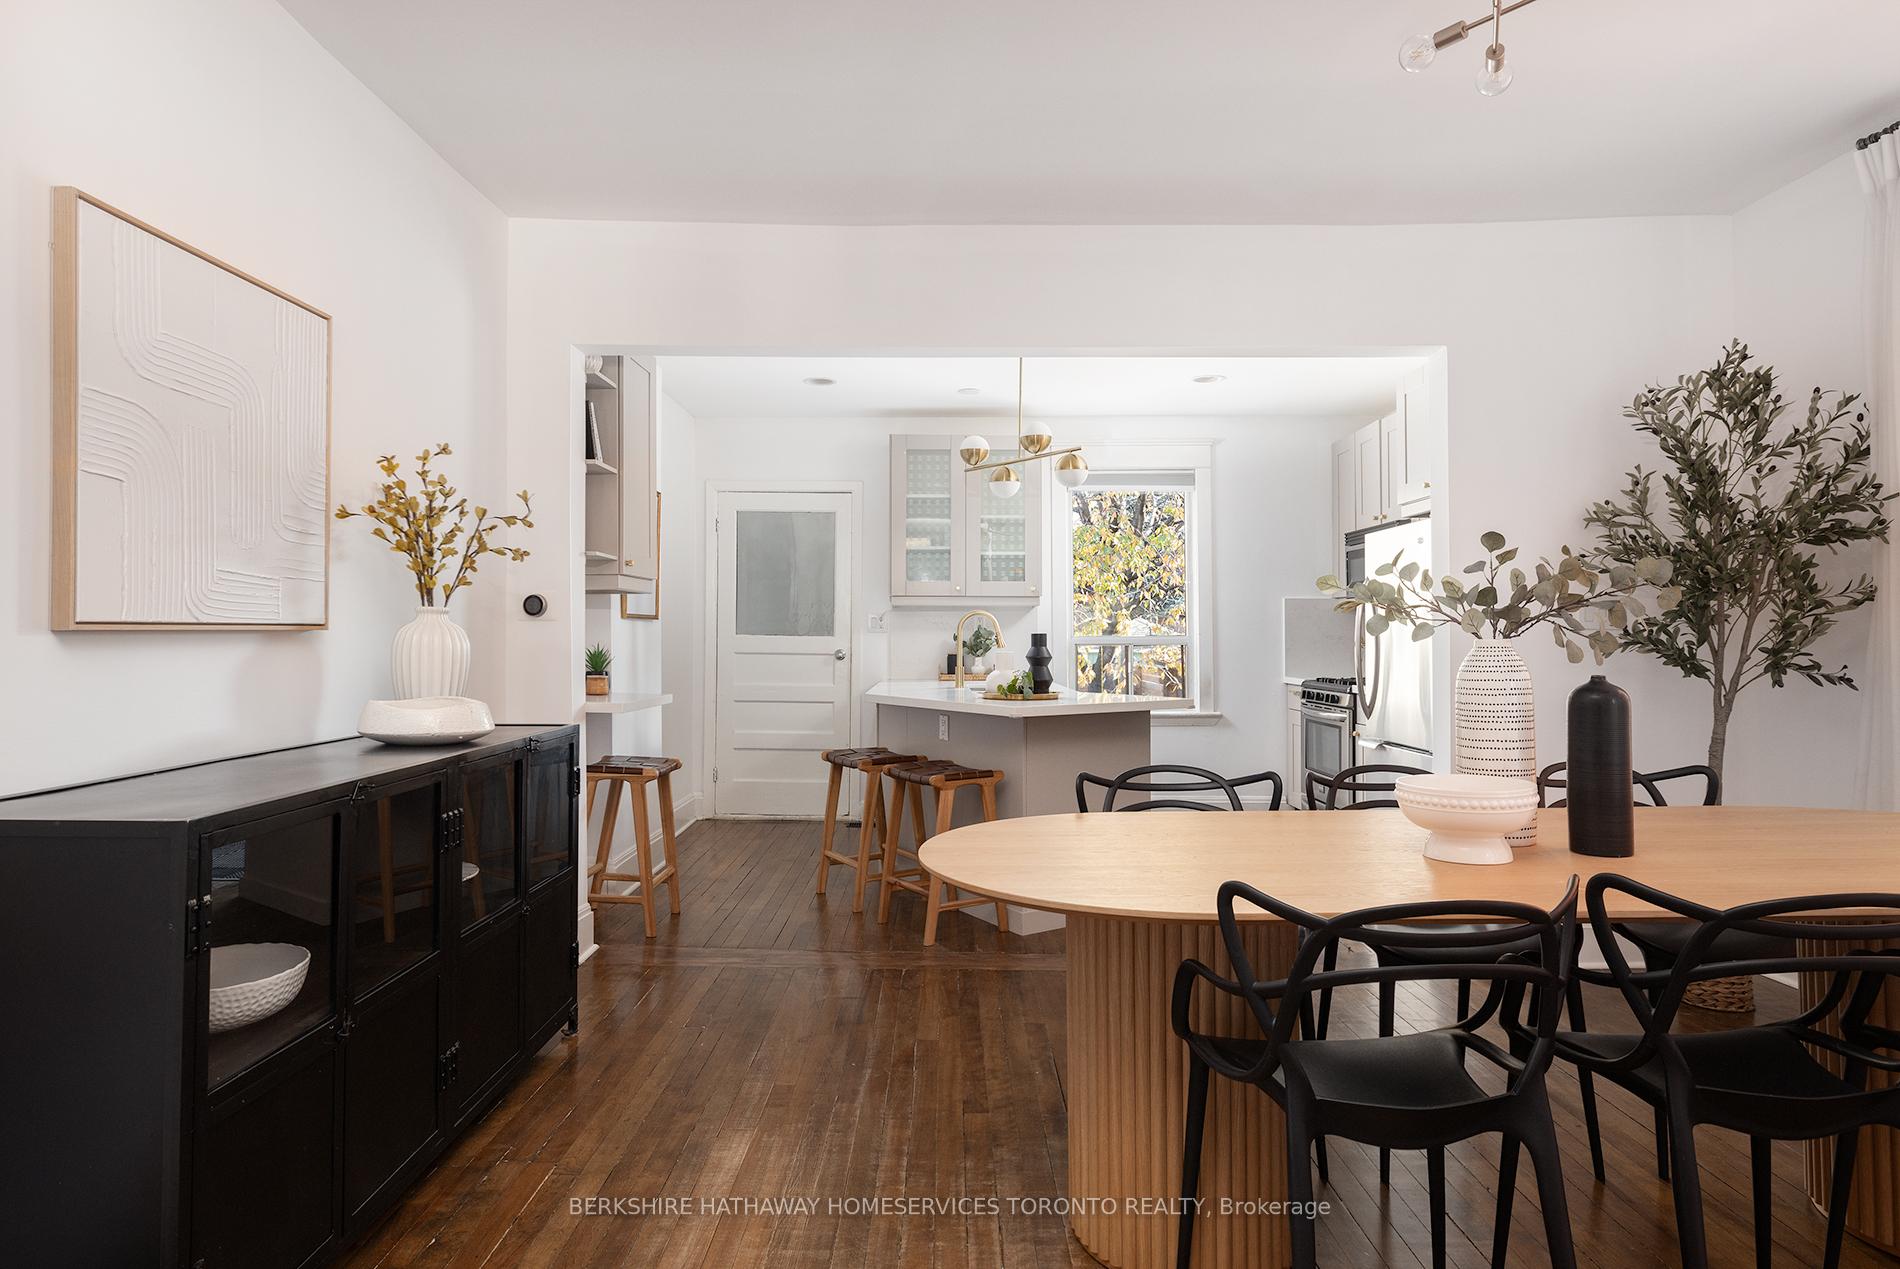
- Second kitchen
- Separate entrance
- Hardwood floors
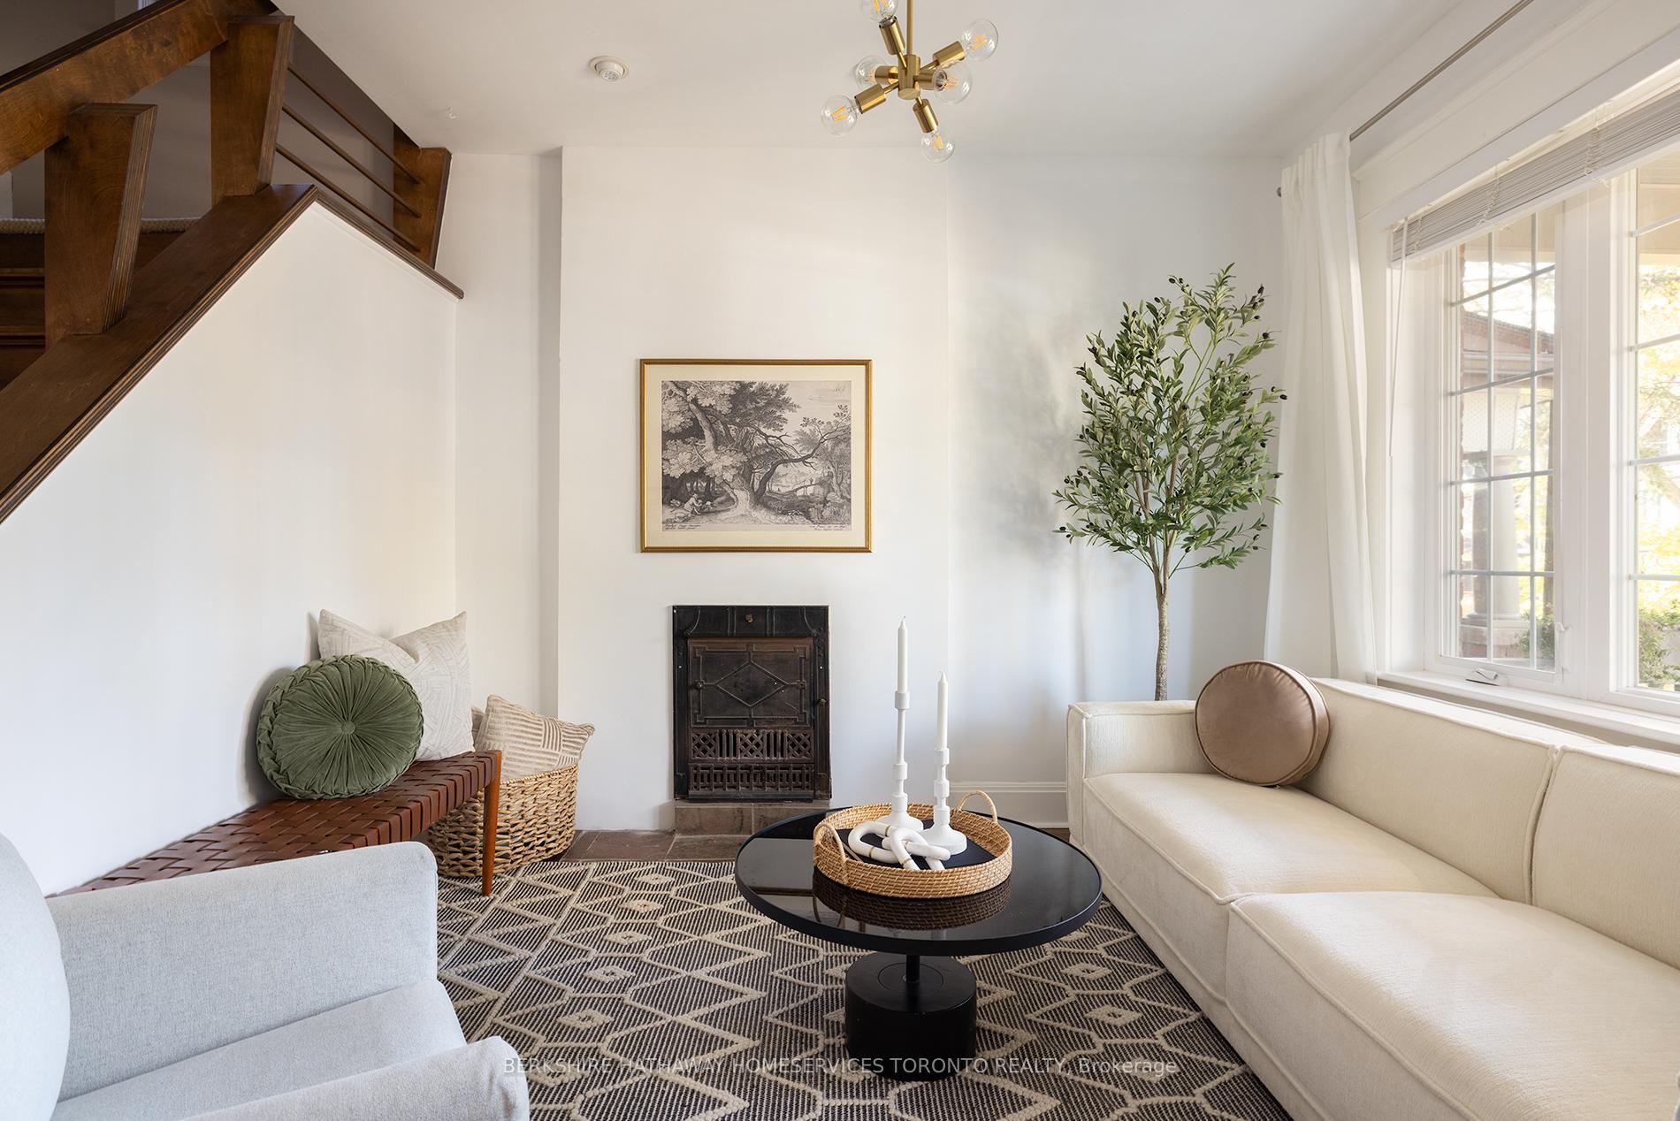
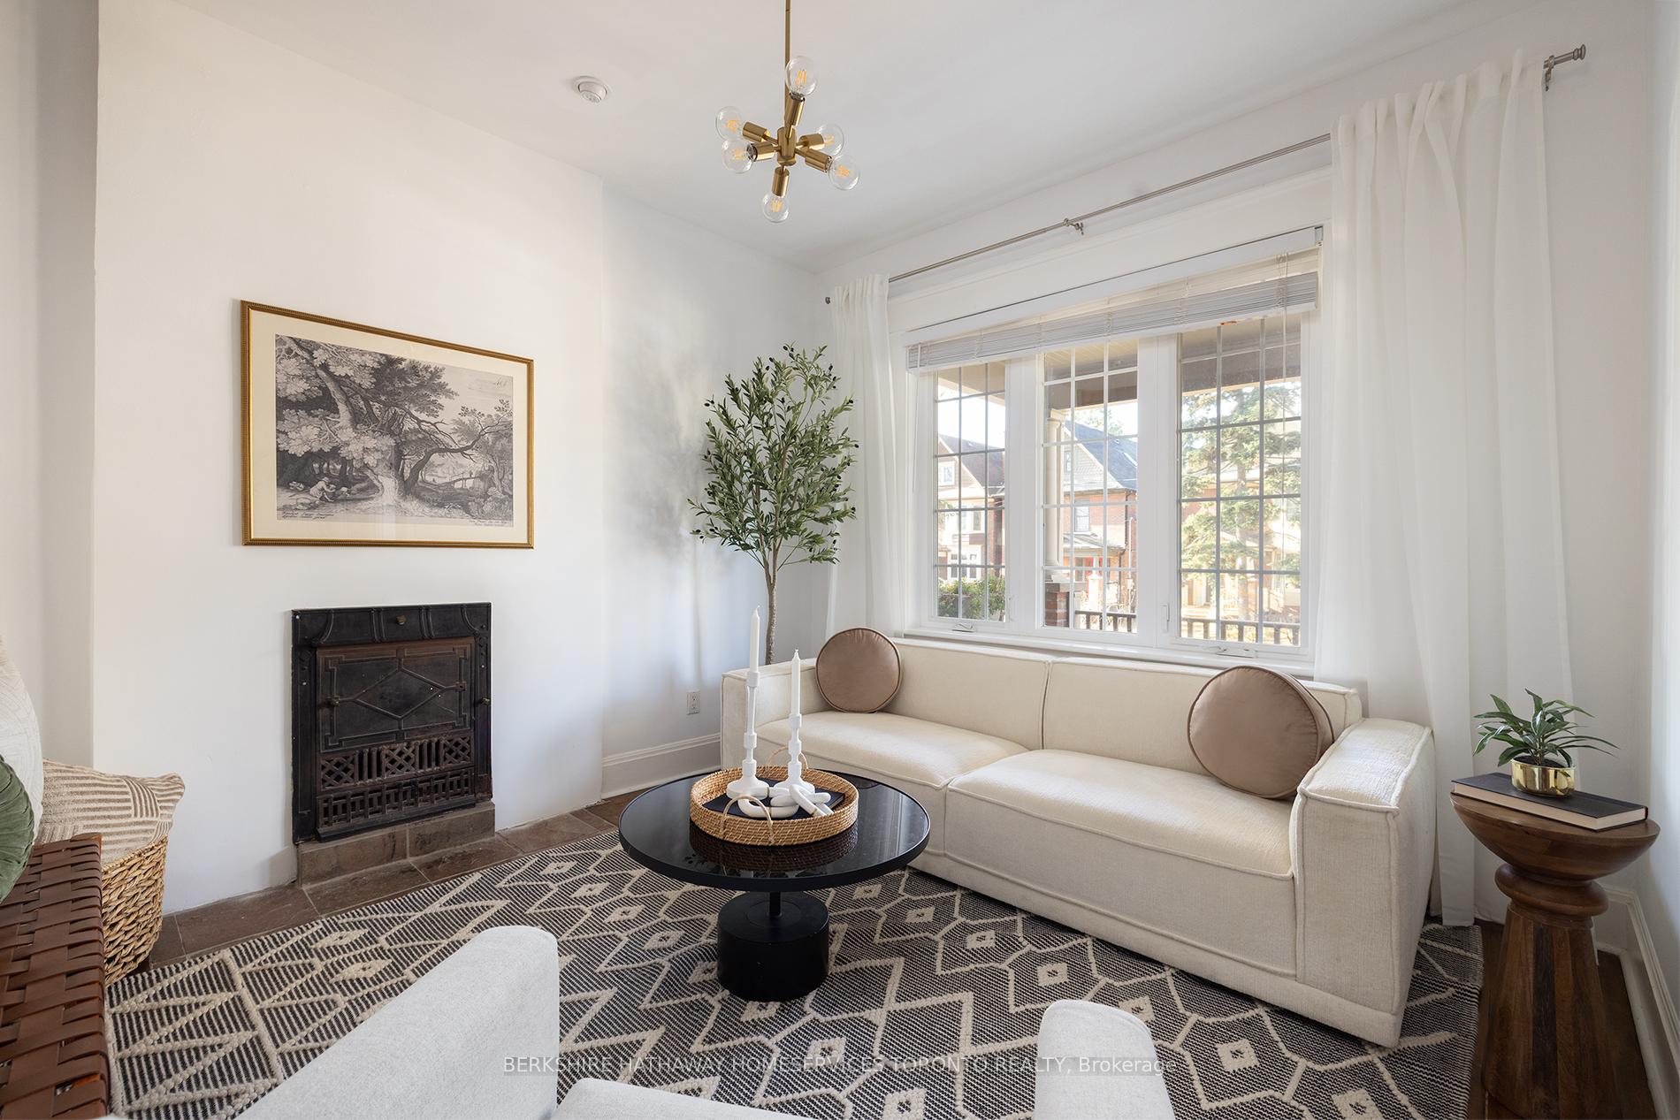
- Fireplace
- Central air
The homeSemi-Detached, 2 1/2 storey, 1,500–2,000 sq ft
- Type: Semi-Detached
- Style: 2 1/2 storey
- Living space: 1,500–2,000 sq ft
- Basement: Finished, separate entrance
InsideFireplace Yes, Hardwood, Broadloom, Rooms above ground 7
- Fireplace: Yes
- Flooring: Hardwood, Broadloom
- Rooms above ground: 7
- Rooms in the basement: 4
- Bedrooms: 4 + 1 in the basement
- Bathrooms: 4
- Kitchens: 2
Outside and lotBrick, Roof Not applicable, Foundation Not applicable
- Exterior: Brick
- Roof: Not applicable
- Foundation: Not applicable
- Size: 18.9 × 115 ft
Parking1 Parking, Lane
- Spaces: 1 Parking
- Driveway: Lane
Heating, water and powerForced air, gas, Central air, Municipal water
- Heating: Forced air, gas
- Cooling: Central air
- Water: Municipal water
- Sewer: Municipal sewer
Costs and taxesTaxes $6,795 a year, HST included in the price, Hot water heater
- Taxes, 2024: $6,795 a year
- HST: HST included in the price
- Rental items: Hot water heater
Included in the saleAll appliances and all electrical light fixtures., Sheer curtains in living room, ikea closets in all three seconds floor bedrooms, and bbq.
- Included: All appliances and all electrical light fixtures.
- Not included: Sheer curtains in living room, ikea closets in all three seconds floor bedrooms, and bbq.
NearbySchool, rec./commun.centre, public transit, place of worship, library, park
- Close to: School, rec./commun.centre, public transit, place of worship, library, park
Listing detailsW10432190, Sold, Nov 20, 2024
- MLS® number: W10432190
- Status: Sold
- Listed on: Nov 20, 2024
- Days on market: 7
- Updated: Nov 27, 2024
- Possession: 60 days/TBD
- Occupied by: Owner
- Listing brokerage: BERKSHIRE HATHAWAY HOMESERVICES TORONTO REALTY
About this home
61 Fairview Avenue, Toronto (High Park North), ON M6P 3A3
Welcome to Fairview! This spectacular 2.5 story home, located in desirable High Park North, offers large, sunny, living spaces and incredible curb appeal. The main floor features an open concept layout, large bright windows, updated kitchen, and main floor bathroom (with laundry!). There are three bedrooms on the 2nd floor and a gorgeous renovated 4 pc washroom, and the cherry on top is the beautiful sun filled third floor, featuring a bedroom with 4 pc ensuite, and a tandem office/play area! Not to be overlooked, the basement is also fully finished with fabulous rec room and additional 4 pc washroom. Private, fully fenced, backyard with laneway access and inviting front porch overlooking quiet and peaceful Fairview Ave! This is an amazing neighbourhood, a short walk to The Junction and it's many shops, cafes and restaurants, and and a nice walk or quick 3 minute drive down to Bloor street and beautiful High Park. The house has laneway access, and private on property parking available, with the removal of the shed. The current owners have never needed that parking, as Fairview is extra wide, and allows street permit parking, on both sides of the road without switching halfway through the month. They have two parking permits and park in front of their house daily.
Ask about this home
A HOMEH agent will answer your questions about this home.
Around this home
Daily convenience, out of 100, from the distances below
Schools nearby
School rating, out of 10.
Helpful calculators
Your HOMEH agent

"I would see it this week."