

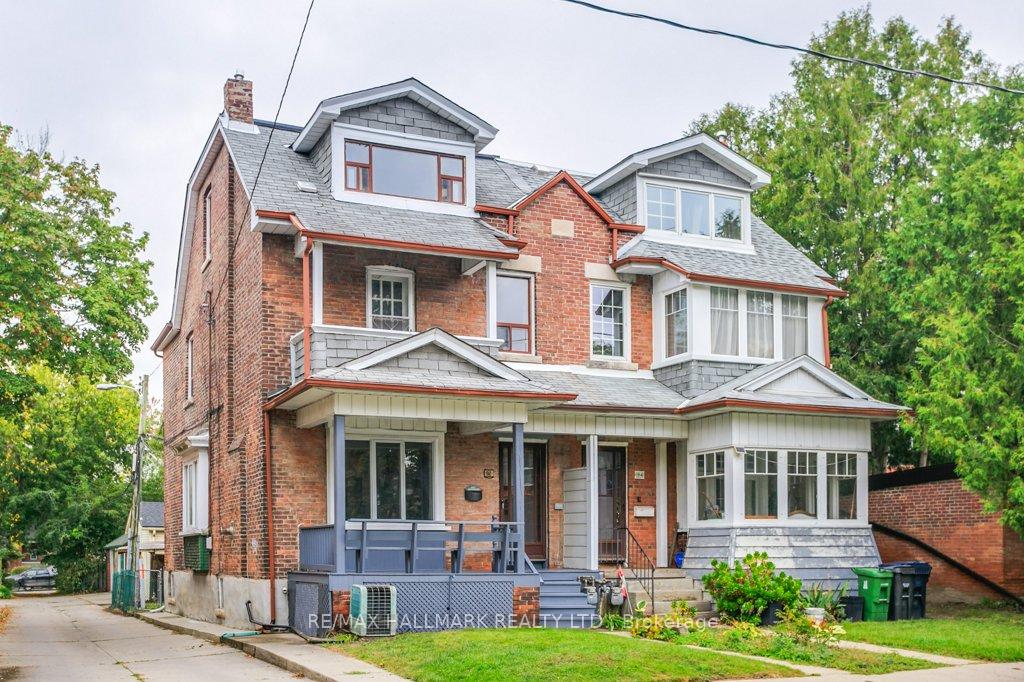
92 Fairview Avenue
Semi-Detached Sold
1/3092 Fairview Avenue
Semi-Detached Sold
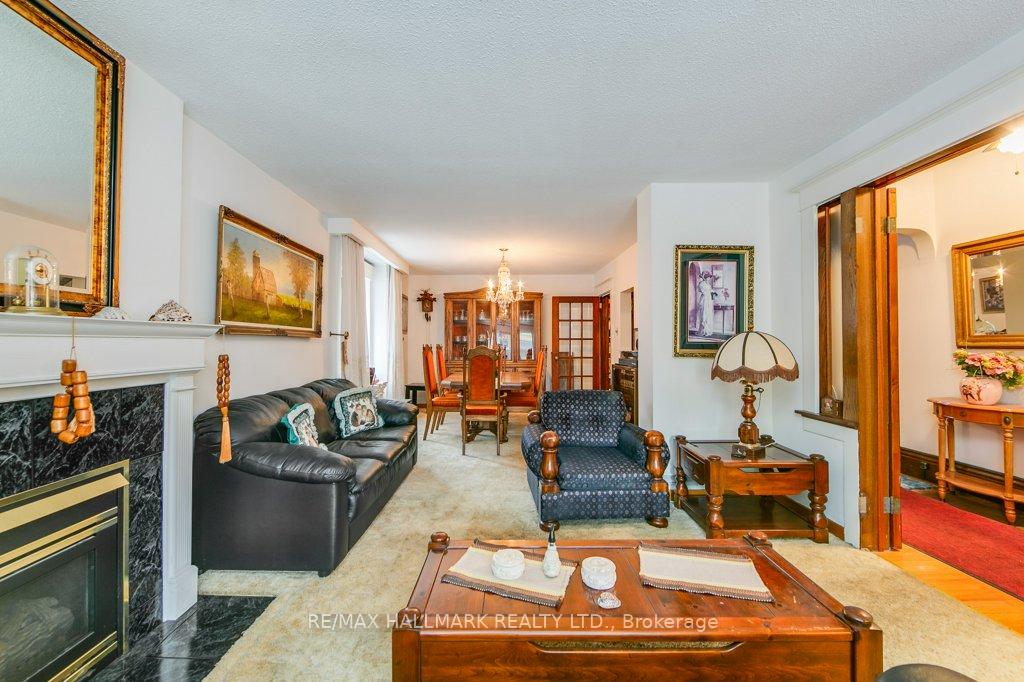 See all 30 photos
4 Bedrooms
2 Bathrooms
1 Garage
1.5K–2K sq.ft
21×100.11 ft
$7,038/yr
Property history
Facts and features
- BasementPart finished
- Age of home100+
- Water, sewerMunicipal
- Lot shapeRectangular
What stands out
- Second kitchen
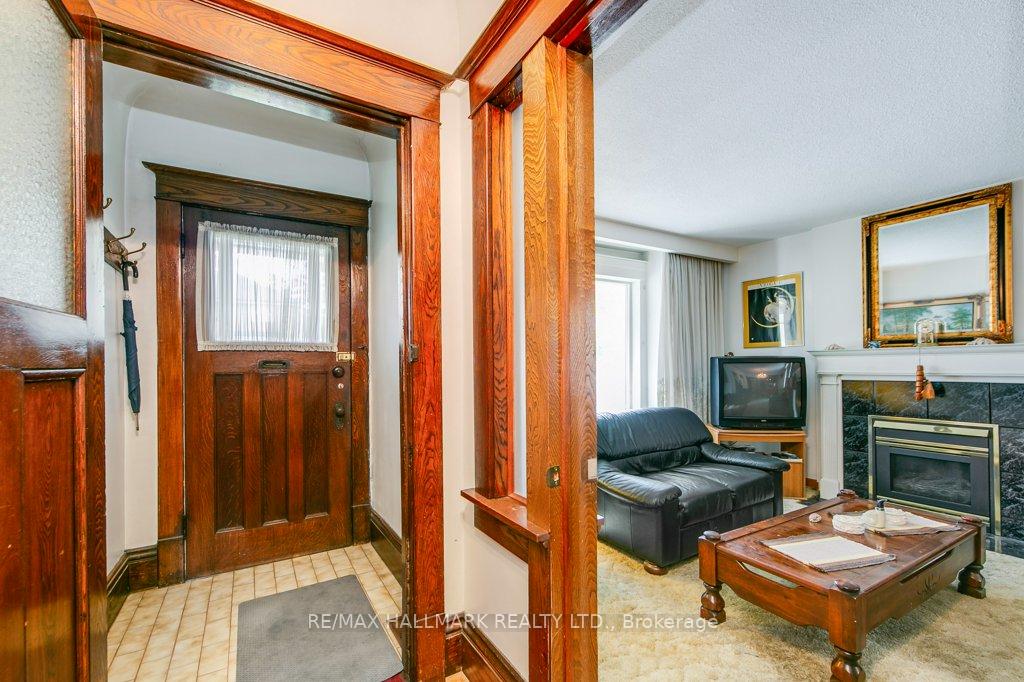
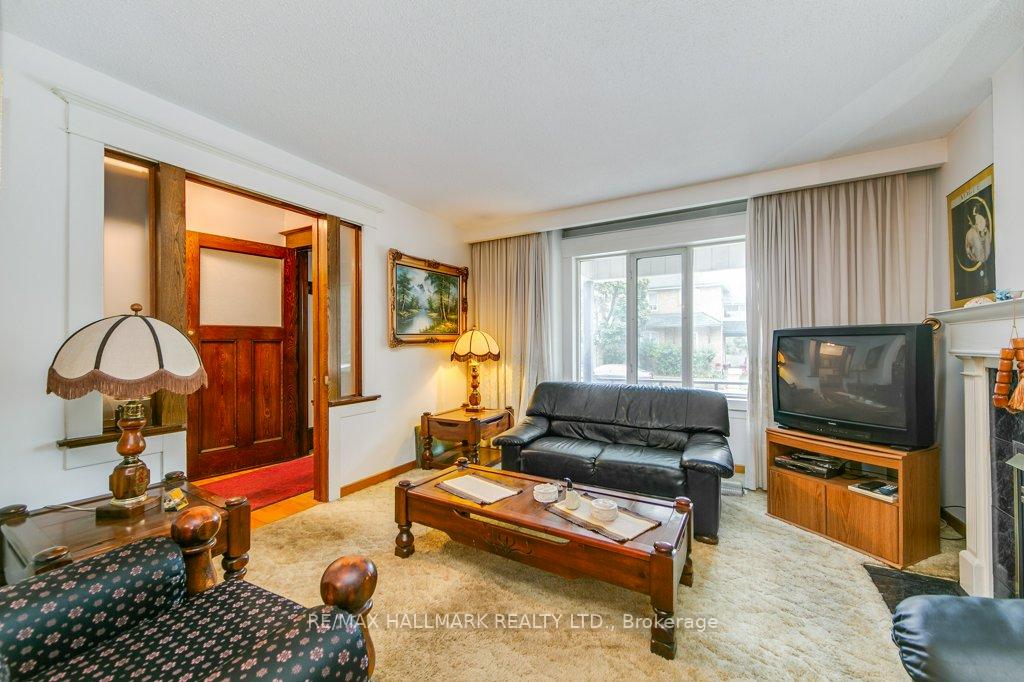
- Hardwood floors
The homeSemi-Detached, 2 1/2 storey, 100+
- Type: Semi-Detached
- Style: 2 1/2 storey
- Age: 100+
- Living space: 1,500–2,000 sq ft
- Basement: Partially finished
InsideHardwood, Lower level, Rooms above ground 8
- Flooring: Hardwood
- Laundry: Lower level
- Rooms above ground: 8
- Bedrooms: 4
- Bathrooms: 2
- Kitchens: 2
Outside and lotBrick, Asphalt shingle, Brick
Outside
- Exterior: Brick
- Roof: Asphalt shingle
- Foundation: Brick
- Size: 21 × 100.11 ft
- Shape: Rectangular
- Zoning: R(d0.6*737)
Parking1 Garage, Carport
- Spaces: 1 Garage
- Garage: Carport
Heating, water and powerForced air, gas, Municipal water, Municipal sewer
- Heating: Forced air, gas
- Water: Municipal water
- Sewer: Municipal sewer
- Natural gas: Yes
- Hydro: Yes
- Cable: Available
- Telephone: Available
Costs and taxesTaxes $7,038 a year, HST included in the price, Hwt
- Taxes, 2024: $7,038 a year
- HST: HST included in the price
- Rental items: Hwt
Included in the saleAll elfs; main floor: fridge, stove; 2nd floor: stove; lower level: washer, dryer, Not included None
- Included: All elfs; main floor: fridge, stove; 2nd floor: stove; lower level: washer, dryer
- Not included: None
NearbyLevel
- Close to: Level
Listing detailsW10419763, Sold, Nov 12, 2024
- MLS® number: W10419763
- Status: Sold
- Listed on: Nov 12, 2024
- Days on market: 17
- Updated: Nov 29, 2024
- Possession: 2024-12-12 / December 12, 2024
- Occupied by: Vacant
- Listing brokerage: RE/MAX HALLMARK REALTY LTD.
About this home
92 Fairview Avenue, Toronto (High Park North), ON M6P 3A4
Level
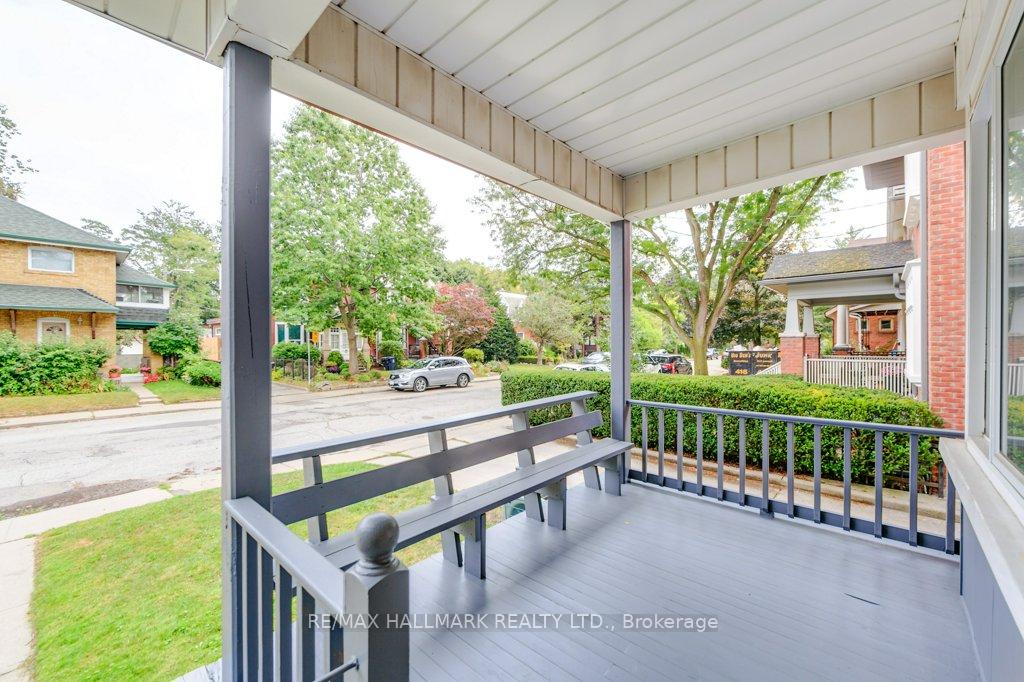
Make the move to High Park North! Live on a quiet serene established street. This generously sized home has been in the same family for almost 60 years. Retaining much of its original charm, with a sunny backyard and parking, this just might be your forever home. 2nd floor kitchen could become a 5th bedroom or den, the possibilities await your touch. You'll have plenty of room to grow and make this home your own as you update.
Read more
Ask about this home
A HOMEH agent will answer your questions about this home.
Ask a question
Thinking of selling your home?See what your home is worth today.
Around this home
Annette St. & Runnymede Rd.
Errands
Parks
Schools
Daily convenience, out of 100, from the distances below
ParkMaher Circle Parkette · 14 within 1 km5 min walk313 m
GrocerySanagan's Meat Locker3 min walk196 m
SchoolSt Cecilia Catholic School4 min walk220 m
PharmacyJunction Chemist11 min walk671 m
Cafés & foodLittle Free Library · 15 within 1 km1 min walk88 m
Gym & rec centreAnnette Community Recreation Centre5 min walk287 m
LibraryToronto Public Library - Runnymede15 min walk918 m
HospitalRunnymede Healthcare Centre10 min walk600 m
WalkDriveStraight-line distance, open map data
Grocery0.2 km
Park0.3 km
Coffee0.6 km
Dining0.2 km
Gym0.5 km
Hospital0.6 km
Schools nearby
School rating, out of 10.
St Cecilia Catholic Schoolelementary · Catholic · 0.2 km
7.6/10Good
George Hull Centre for Children andsecondary · Public · 0.3 km
—
Ursula Franklin Academysecondary · Public · 0.4 km
9.7/10Excellent
Contact agent
Helpful calculators
Mortgage
Affordability
Closing costs
Land transfer tax
Property tax
Down payment
CMHC insurance
Stress test
Cashback Rebate
Your HOMEH agent

KimHOMEH agent · Toronto
"I would see it this week."
Ask Kim