

807 Indian Road
807 Indian Road
 See all 39 photos
Property history
- $6,950SuspendedList: 2025-06-18|End: 2025-07-04|16 daysW12228814
Facts and features
- BasementApartment
- Lot size27 × 126 ft
- Lease term12 months
- FurnishedFurnished
- Second kitchen
- Separate entrance
- Hardwood floors
- Fireplace
The homeDetached, 2-storey, 1,500–2,000 sq ft
- Type: Detached
- Style: 2-storey
- Living space: 1,500–2,000 sq ft
- Basement: Apartment, separate entrance
InsideFireplace Yes, Hardwood, In-suite laundry, laundry room
- Fireplace: Yes
- Flooring: Hardwood
- Laundry: In-suite laundry, laundry room
- Features: Carpet free, in-law suite
- Rooms above ground: 6
- Rooms in the basement: 1
- Bedrooms: 3 + 1 in the basement
- Bathrooms: 3
- Kitchens: 2
- Family room: Yes
Outside and lotBrick, Asphalt shingle, Concrete block
- Exterior: Brick
- Roof: Asphalt shingle
- Foundation: Concrete block
- Other structures: Garden shed
- Size: 27 × 126 ft
Parking1 Parking, Right of way
- Spaces: 1 Parking
- Driveway: Right of way
Heating, water and powerWater, gas, Wall unit(s), Municipal water
- Heating: Water, gas
- Cooling: Wall unit(s)
- Water: Municipal water
- Sewer: Municipal sewer
Rent and termsRent $6,950 a month, Entire property, Furnished
- Rent: $6,950 a month
- Space for rent: Entire property
- Furnished: Furnished
- Lease: 12 months
- Rent includes: Parking
- Deposit: Required
- Credit check: Required
- Employment letter: Required
- Rental application: Required
- References: Required
IncludedHouse is fully furnished and ready to just bring your luggage. please refer to schedule c for full list of inclusions.
- Included: House is fully furnished and ready to just bring your luggage. please refer to schedule c for full list of inclusions.
NearbyLibrary, park, place of worship, public transit, rec./commun.centre, school
- Close to: Library, park, place of worship, public transit, rec./commun.centre, school
Listing detailsW12228814, Suspended, Jun 18, 2025
- MLS® number: W12228814
- Status: Suspended
- Listed on: Jun 18, 2025
- Days on market: 16
- Updated: Jul 4, 2025
- Possession: Flexible
- Occupied by: Owner
- Listing brokerage: BONNATERA REALTY
About this home
807 Indian Road, Toronto (High Park North), ON M6P 2E4
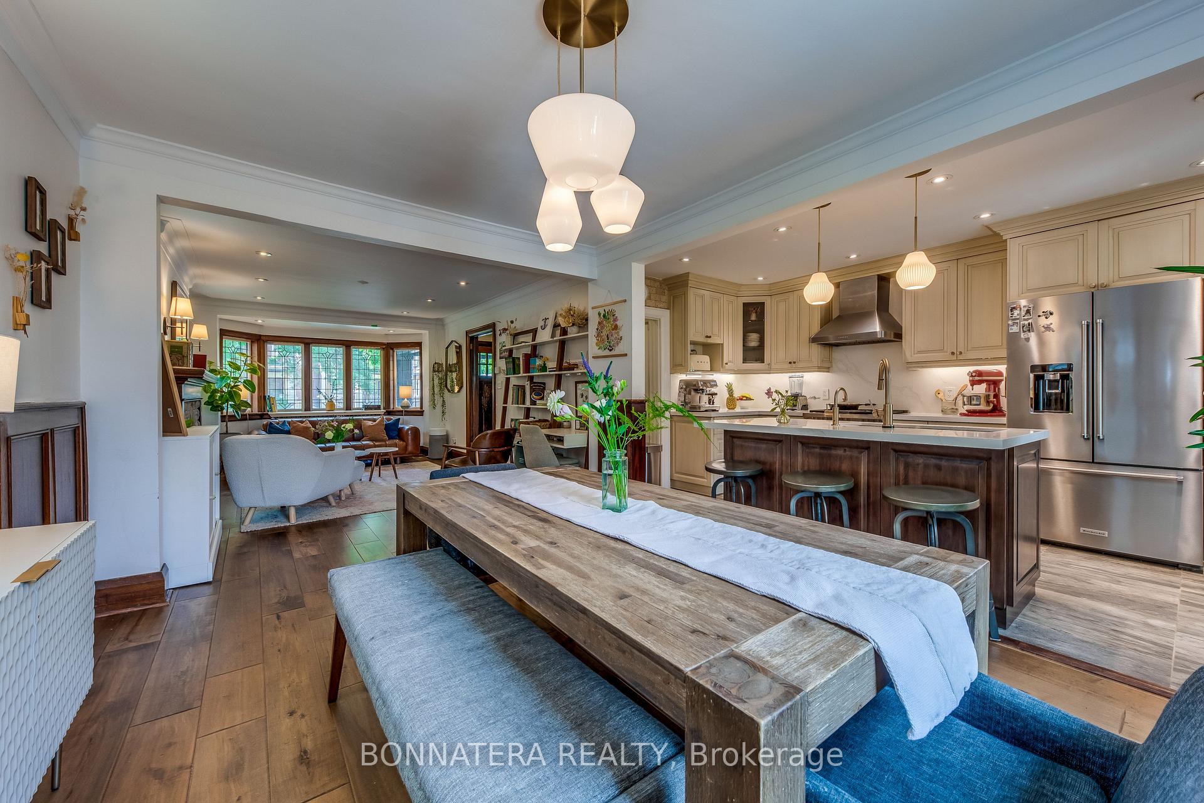
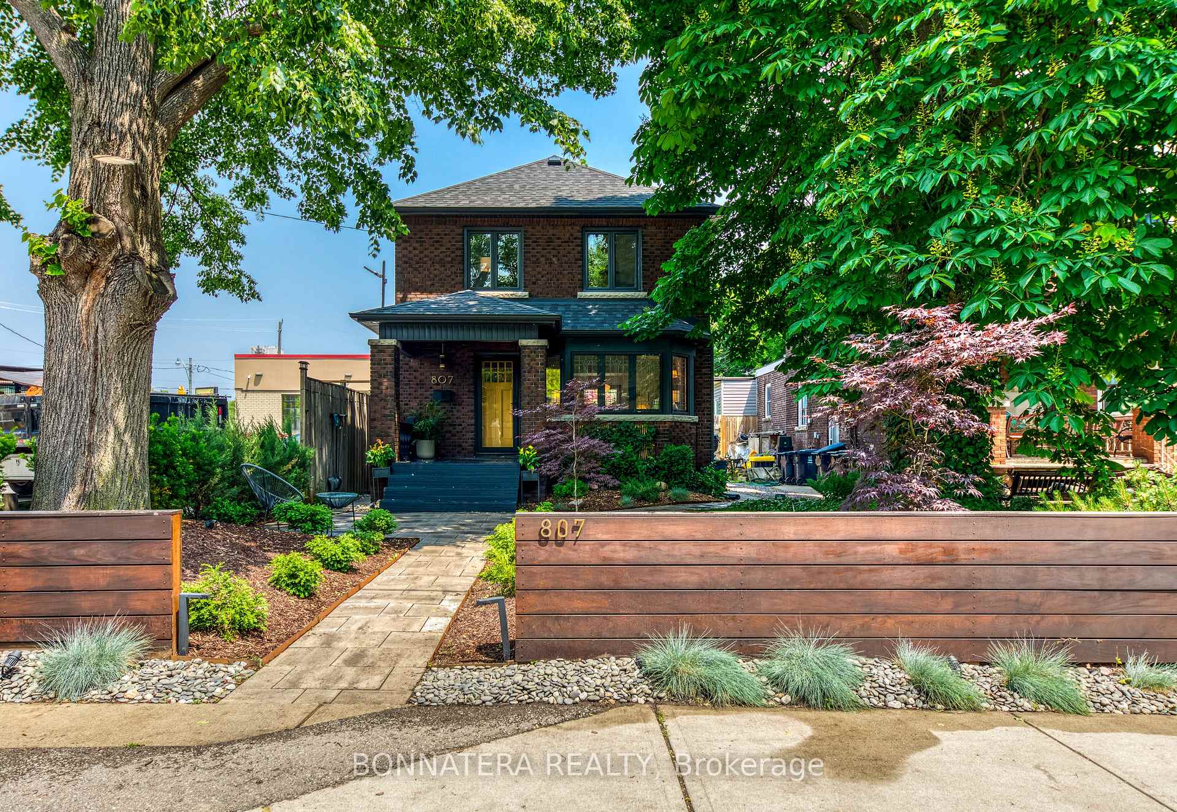
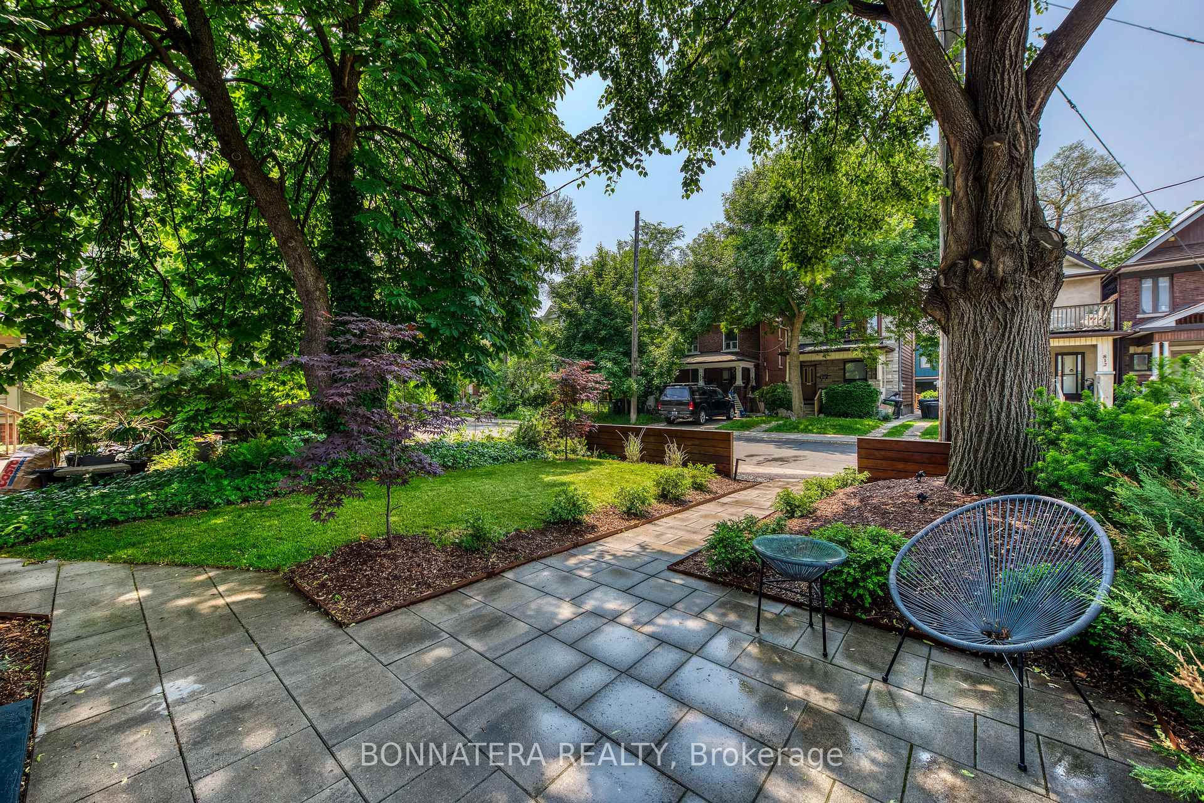
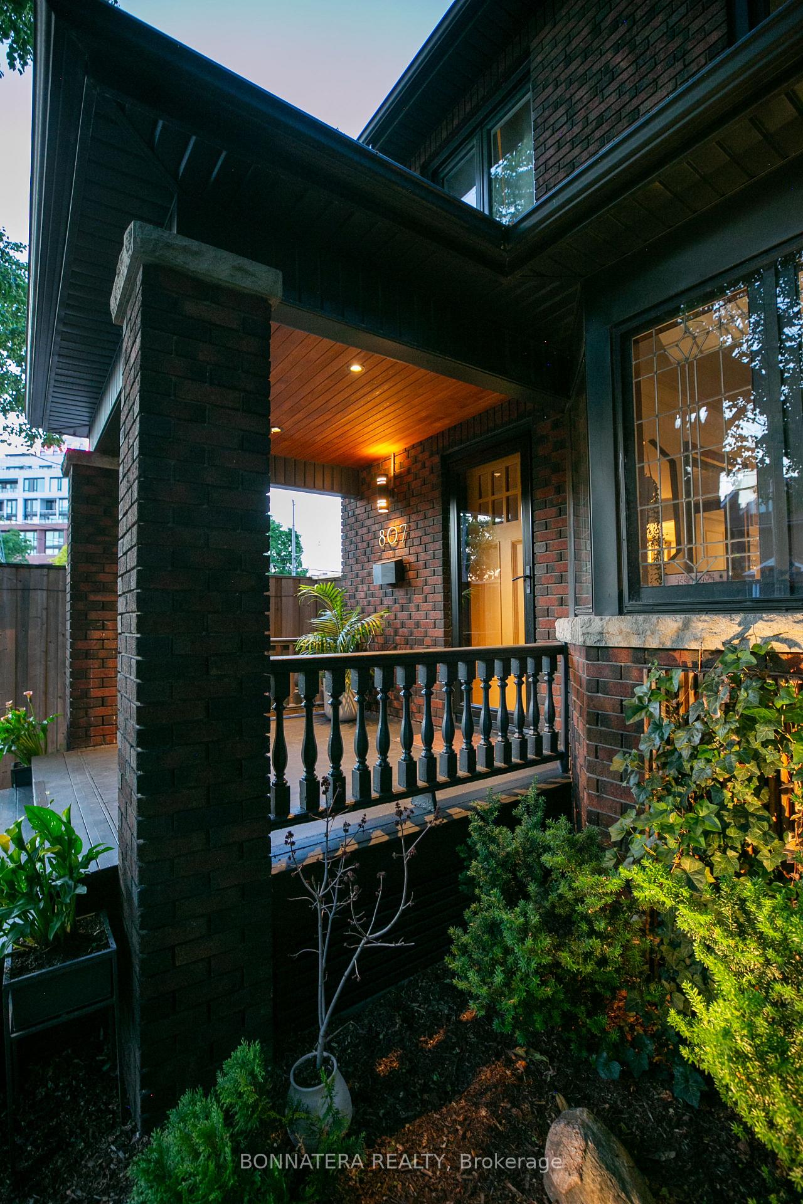
Original Toronto Arts and Crafts architecture meets contemporary living in this renovated fully furnished four-bedroom Junction home with more than 2,300 sqft of living space. Preserved leaded glass windows, detailed millwork, and crown molding provide the authentic heritage framework, while curated mid-century furnishings deliver modern comfort. The main floor centers on a new gas fireplace and features the homes signature decorative glass throughout. The kitchen pairs a Wolf range with quartz countertops and backsplash, plus touchless faucet and filtered water tap. An extension family room with automatic gas fireplace offers big windows overlooking the backyard. Four good-sized bedrooms and 2.5 bathrooms accommodate family living. The main bathroom features his-and-hers sinks with high-quality bronze brass fixtures. The finished lower level includes a separate entrance, full kitchen, and laundry suitable for guests or rental income. A converted shed serves as a private office. Both front and back yards have been upgraded and professionally landscaped, creating attractive curb appeal and private outdoor living spaces. Private secure parking behind gated entrance. Location: 5-minute walk to schools. 10 minutes to UP Express and GO Train with quick access to downtown Toronto. 15-minute walk to High Park and kilometers of biking paths throughout the neighborhood. The Junctions restaurants, cafes, and shops within easy walking distance.
Ask about this home
A HOMEH agent will answer your questions about this home.
Around this home
Daily convenience, out of 100, from the distances below
Schools nearby
School rating, out of 10.
Helpful calculators
Your HOMEH agent

"I would see it this week."