Front of 109 Pauline Avenue

109 Pauline Avenue
Toronto (Dovercourt-Wallace Emerson-Junction)
Detached Sold
1/40
Front of 109 Pauline Avenue

109 Pauline Avenue
Toronto (Dovercourt-Wallace Emerson-Junction)
Detached Sold
Photo 2 of 40 – 109 Pauline Avenue, TorontoPhoto 3 of 40 – 109 Pauline Avenue, TorontoPhoto 4 of 40 – 109 Pauline Avenue, TorontoPhoto 5 of 40 – 109 Pauline Avenue, TorontoSee all 40 photos
Asked for: $1,629,000Sold Dec 2, 2024
3+1 Bedrooms
4 Bathrooms
2 Garage
1.1K–1.5K sq.ft
20×103 ft
$6,402/yr

Property history

Facts and features

  • BasementApartment
  • Age of home100+
  • Water, sewerMunicipal
  • HeatingForced air
What stands out
  • Second kitchen
  • Separate entrance
  • Hardwood floors
  • Central air
The homeDetached, 2-storey, 100+
  • Type: Detached
  • Style: 2-storey
  • Age: 100+
  • Living space: 1,100–1,500 sq ft
  • Basement: Apartment, separate entrance
InsideHardwood, Upper level, Carpet free, sump pump, accessory apartment
  • Flooring: Hardwood
  • Laundry: Upper level
  • Features: Carpet free, sump pump, accessory apartment
Rooms
  • Rooms above ground: 6
  • Rooms in the basement: 3
  • Bedrooms: 3 + 1 in the basement
  • Bathrooms: 4
  • Kitchens: 2
Outside and lotBrick, Asphalt shingle, membrane, Concrete
Outside
  • Exterior: Brick
  • Roof: Asphalt shingle, membrane
  • Foundation: Concrete
  • Features: Deck, porch
Lot
  • Size: 20 × 103 ft
Parking2 Garage, Detached, Lane
  • Spaces: 2 Garage
  • Garage: Detached
  • Driveway: Lane
Heating, water and powerForced air, gas, Central air, Municipal water
  • Heating: Forced air, gas
  • Cooling: Central air
  • Water: Municipal water
  • Sewer: Municipal sewer
Costs and taxesTaxes $6,402 a year, HST included in the price, Hot water tank is rented for approx 33.11/mo
  • Taxes, 2024: $6,402 a year
  • HST: HST included in the price
  • Rental items: Hot water tank is rented for approx 33.11/mo
  • Under contract: Hot water tank-gas
Included in the saleLg washer/dryer, lg fridge, bosch dishwasher, bertazzoni convection oven, bertazzoni gas cooktop, vent-a-hood range hood. bsmt frigidaire range, insignia fridge, electrolux washer/dryer. all window coverings, bi & light fixtures not outlined in excl, Light fixtures in upstairs bdrms, main flr isamu noguchi light, brass toilet paper holder in 2nd & main flr bathrooms, shelf in living rm, kitchen door curtains. black bench in breakfast nook. ss bars in upstairs bathroom & oak coat rack in entryway.
  • Included: Lg washer/dryer, lg fridge, bosch dishwasher, bertazzoni convection oven, bertazzoni gas cooktop, vent-a-hood range hood. bsmt frigidaire range, insignia fridge, electrolux washer/dryer. all window coverings, bi & light fixtures not outlined in excl
  • Not included: Light fixtures in upstairs bdrms, main flr isamu noguchi light, brass toilet paper holder in 2nd & main flr bathrooms, shelf in living rm, kitchen door curtains. black bench in breakfast nook. ss bars in upstairs bathroom & oak coat rack in entryway.
Listing detailsW10929715, Sold, Nov 26, 2024
  • MLS® number: W10929715
  • Status: Sold
  • Listed on: Nov 26, 2024
  • Days on market: 6
  • Updated: Dec 2, 2024
  • Possession: To Be Determined
  • Occupied by: Owner
  • Listing brokerage: SAGE REAL ESTATE LIMITED

About this home

109 Pauline Avenue, Toronto (Dovercourt-Wallace Emerson-Junction), ON M6H 3M7

Carpet FreeSump PumpAccessory ApartmentDeckPorch

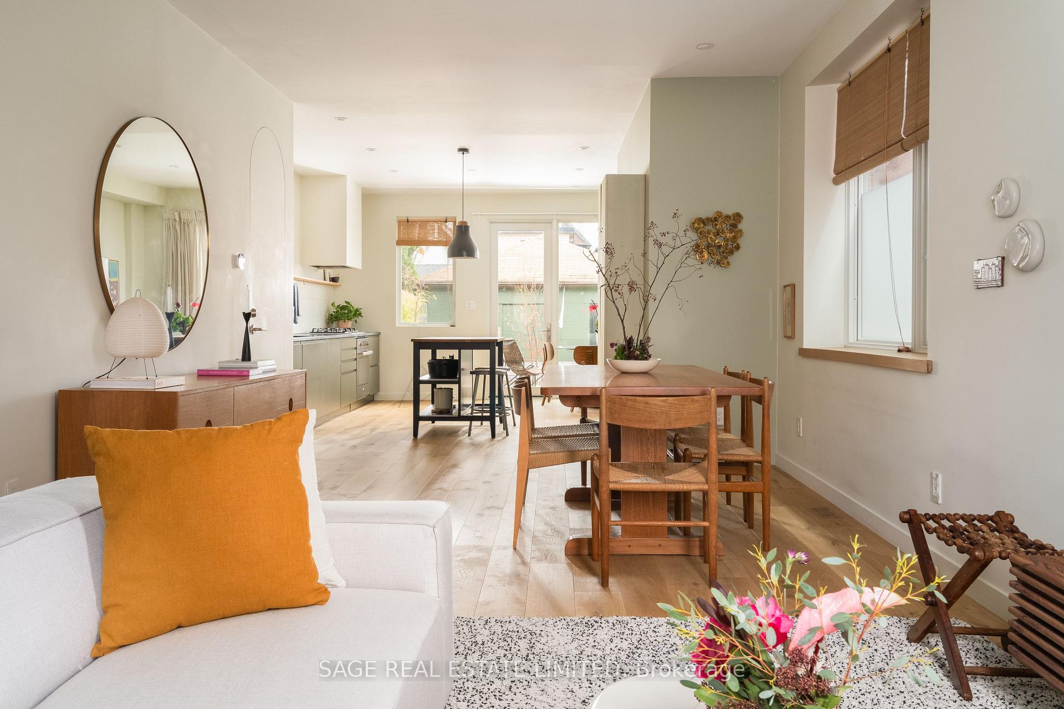
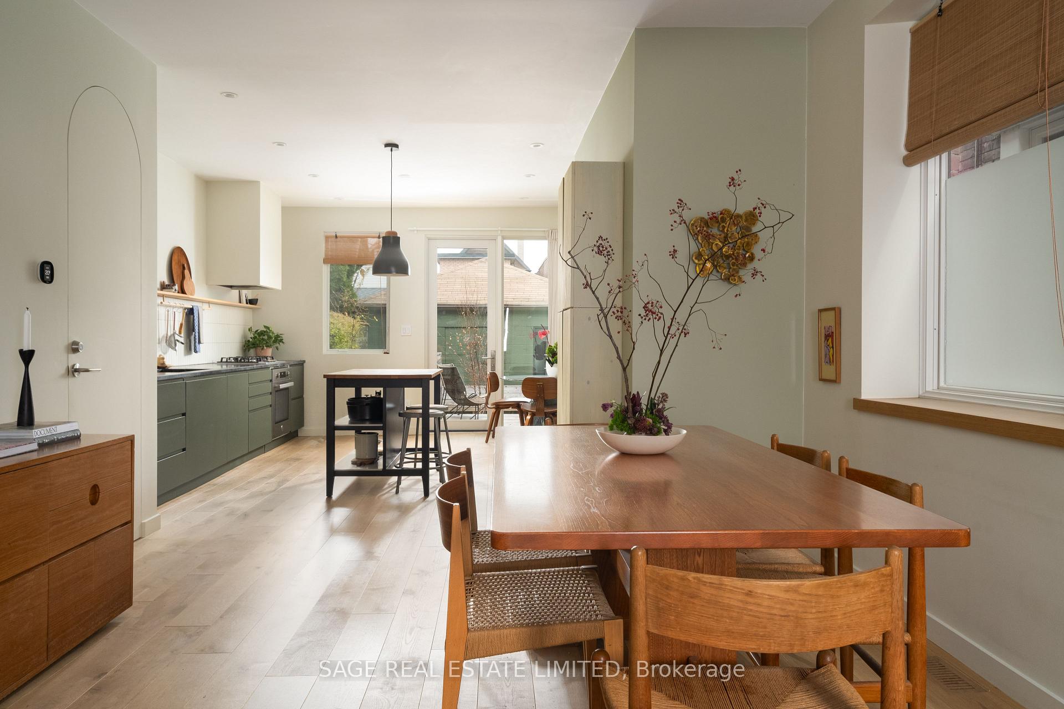
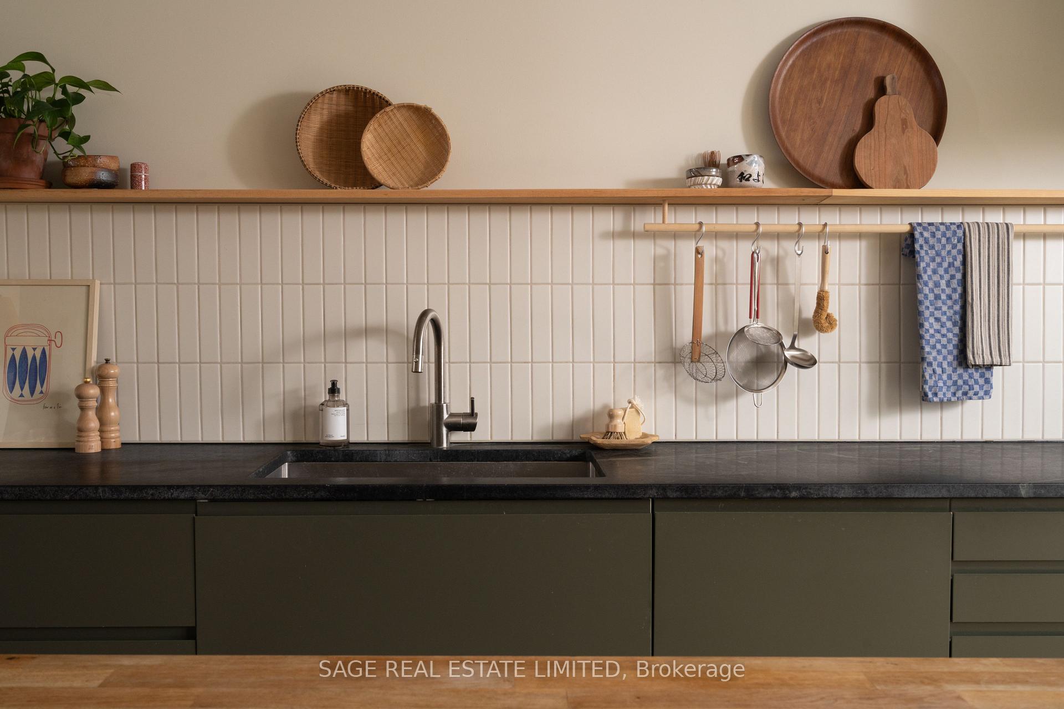
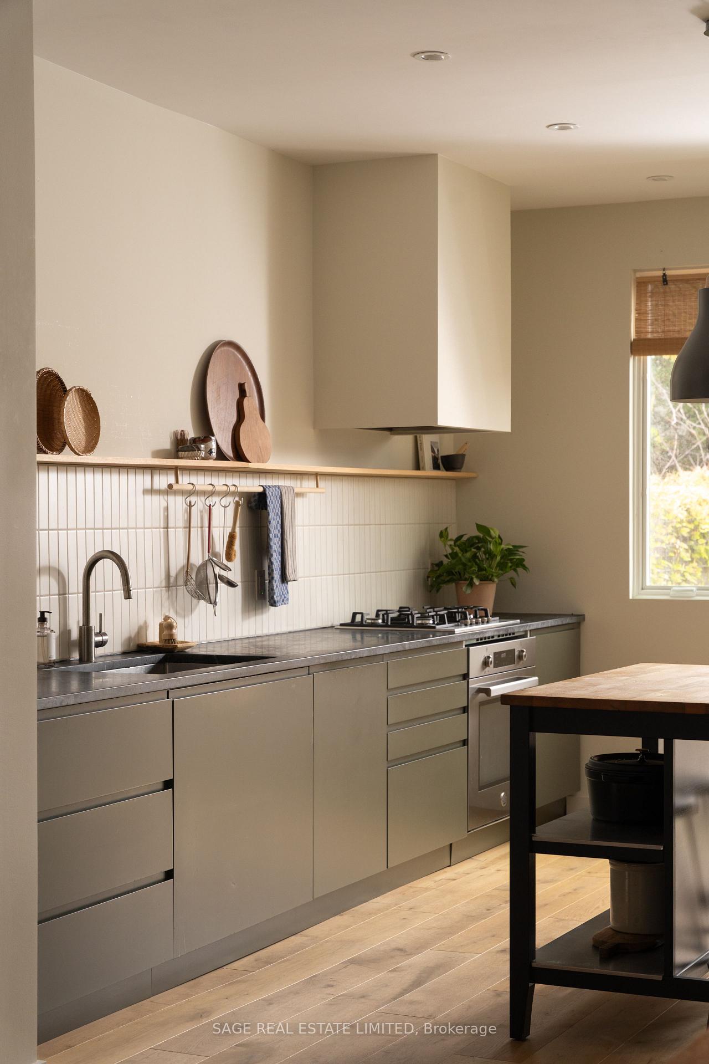
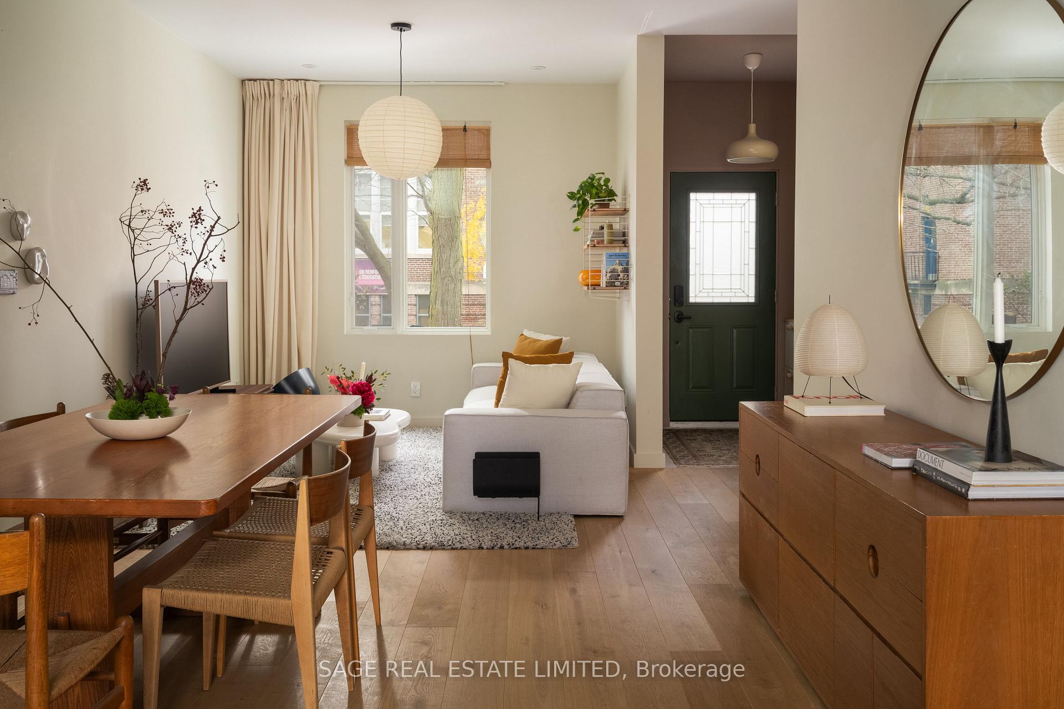
THE PAULINE OF MY DREAMS! Like a page out of Pinterest, this perfect, detached, beauty feels like a gift to your heart and lets face it, your eyeballs. Abundance of natural light throughout the main floor; an open concept nirvana with 9 ft ceilings and also features arched, frameless doors to both the basement and powder room a small detail oozing with style that elevates this gorgeous space further into a stratosphere I didn't even realize existed. Kitchen highlights include soapstone countertops and imported Senio backsplash tiles. Bathroom highlights include heated flooring, a skylight to bathe by moonlight, terrazzo flooring and fittings from Gingers. Basement suite is a stylish and amazing option for visiting guests or perhaps some extra income. Euro feeling backyard with pebbles leads to detached 1.5 (or 2 small car) garage. Neighbourhood eateries and drinkeries include Donnas, Sugo and Burdock. Transit via subway/streetcar/bus in every direction within moments.Every detail thoroughly considered and poured over everything about this house feels like it was made for you. This is a run and not walk situation everyone. Start the car. Turn the key. Love your life.

Ask about this home

A HOMEH agent will answer your questions about this home.

Ask a question
Thinking of selling your home?See what your home is worth today.

Around this home

Bloor St W & Dufferin St
99Errands
100Transit
94Parks
100Schools

Daily convenience, out of 100, from the distances below

ParkSusan Tibaldi Parkette · 15 within 1 km6 min walk371 m
GroceryVariety and Dry-Cleaning3 min walk183 m
SchoolPauline Junior Public School1 min walk50 m
SubwayRussett Avenue - W6 min walk368 m
PharmacyUniversal Pharmacy7 min walk442 m
Cafés & foodSan Wich · 15 within 1 km4 min walk264 m
Gym & rec centreRedefine Fit Pole Dancing & Fitness Studio8 min walk494 m
LibraryToronto Public Library - Bloor/Gladstone8 min walk503 m
WalkDriveStraight-line distance, open map data
Grocery0.2 km
Park0.4 km
Coffee0.4 km
Dining0.4 km
Gym0.5 km
Russett Avenue - W0.4 km

Schools nearby

School rating, out of 10.

Pauline Junior Public Schoolelementary · Public · 0.1 km
7.0/10Good
St Sebastian Catholic Schoolelementary · Catholic · 0.1 km
10.0/10Excellent
St Anthony Catholic Schoolelementary · Catholic · 0.3 km
7.4/10Good
Contact agent

Helpful calculators

Mortgage
Affordability
Closing costs
Land transfer tax
Property tax
Down payment
CMHC insurance
Stress test
Cashback Rebate

Your HOMEH agent

NimaHOMEH agent · Toronto

"I would see it this week."

Ask Nima

© 2026 HOMEH Inc., Brokerage · RECO Registration #6000380 · 505 Highway 7 East, Unit 308, Thornhill, ON L3T 7T1 · Listing data courtesy of the MLS® System of the listing brokerage, deemed reliable but not guaranteed.

Disclaimers and terms

* Hestimate. HOMEH's estimate of this home's value, from recent sales and current market data; it may change over time.

HOMEH is operated by HOMEH Inc., a licensed Ontario real estate brokerage regulated by the Real Estate Council of Ontario (RECO) under the Trust in Real Estate Services Act, 2002 (TRESA). Under TRESA, consumers are entitled to the RECO Information Guide before entering into a representation agreement. Broker of Record Licence #5034208. Toronto Regional Real Estate Board Member #20004000.

Cashback Rebate. Paid by HOMEH Inc., Brokerage from the commission it receives, on closing, to eligible buyers who came to HOMEH as HOMEH leads. Subject to the buyer representation agreement, lender approval and legal limits; amounts vary with price, commission received and transaction type. Not a government incentive, tax credit or refund. Full terms and conditions apply.

Mortgage. Payment figures are estimates for illustration only, not an offer to lend; all financing is on approved credit (OAC). HOMEH Inc., Brokerage is not a mortgage broker, agent or lender; mortgage products and advice come from independent professionals licensed by the Financial Services Regulatory Authority of Ontario (FSRA).

Hestimate. Worked out with automated tools from recent nearby sales of similar homes. For information only, not an appraisal.

Accuracy. Listings, market data, photos, school, transit and neighbourhood information come from sources believed reliable, including the MLS® System and the Toronto Regional Real Estate Board (TRREB), but are not warranted accurate, current or complete. MLS® listing data is copyright TRREB. It must only be used by consumers with a bona fide interest in the purchase, sale or lease of real estate, and not for any commercial purpose.

Programs. Programs, incentives and benefits on this website are privately administered, may change or end without notice, and imply no government authority, endorsement or affiliation.

Not intended to solicit clients currently under contract with another brokerage.

The trademarks REALTOR®, REALTORS® and the REALTOR® logo are controlled by The Canadian Real Estate Association (CREA) and identify real estate professionals who are members of CREA. The trademarks MLS®, Multiple Listing Service® and the associated logos are owned by CREA and identify the quality of services provided by real estate professionals who are members of CREA. Used under licence.