

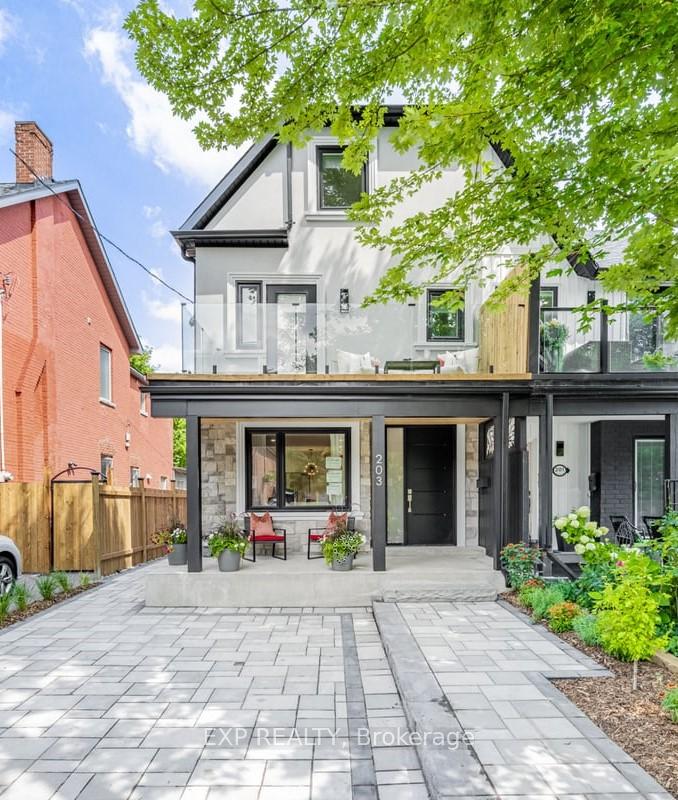
203 Medland Street
203 Medland Street
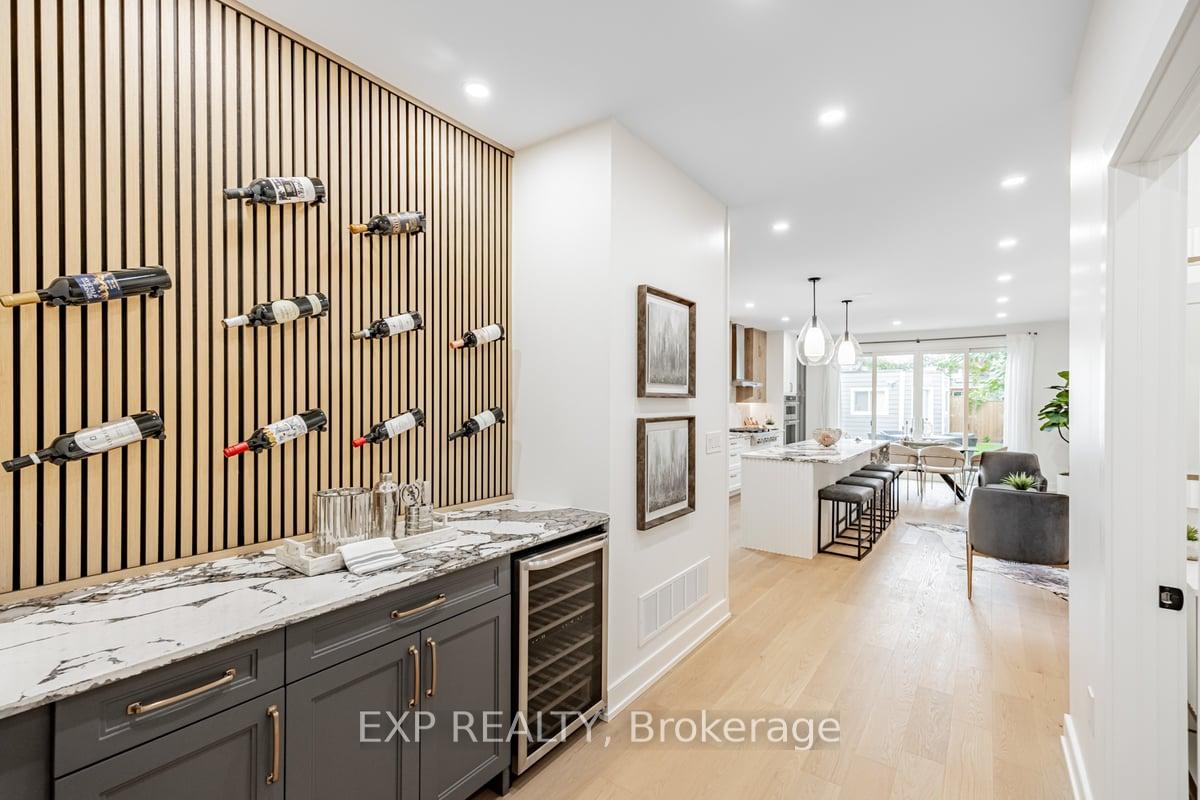 See all 40 photos
Facts and features
- BasementWalk-out
- Water, sewerMunicipal
- HeatingForced air
- CoolingCentral air
- Second kitchen
- Hardwood floors
- Fireplace
- Central air
The homeSemi-Detached, 2 1/2 storey, 3,000–3,500 sq ft
- Type: Semi-Detached
- Style: 2 1/2 storey
- Living space: 3,000–3,500 sq ft
- Basement: Finished with walk-out
InsideFireplace Yes, electric, Hardwood, Heated, Water heater owned, upgraded insulation, sump pump
- Fireplace: Yes, electric
- Flooring: Hardwood, Heated
- Features: Water heater owned, upgraded insulation, sump pump
- Rooms above ground: 7
- Rooms in the basement: 4
- Bedrooms: 3 + 1 in the basement
- Bathrooms: 6
- Kitchens: 2
Outside and lotStone, stucco (plaster), Asphalt shingle, Concrete, concrete block, other
- Exterior: Stone, stucco (plaster)
- Roof: Asphalt shingle
- Foundation: Concrete, concrete block, other
- Features: Deck
- Other structures: Garden shed
- Size: 24.25 × 136 ft
Parking1 Parking, Front yard parking
- Spaces: 1 Parking
- Driveway: Front yard parking
Heating, water and powerForced air, gas, Central air, Municipal water
- Heating: Forced air, gas
- Cooling: Central air
- Water: Municipal water
- Sewer: Municipal sewer
Costs and taxesTaxes $5,529 a year, Rental items None
- Taxes, 2024: $5,529 a year
- Rental items: None
Included in the saleMain floor: wine fridge, fridge, stove, dish washer, built in oven & microwave. 2nd floor : washer and dryer. basement: washer and dryer, stove, fridge, dishwasher outside: electric car charger., Not included None
- Included: Main floor: wine fridge, fridge, stove, dish washer, built in oven & microwave. 2nd floor : washer and dryer. basement: washer and dryer, stove, fridge, dishwasher outside: electric car charger.
- Not included: None
NearbyFenced yard, public transit, school
- Close to: Fenced yard, public transit, school
Listing detailsW10425379, Sold, Nov 14, 2024
- MLS® number: W10425379
- Status: Sold
- Listed on: Nov 14, 2024
- Days on market: 22
- Updated: Dec 6, 2024
- Possession: 2024-12-01 / December 1, 2024
- Occupied by: Vacant
- Listing brokerage: eXp Realty
About this home
203 Medland Street, Toronto (Junction Area), ON M6P 2N6
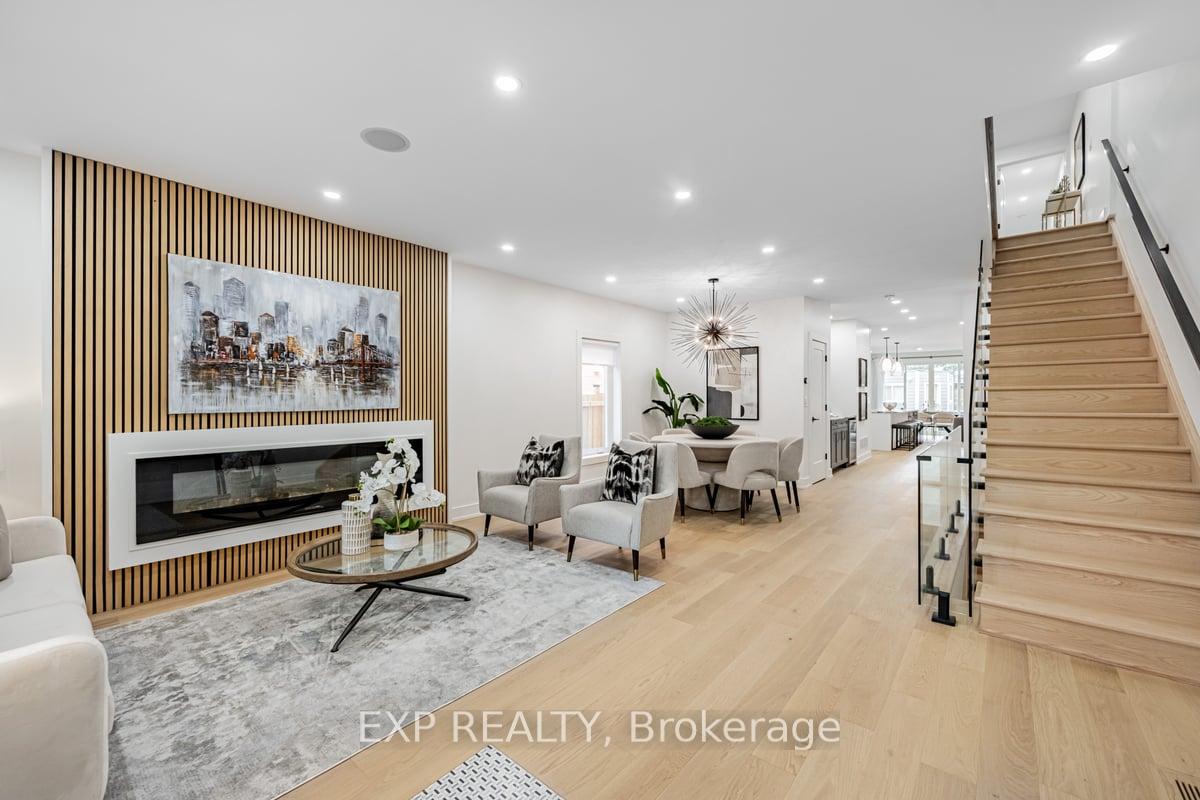
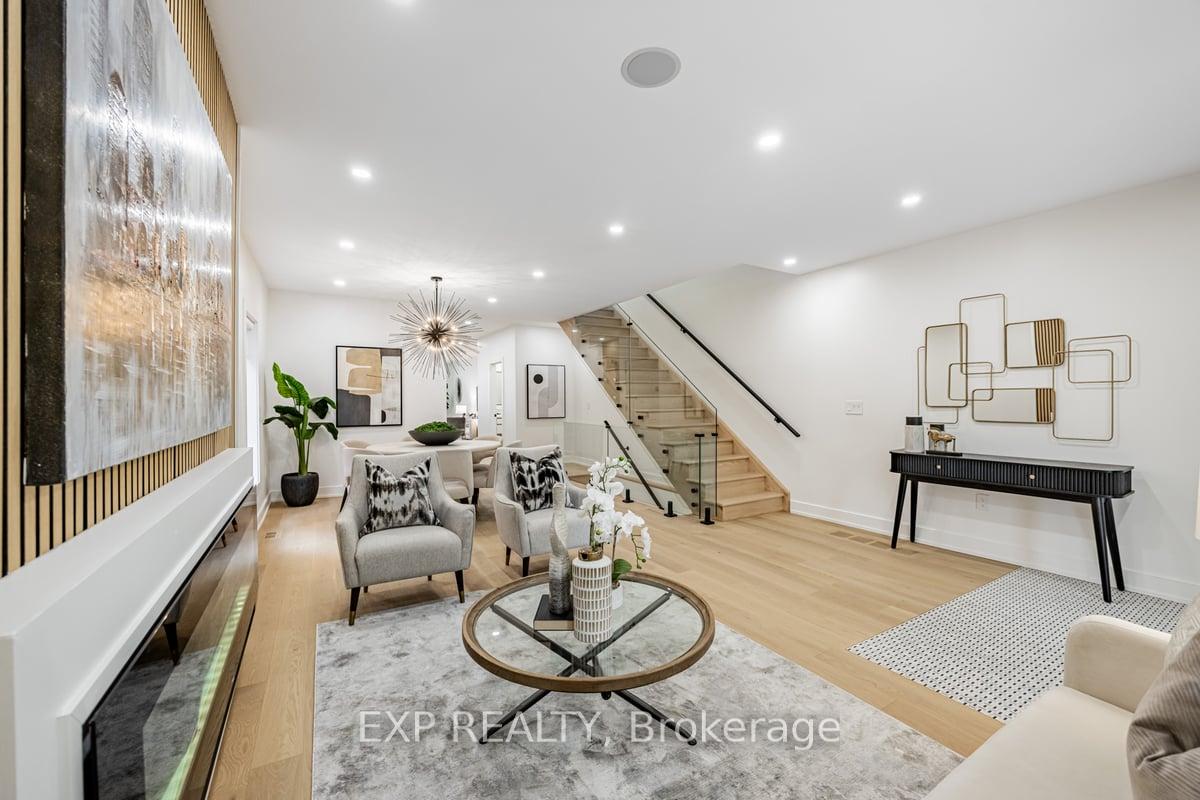
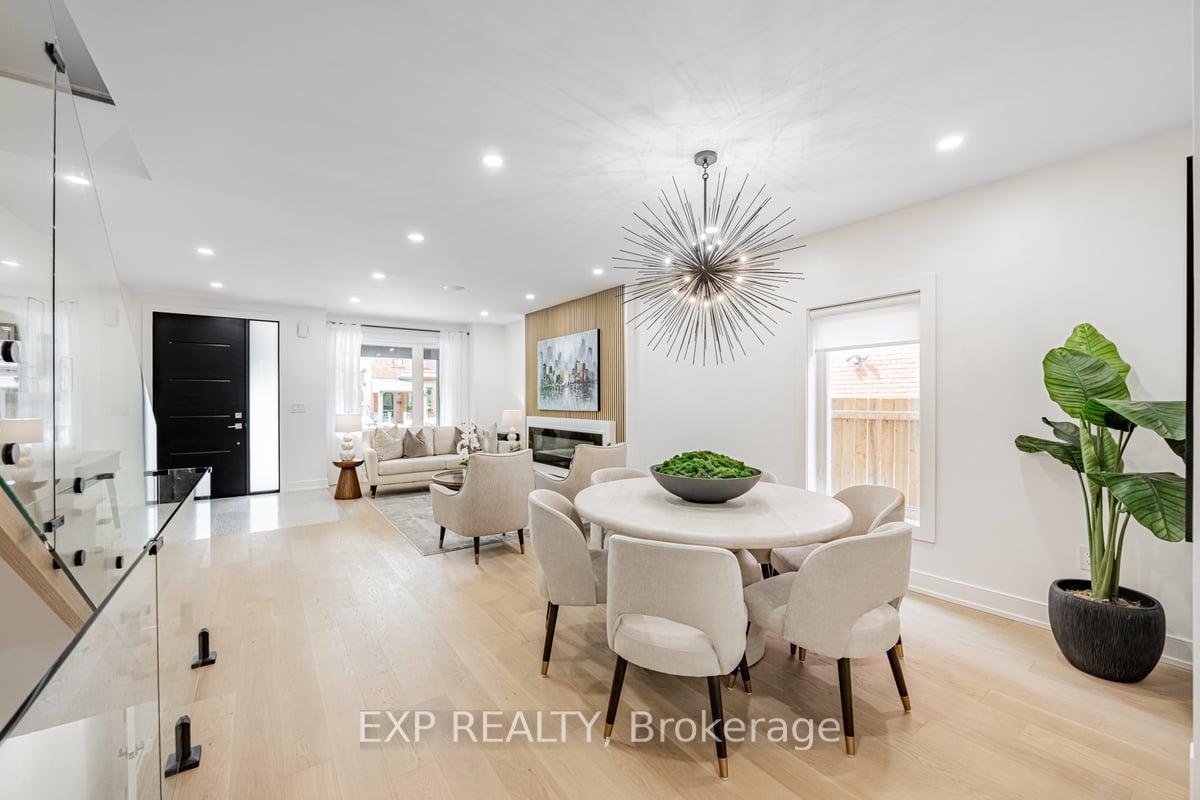
Welcome to the ultimate urban lifestyle in this newly Renovated home, Completed in August 2024. Be prepared to be amazed with the extra large rooms, 3 floors encompassing almost 4000 sq. ft of beautiful living space. Custom-built staircase, gorgeous oak engineered hardwood floors, 4 bedrooms, 6 bathrooms, office space. Filled with natural sun light Lots of windows, full insulation,. The 3rd floor can be a large bedroom, office, family or guest room with W/O to the 270 sq ft private deck. Each of the 3 bedrooms on the 2nd floor has its own ensuite. One with a W/O to an extra-large glass fenced balcony. Mater Bedroom has His & hers Closet, ensuite with beautiful Italian tile, heated floor and smart toilet. The 2nd floor laundry is a show stopper with its full height glass sliding doors. Main floor stunning designer entertainers kitchen with loads of cabinetry and 10 ft waterfall island. A 6-burner gas stove, pot filler, bronze sink and faucet from Italy with SONOS system and BT speakers throughout. Electrical Fireplace in the living room. Floor to ceiling sliding glass doors W/O to spacious landscaped private back yard with a garden shed. Lower-level apartment with 1 bedroom plus Den, full laundry/storage cabinets/full kitchen/full bathroom and separate entrance, loads of light throughout. EV charger for your car, extra-long lot. Privacy fence, paved front yard with built in flower beds. Ring door system. Nestled close to High Park and the vibrant Junction Area, steps from excellent restaurants, schools, and a popular playground. Neighbouring Bloor West Village and Junction area close to all amenities, public transit, GO train, Pearson express, hospitals, just 10 min walk to High Park, 10 min drive to Lake Ontario, Humber Bay, Humber River parks. 20 min to downtown or Pearson airport.
Ask about this home
A HOMEH agent will answer your questions about this home.
Around this home
Daily convenience, out of 100, from the distances below
Schools nearby
School rating, out of 10.
Helpful calculators
Your HOMEH agent

"I would see it this week."