

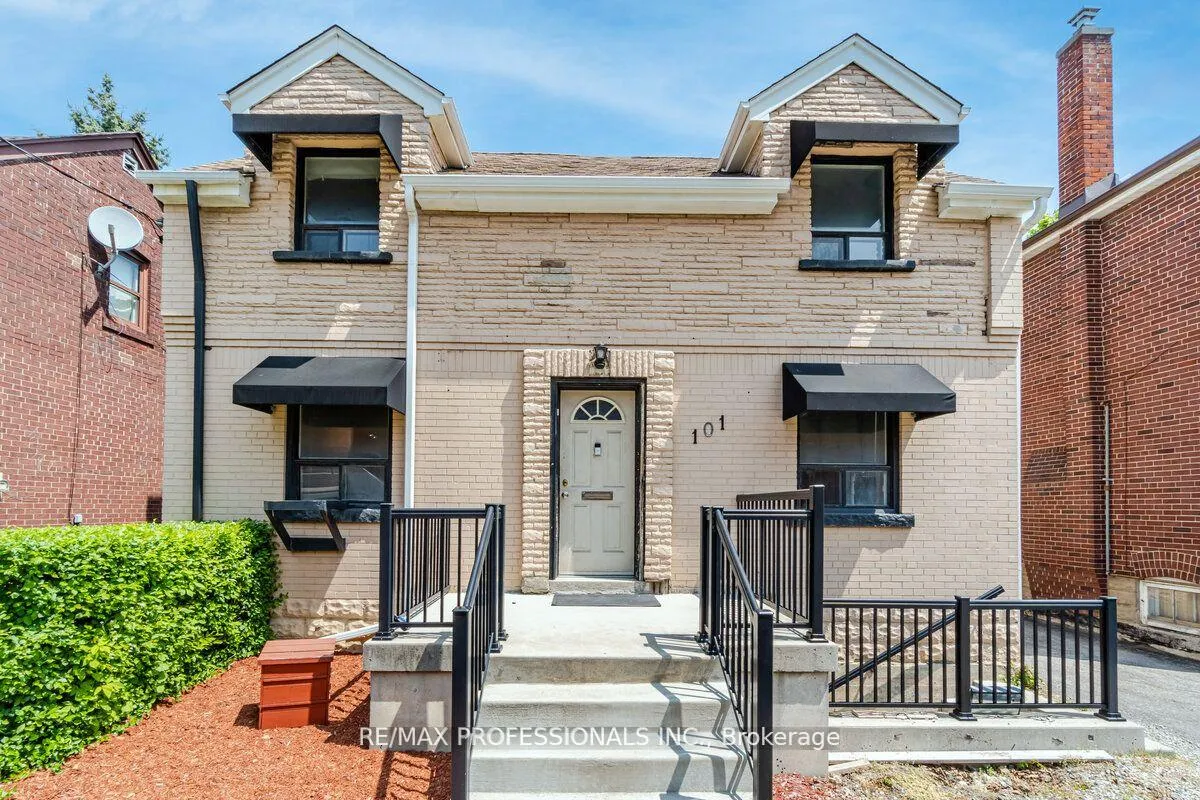
101 Keele Street
Detached Rented
1/28101 Keele Street
Detached Rented
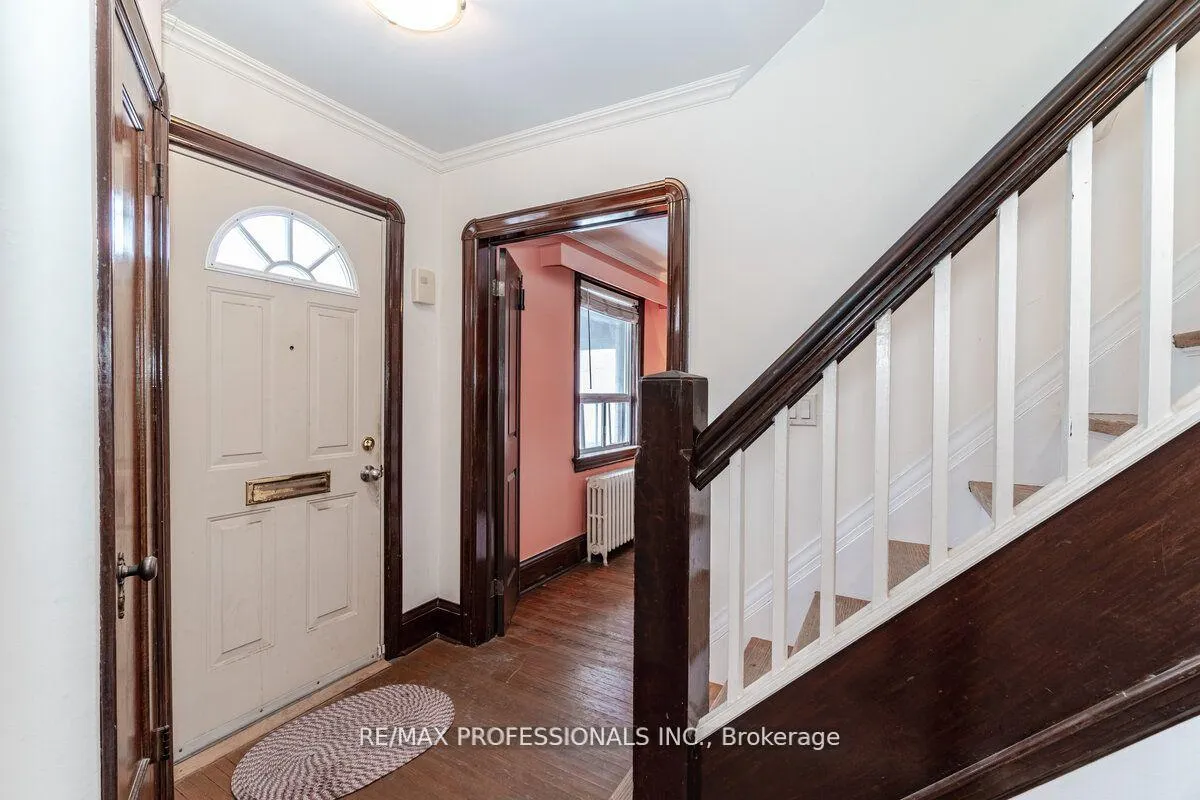
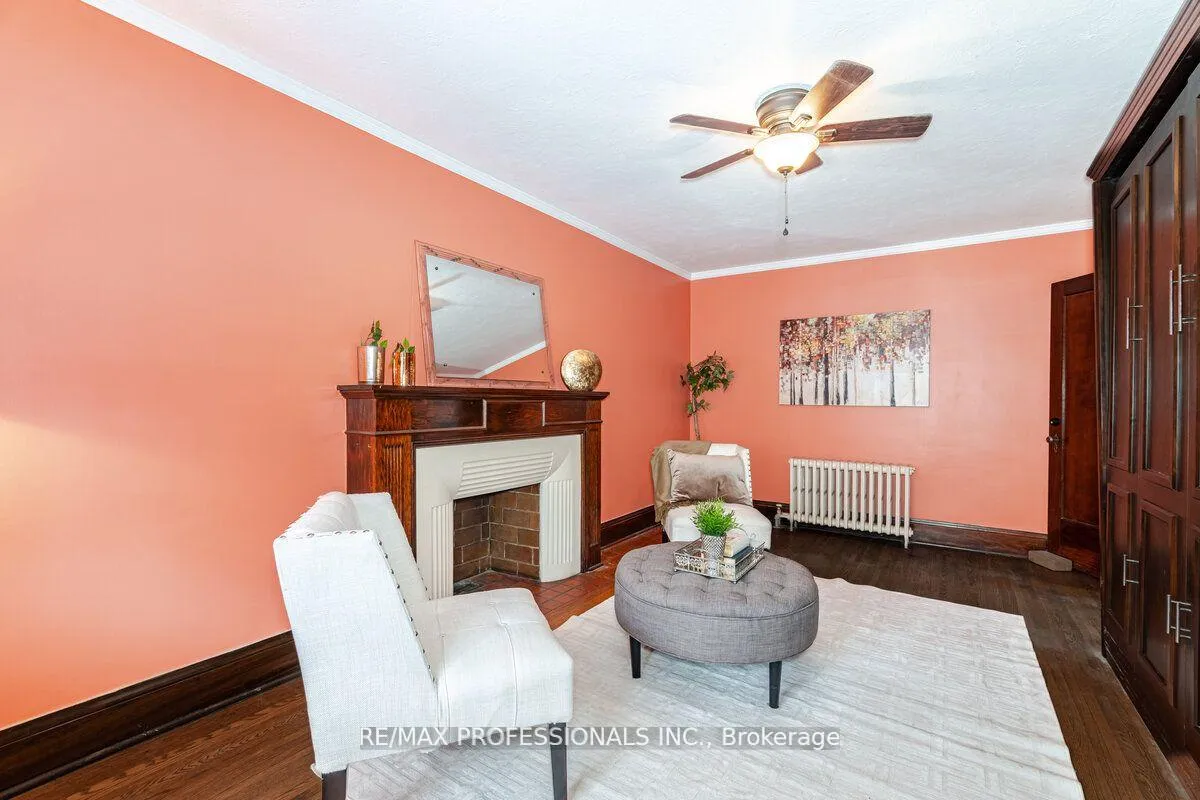
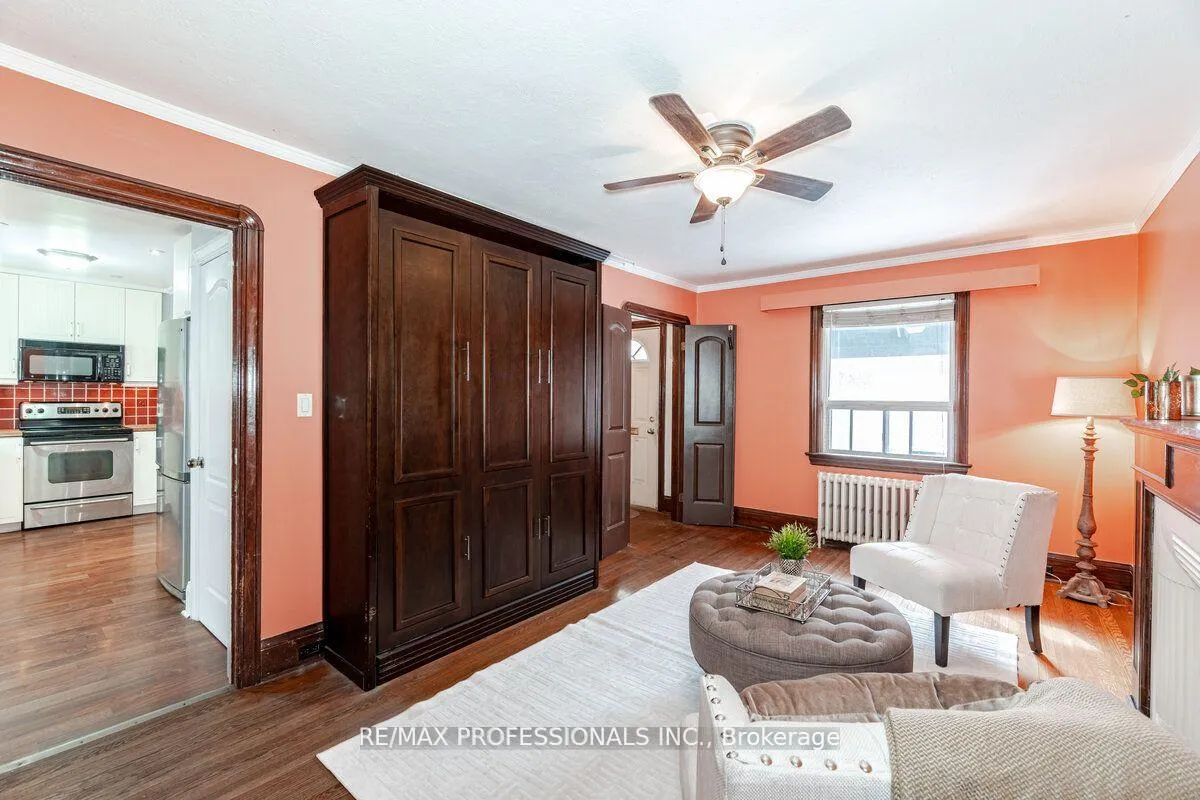
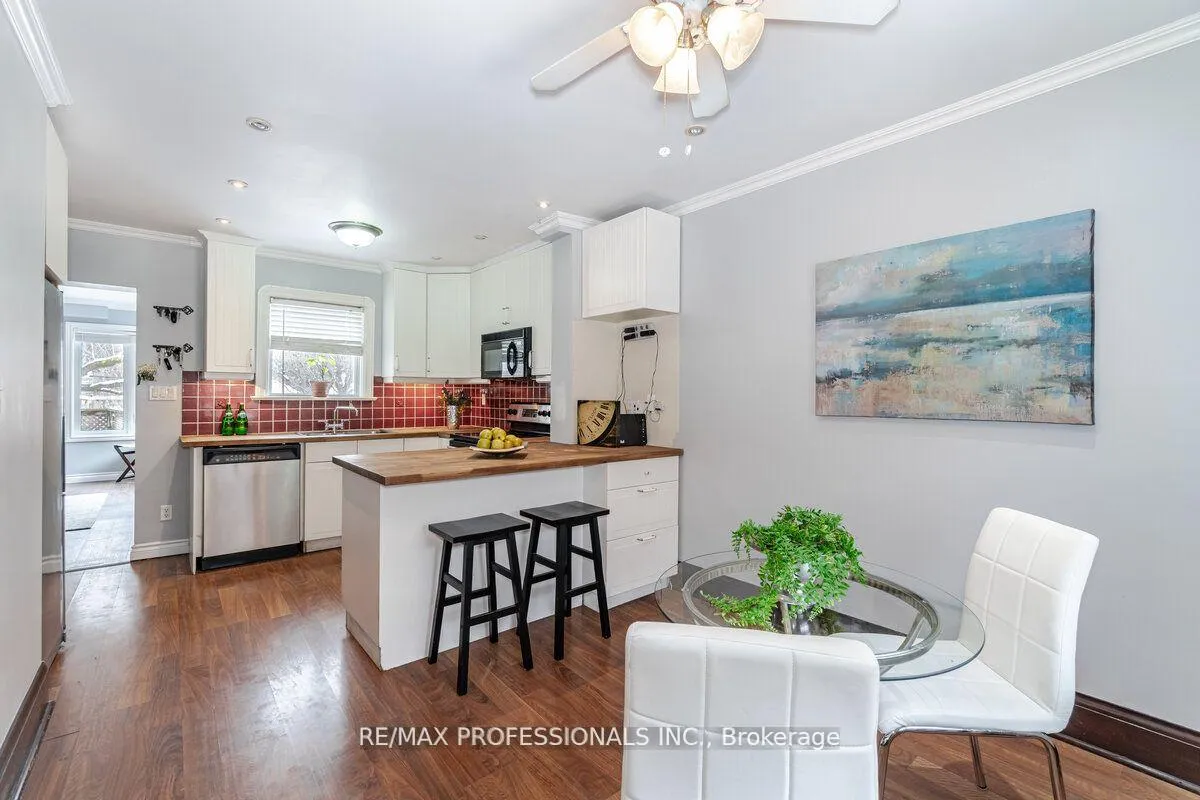 See all 28 photos
4 Bedrooms
2 Bathrooms
0 Garage
700–1.1K sq.ft
Main, 2nd Fl…
— Unit
Property history
Facts and features
- BasementFinished
- Lease term12 months
- FurnishedUnfurnished
- LaundryEnsuite
What stands out
- Hardwood floors
The homeDetached, 2-storey, 700–1,100 sq ft
- Type: Detached
- Style: 2-storey
- Living space: 700–1,100 sq ft
- Basement: Finished
InsideHardwood, Ensuite, Rooms above ground 8
- Flooring: Hardwood
- Laundry: Ensuite
- Rooms above ground: 8
- Bedrooms: 4
- Bathrooms: 2
- Kitchens: 1
Outside and lotBrick, Asphalt shingle, Stone
- Exterior: Brick
- Roof: Asphalt shingle
- Foundation: Stone
Parking2 Parking, Private
- Spaces: 2 Parking
- Driveway: Private
Heating, water and powerWater, gas, Wall unit(s), Municipal water
- Heating: Water, gas
- Cooling: Wall unit(s)
- Water: Municipal water
- Sewer: Municipal sewer
Rent and termsRent $4,100 a month, Main, 2nd floor, Unfurnished
- Rent: $4,100 a month
- Space for rent: Main, 2nd floor
- Furnished: Unfurnished
- Lease: 12 months
- Rent includes: Common elements, parking
IncludedS/s fridge, stove, dishwasher, microwave, basement fridge, washer and dryer, blinds and ceiling fans.
- Included: S/s fridge, stove, dishwasher, microwave, basement fridge, washer and dryer, blinds and ceiling fans.
Listing detailsW12097965, Rented, Apr 23, 2025
- MLS® number: W12097965
- Status: Rented
- Listed on: Apr 23, 2025
- Days on market: 47
- Updated: Jun 9, 2025
- Possession: 2025-08-01 / 30-59 days
- Occupied by: Vacant
- Listing brokerage: RE/MAX PROFESSIONALS INC.
About this home
101 Keele Street, Toronto (High Park North), ON M6P 2J8
High Park North.....large detached, steps to bus, and down the street to Keele subway. Easy access to High Park! Across from Keele Street Public School is across the street. Spacious light filled home with large primary rooms, open concept kitchen, with a bedroom/office/den and bathroom on main floor. If you are renovating your home, this property is available now, for the next 12 - 24 months! Rent + utilities + contents Insurance please!
Read more
Ask about this home
A HOMEH agent will answer your questions about this home.
Ask a question
Around this home
Bloor & Keele
Errands
Transit
Parks
Schools
Daily convenience, out of 100, from the distances below
ParkLithuania Park · 13 within 1 km3 min walk187 m
GroceryNeighbours6 min walk341 m
SchoolMountview Alternative School School1 min walk60 m
SubwayKeele Street5 min walk283 m
PharmacyMednow.ca7 min walk453 m
Cafés & foodLittle Free Library · 15 within 1 km5 min walk325 m
Gym & rec centreSoul Fuel Fitness9 min walk545 m
LibraryToronto Public Library - Annette Street12 min walk734 m
WalkDriveStraight-line distance, open map data
Grocery0.3 km
Park0.2 km
Coffee0.3 km
Dining0.3 km
Gym0.5 km
Keele Street0.3 km
Schools nearby
School rating, out of 10.
Mountview Alternative School Schoolelementary · Public · 0.1 km
—
Keele Street Public Schoolelementary · Public · 0.1 km
7.1/10Good
Indian Road Crescent Junior Public Schoolelementary · Public · 0.5 km
9.3/10Excellent
Contact agent
Helpful calculators
Rent vs buy
Affordability
Mortgage
Down payment
Stress test
CMHC insurance
Your HOMEH agent

KimHOMEH agent · Toronto
"I would see it this week."
Ask Kim