

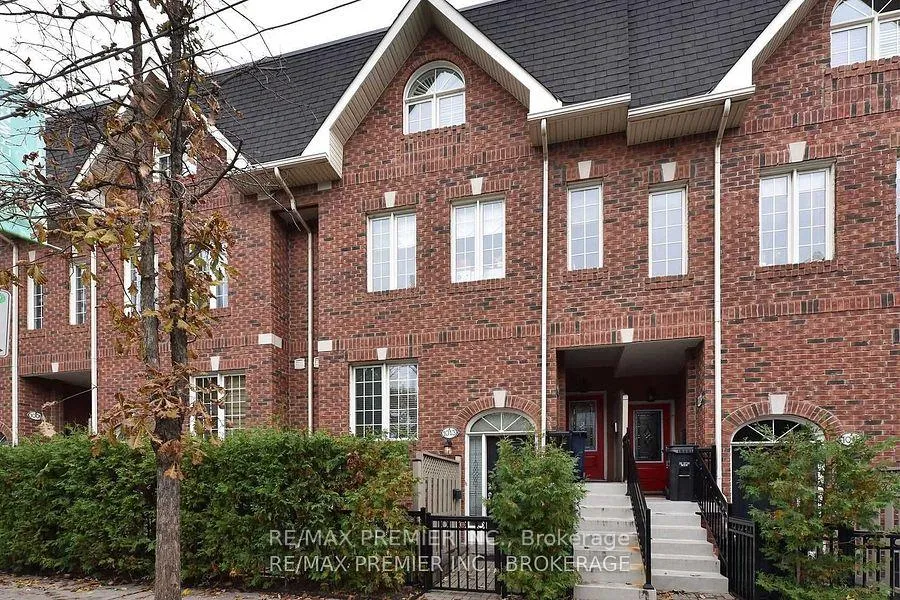
1013A College Street
1013A College Street
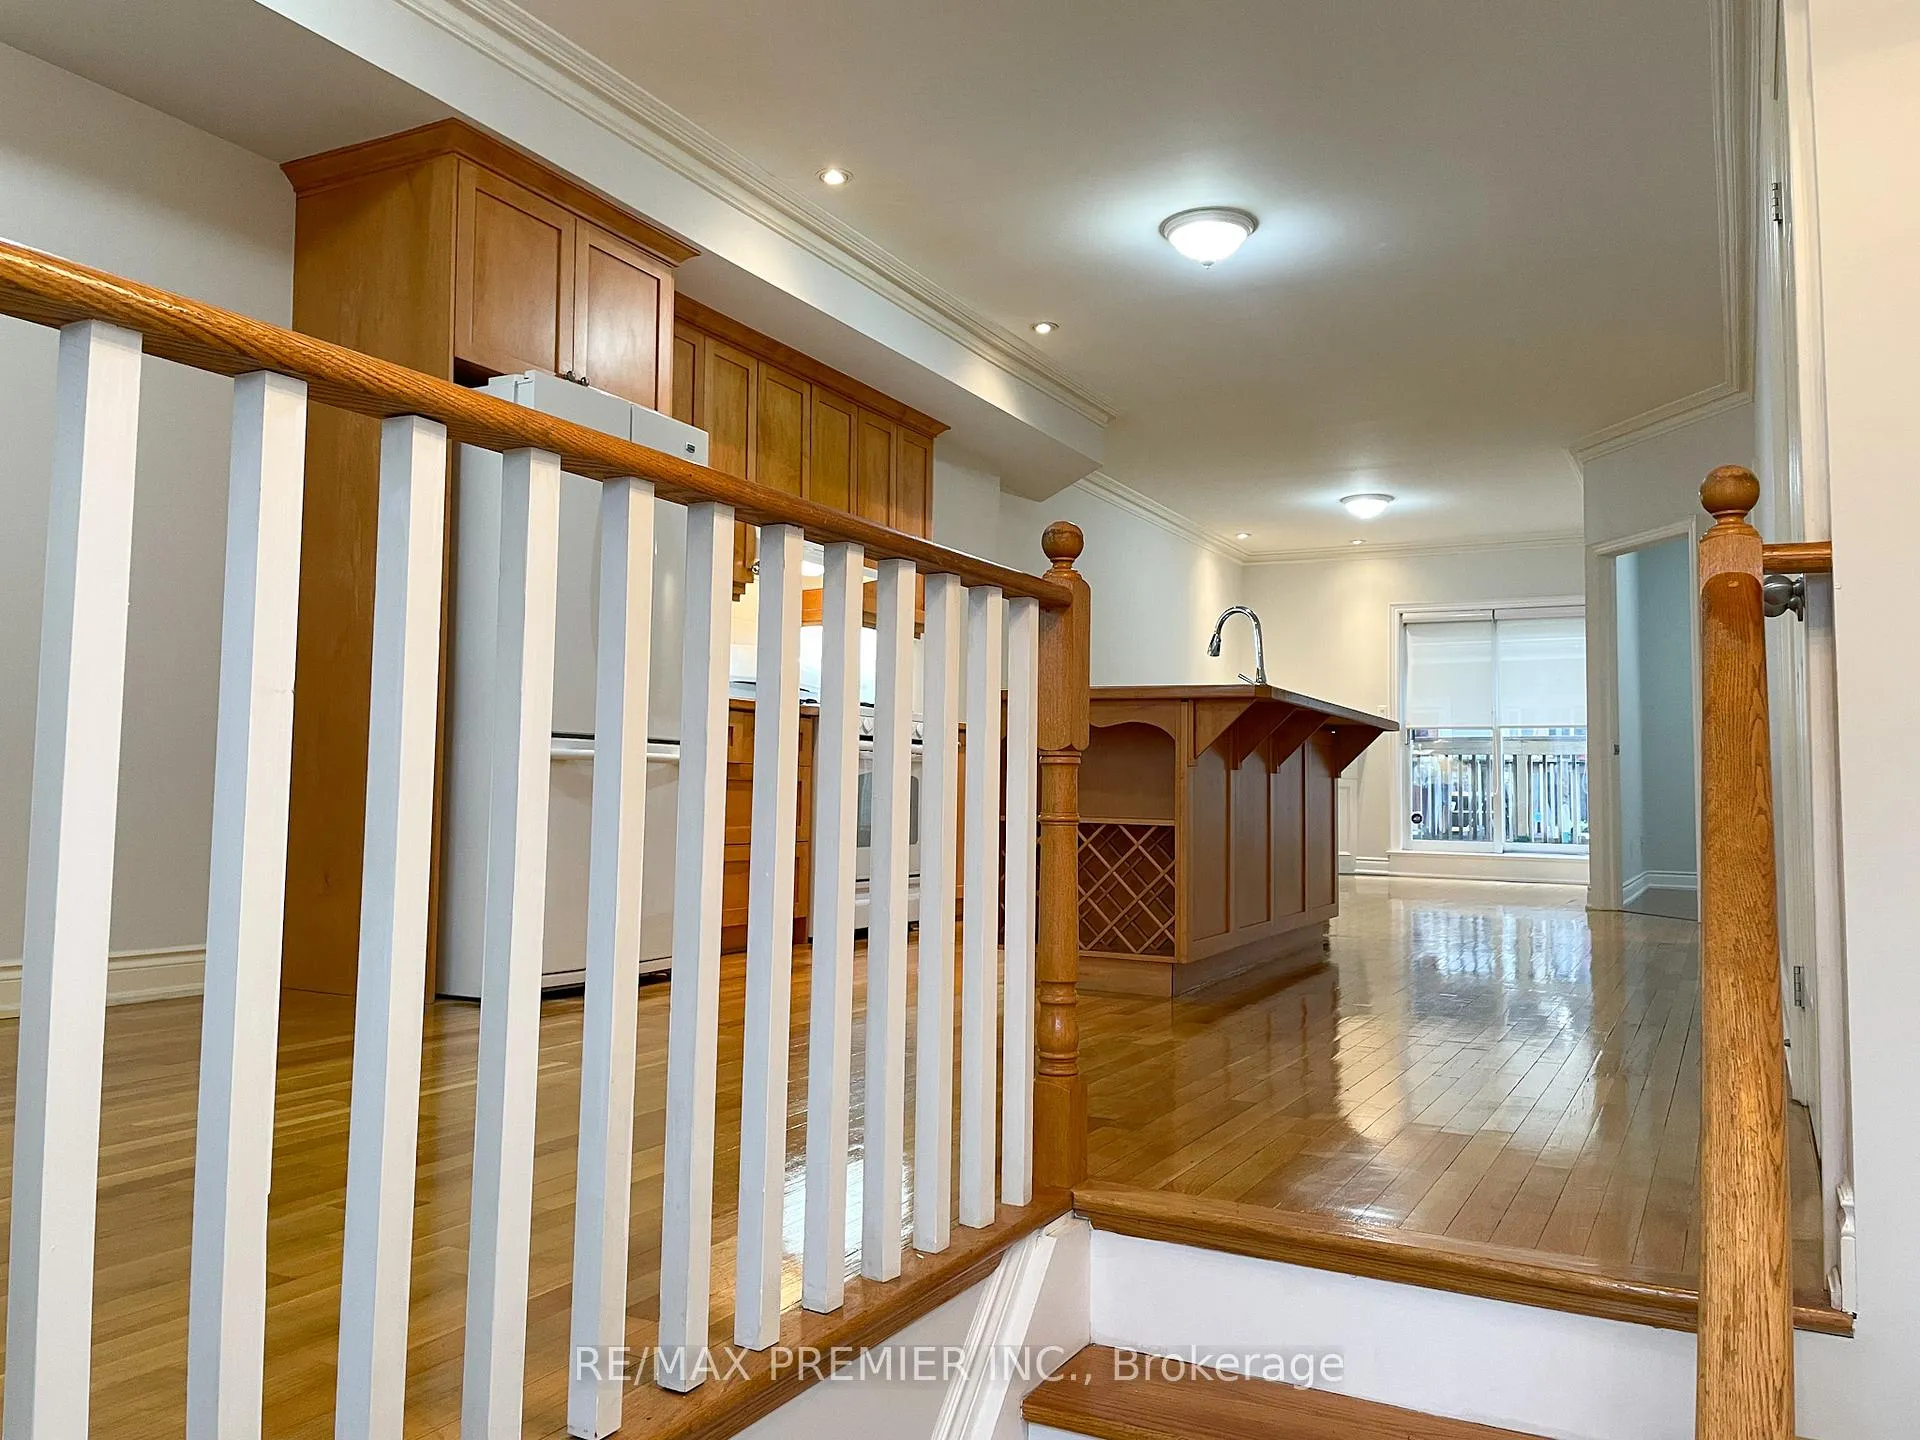 See all 31 photos
Property history
Facts and features
- BasementWalk-out
- LaundryIn-suite
- Lease term12 months
- PetsAllowed
- Hardwood floors
- Fireplace
- Central air
The homeCondo Townhouse, 2-storey, 1,400–1,599 sq ft
- TypeCondo Townhouse
- Style2-storey
- Living space1,400–1,599 sq ft
- BasementFinished with walk-out
- ExposureNorth
InsideFireplace Yes, natural gas, Hardwood, In-suite laundry, lower level
- FireplaceYes, natural gas
- FlooringHardwood
- LaundryIn-suite laundry, lower level
- FeaturesCentral vacuum
- Rooms above ground6
- Bedrooms2 + 1 in the basement
- Bathrooms2
- Kitchens1
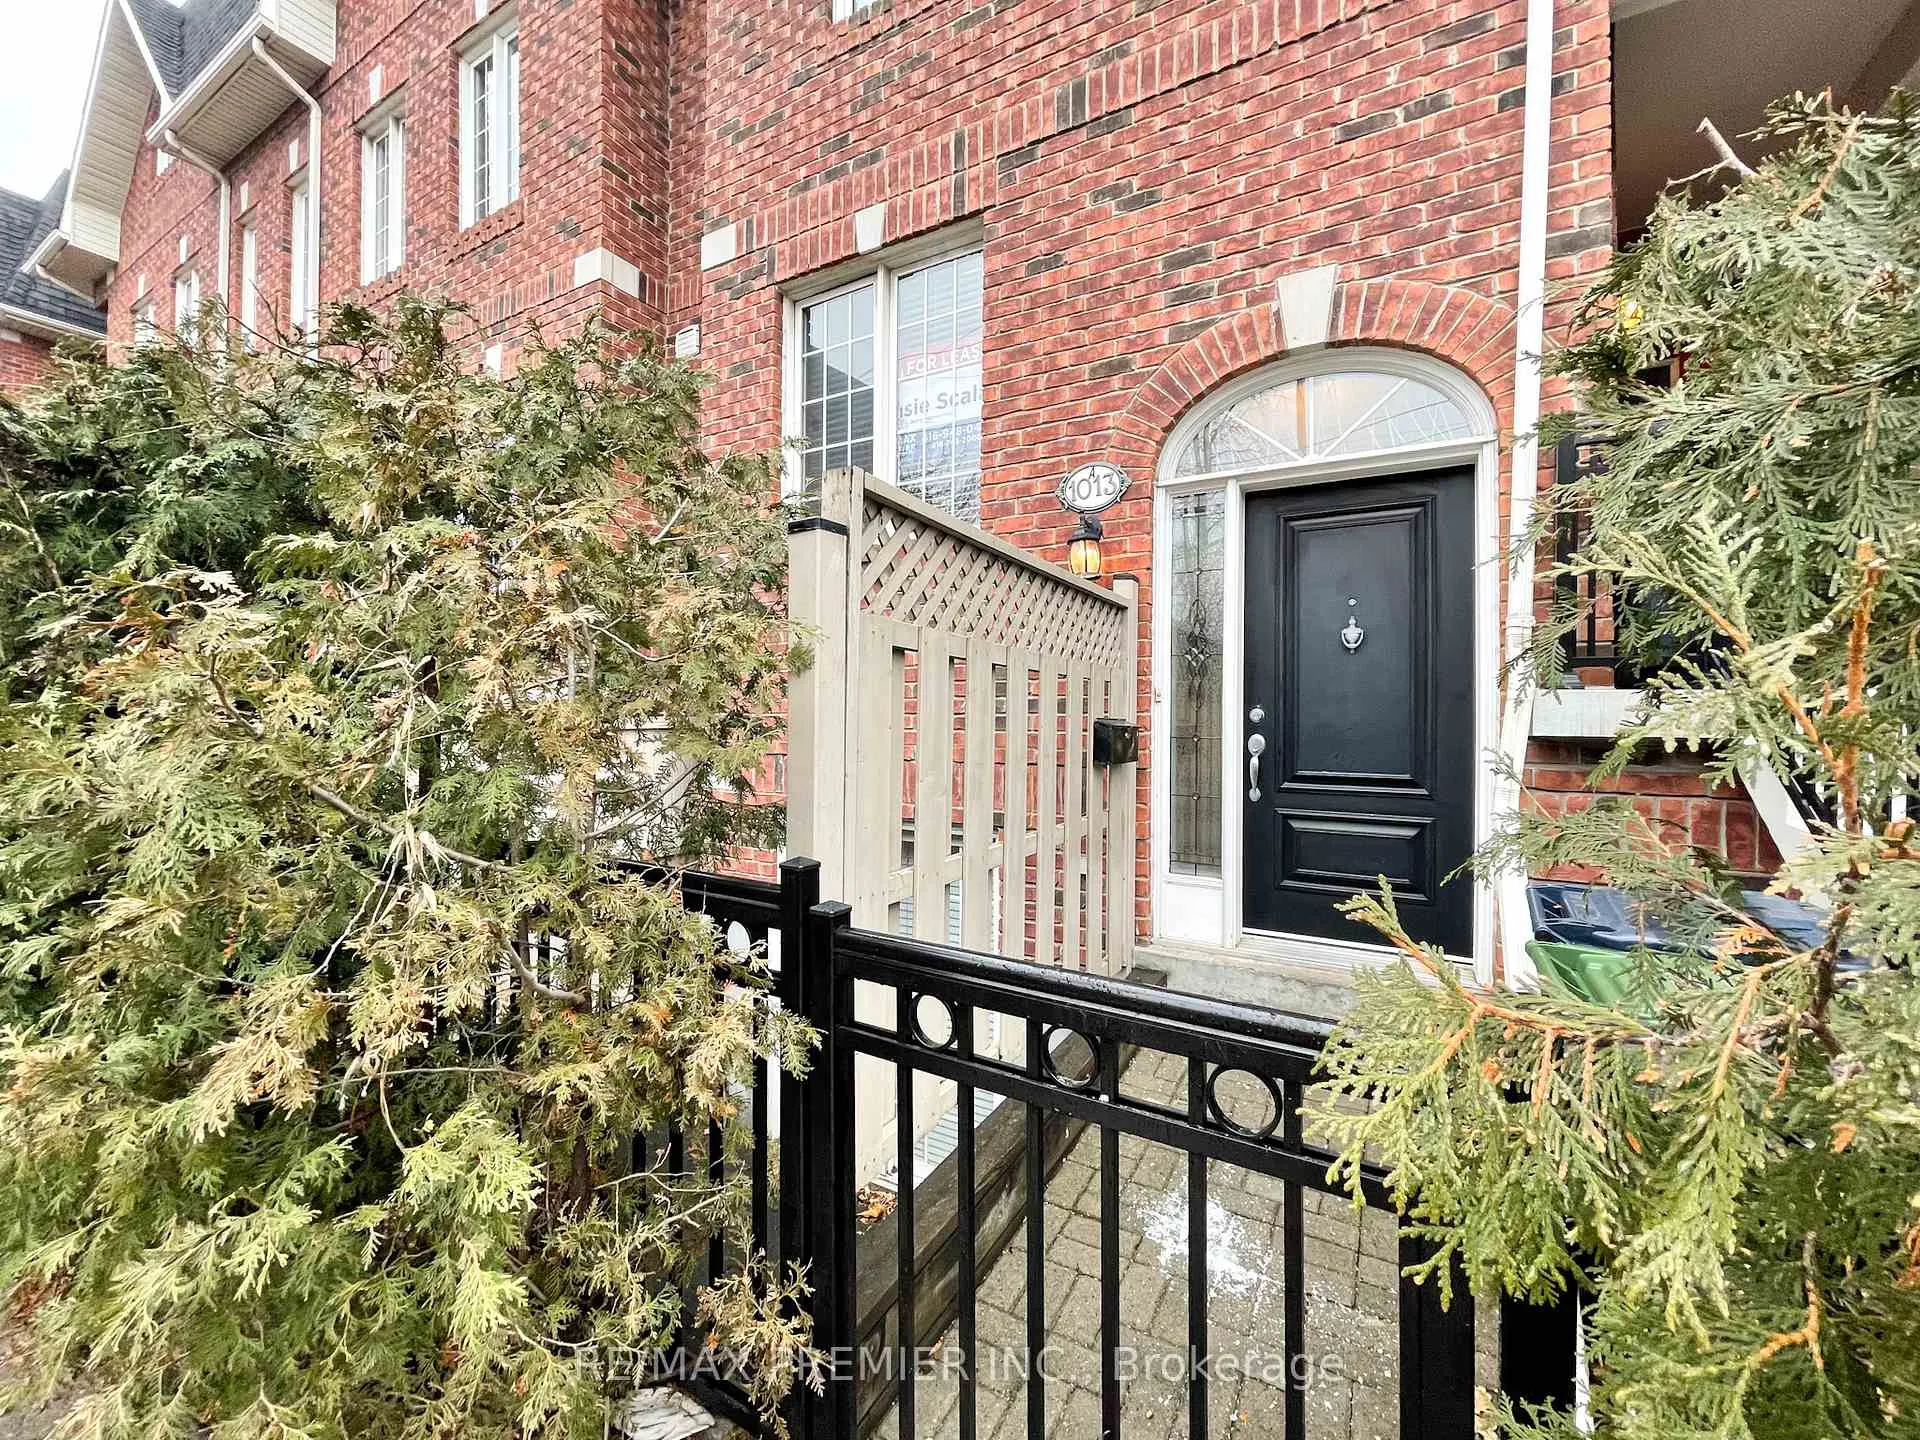
OutsideBrick, Terrace
- ExteriorBrick
- BalconyTerrace
Parking and locker1 Parking, Built-in, Parking type Owned
- Spaces1 Parking
- GarageBuilt-in
- Parking typeOwned
- LockerNone
Building1013a College Street, Storeys 3, Condo corporation 1488
- Name1013a College Street
- Storeys3
- Condo corporation1488
- PetsAllowed
Heating, water and powerForced air, gas, Central air
- HeatingForced air, gas
- CoolingCentral air
Rent and termsRent $3,700 a month, Entire property, Unfurnished
- Rent$3,700 a month
- Space for rentEntire property
- FurnishedUnfurnished
- Lease12 months
- PaidMonthly
- DepositRequired
- Credit checkRequired
- Employment letterRequired
- Rental applicationRequired
- ReferencesRequired
IncludedFridge, stove, hood fan, microwave, built-in dishwasher. stacked washer and dryer. central vac and attachments. all window coverings that do not belong to the tenant.
- IncludedFridge, stove, hood fan, microwave, built-in dishwasher. stacked washer and dryer. central vac and attachments. all window coverings that do not belong to the tenant.
Listing detailsC12780054, Rented, Feb 11, 2026
- MLS® numberC12780054
- StatusRented
- Listed onFeb 11, 2026
- Days on market7
- UpdatedFeb 18, 2026
- Possession2026-04-01 / 30-59 days
- Occupied byTenant
- Listing brokerageRE/MAX PREMIER INC.
About this home
1013A College Street, Toronto (Little Portugal), ON M6H 1A8
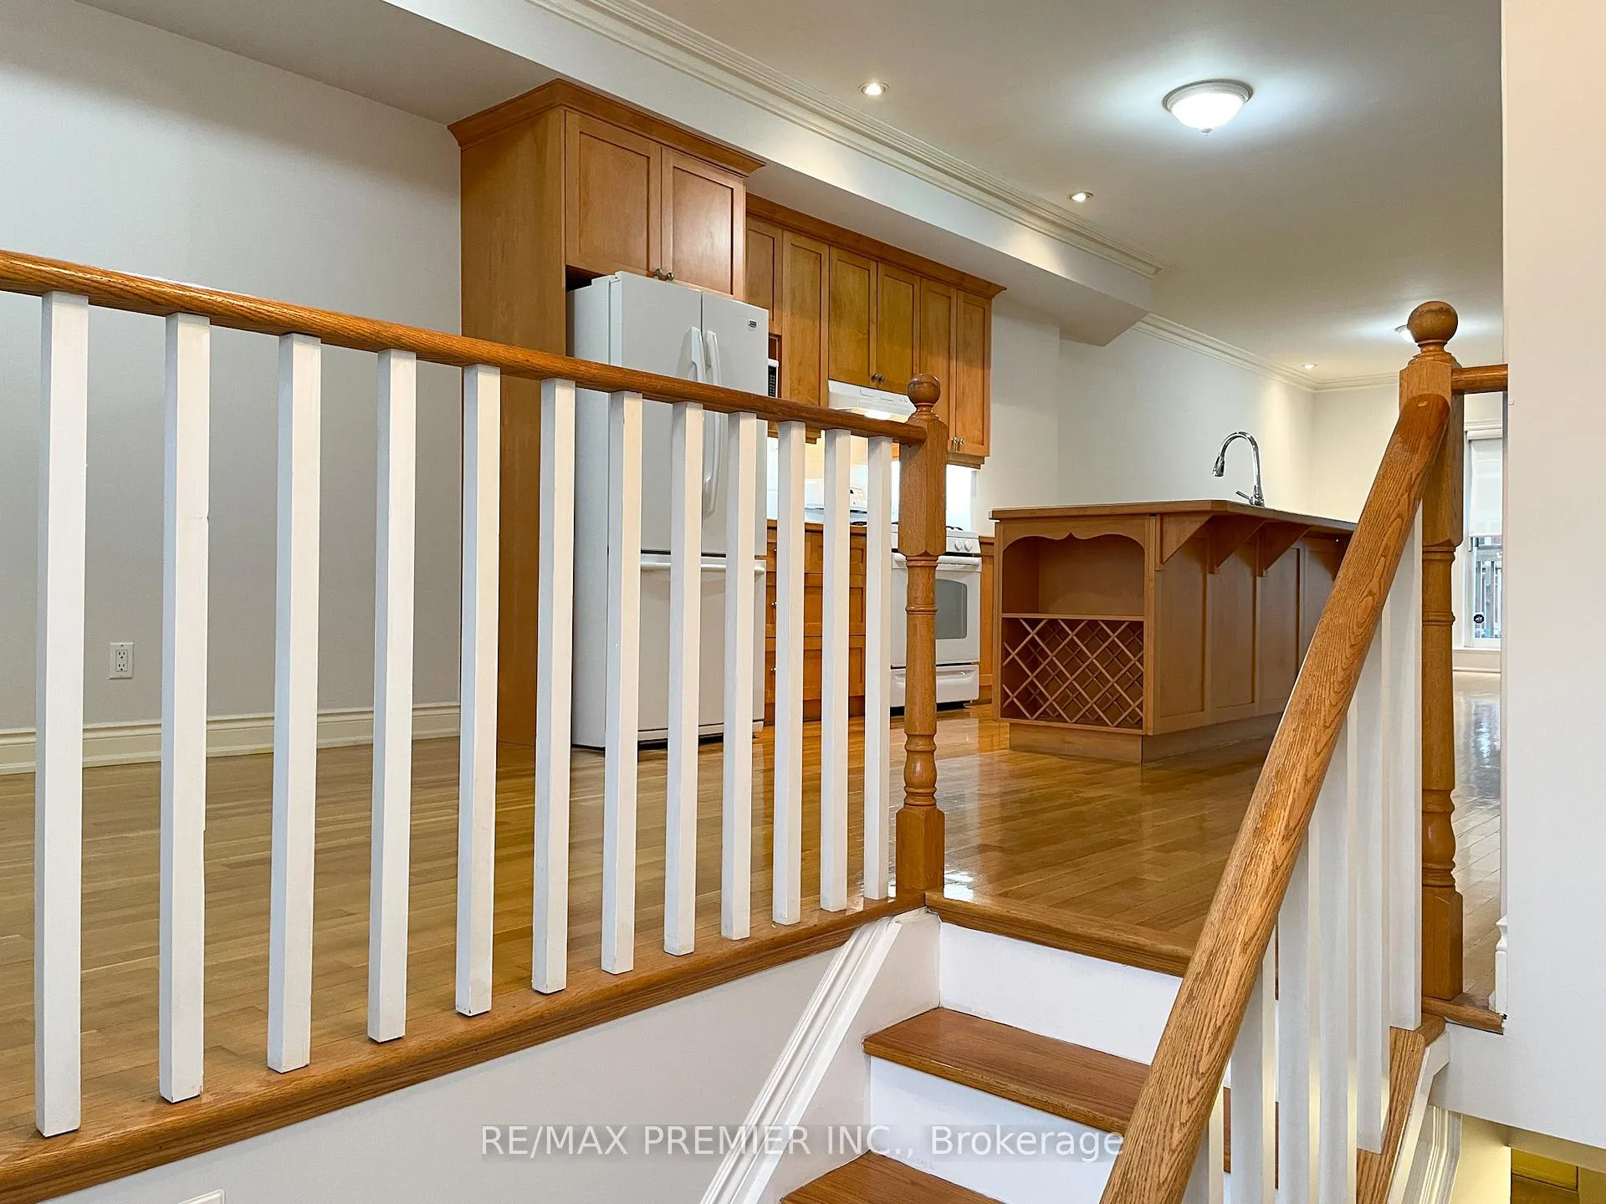
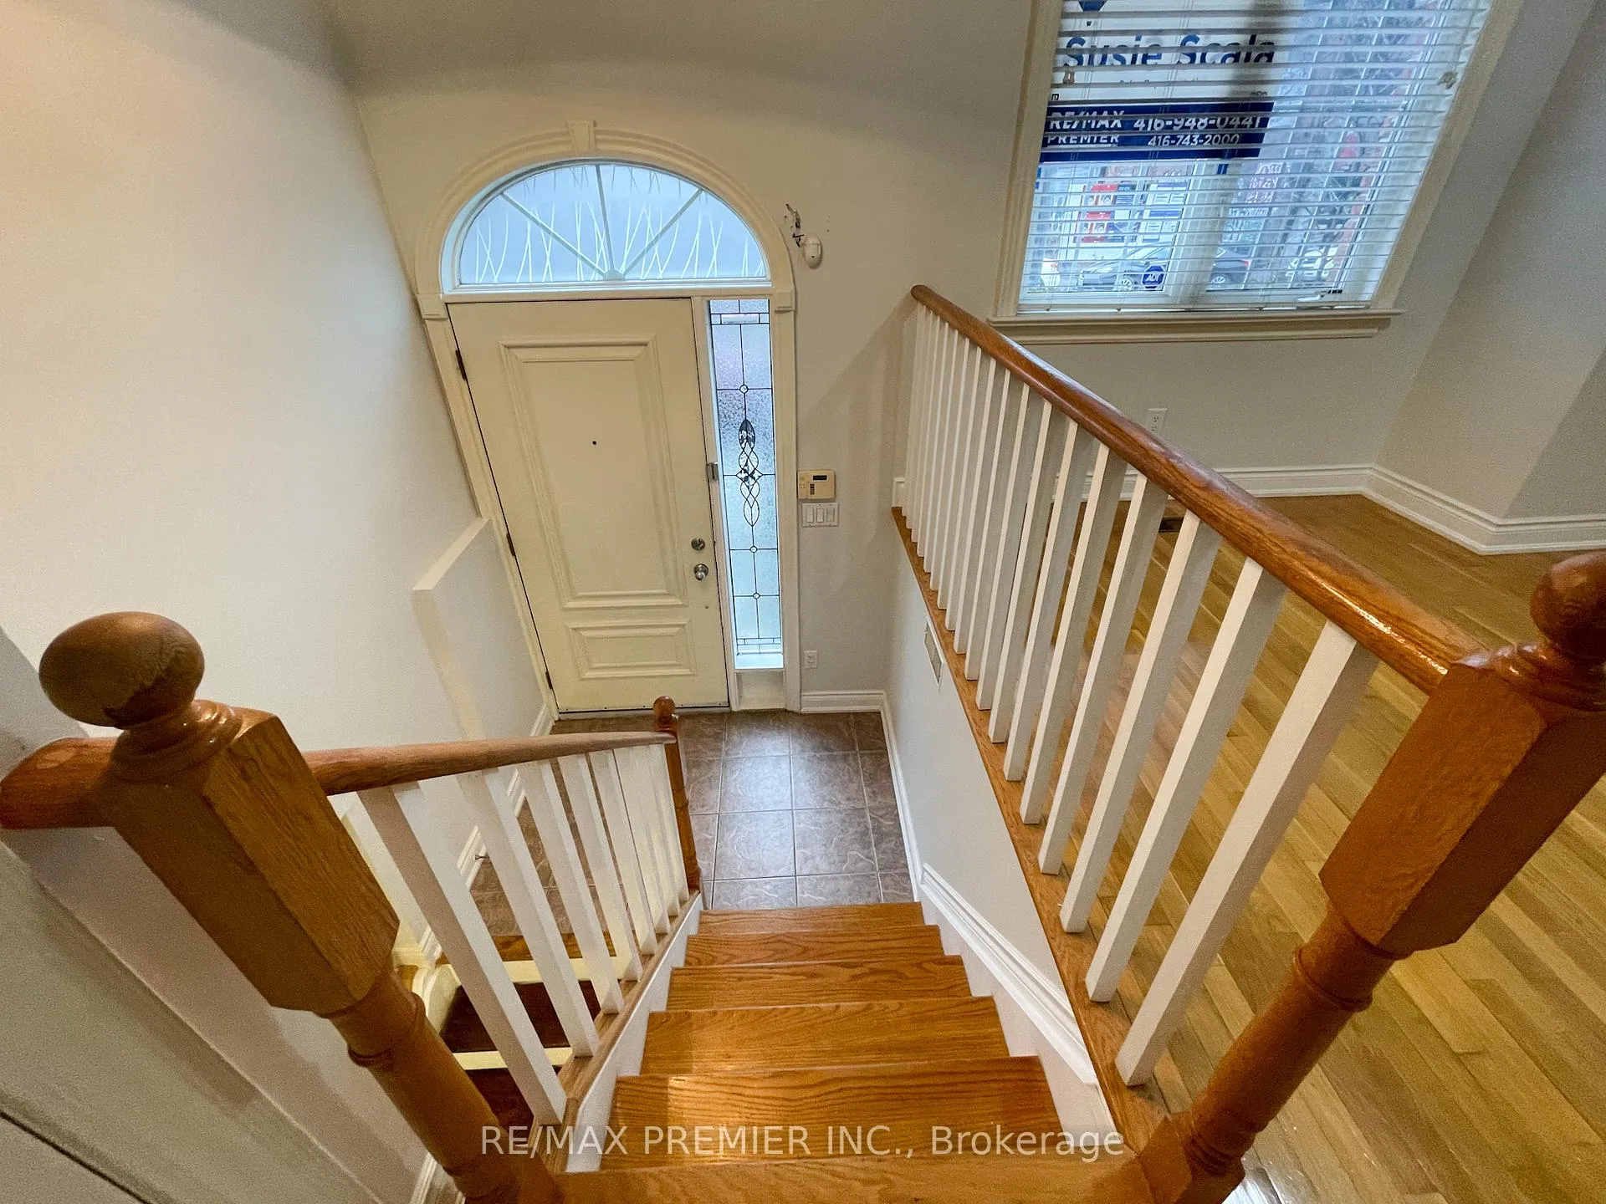
Come live in this fabulous area of Dufferin Grove/Little Portugal. This is an elegant 2 storey townhouse with 2 bedrooms plus a open den area for computer or study desk. It has everything you can expect for comfortable living. High ceilings and lots of natural sunlight. 3 walk outs to terrace spaces. A large family kitchen with centre island, great for entertaining. Has a spacious, separate dining area, while remaining open concept at the same time. The gas fireplace gives a touch of coziness to the family room. The warm, gleaming hardwood floors feel luxurious and functional. Two large sized bedrooms. One bedroom on the main upper level. The primary bedroom is in the lower level and has an Ensuite bathroom, and a walk out to a tranquil, private terrace. Lots of closet space and extra storage. Convenient indoor access to the parking garage from the lower level. One car parking in the garage (no driveway). The tenant pays for all utilities. One small pet can be discussed. Move In & Enjoy: Ossington's trendy bars & restaurants, Dundas Sts cozy cafes, boutique shops, bakeries, & Dufferin Mall, Parks, and West-end YMCA. Streetcars on both College and Dundas have routes to Dufferin station. Everything you need just steps away! This move-in ready gem offers the perfect blend of comfort, convenience, and character.
Ask about this home
A HOMEH agent will answer your questions about this home.
Know more about 1013a College Street
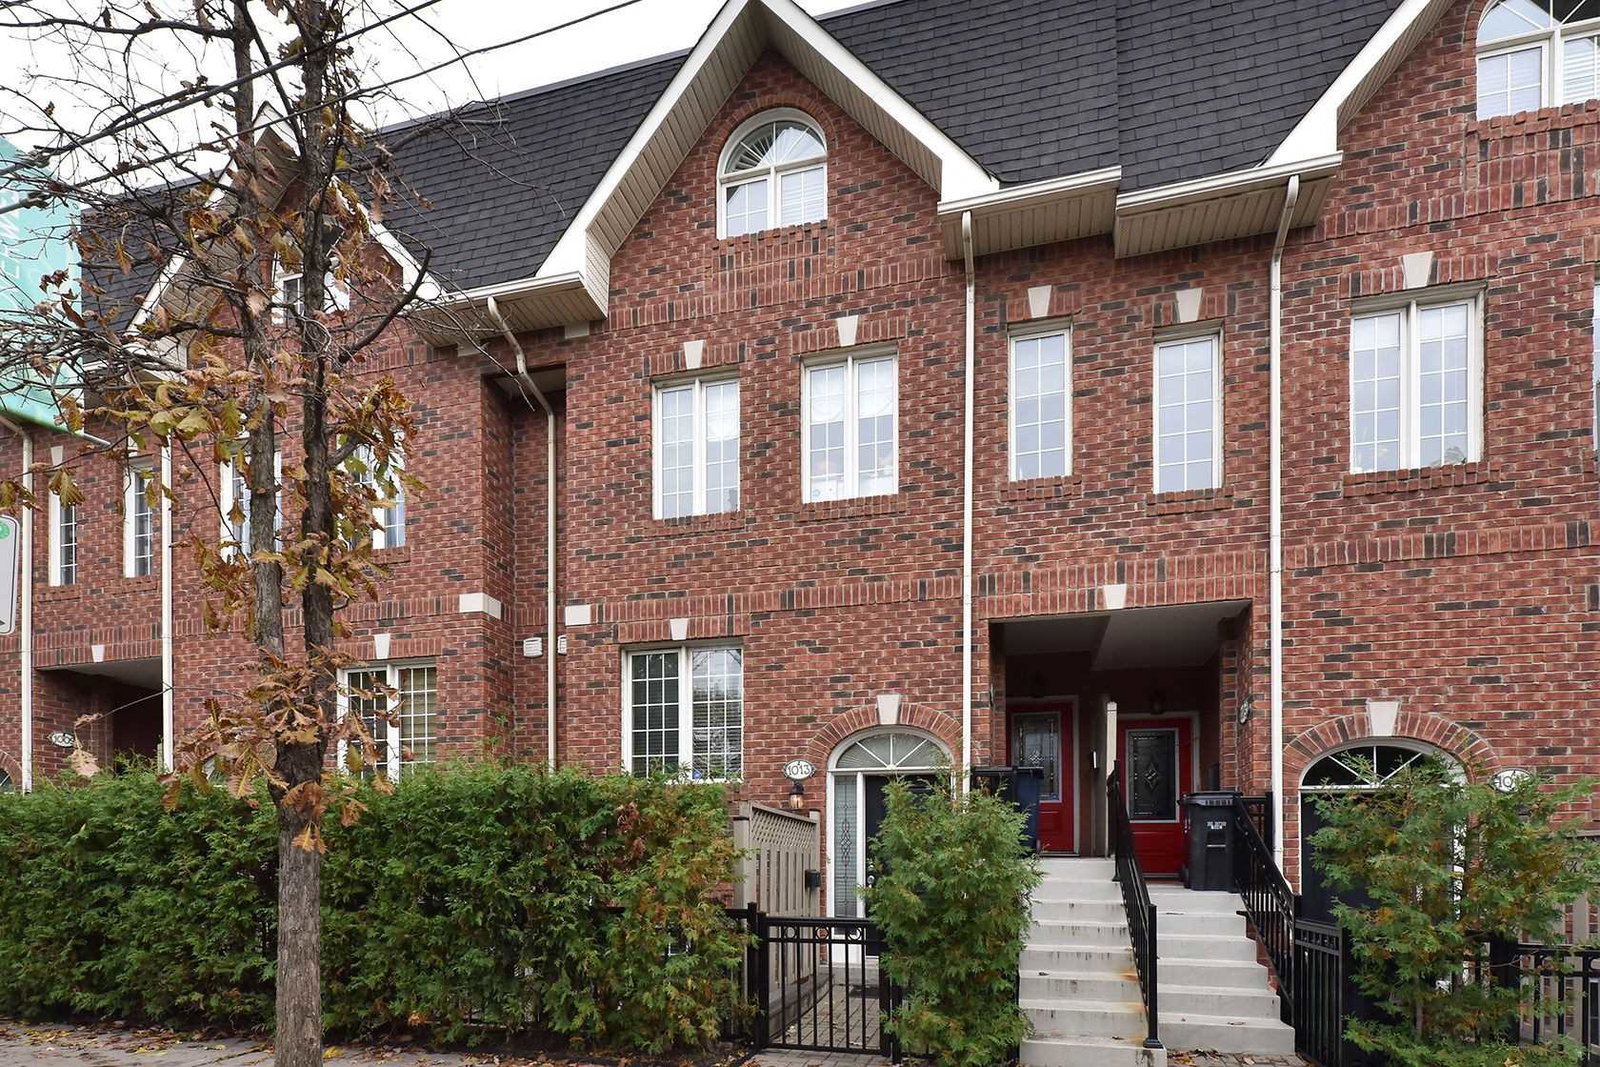
Condo building · 1013A College St
1013a College Street is a 3-storey condo. No units are on the market here right now.
- 3storeys
No similar units for rent in 1013a College Street right now.
Around this home
Daily convenience, out of 100, from the distances below
Schools nearby
School rating, out of 10.
Helpful calculators
Your HOMEH agent

"I would see it this week."